

747 Crystal Meadows Rd 
  • Five private, wooded acres in the heart of the Catskills
  • Three thoughtfully designed levels, including a treehouse-like loft
  • Major systems updated: new metal roof (2019), all-new windows (2024)
  • Pure Catskill spring water with modern UV filtration
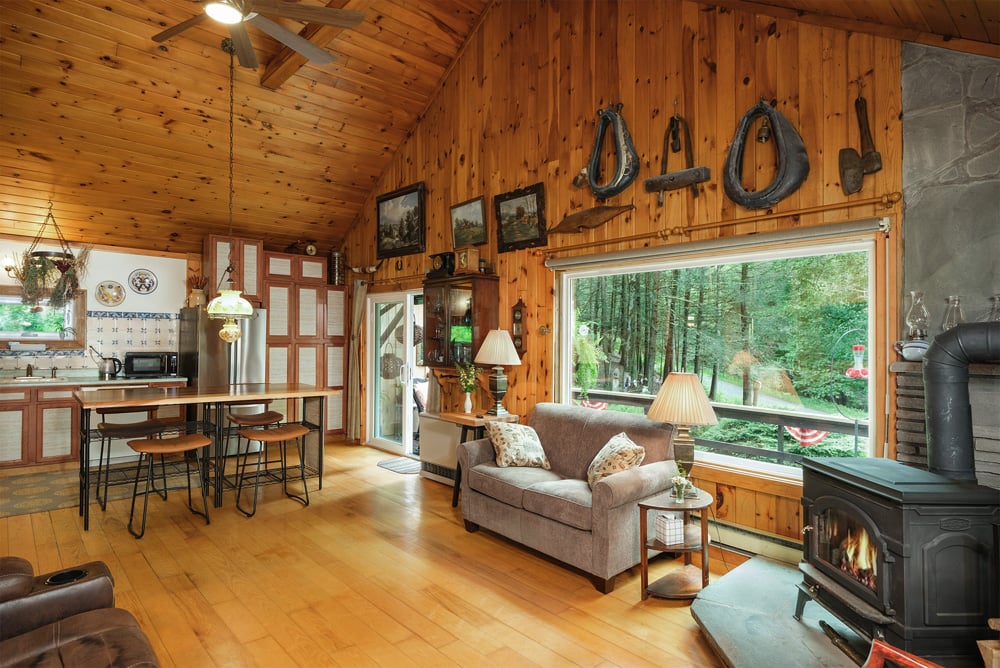
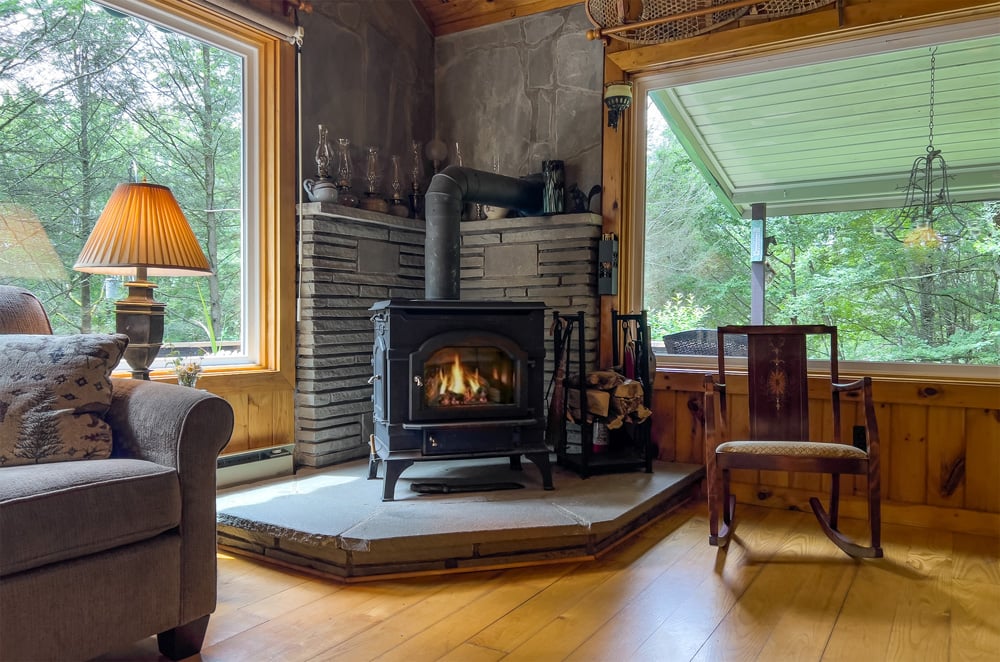
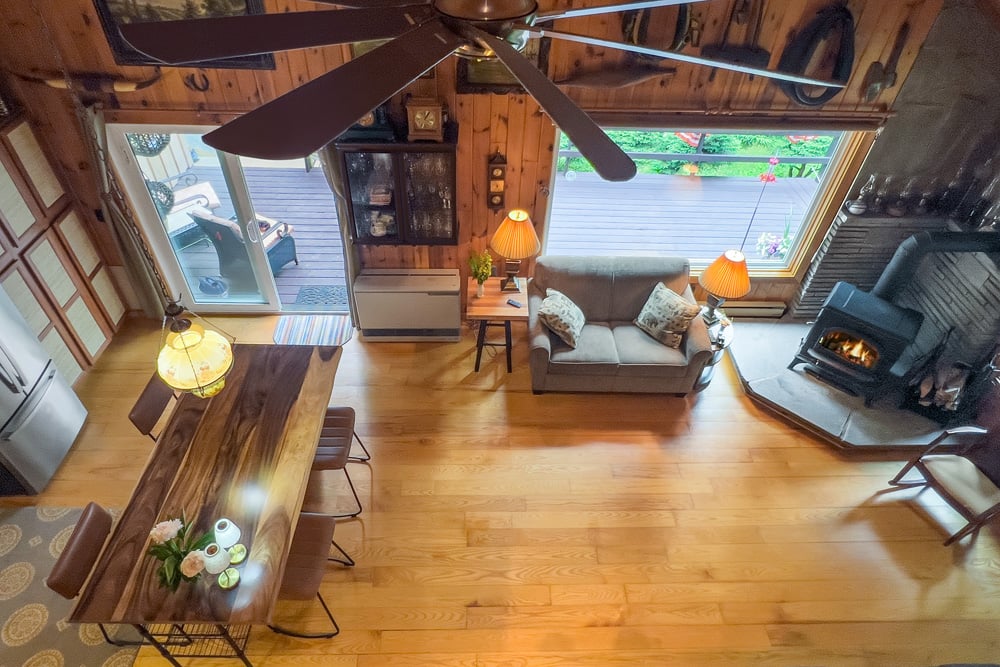
  • Show-stopping living room with vaulted pine ceilings and a stone wood-burning stove
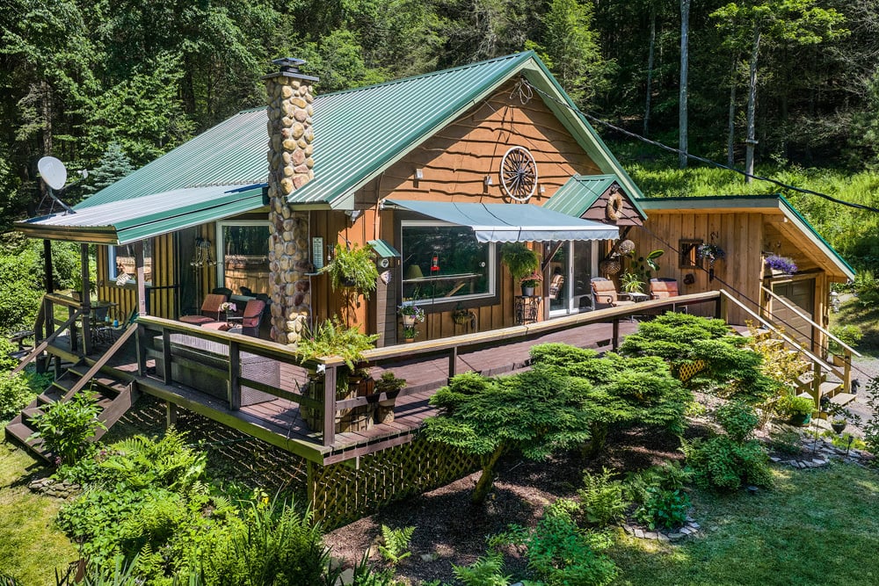
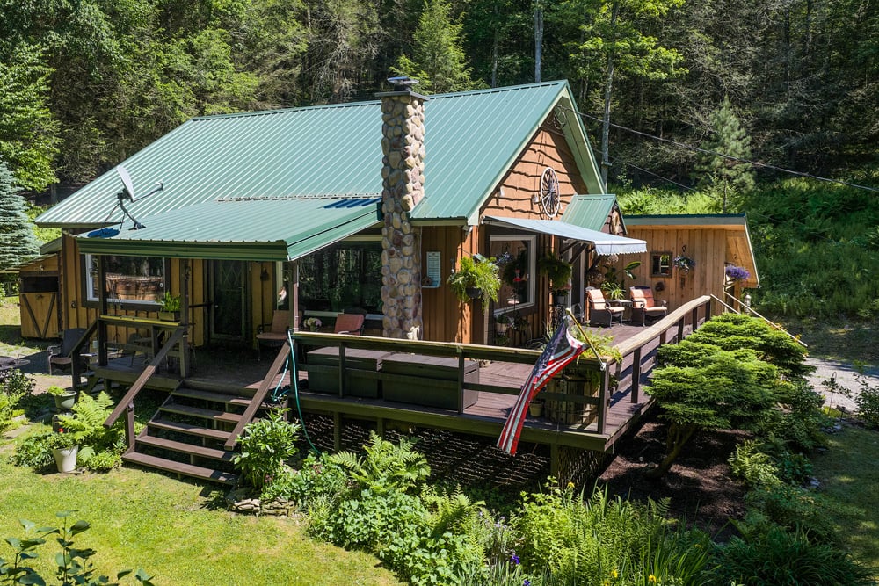
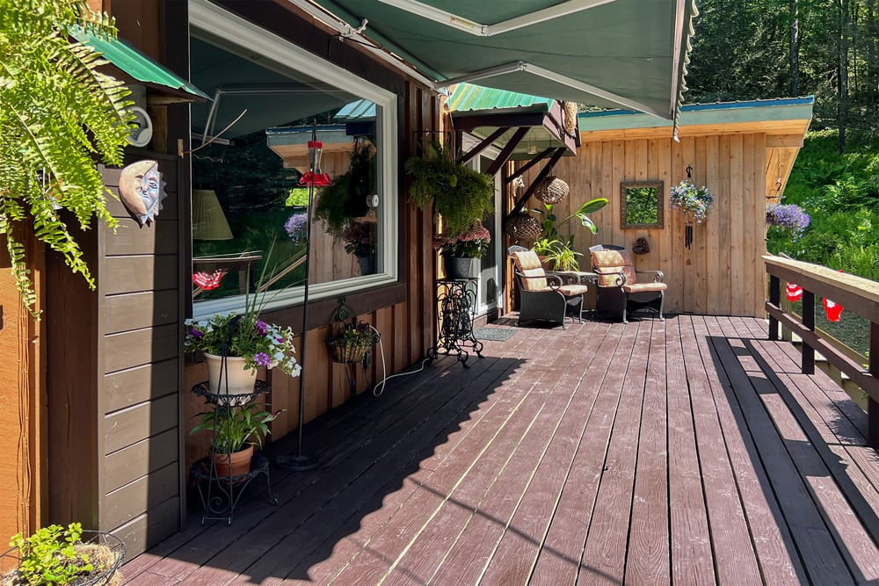

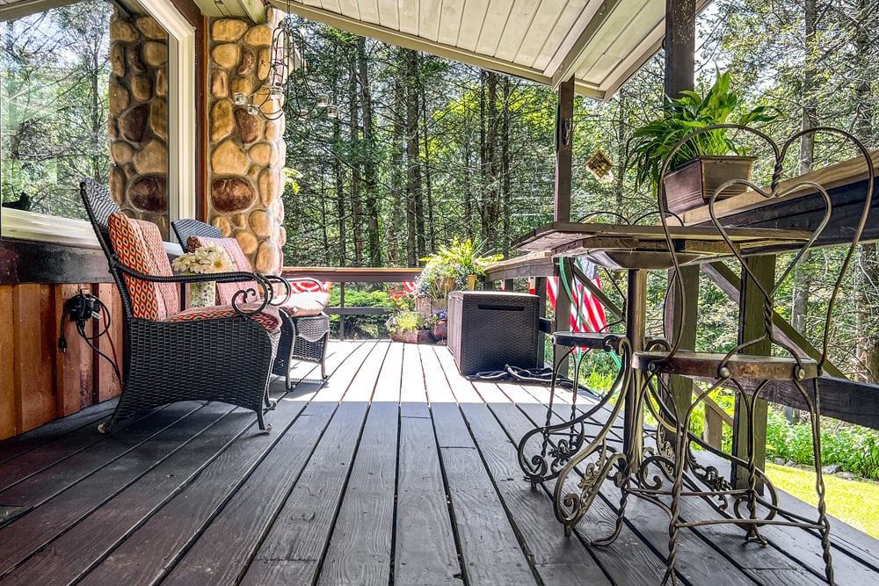
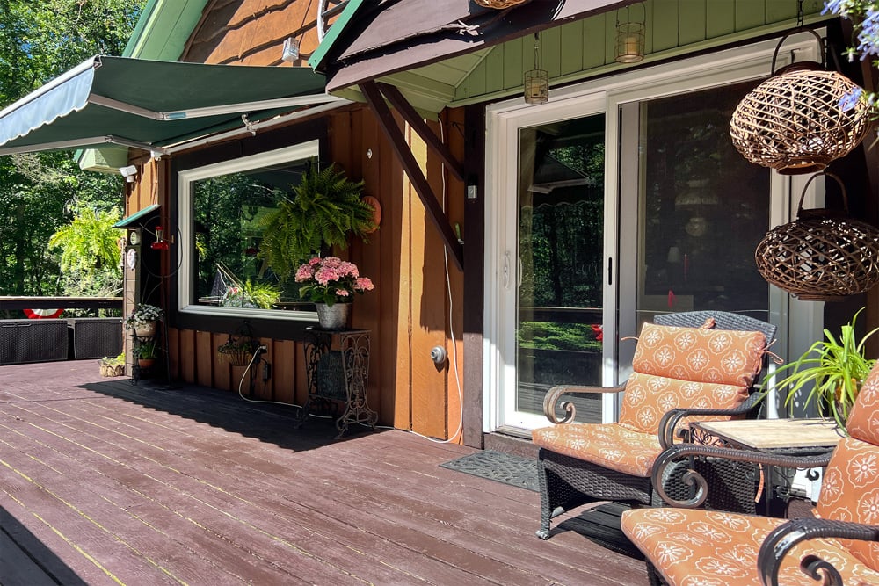
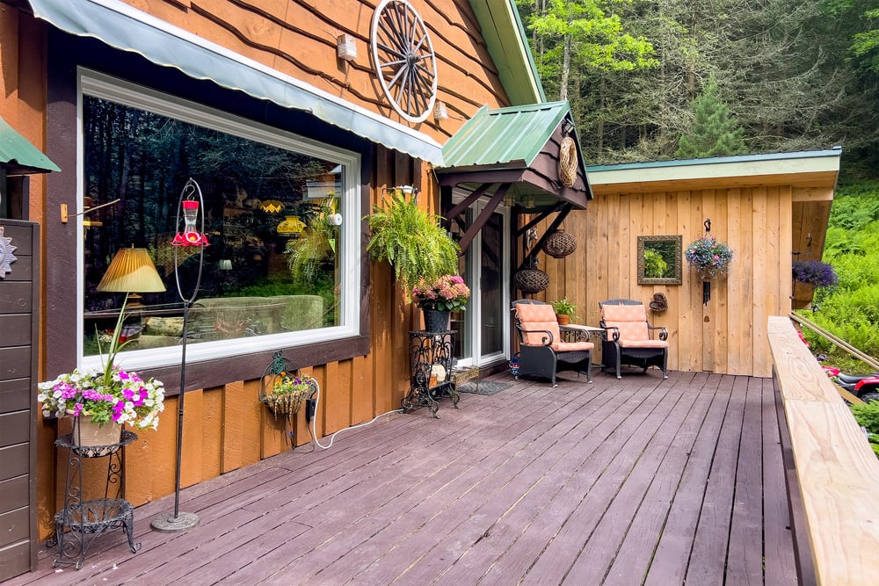
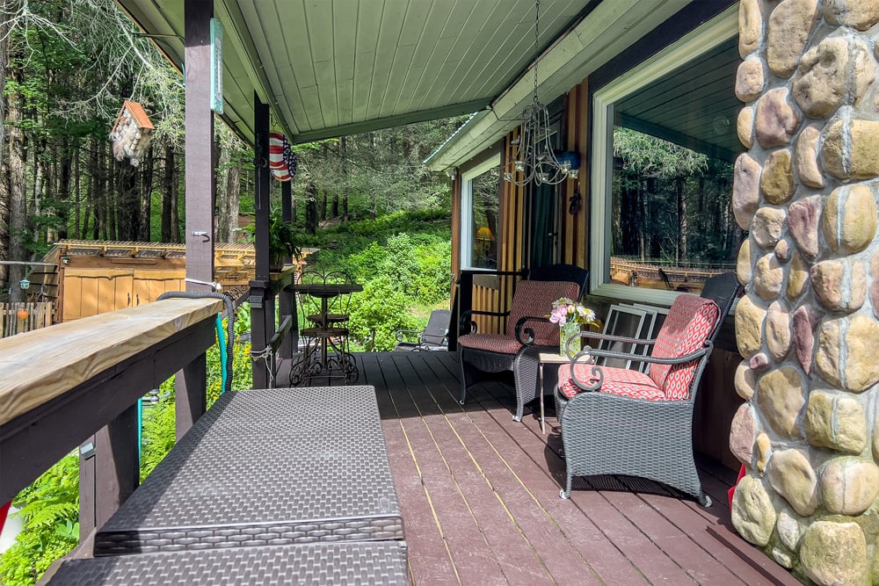
  • Wraparound decks with rain coverage and retractable sun shade
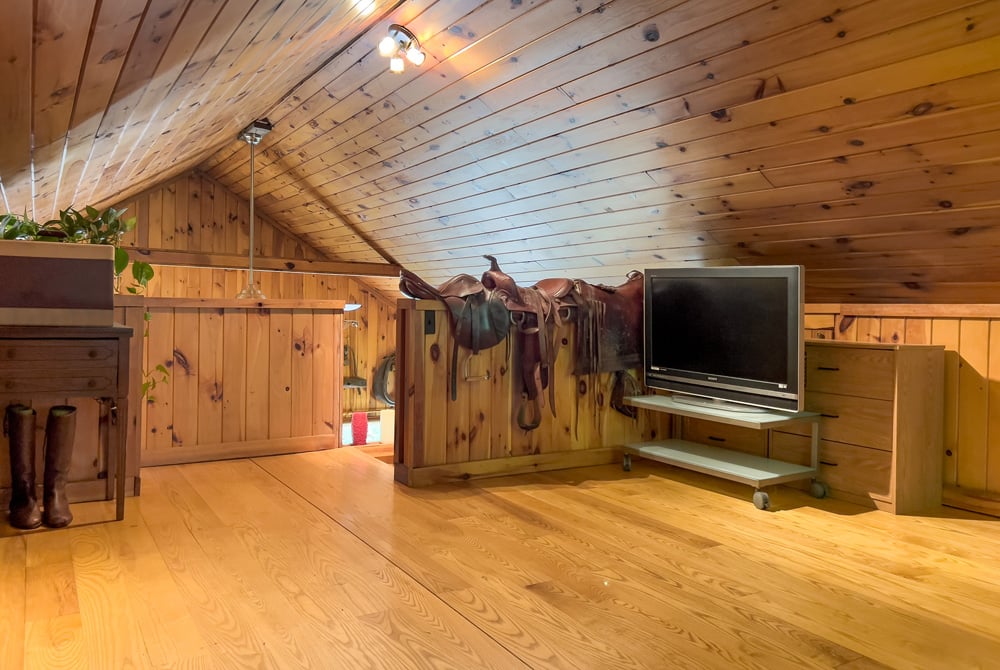
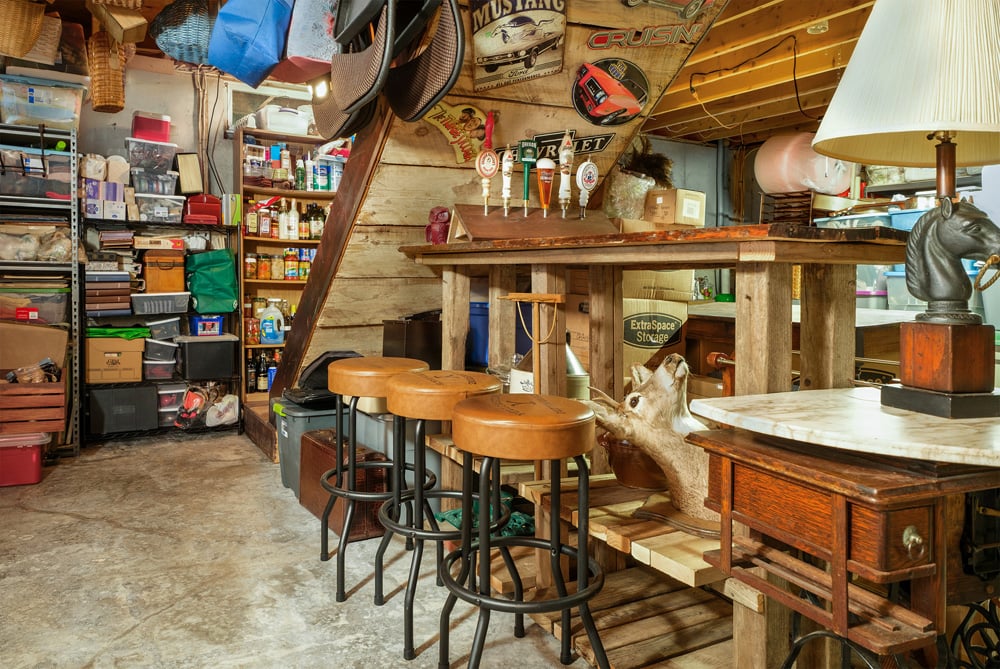
  • Hand-crafted bar and media loft for entertaining year-round

List Price

$375,000

Woodland Retreat in the Heart of the Catskills
3 Bedrooms · 1.5 Bathrooms · 5+ Acres 
Filter:
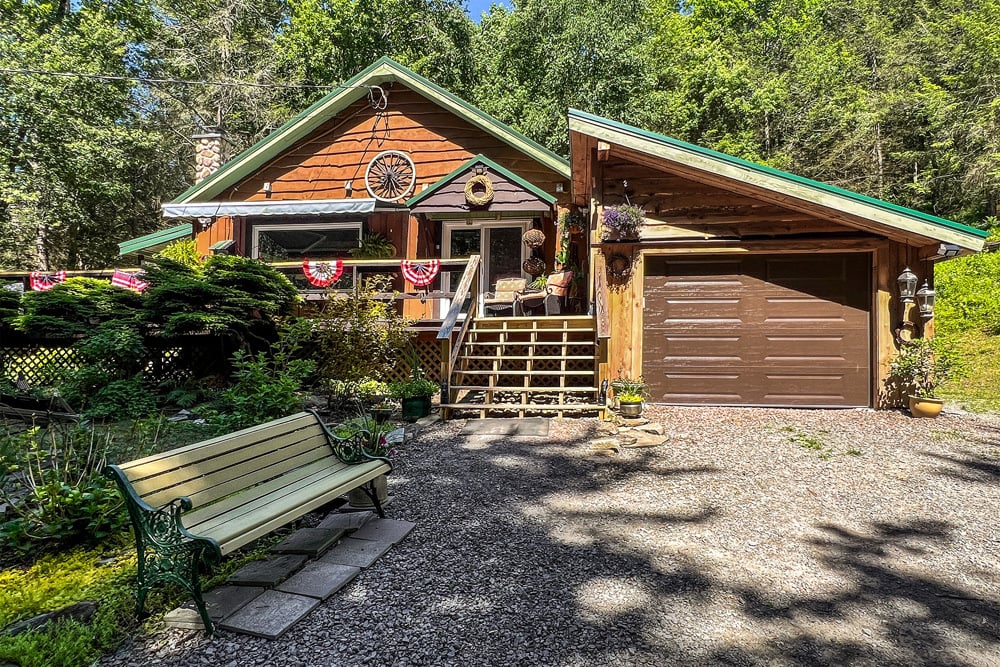

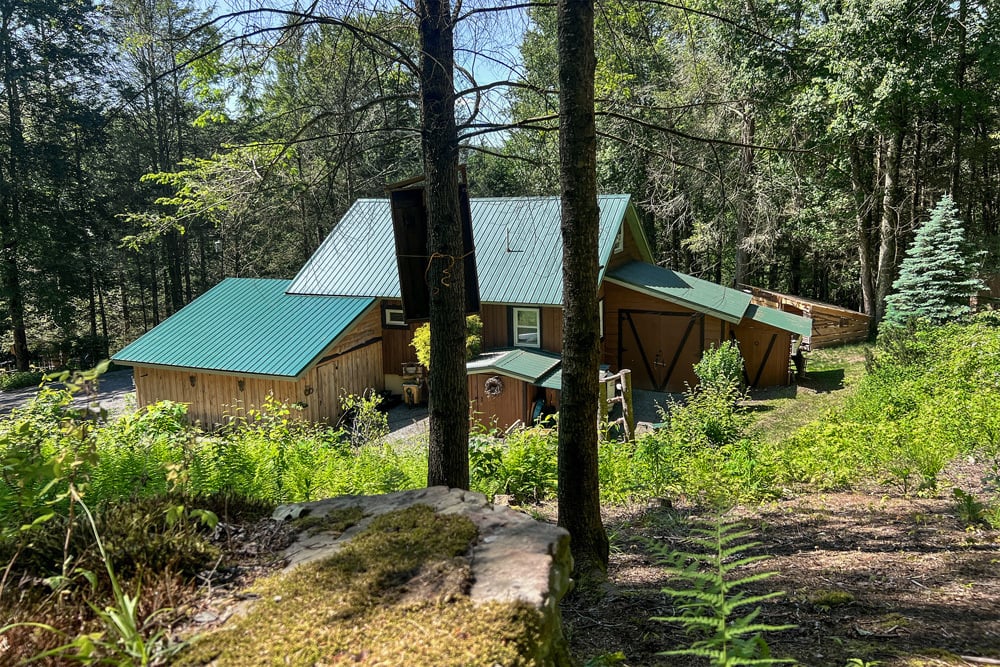
001 Custom Catskill Cabin – 747 Crystal Meadows
002 Private Catskill Cabin – 747 Crystal Meadows
003 Quintessential Catskill Cabin – 747 Crystal Meadows
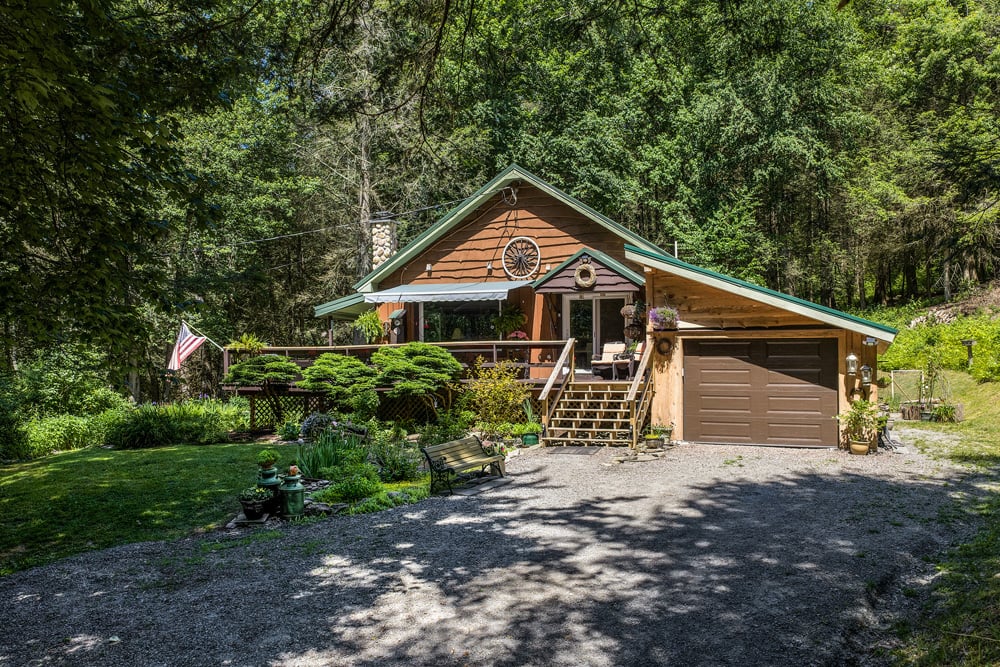
004 Wrap-Around Deck – 747 Crystal Meadows
005 Wrap-Around Deck – 747 Crystal Meadows
006 Wrap-Around Deck – 747 Crystal Meadows
007 Wrap-Around Deck – 747 Crystal Meadows
008 Side-Porch Door – 747 Crystal Meadows
009 Sliding Front Door – 747 Crystal Meadows
010 Slider into Great Room – 747 Crystal Meadows
011 Great Room – 747 Crystal Meadows
012 Open Floor-Plan – 747 Crystal Meadows
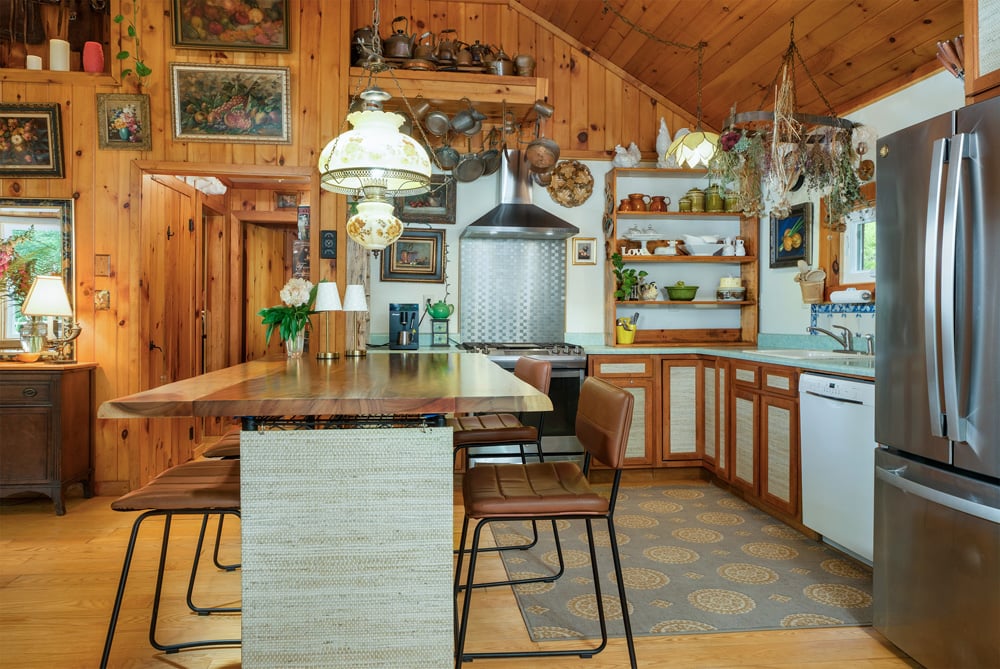
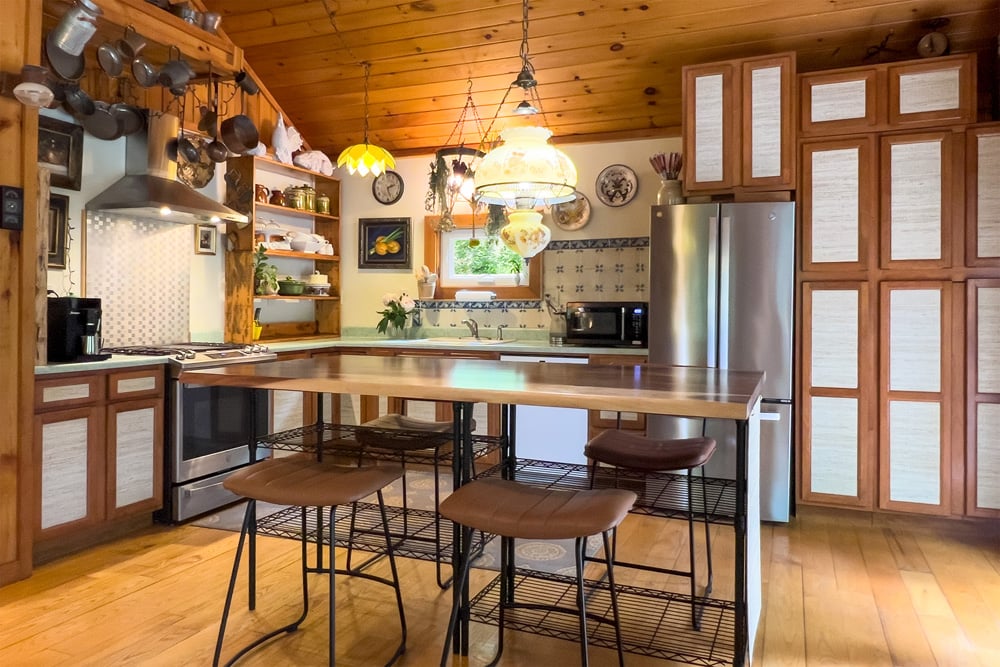
013 Open Floor-Plan Kitchen – 747 Crystal Meadows
014 Open Creative Kitchen – 747 Crystal Meadows
015 Creative Kitchen – 747 Crystal Meadows
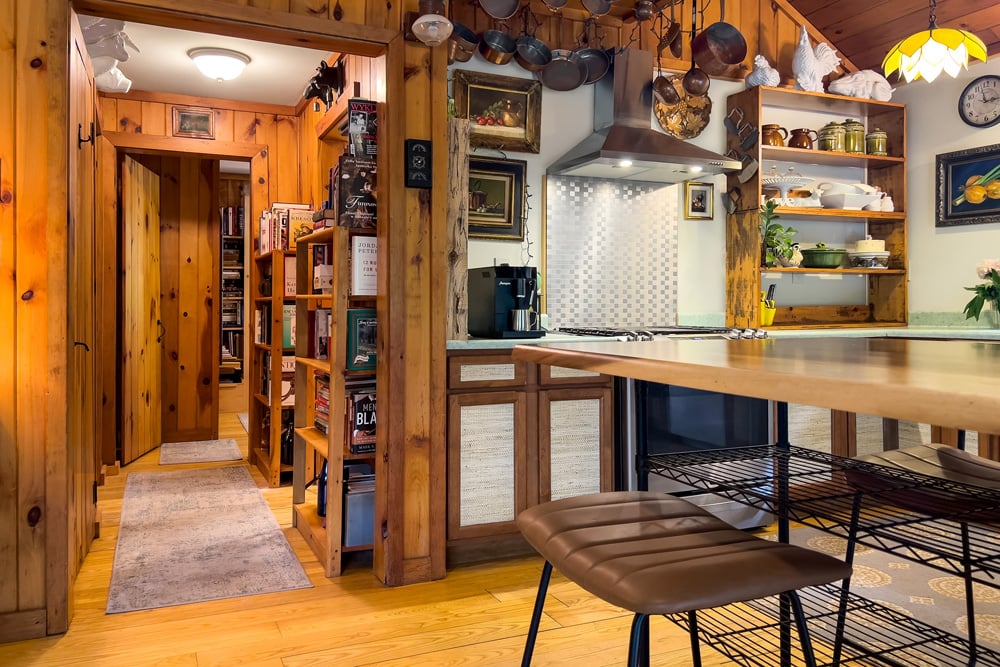
016 Kitchen to Central Hallway – 747 Crystal Meadows
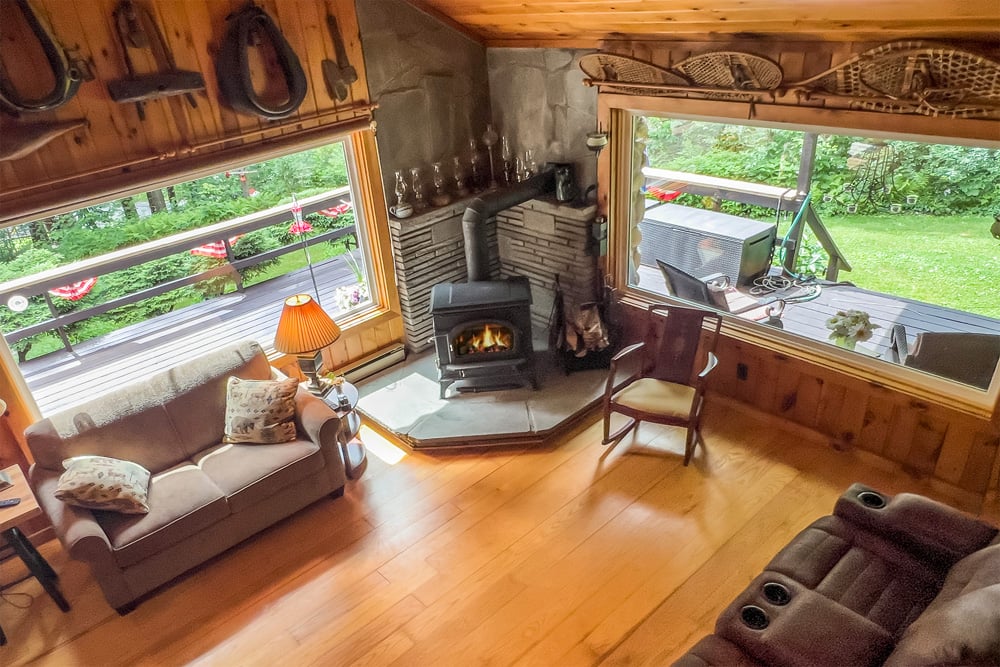
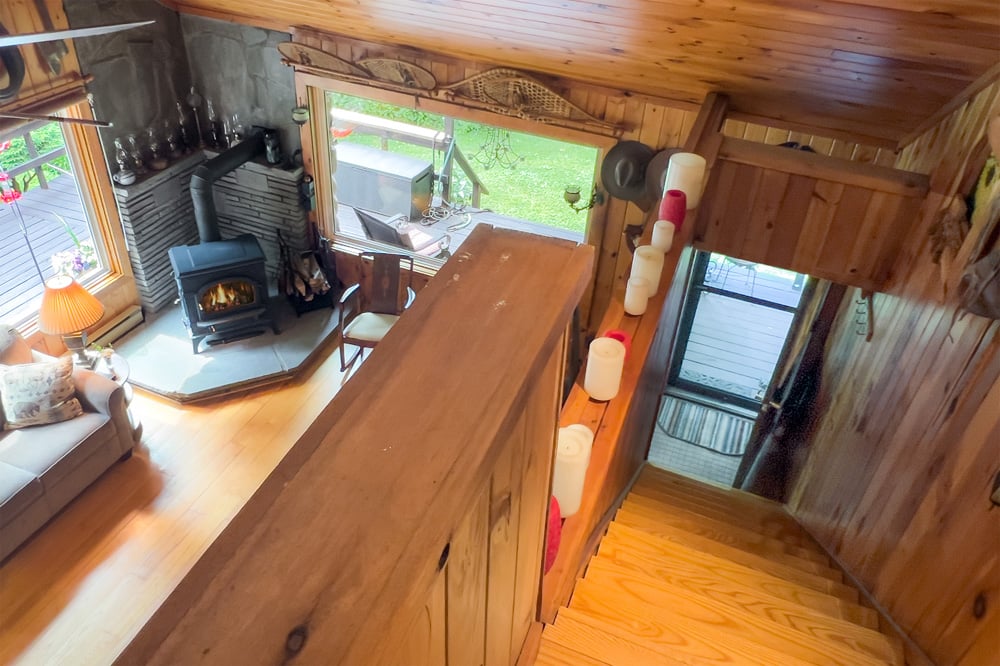
017 Greatroom view from loft – 747 Crystal Meadows
018 Greatroom Fireplace – 747 Crystal Meadows
019 Greatroom view from loft – 747 Crystal Meadows
020 Hall to Central Full Bathroom – 747 Crystal Meadows
021 Central Full Bathroom – 747 Crystal Meadows
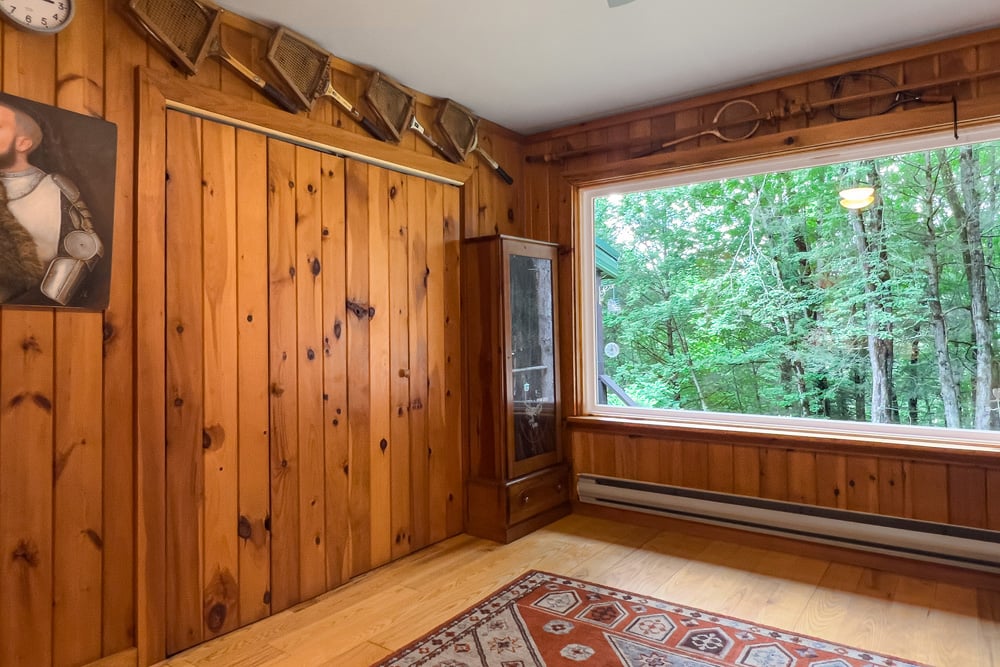
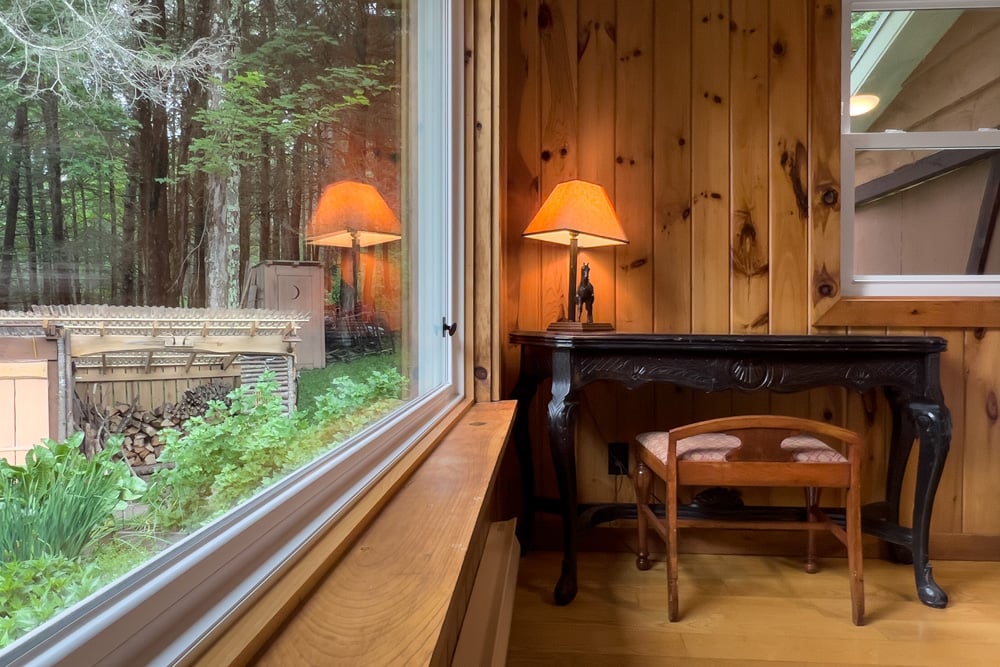

022 Rightside bedroom – 747 Crystal Meadows
023 Rightside bedroom – 747 Crystal Meadows
024 Rightside bedroom – 747 Crystal Meadows
025 Leftside bedroom – 747 Crystal Meadows
026 Leftside bedroom – 747 Crystal Meadows
027 Leftside bedroom – 747 Crystal Meadows
028 Leftside bedroom – 747 Crystal Meadows
029 Stairs to Loft – 747 Crystal Meadows
030 Loft – 747 Crystal Meadows
031 Loft – 747 Crystal Meadows
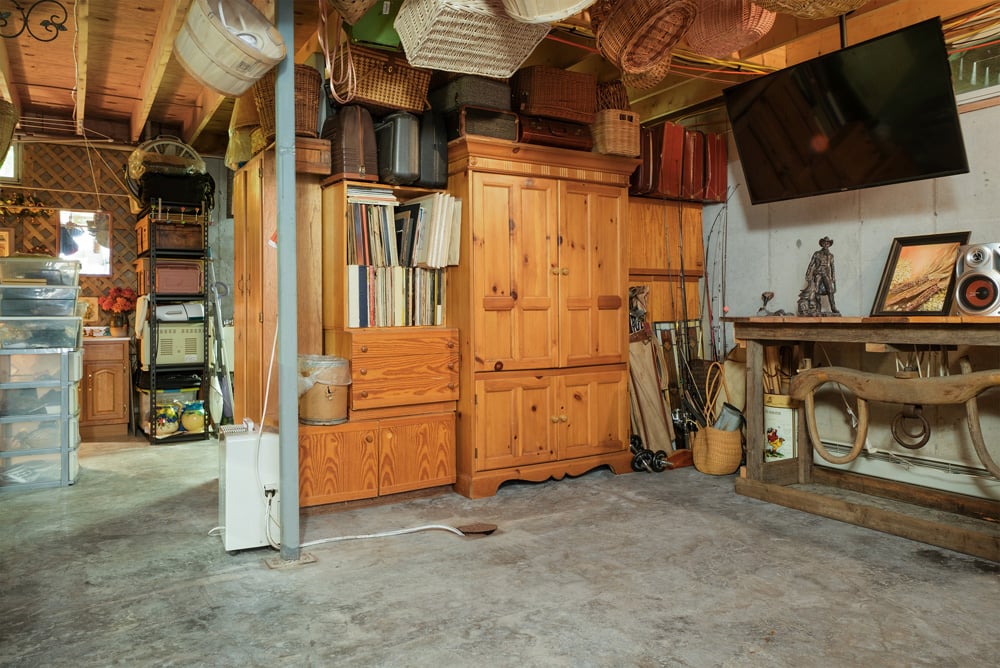
032 Partially finished basement – 747 Crystal Meadows
033 Partially finished basement – 747 Crystal Meadows
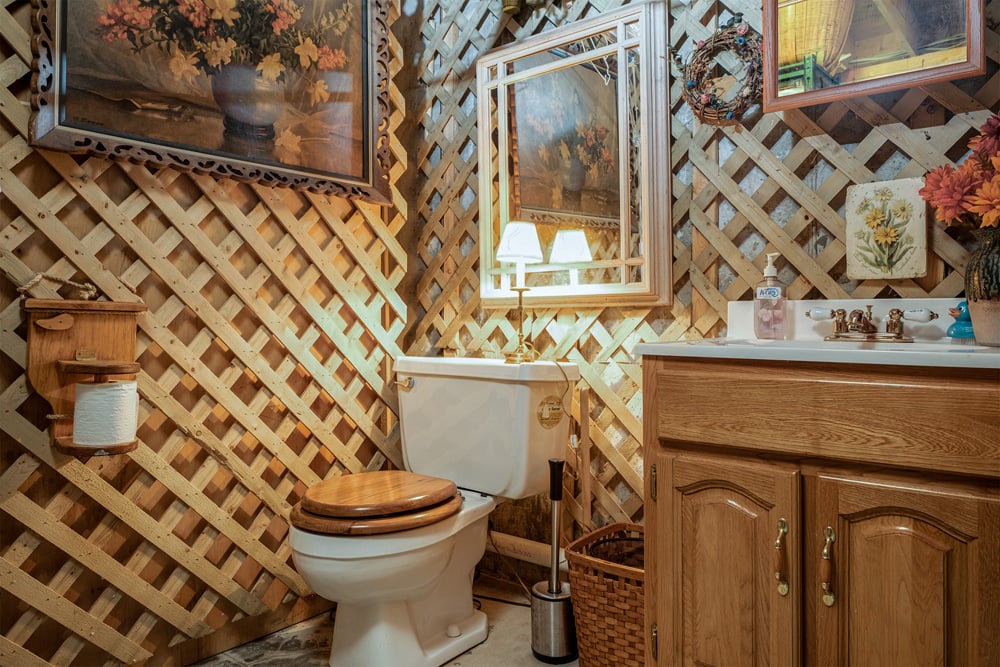
034 Half Bath in basement – 747 Crystal Meadows
035 High-ceilings in basement – 747 Crystal Meadows
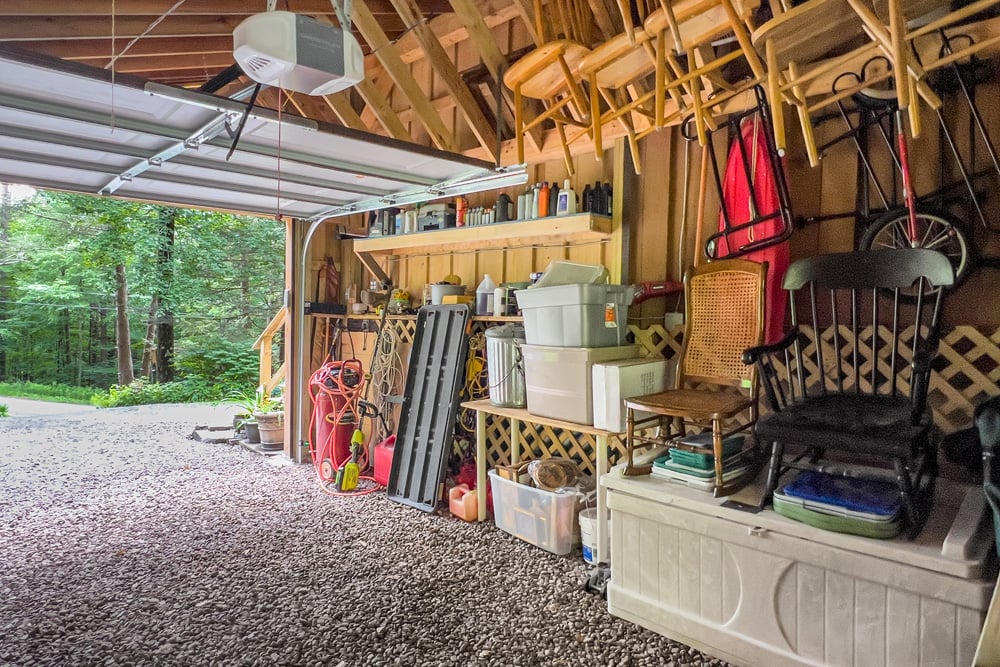
036 1-car garage – 747 Crystal Meadows
037 1-car garage – 747 Crystal Meadows
038 Lovely Outside Living – 747 Crystal Meadows
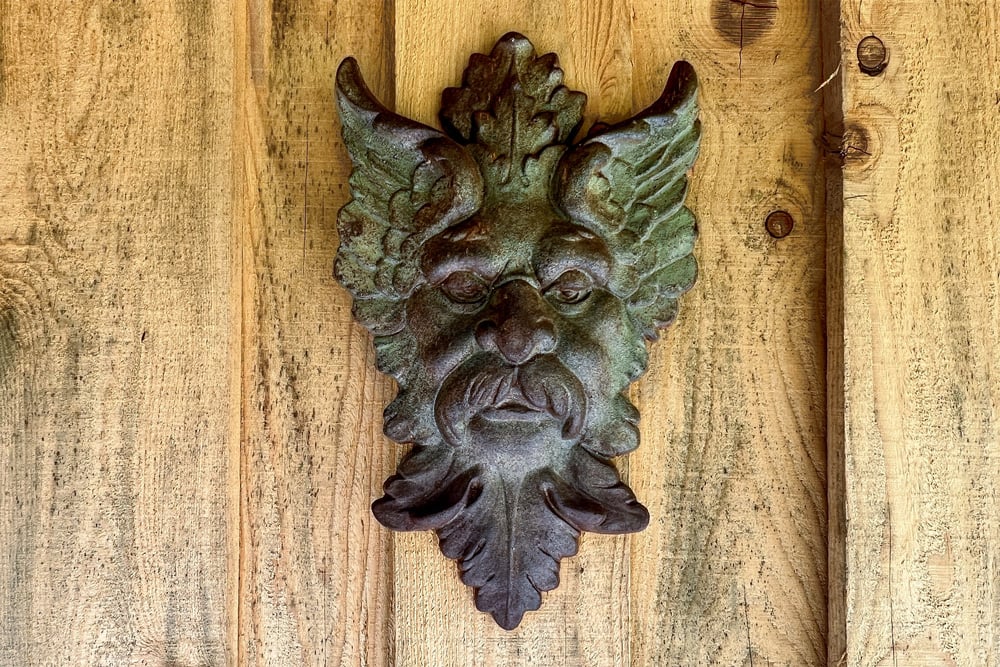
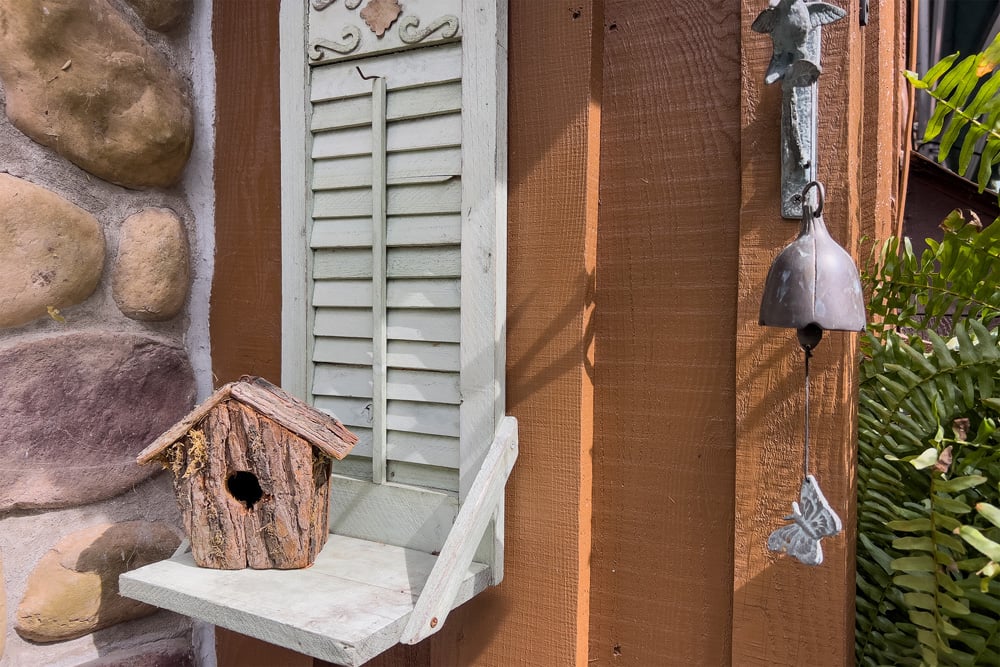
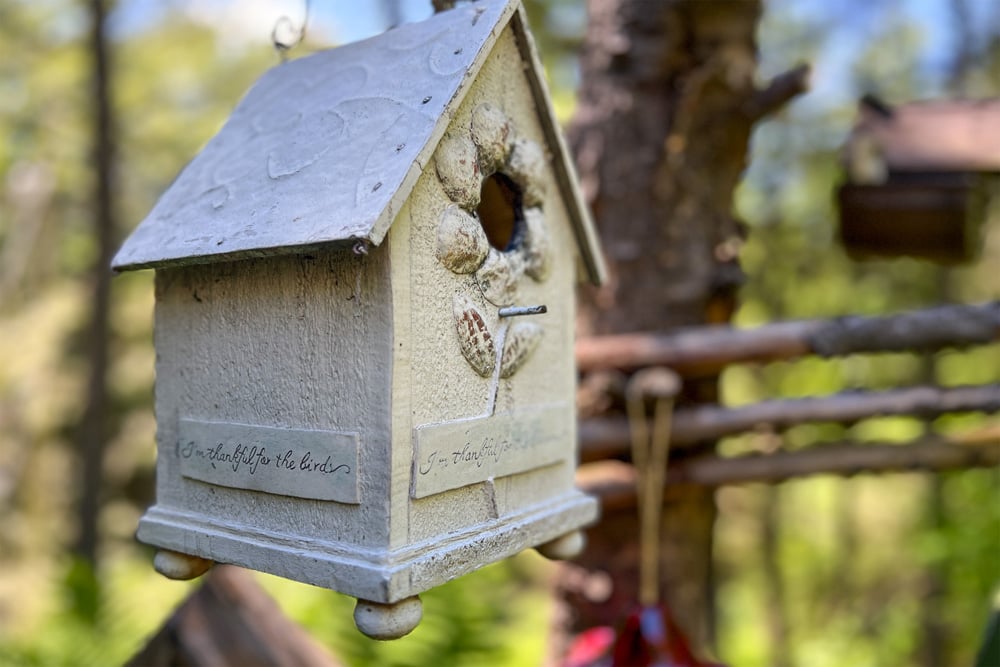
039 Catskill Details – 747 Crystal Meadows
040 Lovely Outside Living – 747 Crystal Meadows
041 Catskill Details – 747 Crystal Meadows
042 Catskill Details – 747 Crystal Meadows
043 Catskill Details – 747 Crystal Meadows
044 Catskill Details – 747 Crystal Meadows
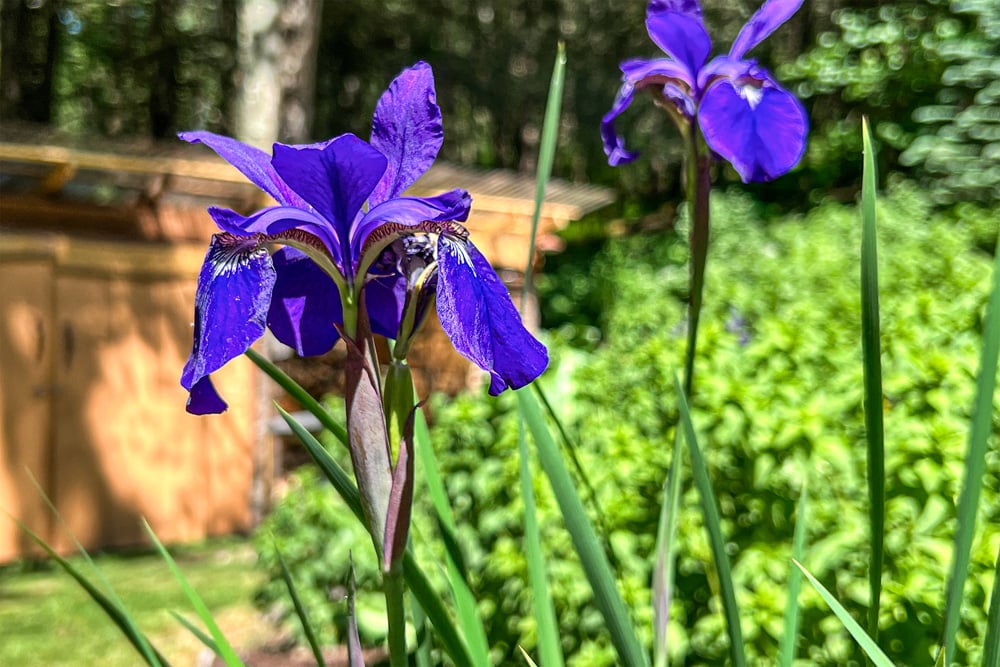
044 Mature Landscaping – 747 Crystal Meadows
045 Mature Landscaping – 747 Crystal Meadows
048 Mature Landscaping – 747 Crystal Meadows
049 Mature Landscaping – 747 Crystal Meadows
050 Great Storage Options – 747 Crystal Meadows
051 Great Storage Options – 747 Crystal Meadows
052 Great Storage Options – 747 Crystal Meadows
053 Outdoor Living Spaces – 747 Crystal Meadows
054 Outdoor Living Spaces – 747 Crystal Meadows
055 Outdoor Living Spaces – 747 Crystal Meadows
056 Outdoor Living Spaces – 747 Crystal Meadows
057 Catskill Woodland Setting – 747 Crystal Meadows
058 Catskill Woodland Setting – 747 Crystal Meadows
059 Catskill Woodland Setting – 747 Crystal Meadows
060 Catskill Woodland Setting – 747 Crystal Meadows
060 Custom Catskill Cabin – 747 Crystal Meadows
061 Custom Catskill Cabin – 747 Crystal Meadows
063 Potential Views – 747 Crystal Meadows
064 Potential Views – 747 Crystal Meadows
065 Custom Catskill Cabin – 747 Crystal Meadows
066 Custom Catskill Cabin – 747 Crystal Meadows
Load more

Details

  • List Price: $375,000
  • MLS ID:  R1695741
  • Year Built: 1984 (updated 2019)
  • Total: 1,395 sqft
  • Bedrooms: 3 bedrooms
  • Bathrooms: 1.5 bathrooms
  • Acres: 5.8 acres
  • School District: Downsville Central School
  • Town/County Tax:  $973
  • School Tax: $

Interior Details

  • Flooring:  Hardwood, Carpet, Tile
  • Walls: Sheetrock, knotty pine  
  • Foundation: Poured Concrete
  • Insulation: Yes
  • Heating: Baseboard Electric, Propane Monitor Heater
  • Fireplaces: Central wood stove
  • Electrical Service: 200 amp, NYSEG
  • Hot Water: Electric
  • Kitchen: Dishwasher, Gas Oven, Gas Cook-top, Refrigerator
  • Laundry: Washer and Dryer


Exterior Details

  • Siding:Wood, board and batten
  • Roof:Metal (2019)
  • Decks: Stained Wood Decking
  • Water: Spring
  • Sewer: Septic 
  • Windows: Thermal Pane
  • Landscaping: Mature Artful Plantings
  • Views: Catskill Mountain Setting
  • Style: Contemporary Cabin

Mountain Side Artist Cabin in the Heart of the Catskills

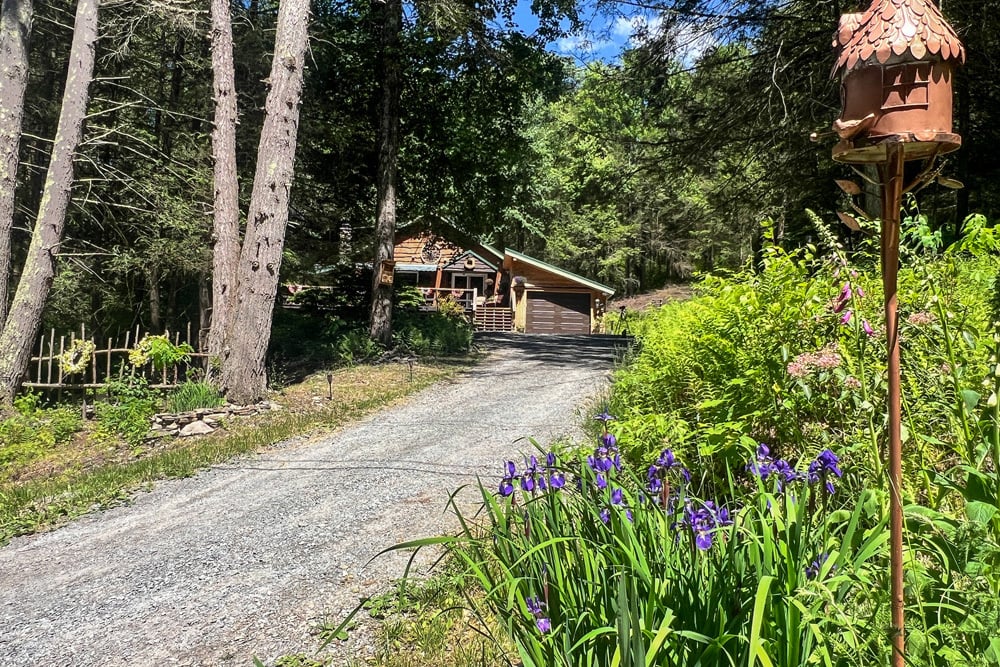
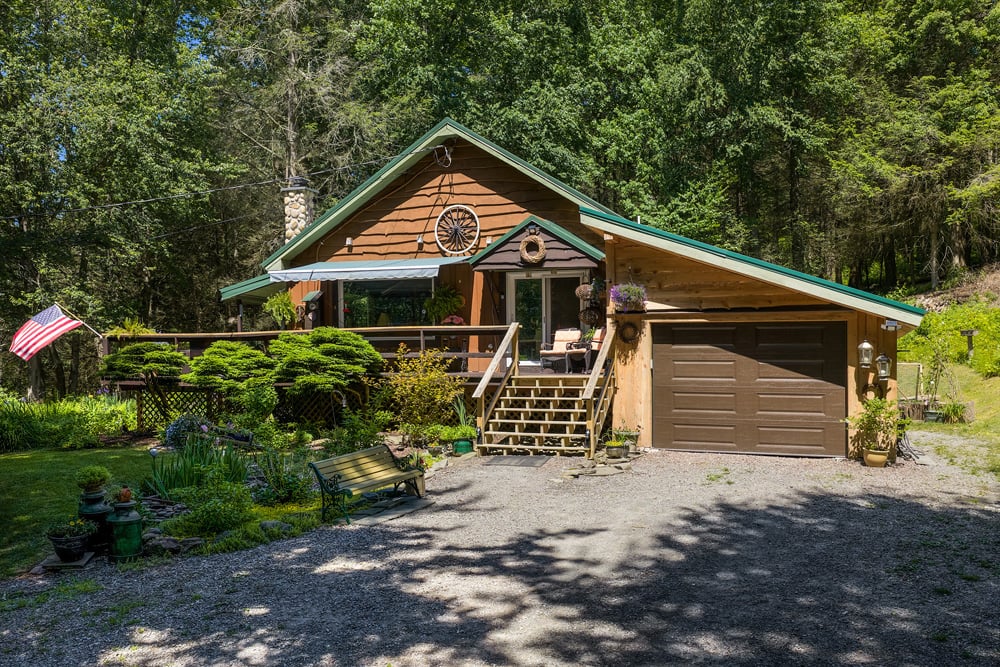
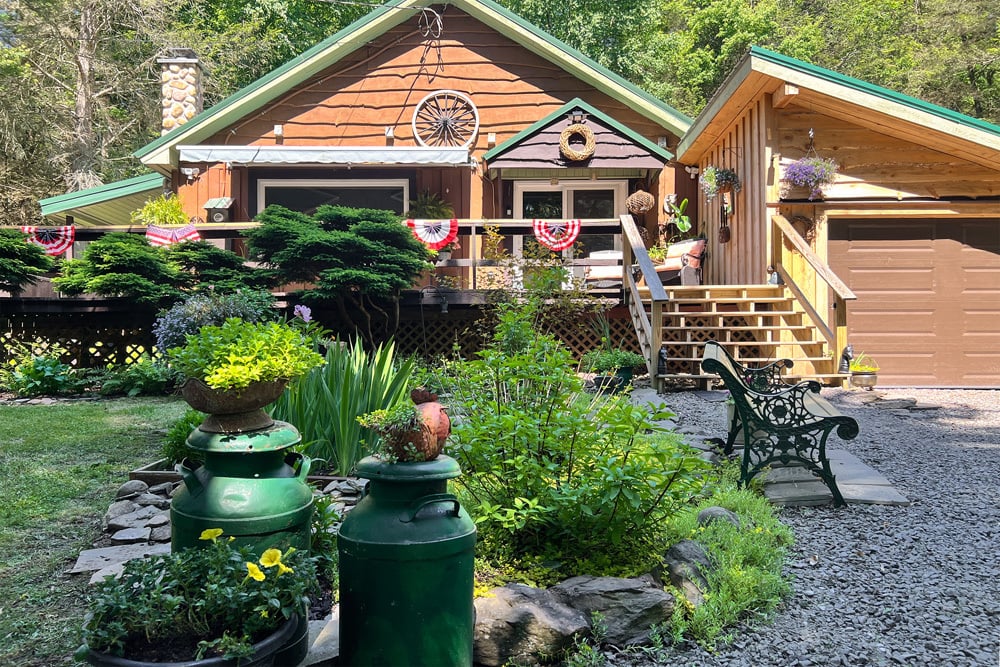
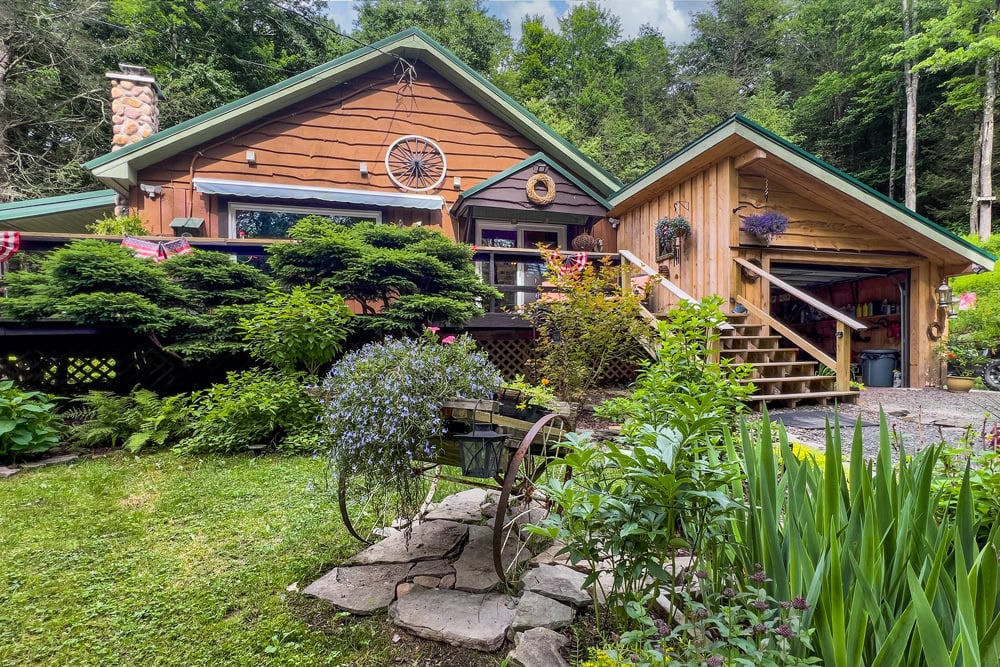
This is not just a house — it’s a long-term retreat, a creative refuge, and a highly livable base for the Upstate life you’ve been dreaming about on the train home from work. Custom-built and quietly extraordinary, this home offers contemporary rustic living nestled into five private, wooded acres in the Catskills.

Thoughtfully Maintained, Built to Last

Built in 1984 and thoughtfully reimagined beginning in 2004, the home reflects a rare kind of consistent stewardship — the sort that tells you everything about how a property has been loved. Recent capital improvements include a metal roof (2019), all-new windows (2024), and rich ash wood flooring throughout: upgrades that enhance both daily comfort and long-term value. Pure Catskill spring water services the property, filtered through a modern UV system, while 200-amp electrical service and a 1-car garage provide reliable, everyday functionality in a setting that feels worlds away from the L train.

A Living Room Built for Gathering

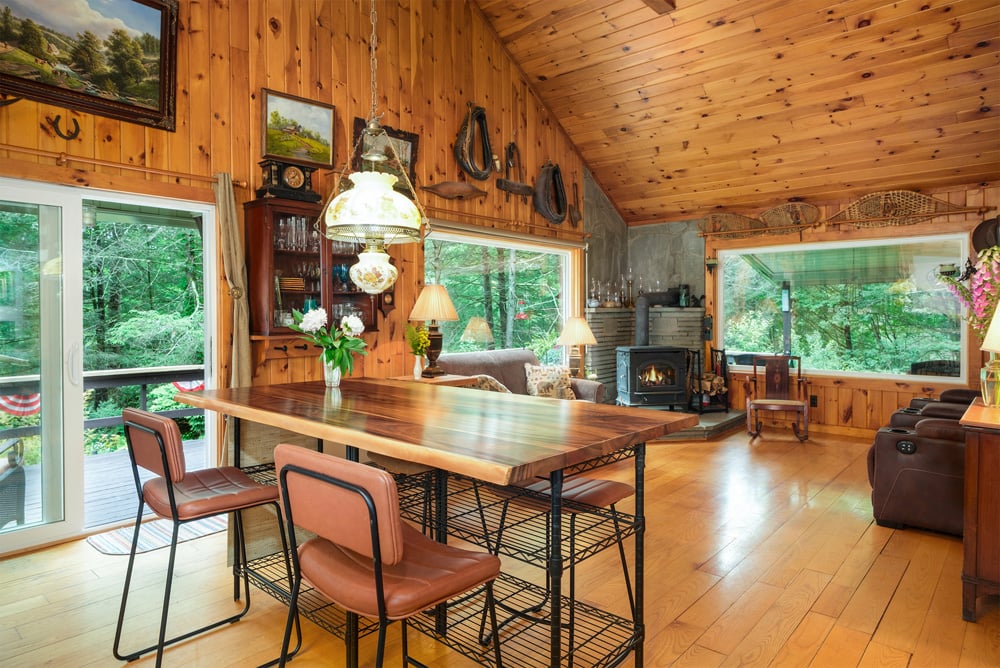
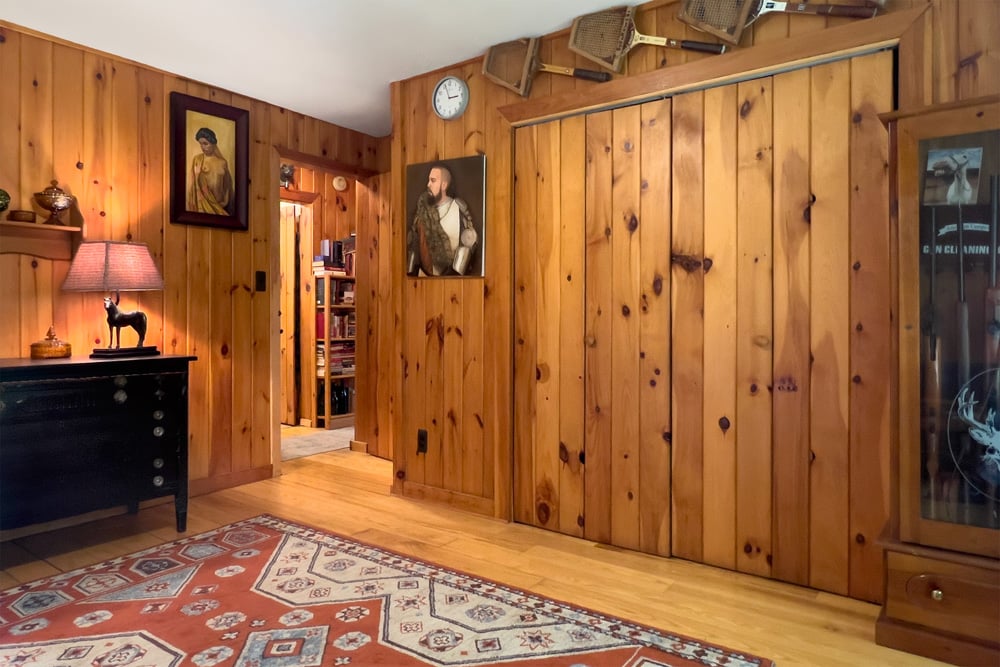
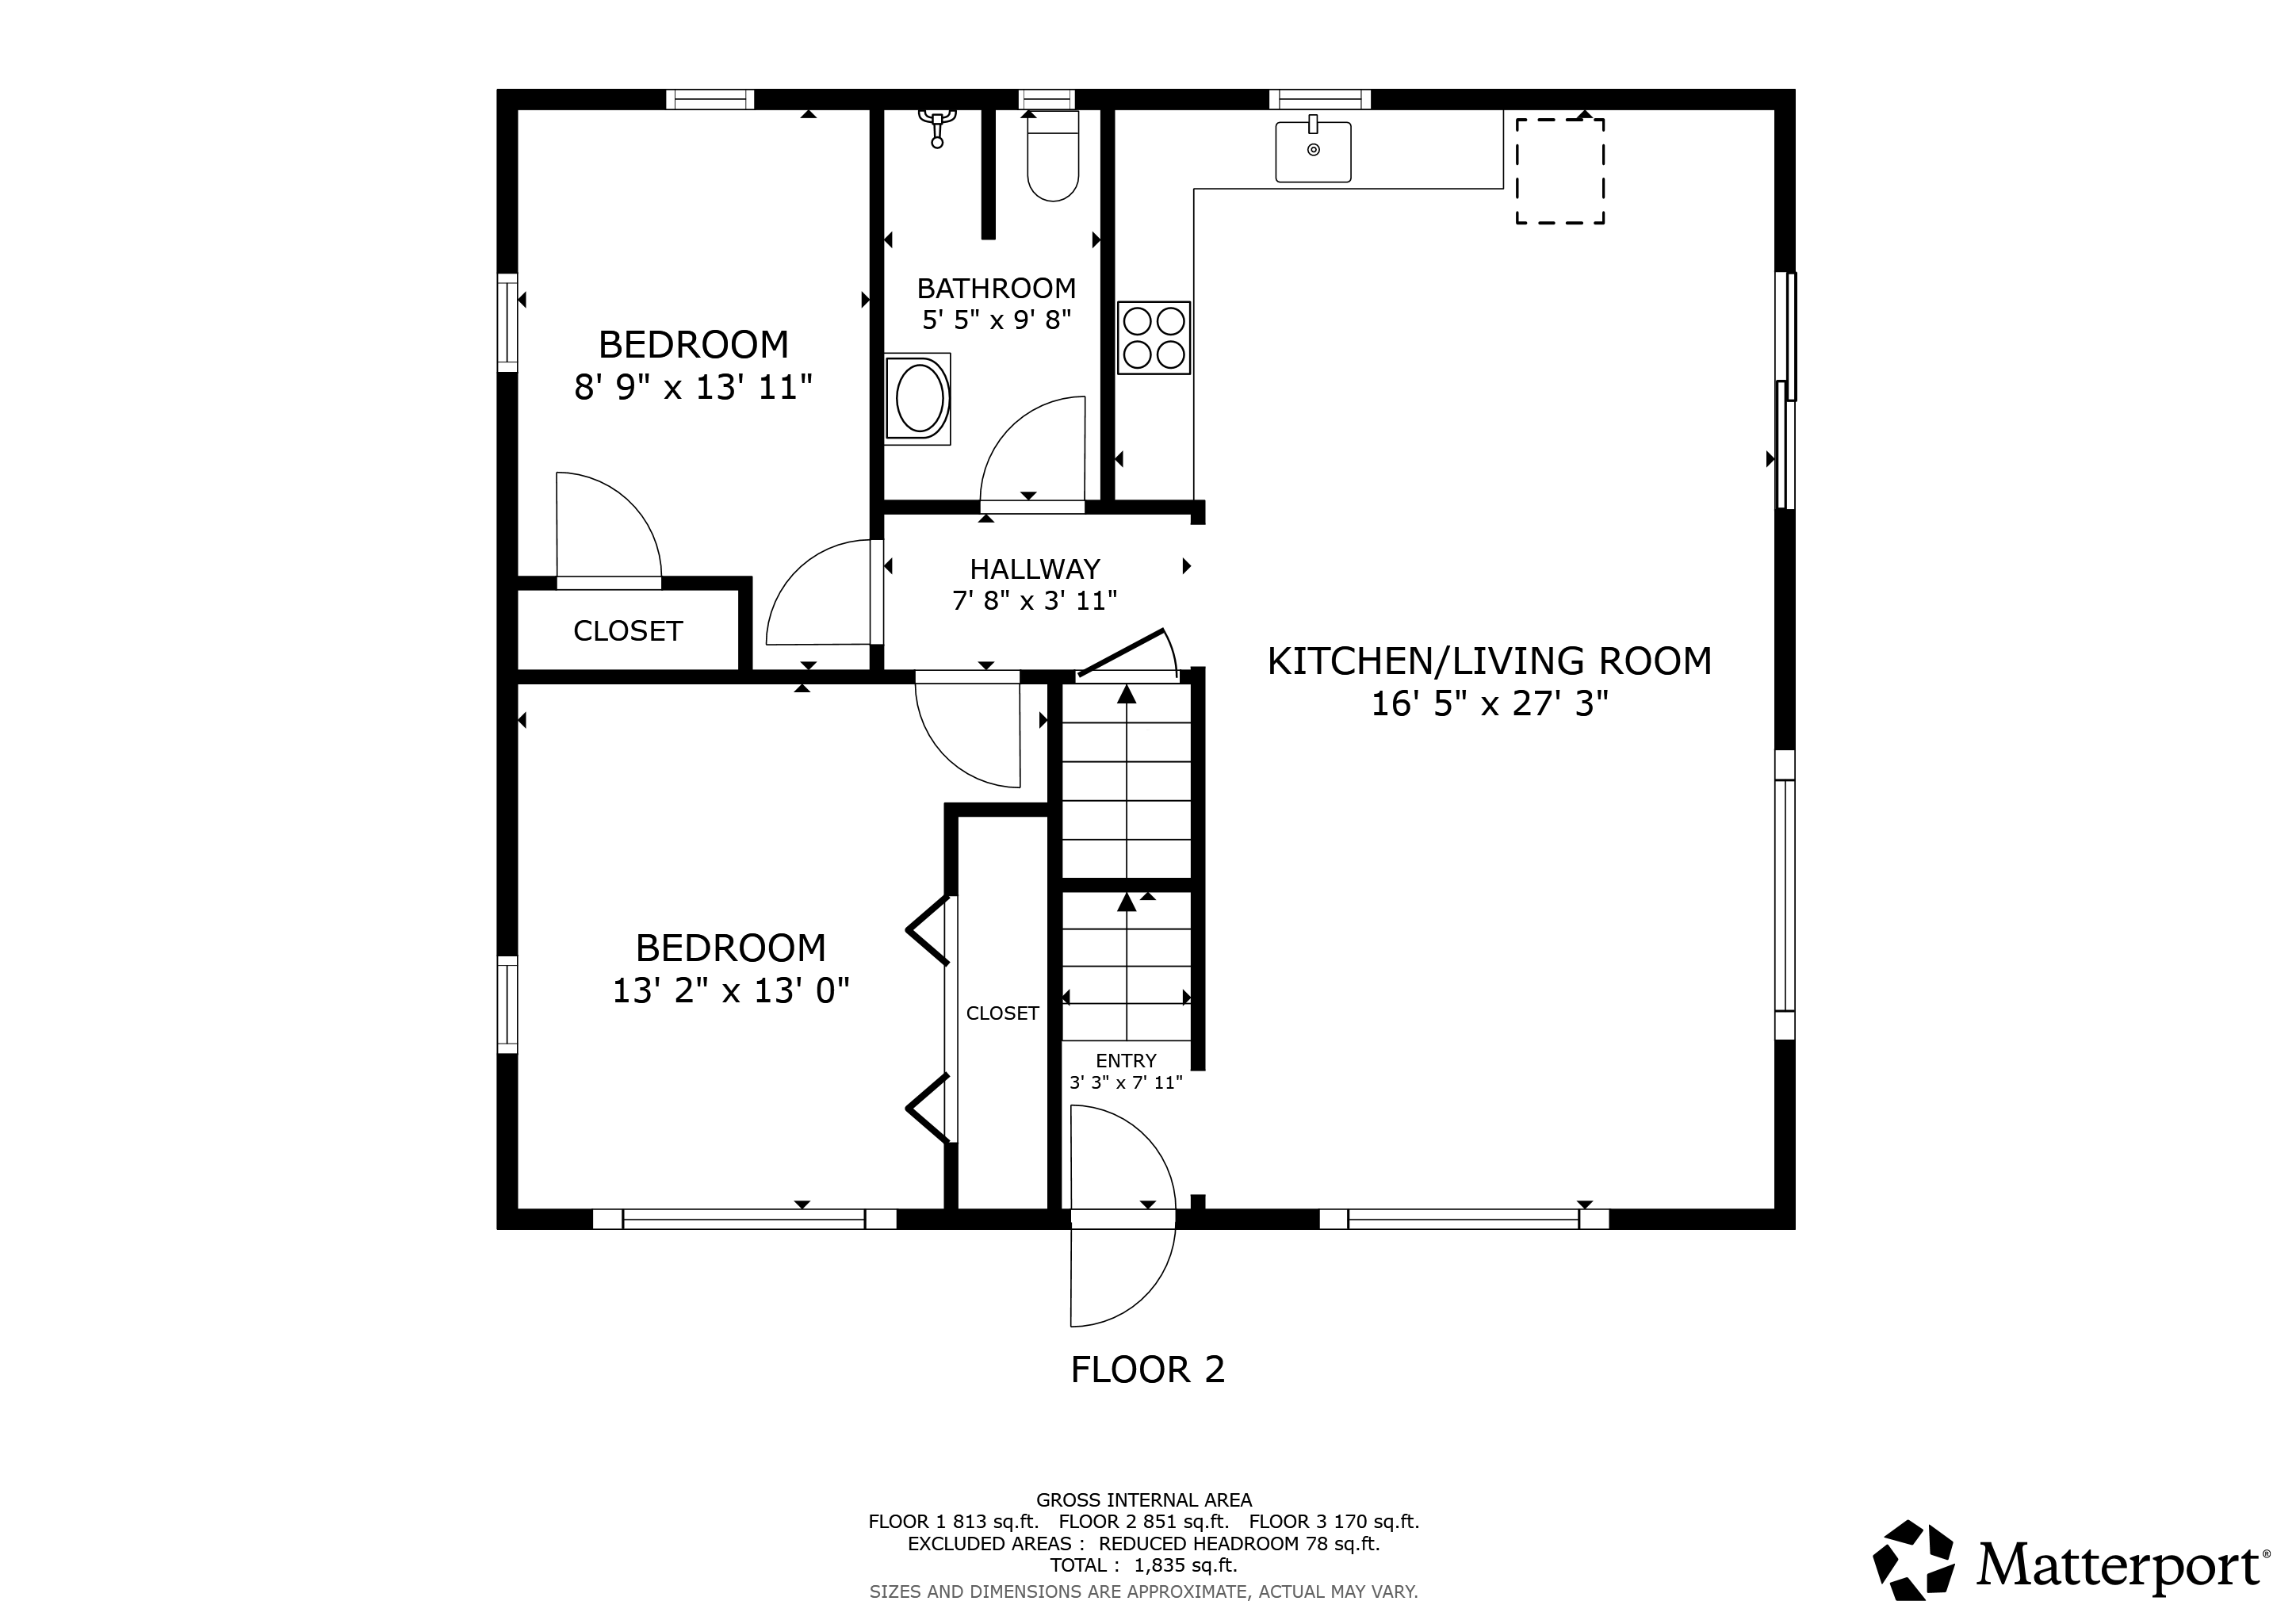
Inside, the experience is immediate: knotty pine walls and gleaming hardwood floors establish a warm, textural cabin aesthetic the moment you enter — the kind of interior you can’t manufacture in a renovated brownstone, no matter how good the architect. The living room serves as the central gathering space, with vaulted pine ceilings, a stone-surround wood-burning stove, and an oversized picture window that frames the forest like an evolving work of art. Natural light pours in, drawing the outdoors into the room and setting the scene for fireside evenings, long conversations, and quiet reflection.

A Kitchen for Those Who Love Food and Place

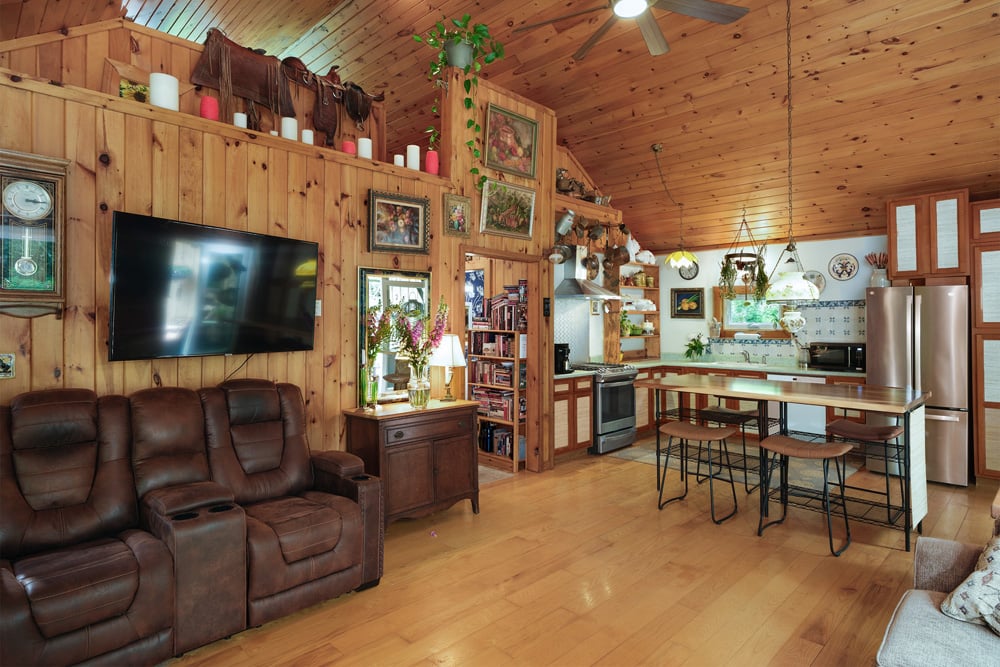
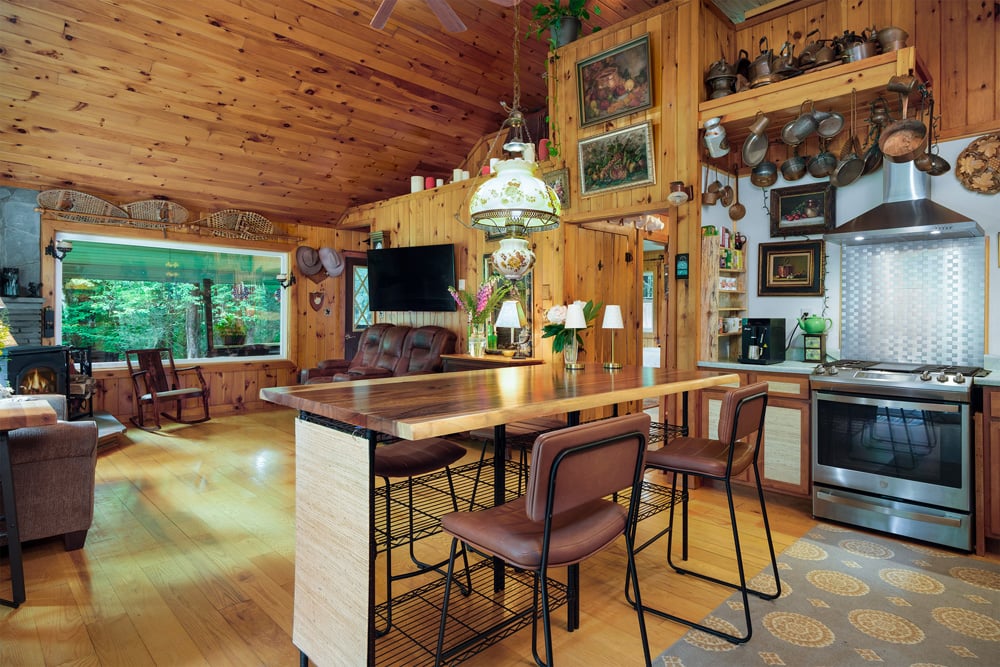
The kitchen is designed for those who appreciate both food and place. Stainless steel appliances, including a professional gas range with hood, pair with warm wood cabinetry, sage-green countertops, and hand-painted tile accents that add real character. It’s a workspace as capable of weekday meals as it is of extended holiday gatherings. Just beyond, the open living space carries those same glorious windows and vaulted ceilings — add a wall-mounted TV for movie nights, or simply settle into a chair by the fire after a day on the trails or in the studio.

Rest Spaces, Main Level

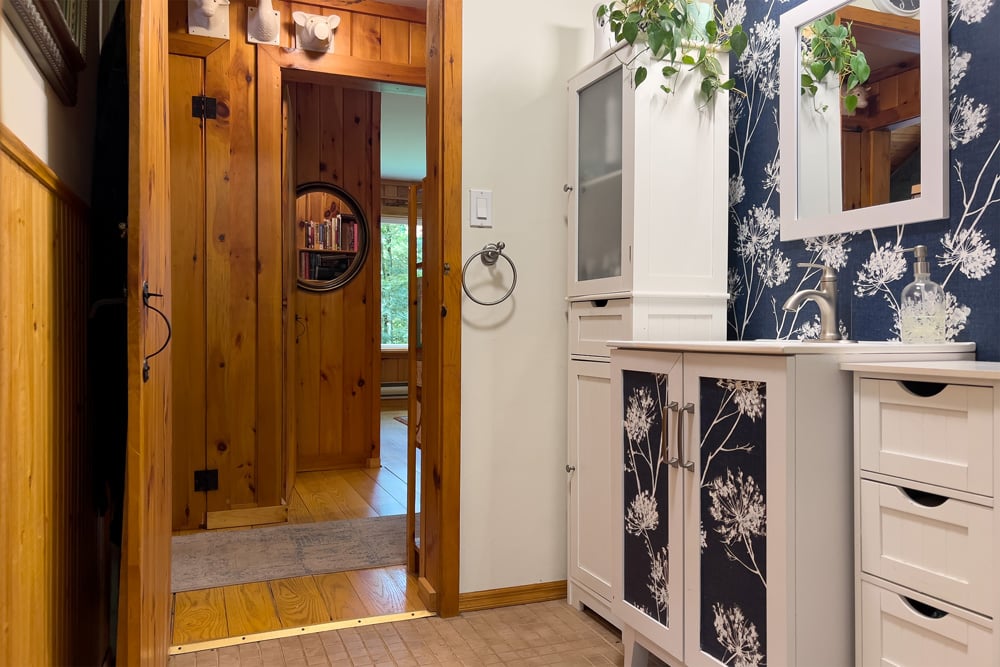
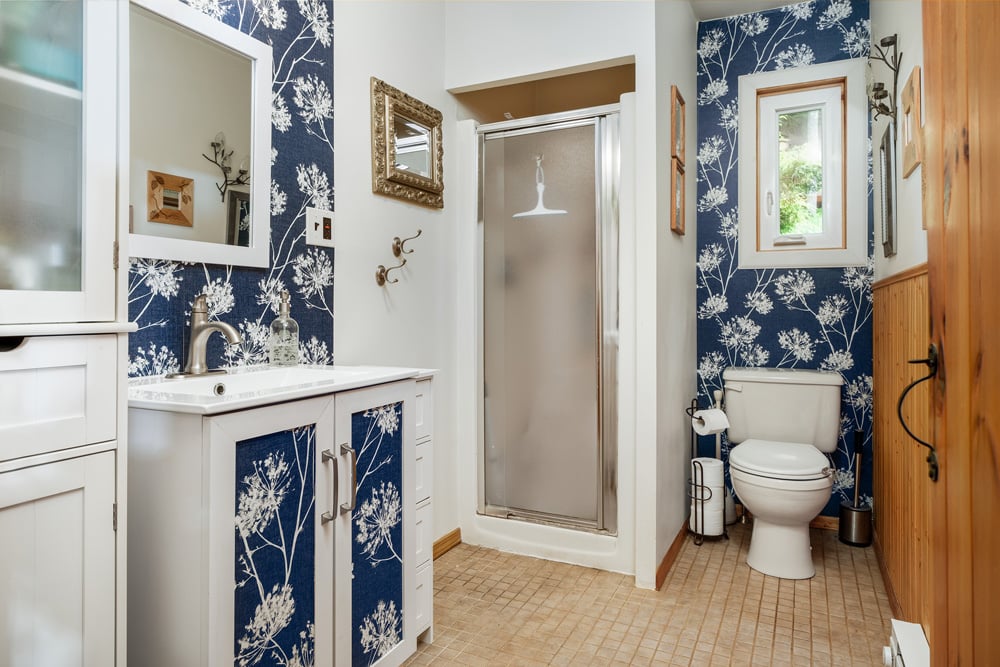
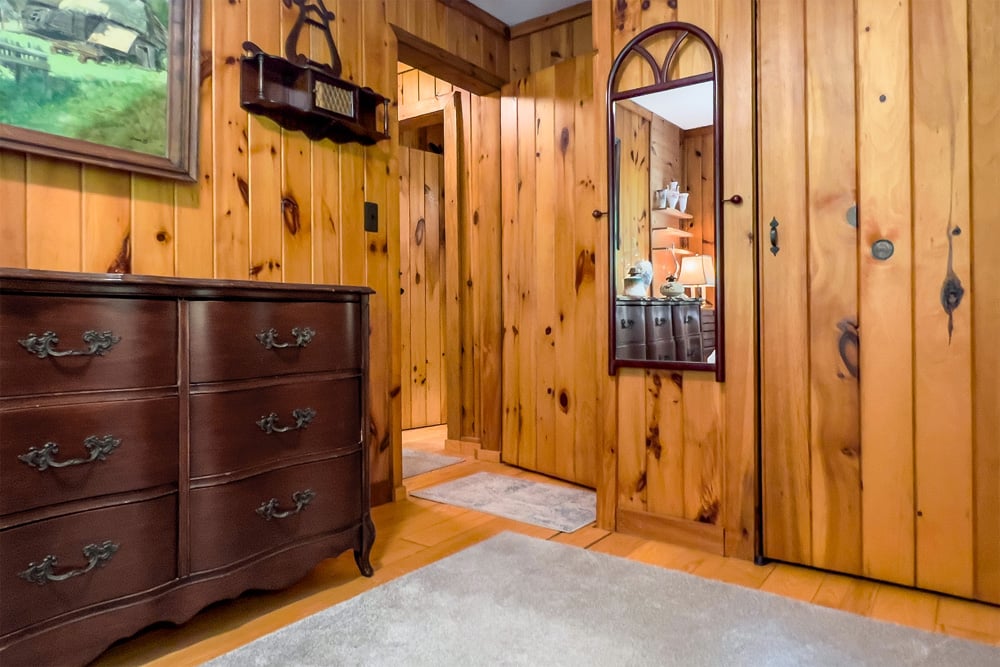
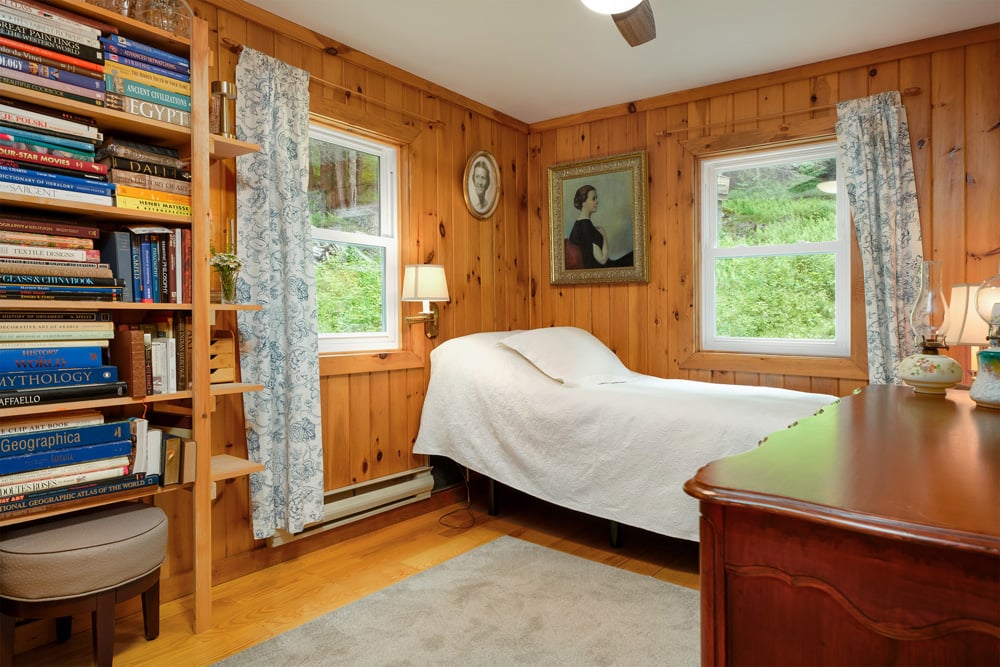
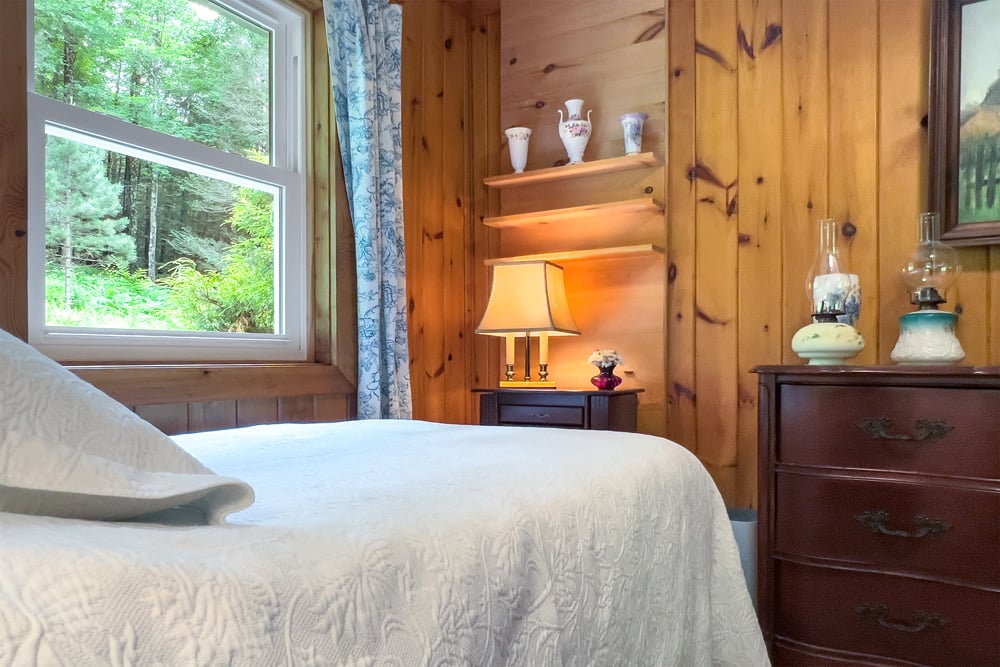
Continuing on this main level, two bedrooms extend the home’s retreat-like feel: pine-clad, sunlit, and tranquil, each window oriented toward the surrounding woods. These are true rest spaces — ideal for weekend guests, creative work, or full-time living. The bathroom brings quiet sophistication, with a glass-enclosed shower, botanical wallpaper, and pine wainscoting that balances elegance with the lived-in warmth of a country home.

The Loft: Part Treehouse, Part Everything Else

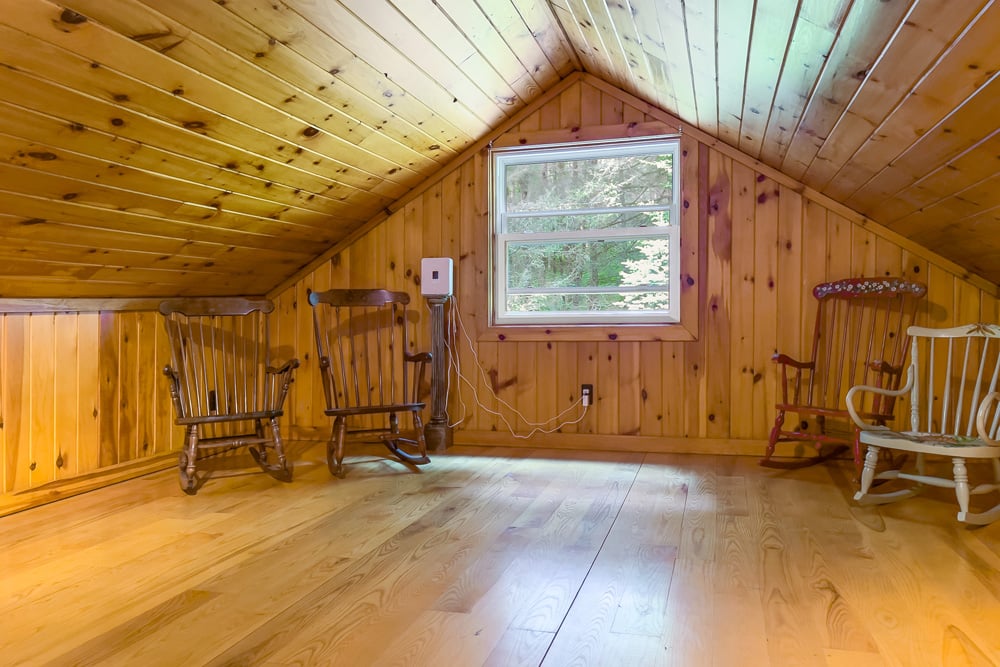
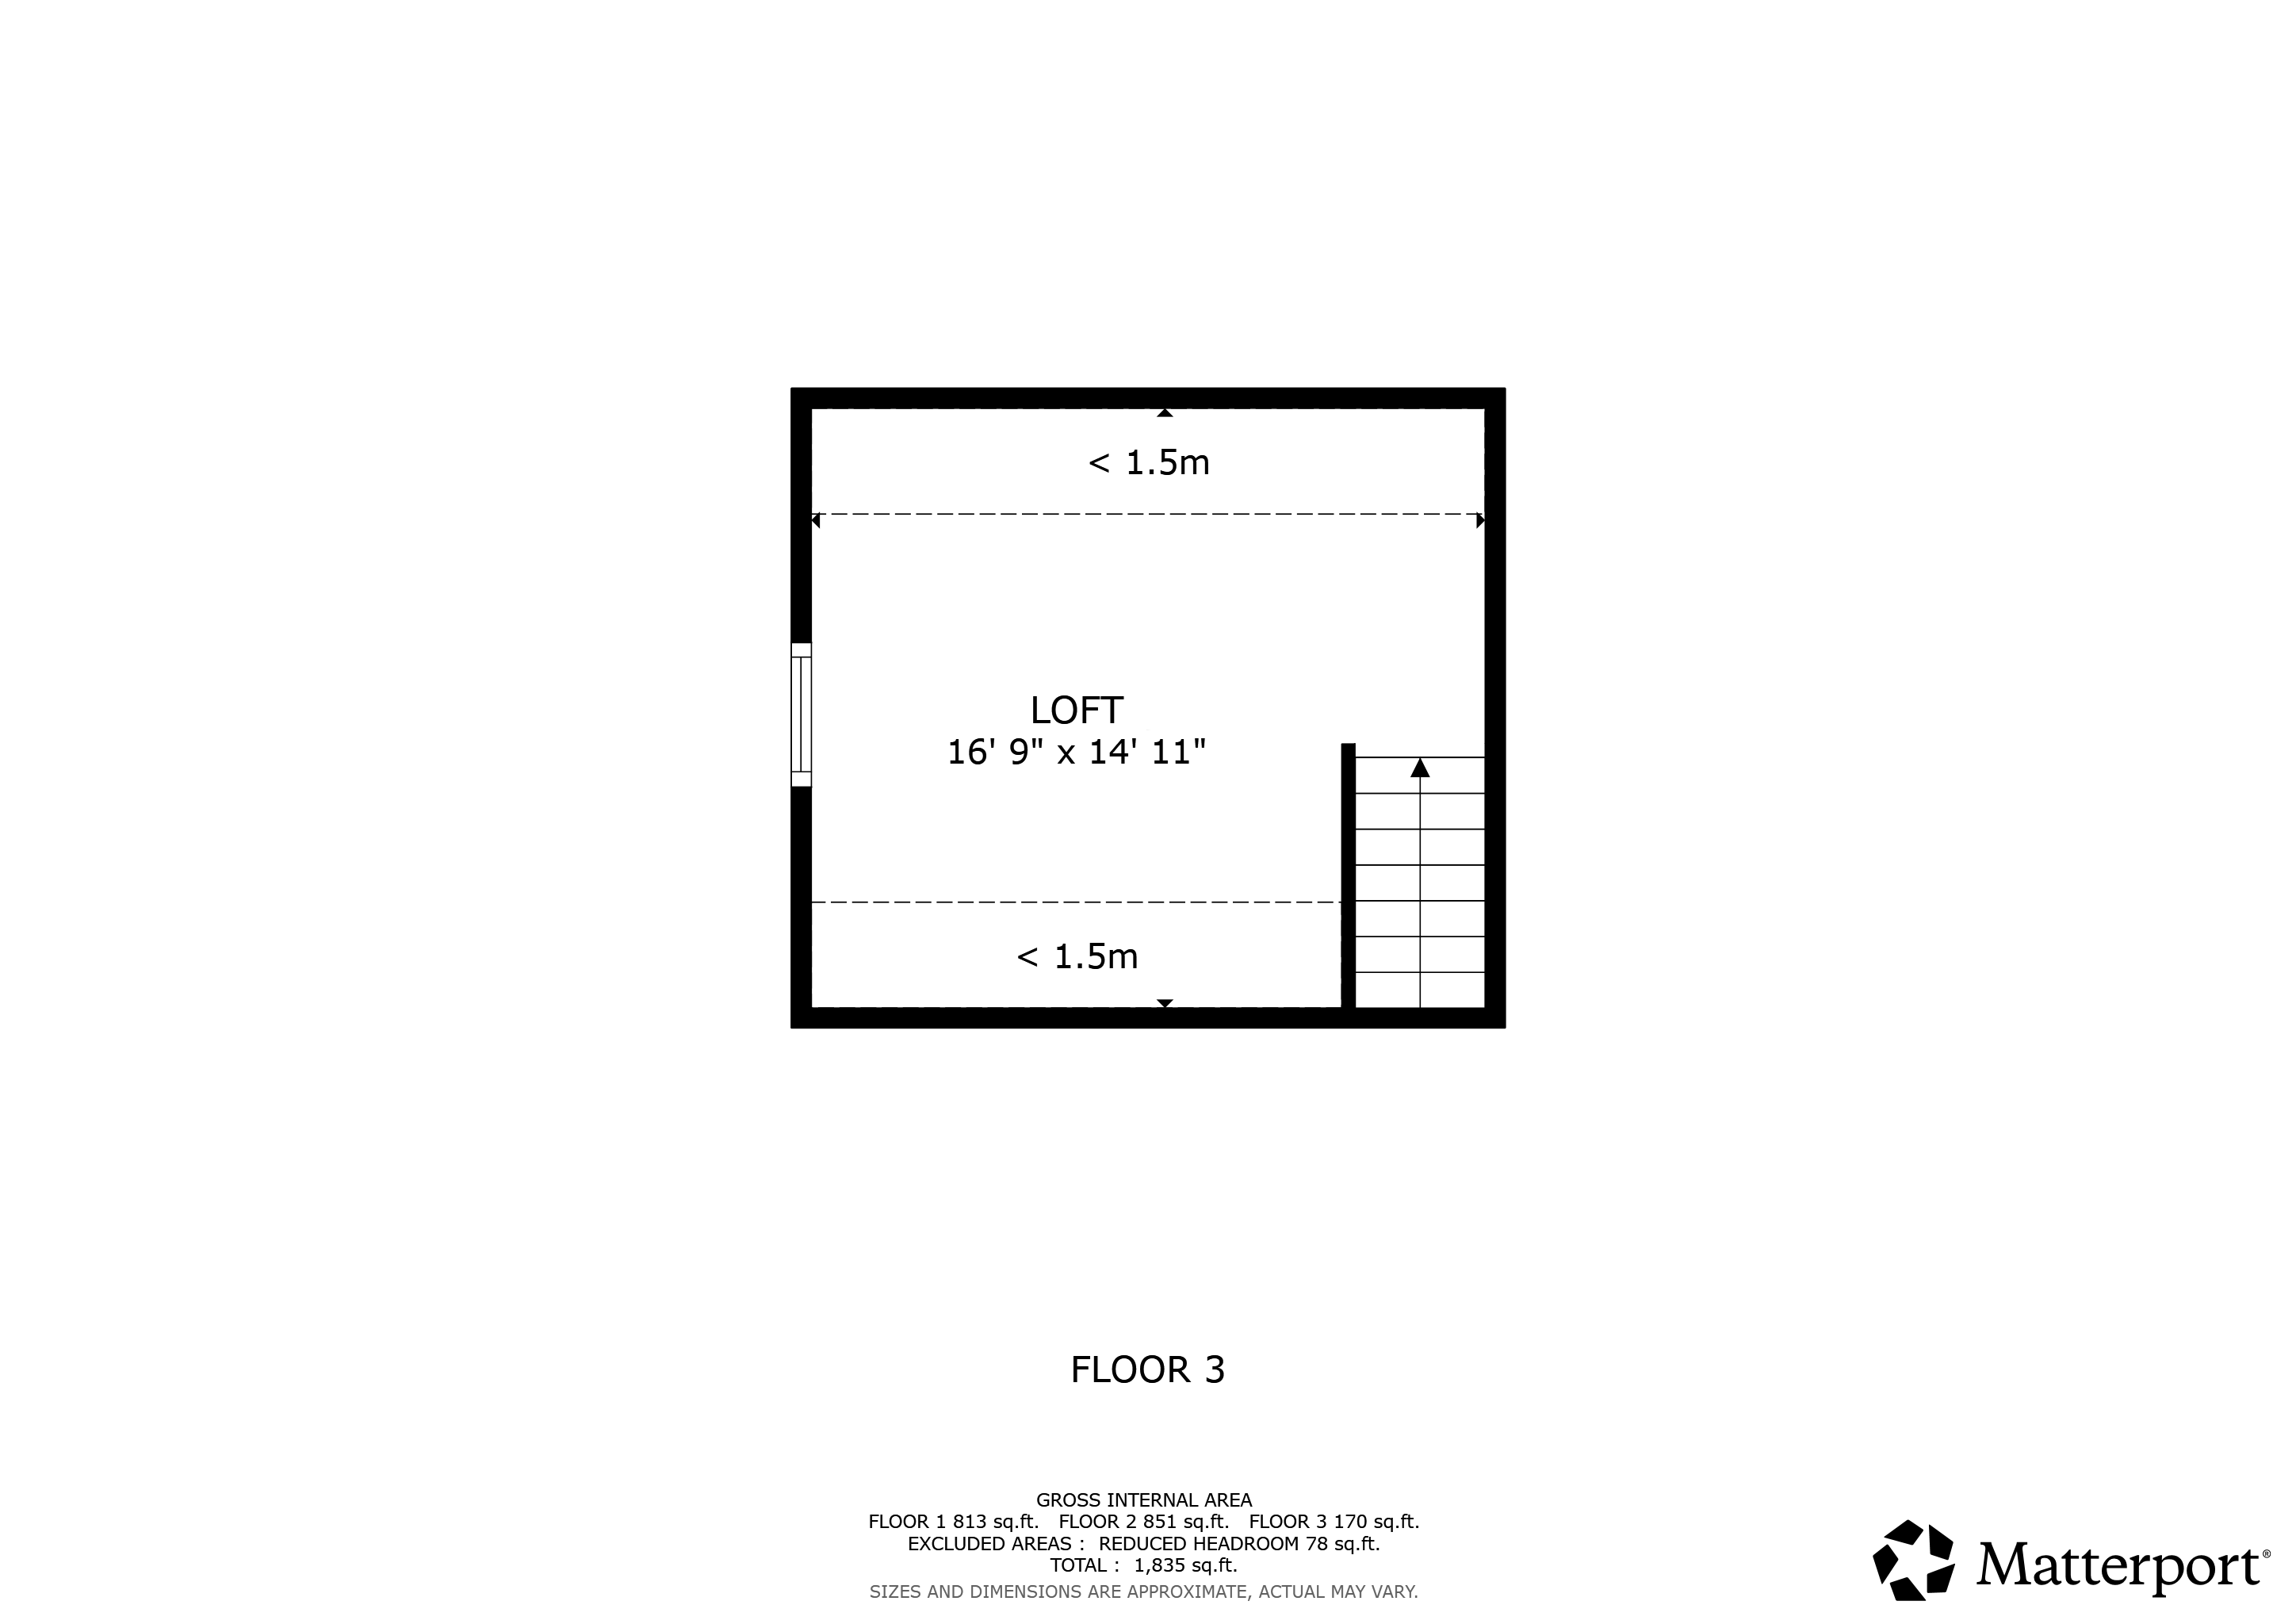
The upper loft serves as a third bedroom, a comfortable office, or a media room — a window at one end, a balcony overlooking the living space below, and the unmistakable feeling of being in a treehouse (a very comfortable one).

Downstairs: Laundry, Half Bath, and a Wet Bar Made for Game Nights

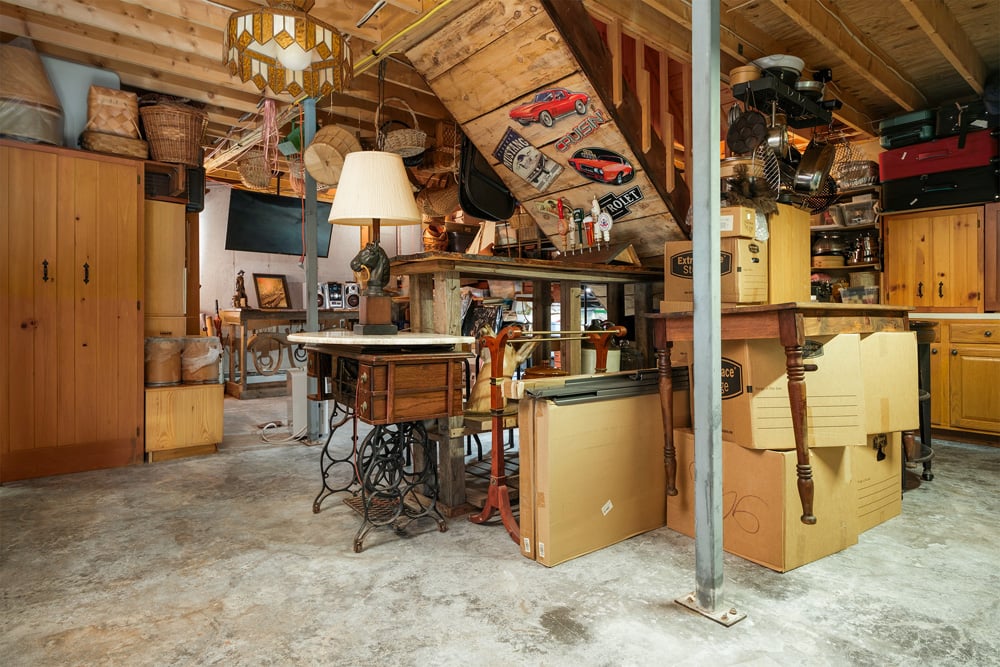
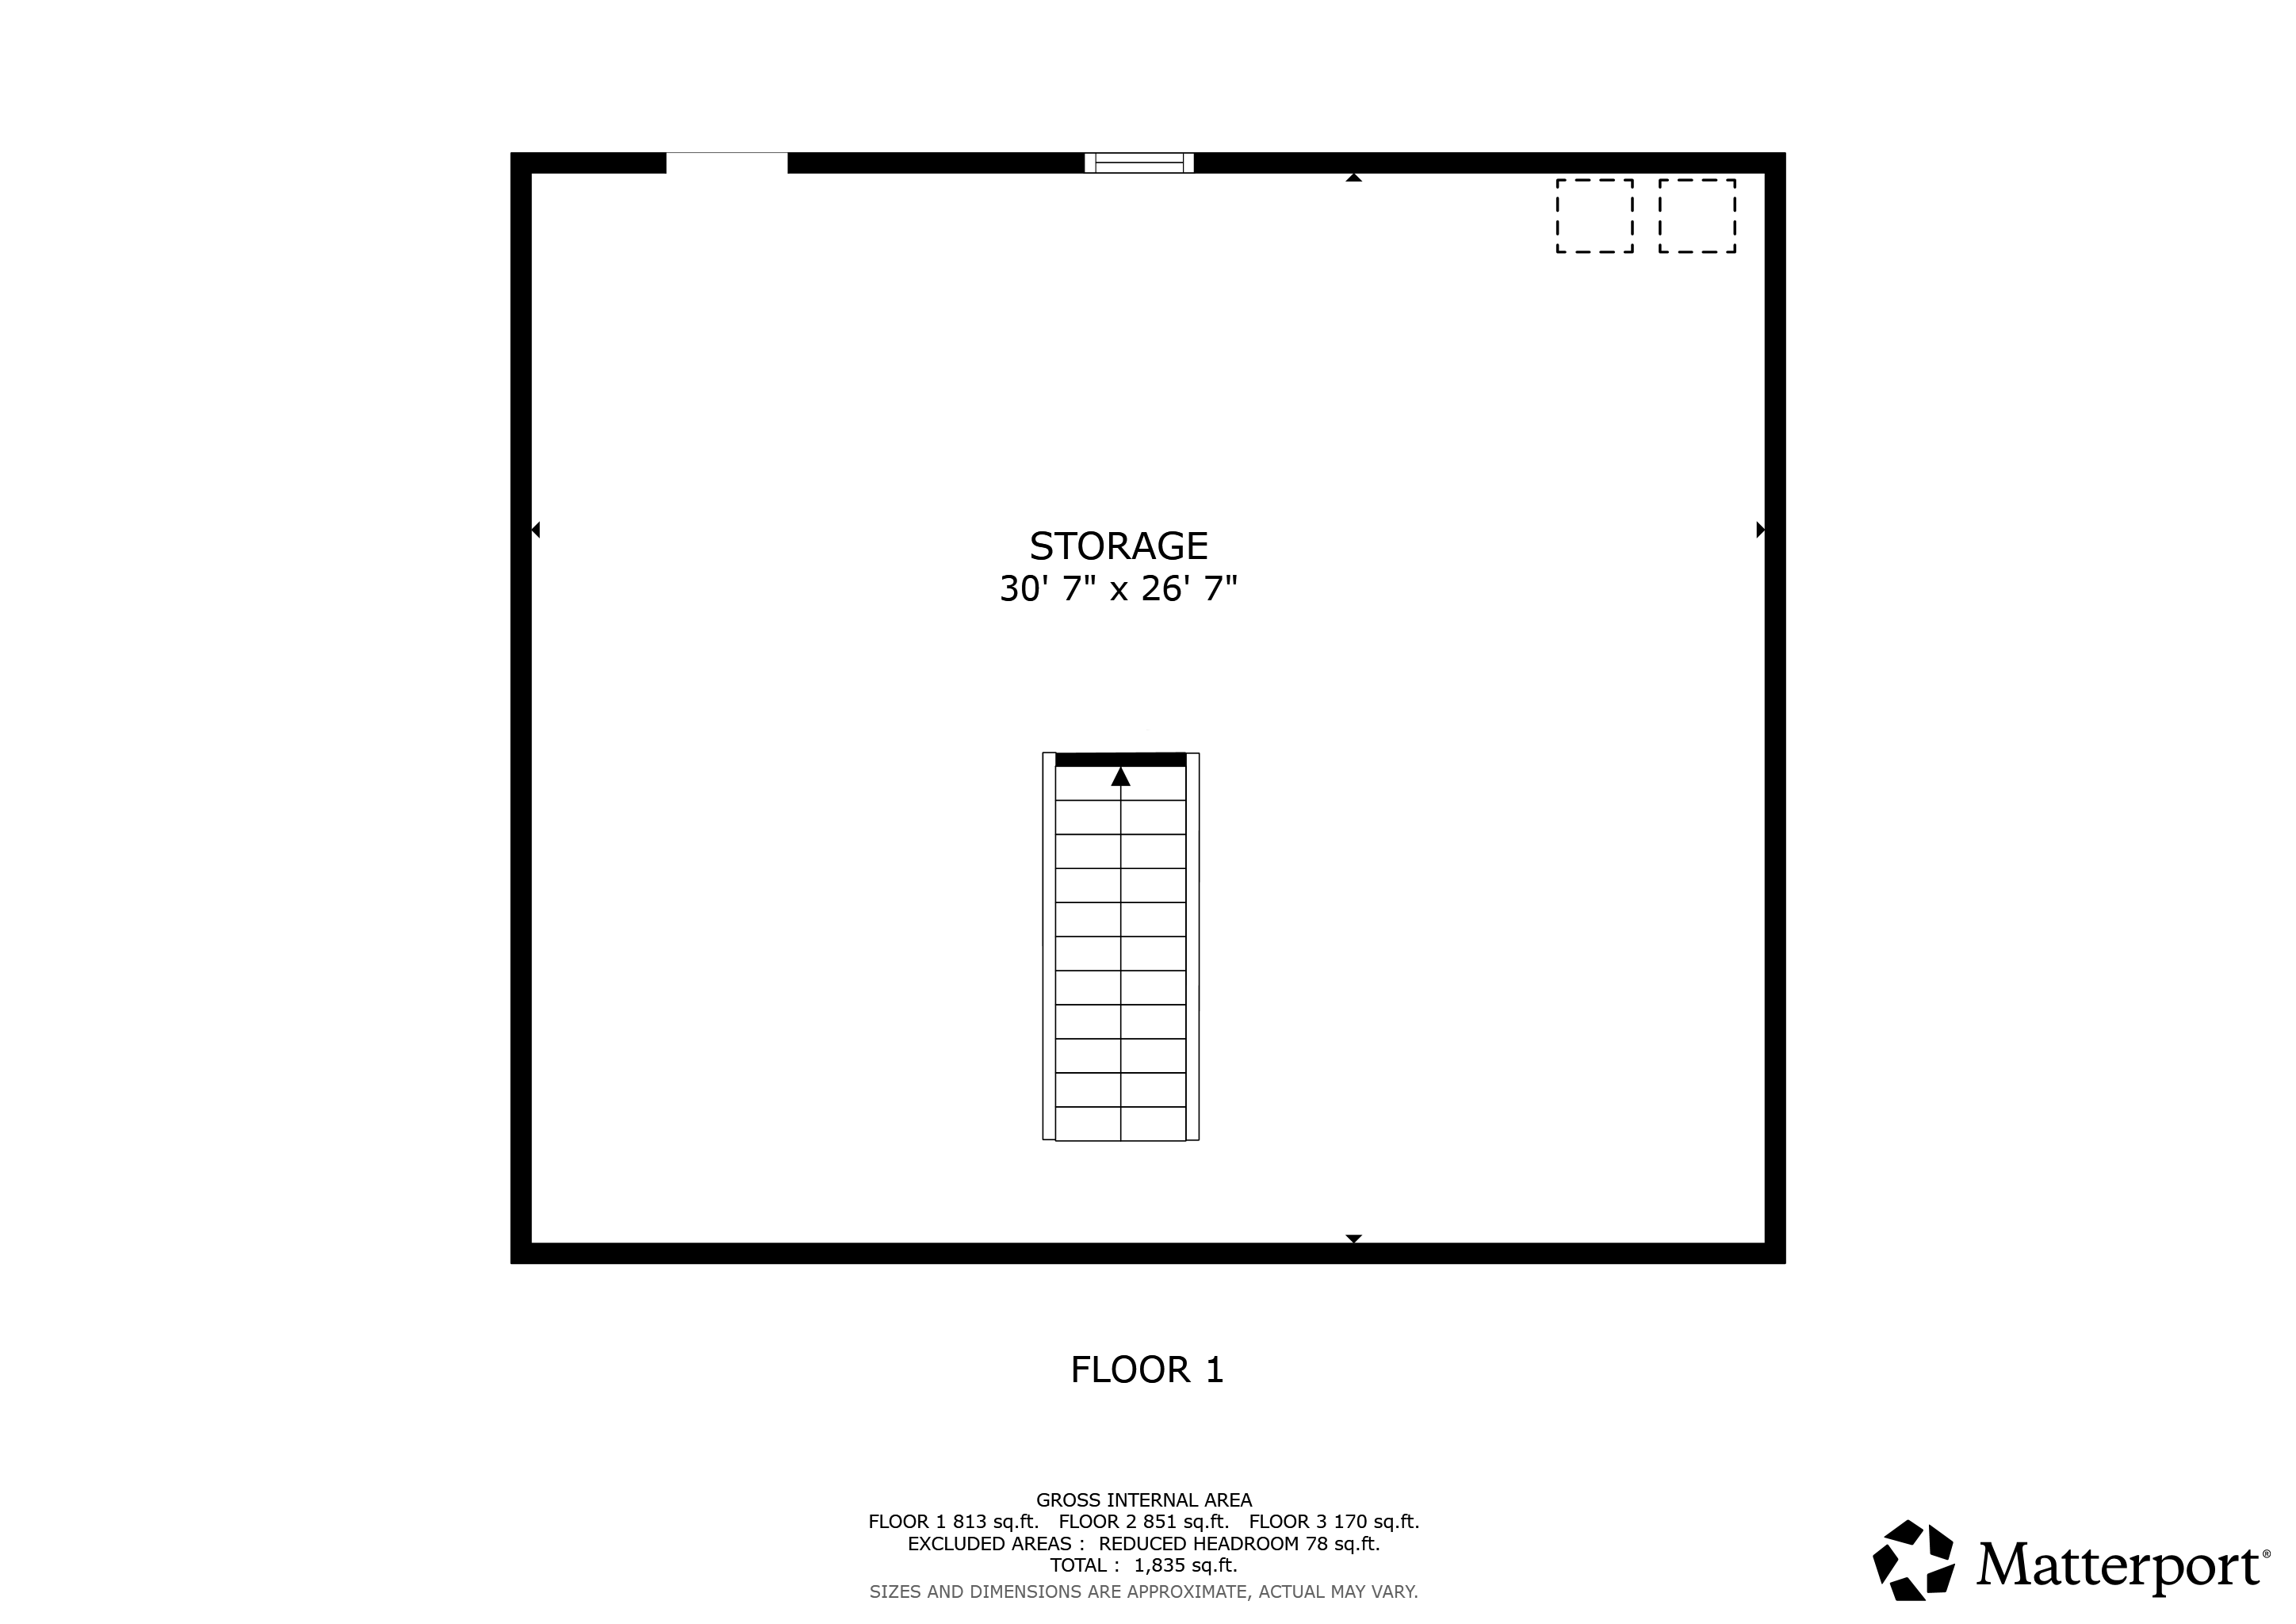
Downstairs, a partially finished basement adds a half bath, laundry, and a fun, hand-crafted wet bar with a mounted TV — perfect for catching World Cup matches, movie nights, or whatever the evening calls for.

Across three levels, each floor holds its own distinct function and flow, together creating a layout flexible enough to support remote work, creative practice, hosting guests, or simply spreading out into the slower rhythm of Catskill life.

Outdoor Living, All Seasons

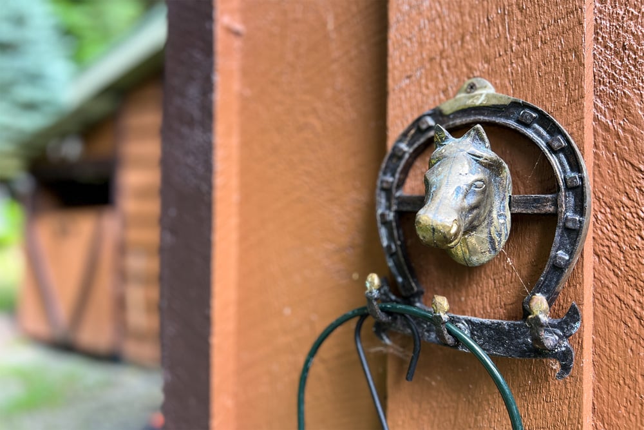
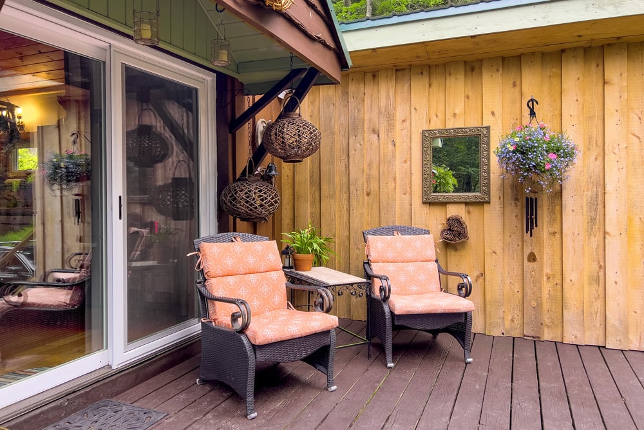
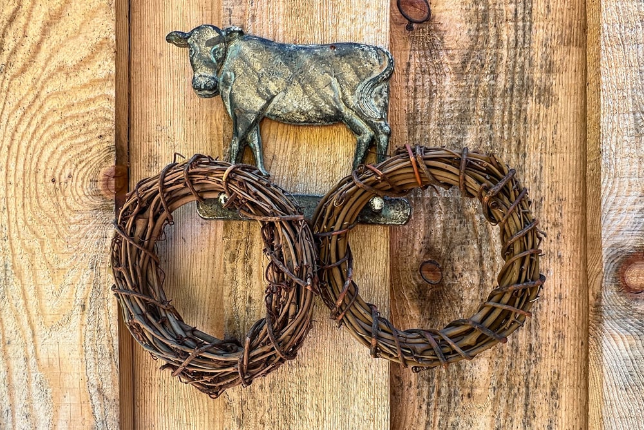
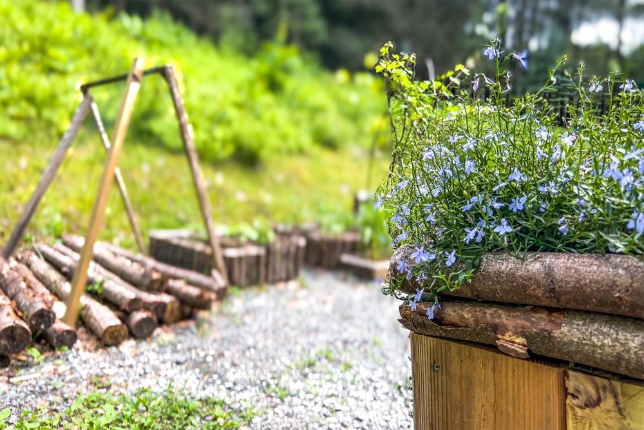
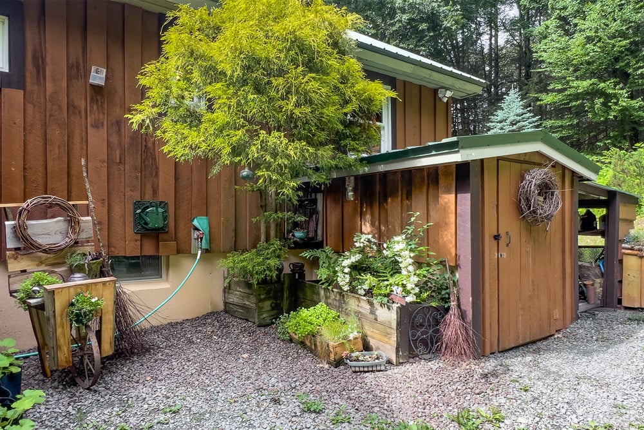
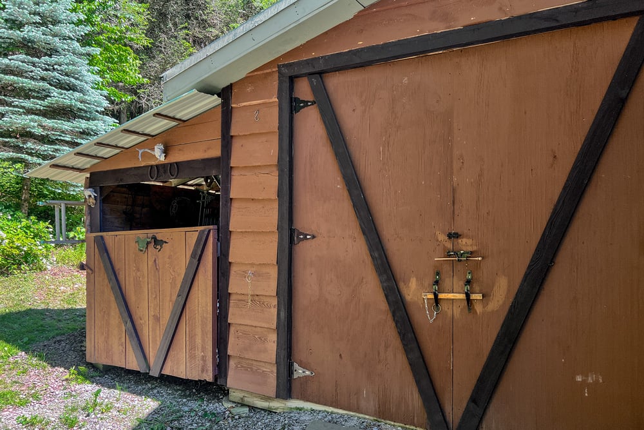
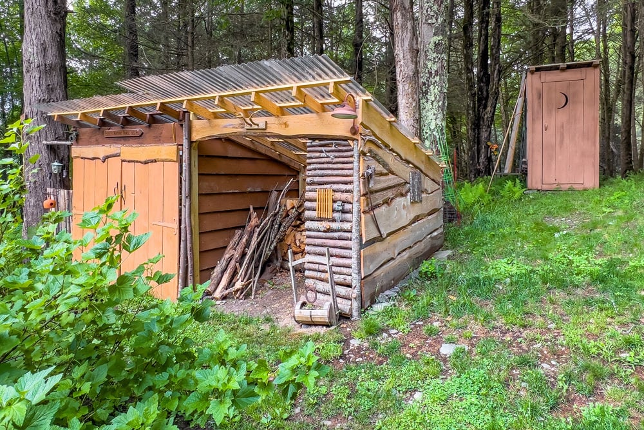
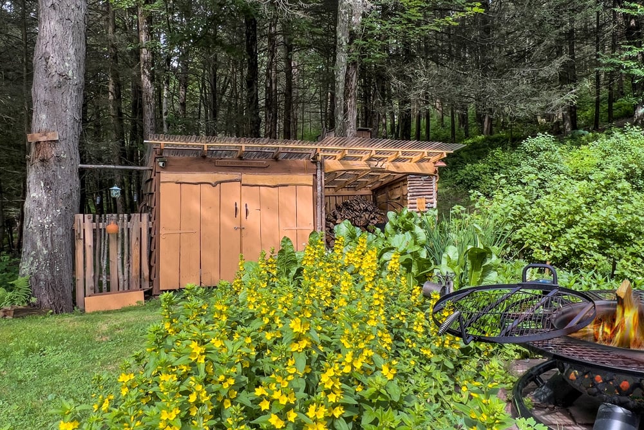
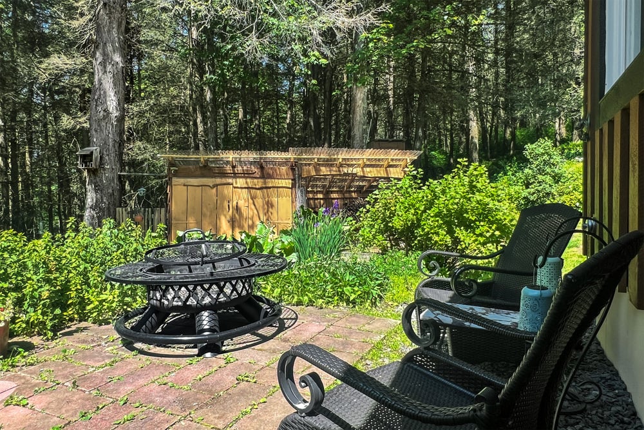
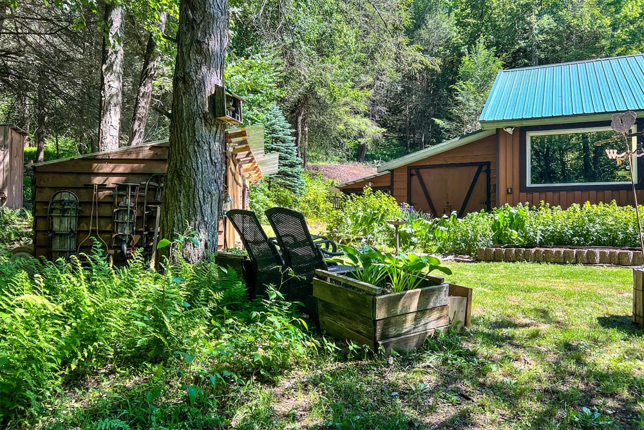
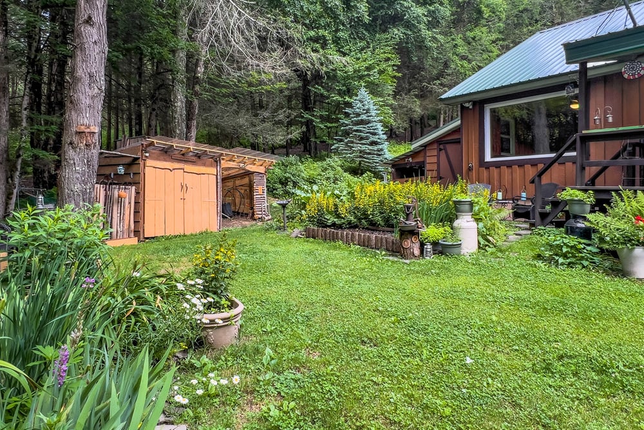
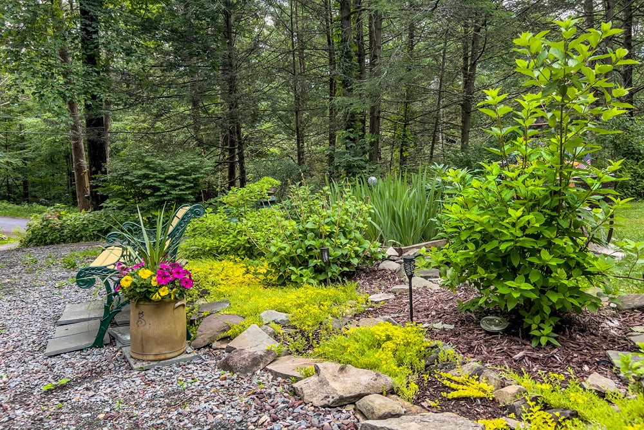




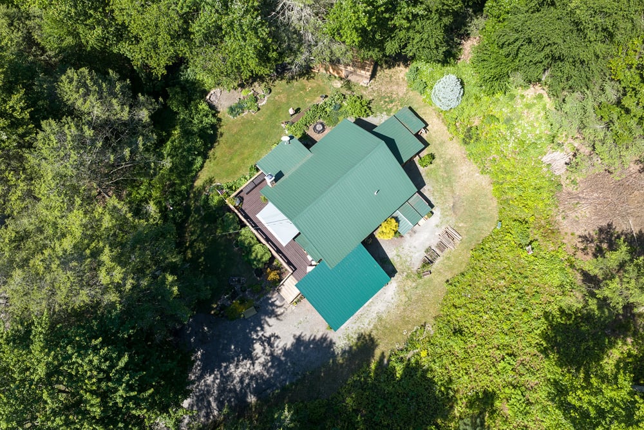
Large decks wrap the exterior, roofed on the downhill side so even a rainy summer afternoon still feels like a Catskill treat. And the sunny side has an electric shade that extends to soften the late-day sun and keep the whole space cool and welcoming. Mature plantings fill the woodland yard with color and texture, and hidden niches and whimsical carvings tucked throughout the property offer a standing treasure hunt for children of all ages. A firepit, sitting areas, and generous exterior storage round out the setting.

Your Next Chapter

747 Crystal Meadows is Catskill Country Living at its most quietly extraordinary: a thoughtfully upgraded, well-maintained woodland sanctuary that feels both grounded and inspiring. If you’re seeking a property that lives beautifully today and holds long-term appeal as a personal retreat or an investment in your Upstate future, this home is ready for your next chapter. Come experience this five-acre dream for yourself.


Virtual Tour:  
747 Crystal Meadows Rd 

Video Tour:  
747 Crystal Meadows Rd 


bed

Bedrooms

3 Bedrooms

bath

Bathrooms

1.5 Bathrooms

TapeMeasure

Living Space

1,395+ sq.ft.

Main Floor

747-Crystal-MeadowsFloor2_z1ns4fu9sqit0h62ecsit7hsa


Loft
747-Crystal-MeadowsFloor3_z1ns4fu9sqit0h62ecsit7hsa


Lower Level

747-Crystal-MeadowsFloor1_z1ns4fu9sqit0h62ecsit7hsa


747 Crystal Meadows: Frequently Asked Questions

Where is 747 Crystal Meadows located? 747 Crystal Meadows is a private, five-acre woodland property in the Catskills, between Hamden and Downsville, offering a quiet retreat setting while remaining a manageable drive from New York City.

How large is the home at 747 Crystal Meadows? The home spans three levels — a main floor, an upper loft, and a partially finished basement — with a flexible layout that supports full-time living, weekend retreats, remote work, or creative studio use.

What year was the home built, and has it been updated? The home was built in 1984 and has been thoughtfully reimagined since 2004. Recent capital improvements include a new metal roof (2019), all-new windows (2022), and rich ash wood flooring throughout the home.

What is the water source at 747 Crystal Meadows? The property is serviced by pure Catskill spring water, filtered through a modern UV filtration system.

What electrical service does the home have? The home is equipped with 200-amp electrical service, supporting modern appliances and everyday functionality.

Does the property have a garage? Yes. 747 Crystal Meadows includes a 1-car garage.

What is the main living area like? The living room features vaulted pine ceilings, a stone-surround wood-burning stove, and an oversized picture window with sweeping forest views — designed as the home’s central gathering space.

What kind of kitchen appliances are included? The kitchen includes stainless steel appliances, including a professional gas range with hood, paired with warm wood cabinetry, sage-green countertops, and hand-painted tile accents.

How many bedrooms does the home have? The home offers two bedrooms on the main level, plus a versatile upper loft that can serve as a third bedroom, home office, or media room.

Is there additional living space beyond the main floor? Yes. The upper loft includes a balcony overlooking the main living space, and the partially finished basement includes a half bath, laundry, and a hand-crafted wet bar with a mounted TV.

Does the property have outdoor living space? Yes. Large wraparound decks include a roofed section on the downhill side for rain coverage and an electric retractable shade on the sunny side. The wooded yard includes mature plantings, a firepit, sitting areas, and hidden decorative carvings throughout the grounds.

Is 747 Crystal Meadows suitable for full-time living or as a second home? Both. The home’s layout, systems, and finishes support it equally well as a primary residence, a weekend retreat, or a long-term investment property in the Catskills.

Return to top