
43 Acres on the Susquehanna — Otego-Unadilla, NY

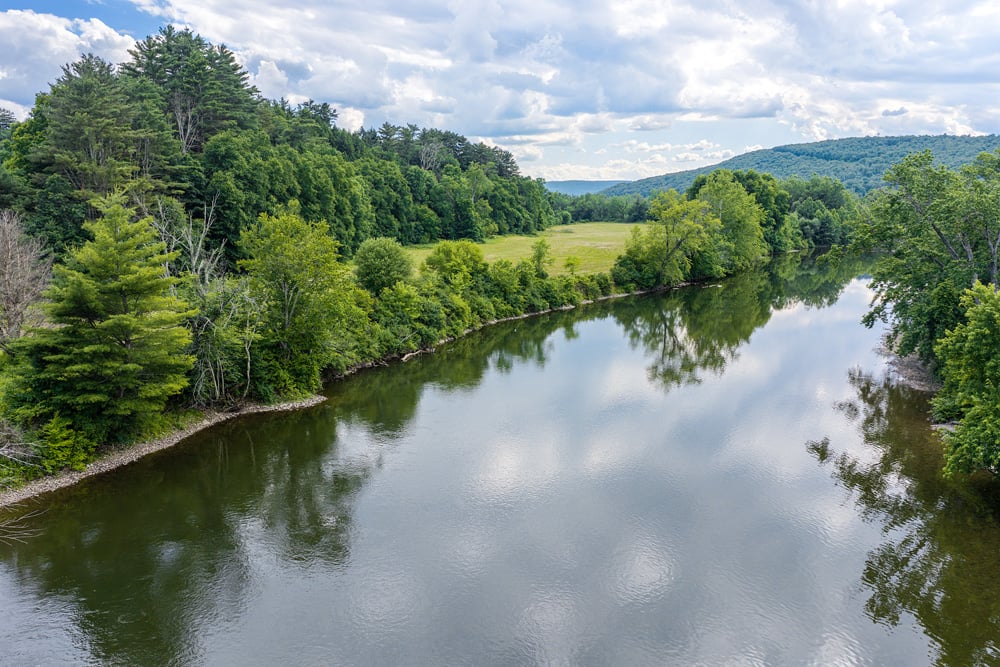
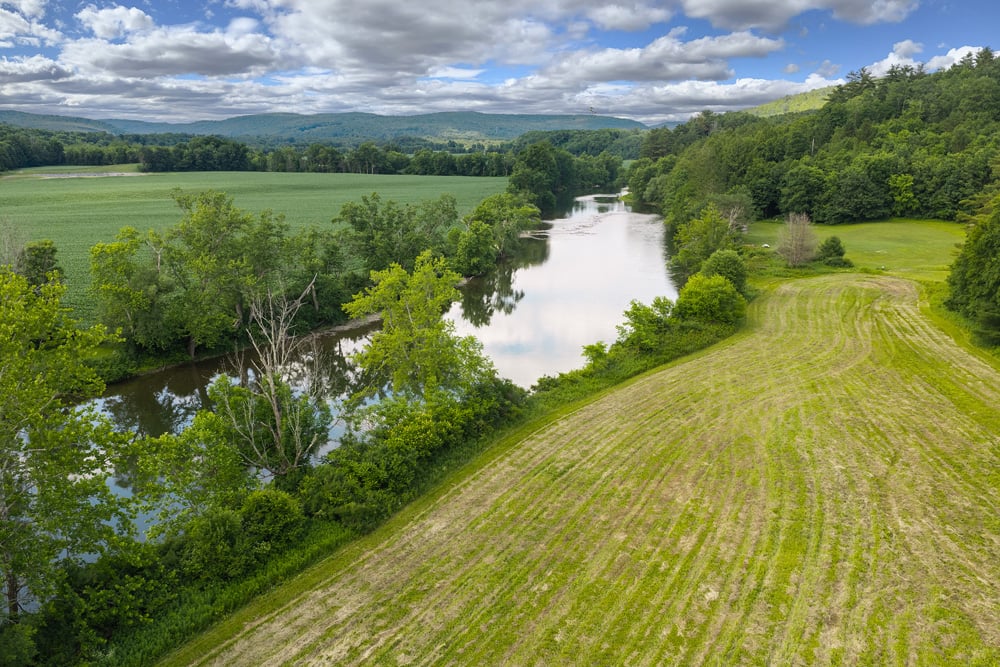
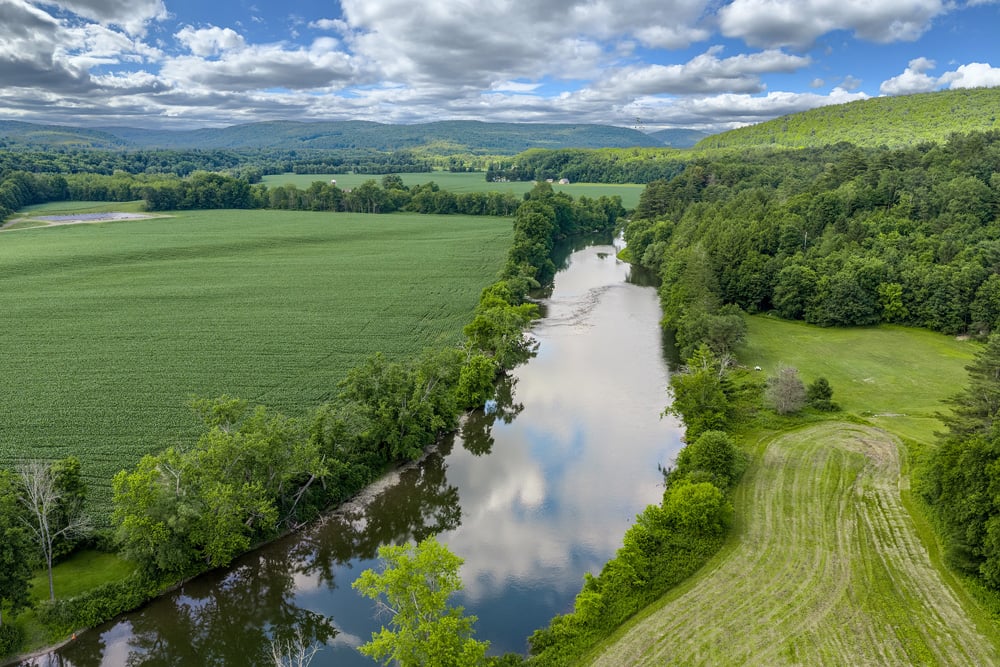
  • 3,000 ft of river frontage along the north branch of the Susquehanna
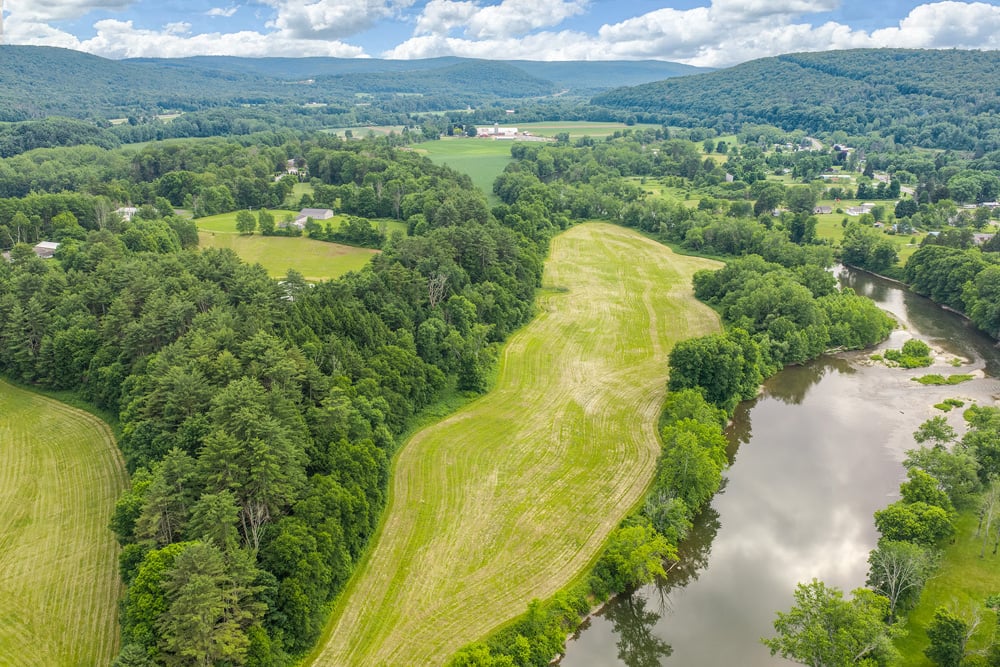
  • 43 acres total across five distinct zones — house lawn, pond meadow, middle woods, and river-bottom meadow

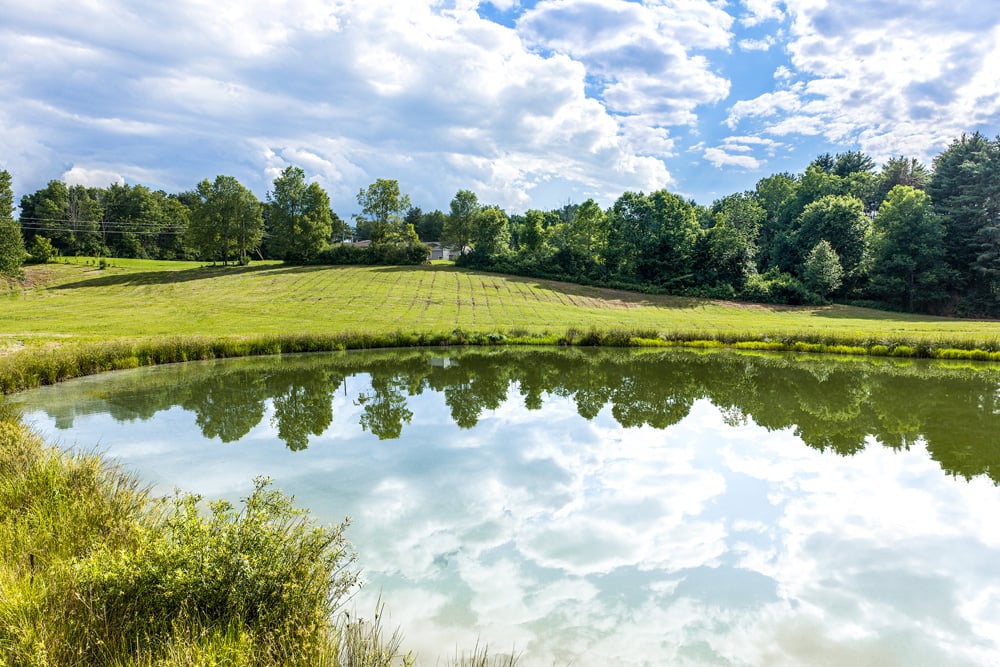
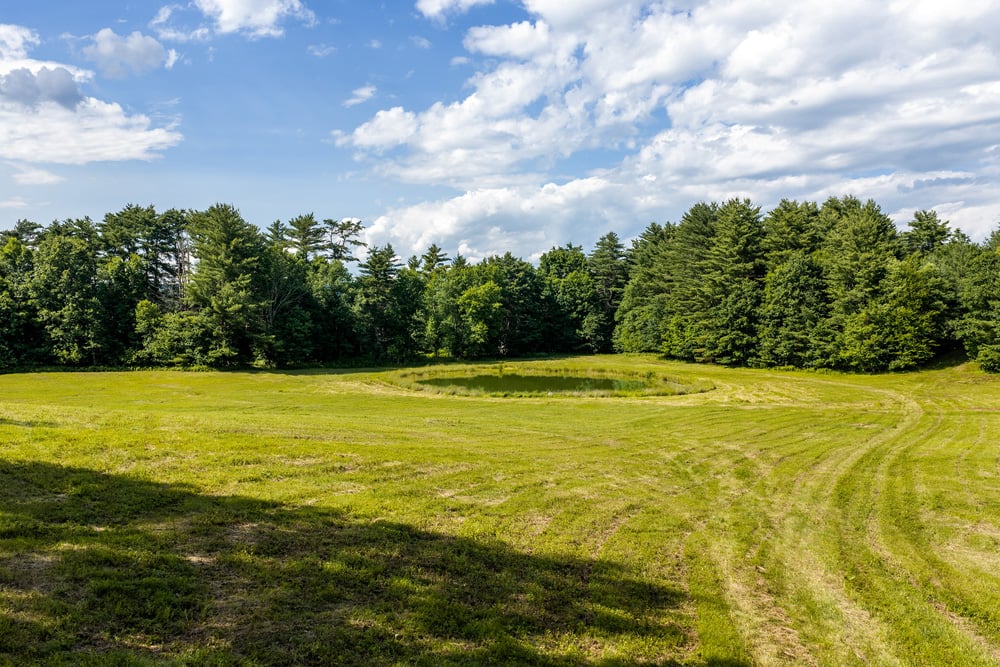
  • Half-acre pond in the upper pond meadow
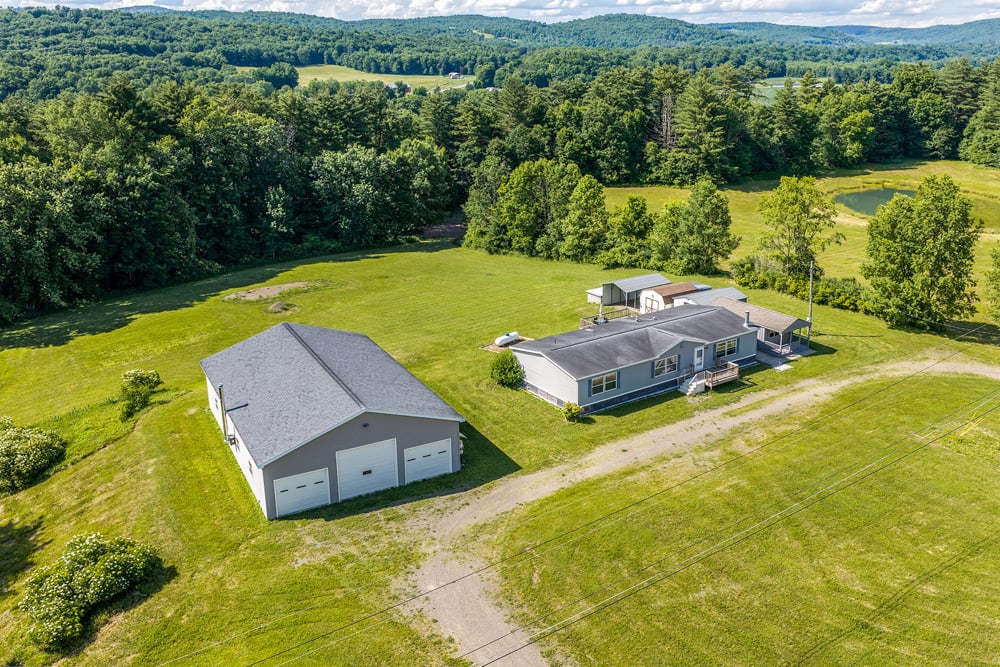



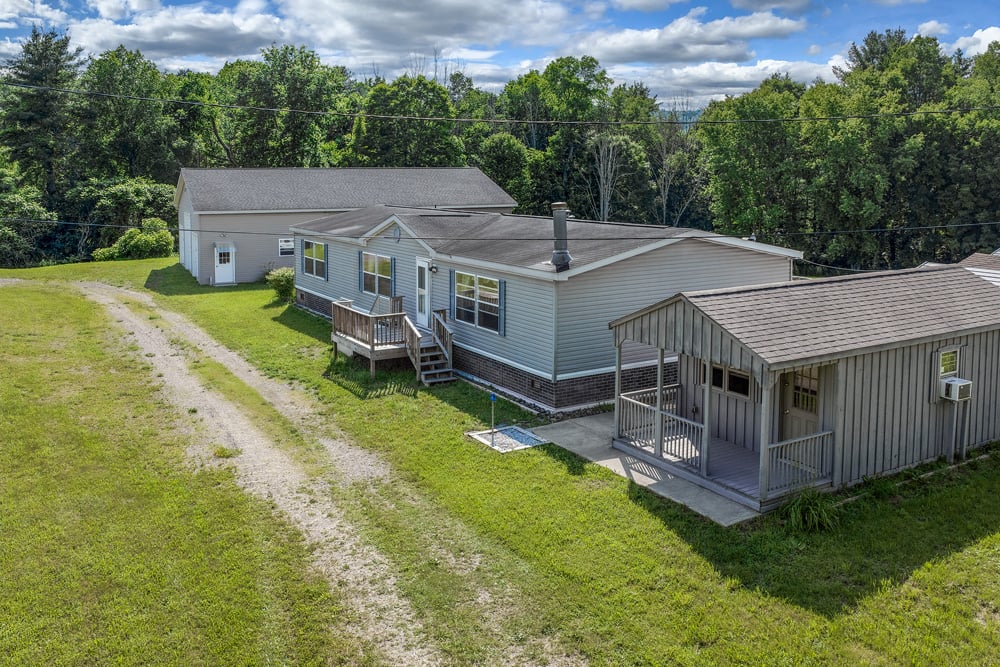
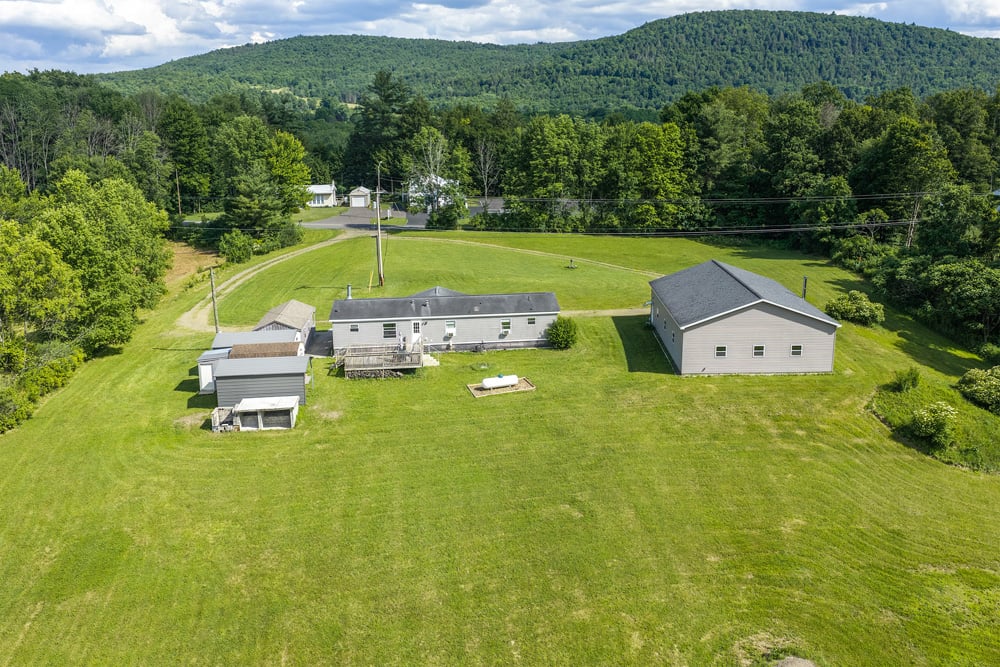
  • 3 bed / 2 bath home plus a 40x60 pole barn, Amish shed/office, and additional storage
  • Hobby farm ready — open meadow, trails, and outbuildings suited to animals, gardens, or hay


List Price

$475,000

1045 Covered Bridge Rd
Unadilla, New York


Filter:
001 43 Acres w River Frontage --  1045 Covered Bridge Rd
002 Susquehanna River Front  --  1045 Covered Bridge Rd
003 Susquehanna River Front  --  1045 Covered Bridge Rd
004 Susquehanna River Front  --  1045 Covered Bridge Rd
005 Susquehanna River Front  --  1045 Covered Bridge Rd
006 3 Bed 2 bath, HUGE Garage --  1045 Covered Bridge Rd
007 HUGE Garage --  1045 Covered Bridge Rd
008 1600sqft Manufactured Home --  1045 Covered Bridge Rd
009 1600sqft Manufactured Home --  1045 Covered Bridge Rd
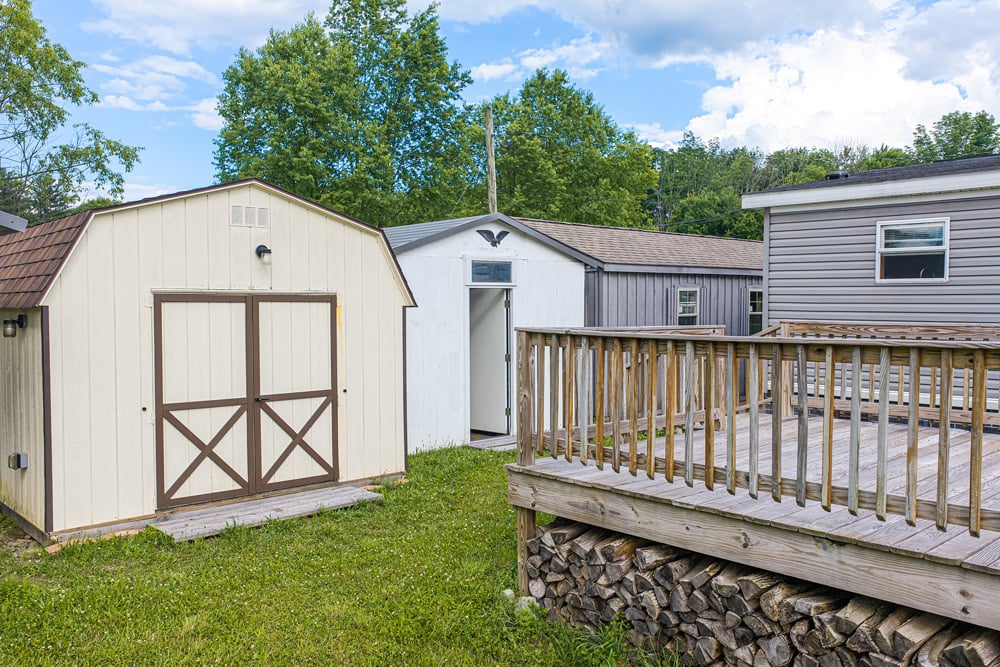

010 Numerous Out Buildings --  1045 Covered Bridge Rd
011 Numerous Out Buildings --  1045 Covered Bridge Rd
012 Numerous Out Buildings --  1045 Covered Bridge Rd
013 Immaculate Home --  1045 Covered Bridge Rd
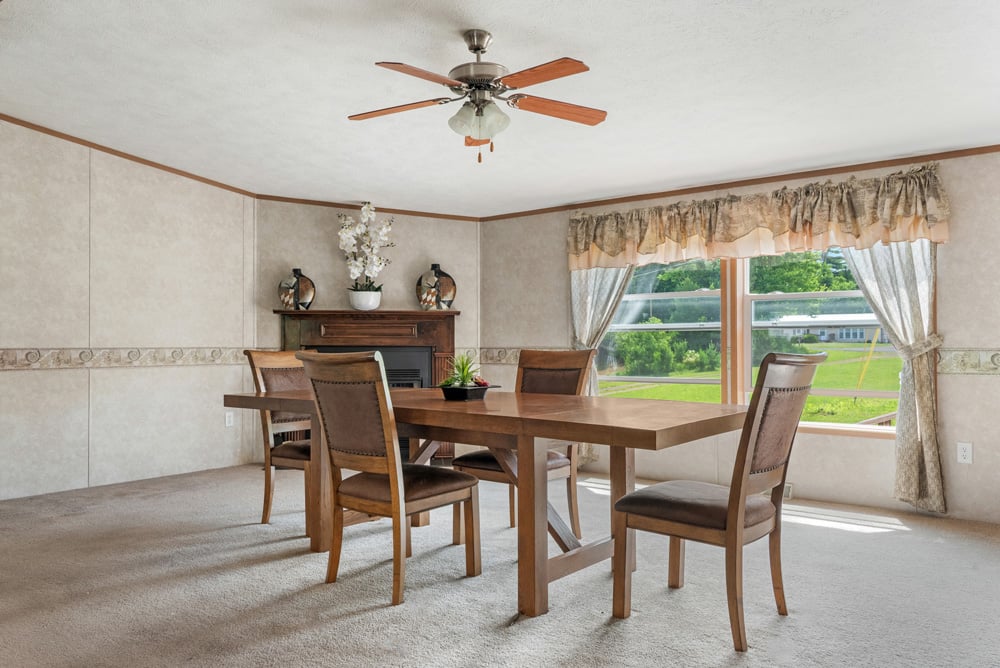
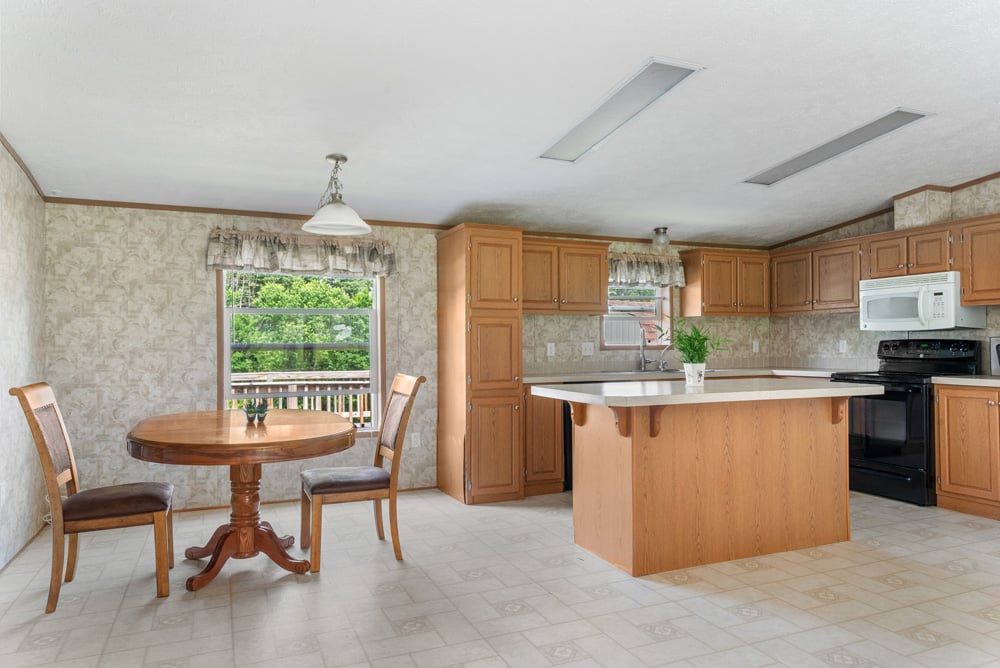
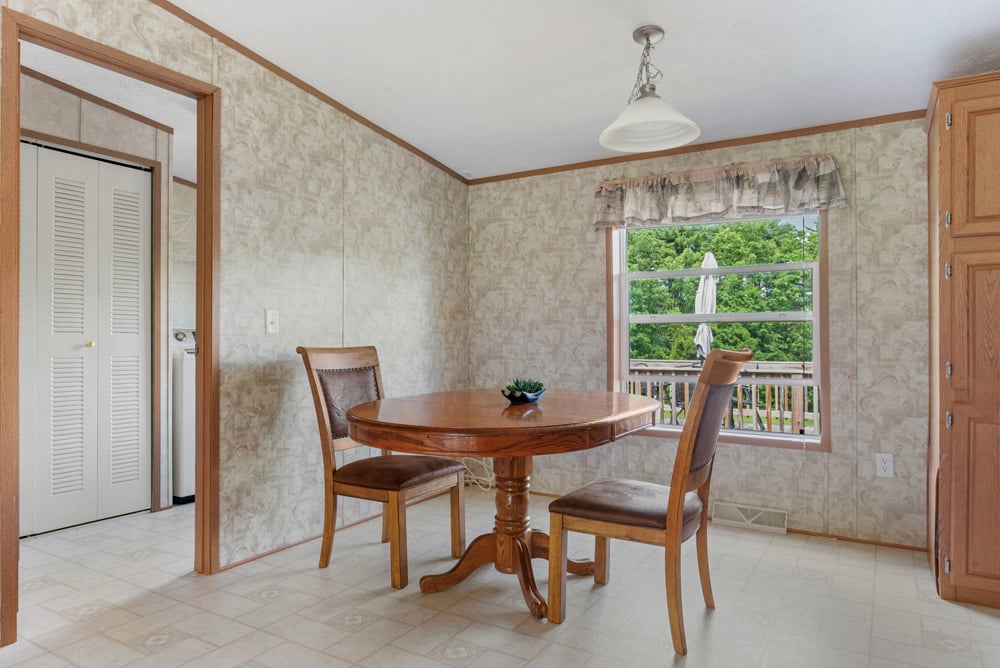
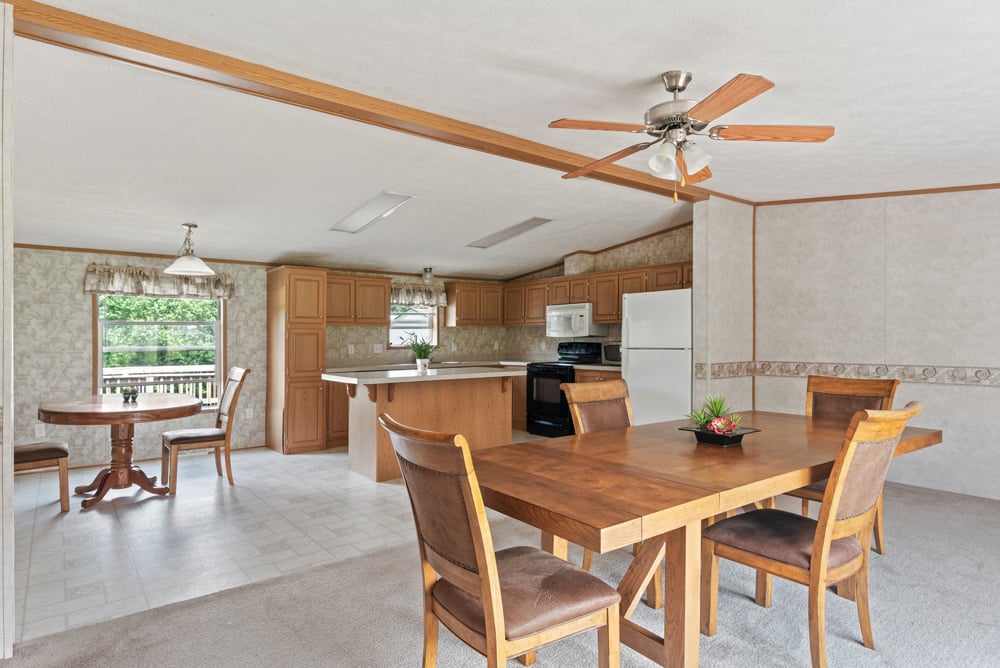
013 500sqft Open Plan Kitcehn Dining --  1045 Covered Bridge Rd
014 500sqft Open Plan Kitcehn Dining --  1045 Covered Bridge Rd
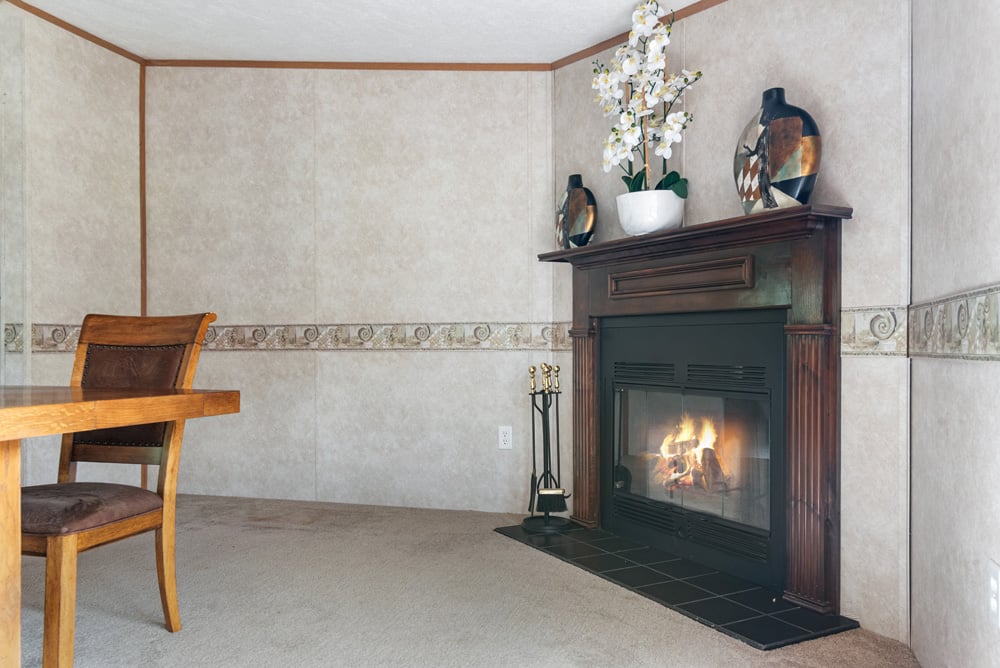
015 Wood Burning Fireplace --  1045 Covered Bridge Rd
016 500sqft Open Plan Kitchen Dining --  1045 Covered Bridge Rd
017 500sqft Open Plan Kitchen Dining --  1045 Covered Bridge Rd
018 500sqft Open Plan Kitchen Dining --  1045 Covered Bridge Rd
019 500sqft Open Plan Kitchen Dining --  1045 Covered Bridge Rd
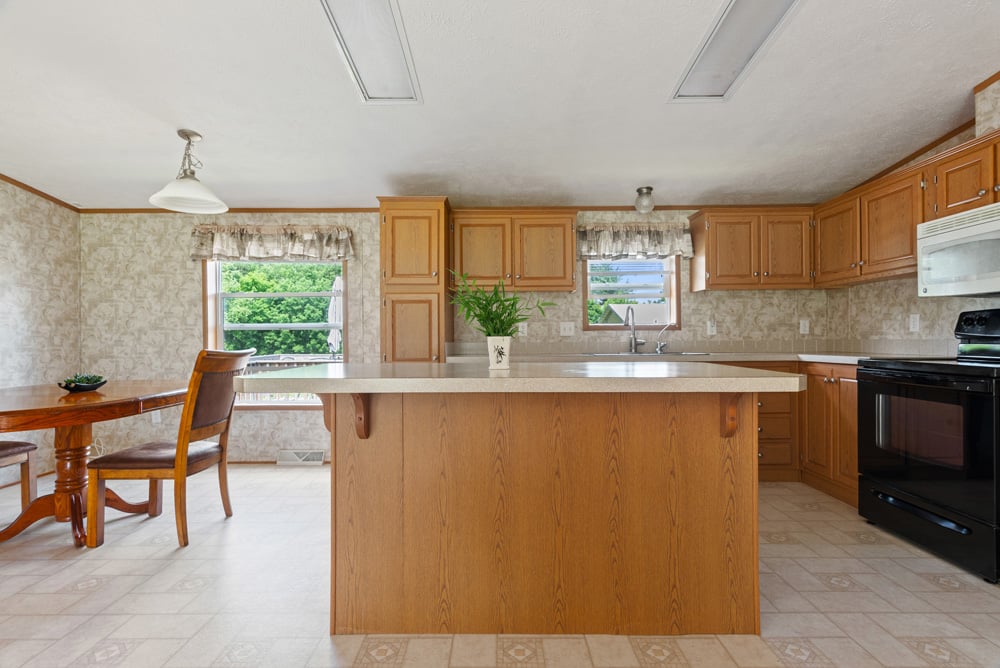
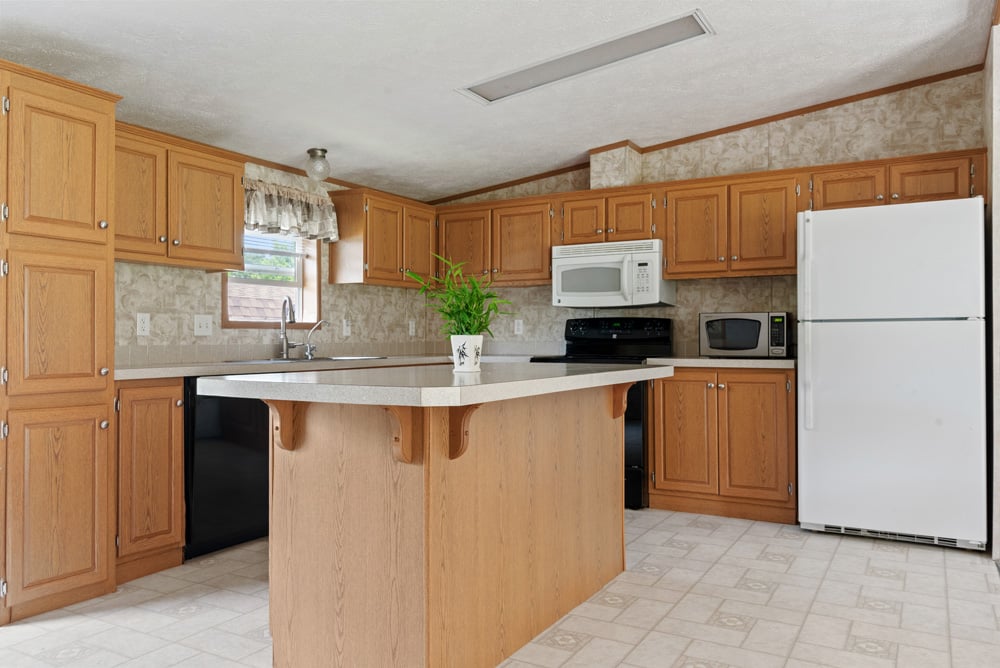
019 Clean Kitchen --  1045 Covered Bridge Rd
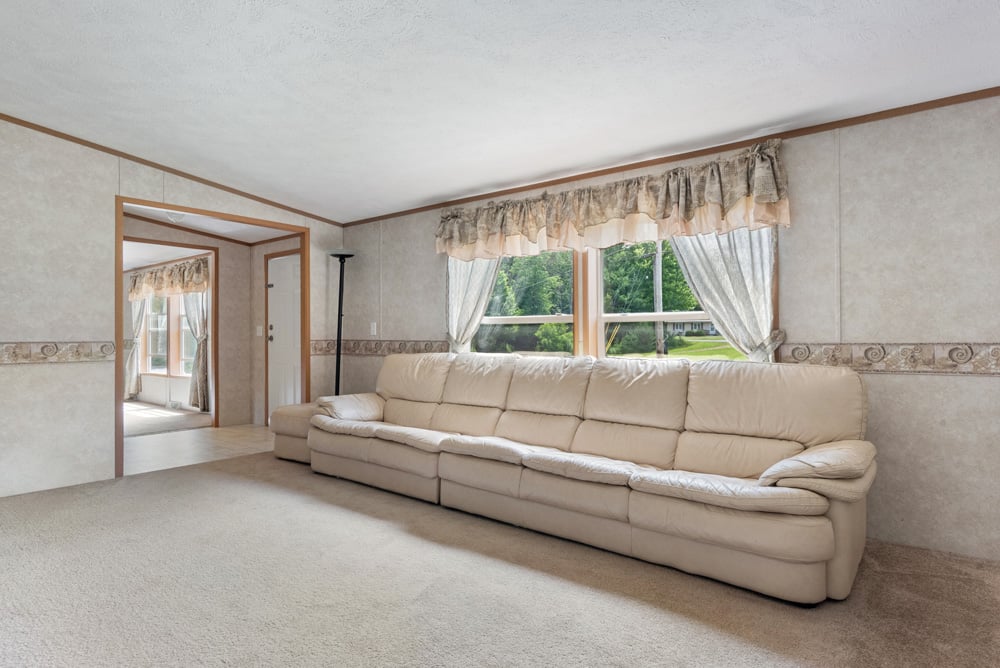
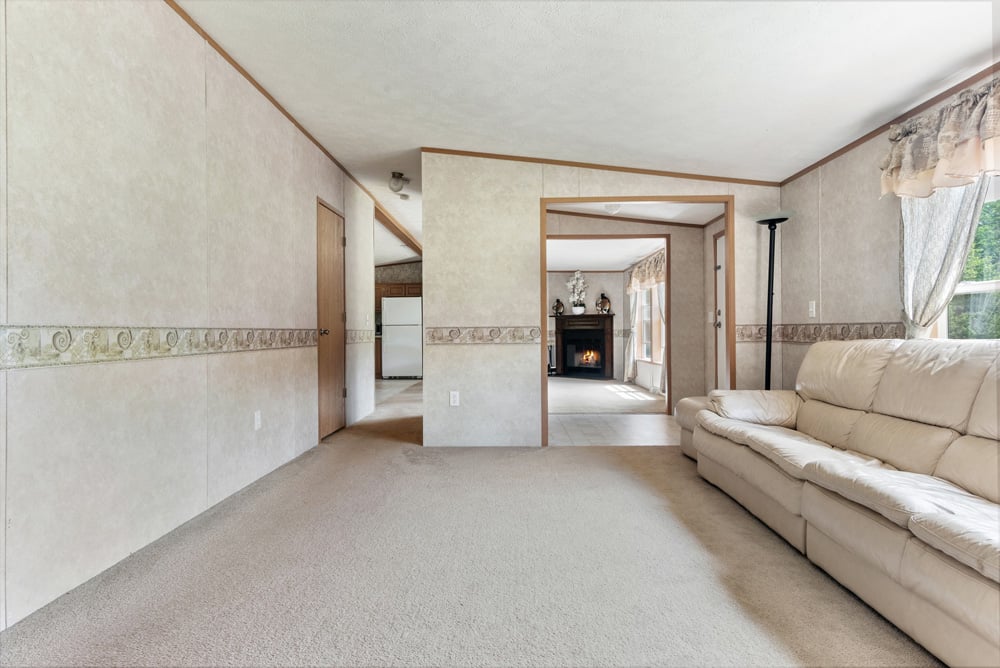
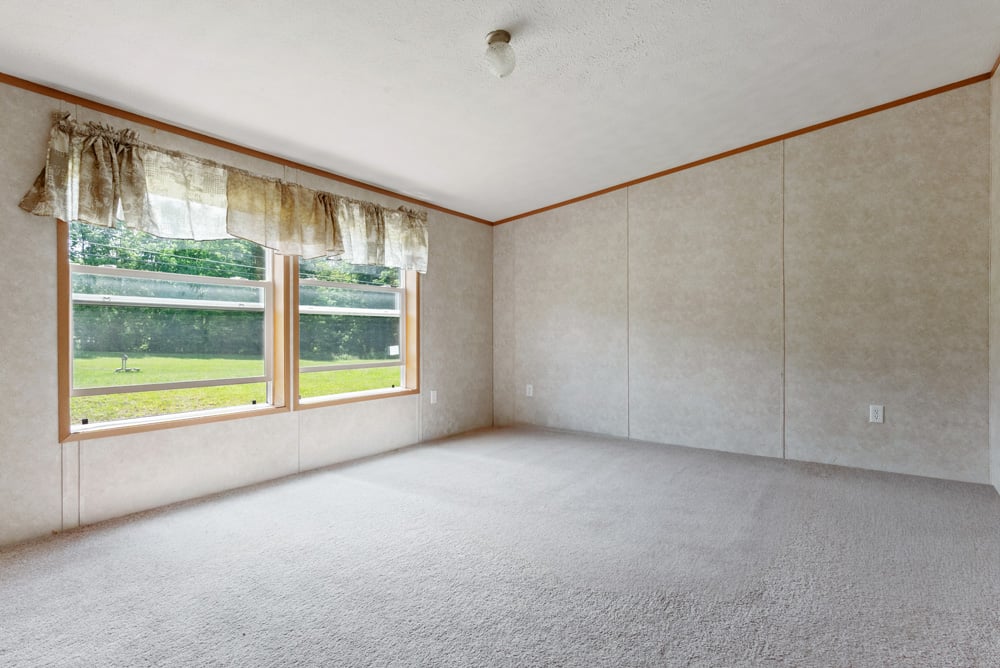
021 Spacious Living Room --  1045 Covered Bridge Rd
022 Spacious Living Room --  1045 Covered Bridge Rd
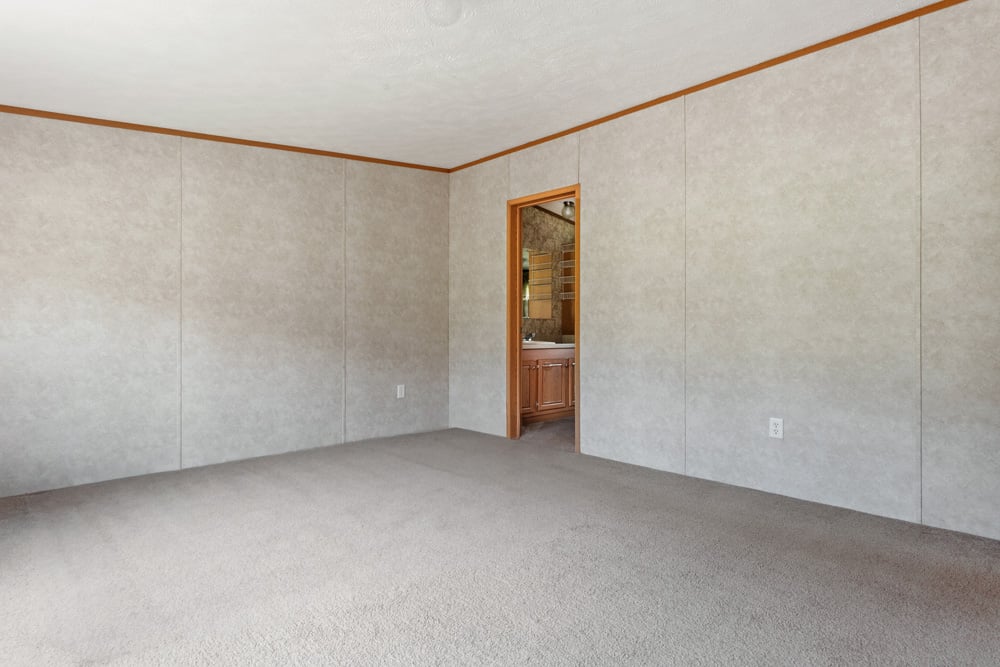
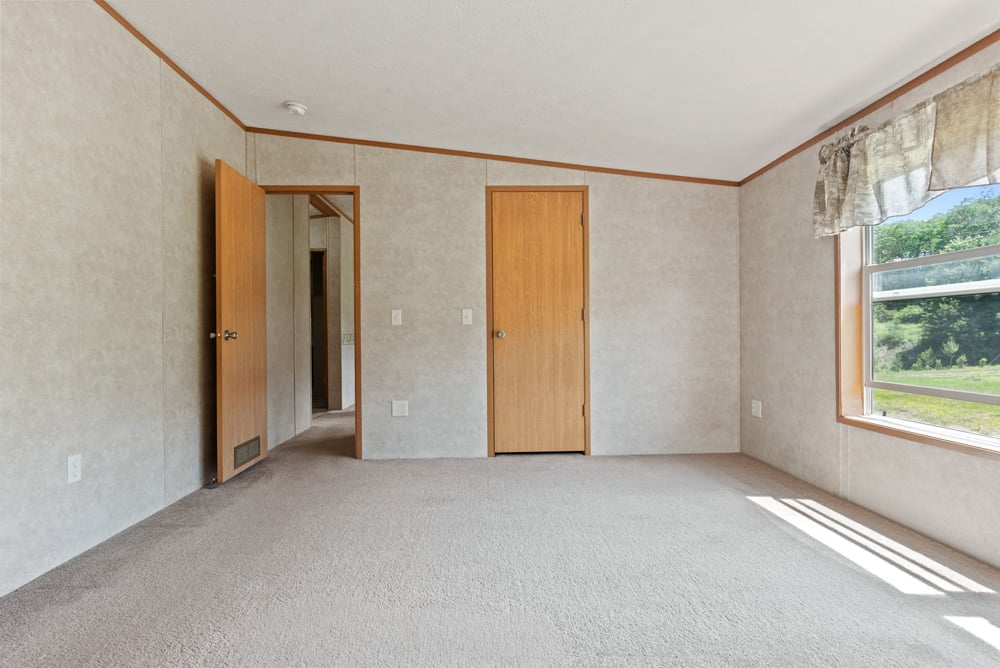
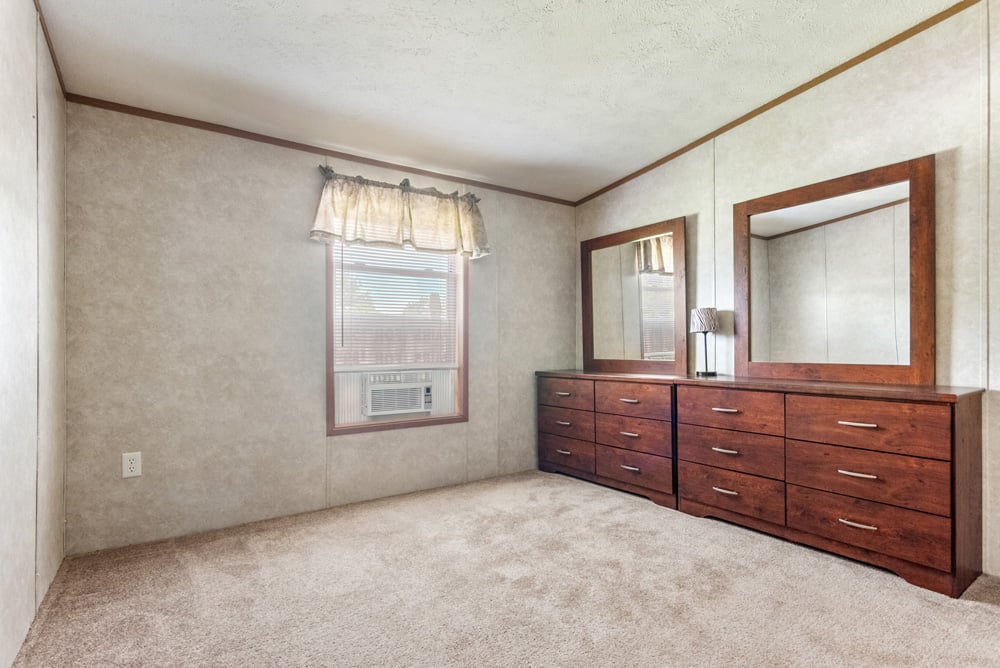
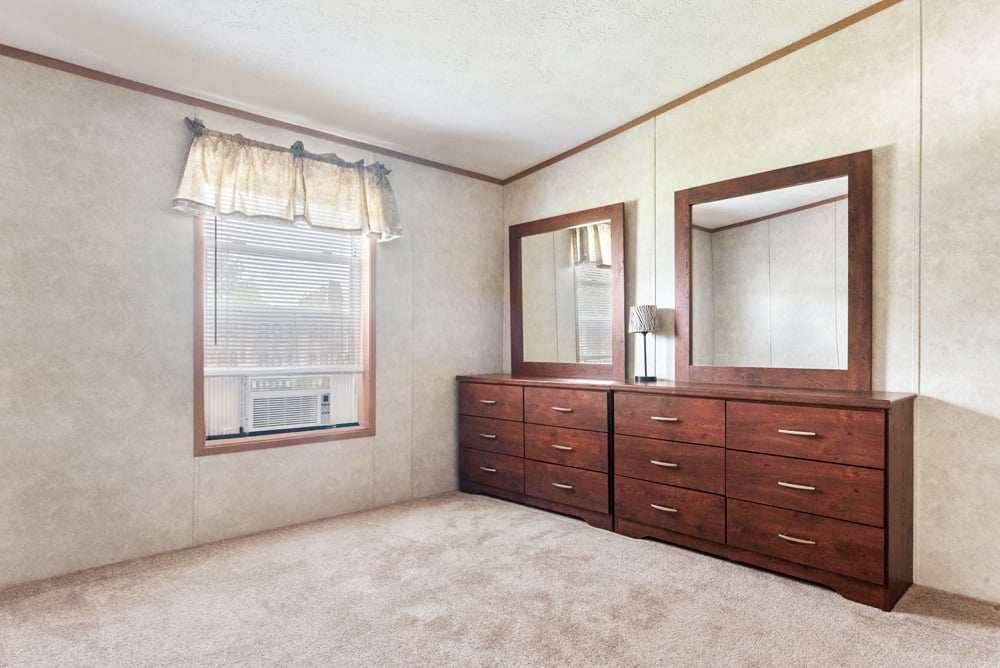
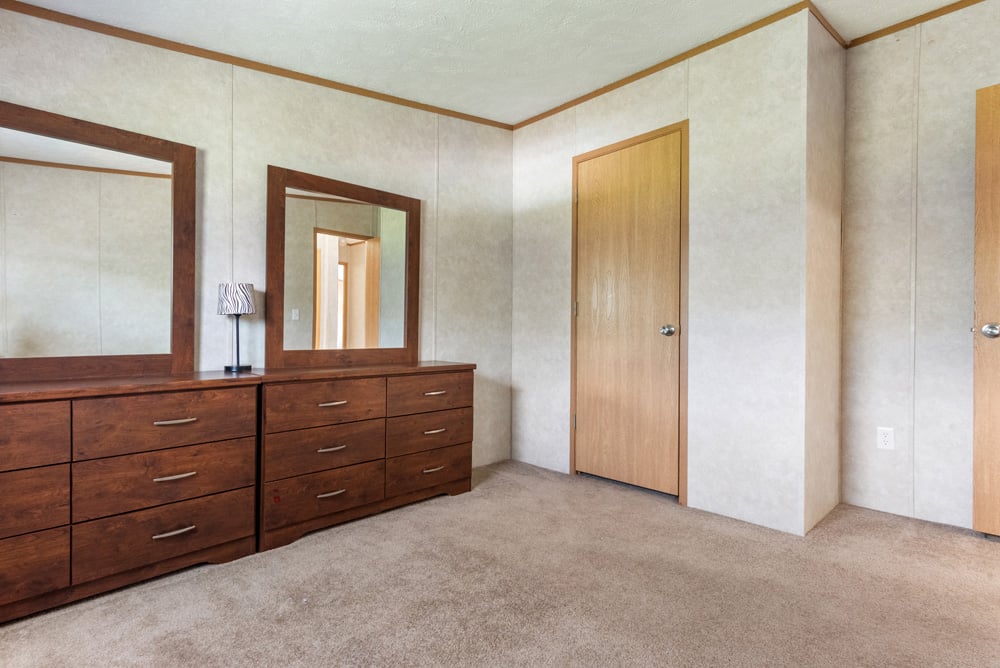
023 Large Primary Suite --  1045 Covered Bridge Rd
024 Large Primary Suite --  1045 Covered Bridge Rd
025 Large Primary Suite --  1045 Covered Bridge Rd
026 Large Primary Suite --  1045 Covered Bridge Rd
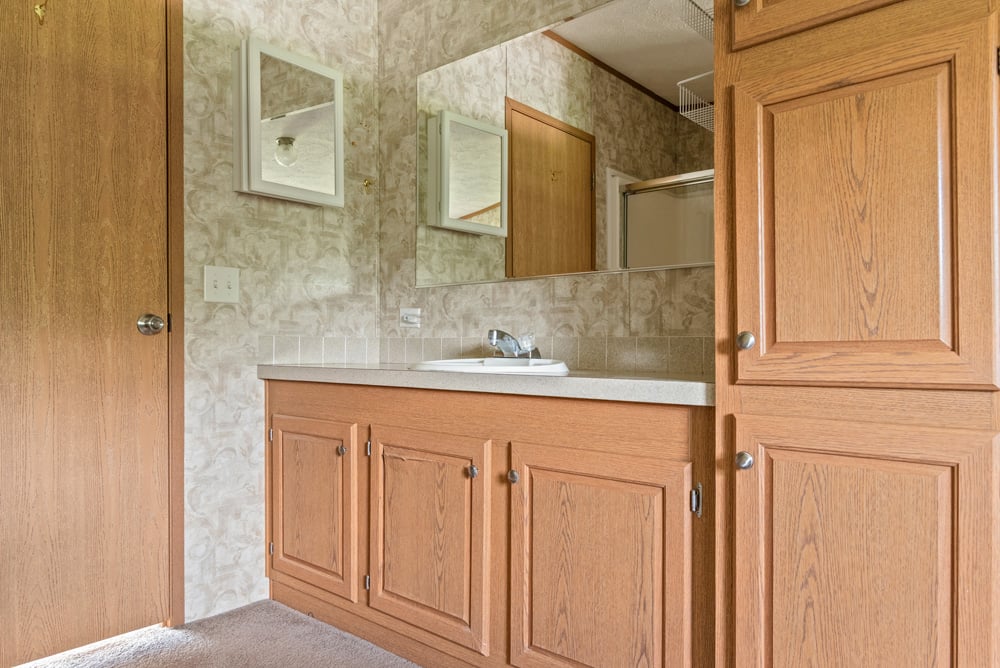
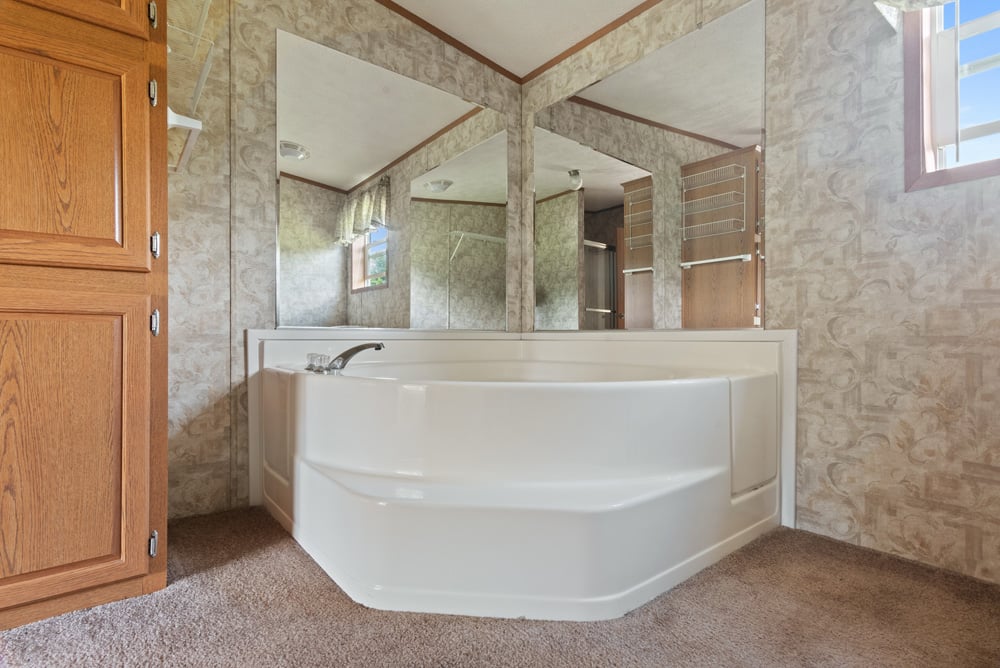
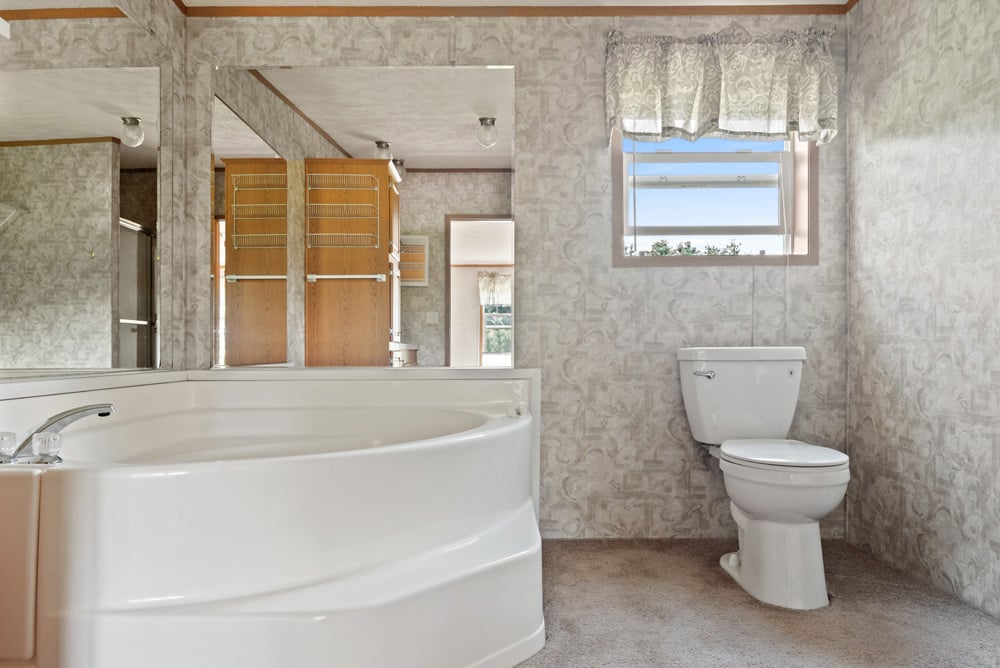
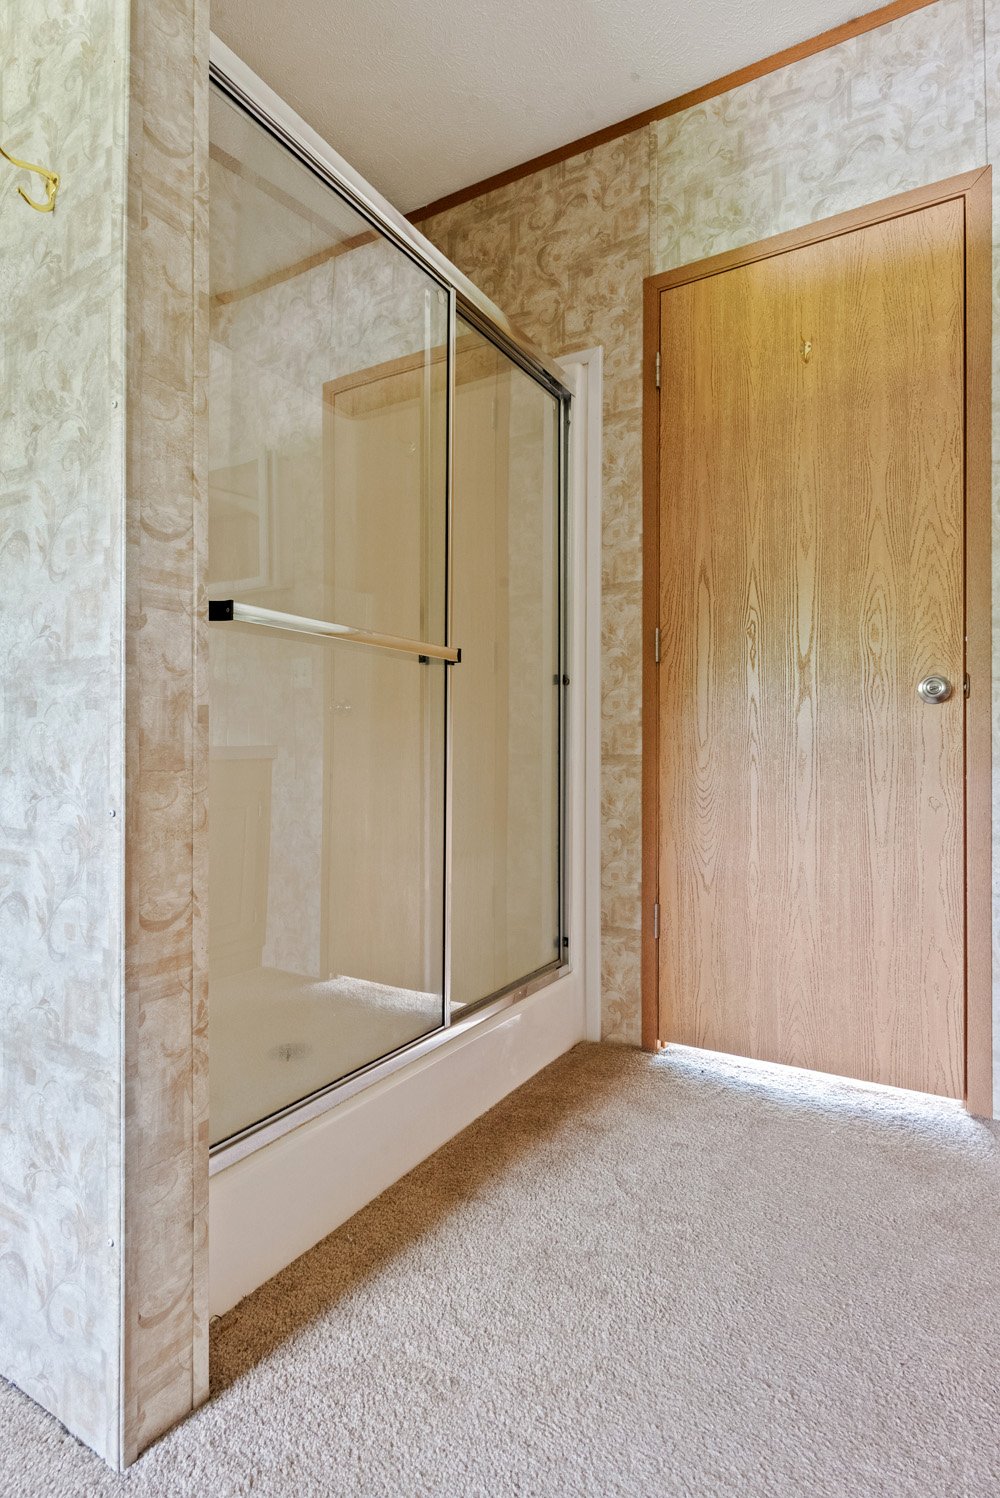
027 Primary ensuite bath --  1045 Covered Bridge Rd
028 Primary ensuite bath --  1045 Covered Bridge Rd
029 Primary ensuite bath --  1045 Covered Bridge Rd
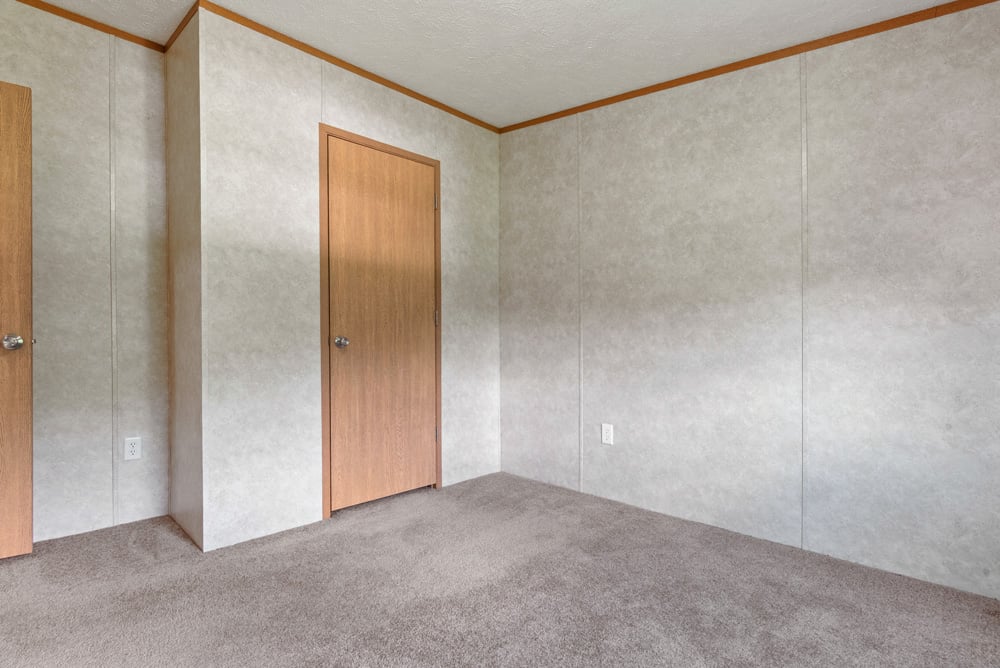
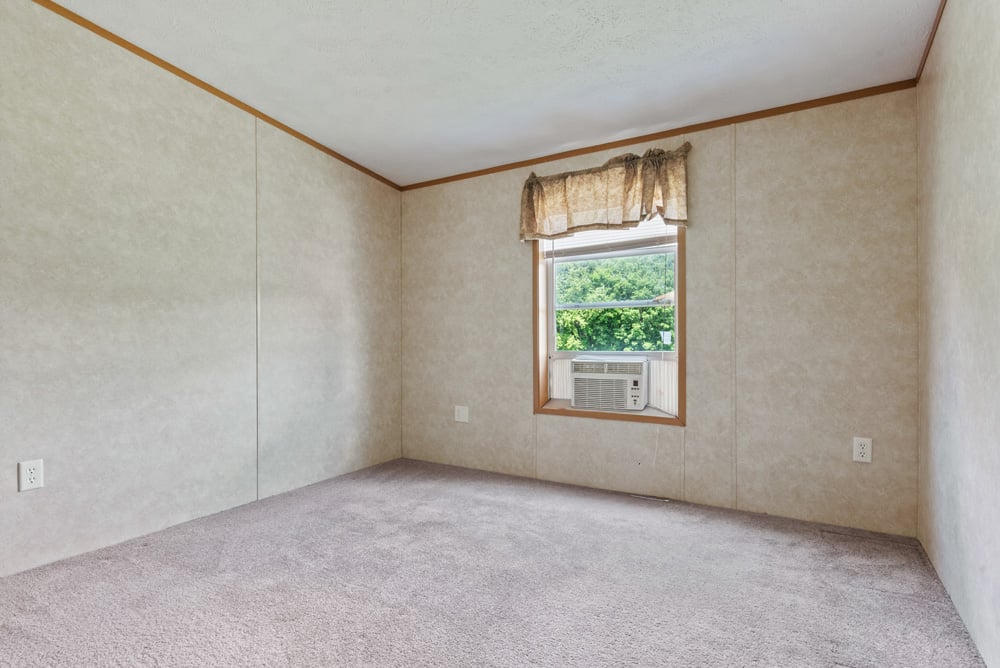
030 Guest Bedroom 2 --  1045 Covered Bridge Rd
031 Guest Bedroom 2 --  1045 Covered Bridge Rd
033 Guest Bedroom 2 --  1045 Covered Bridge Rd
034 Guest Bedroom 3 --  1045 Covered Bridge Rd
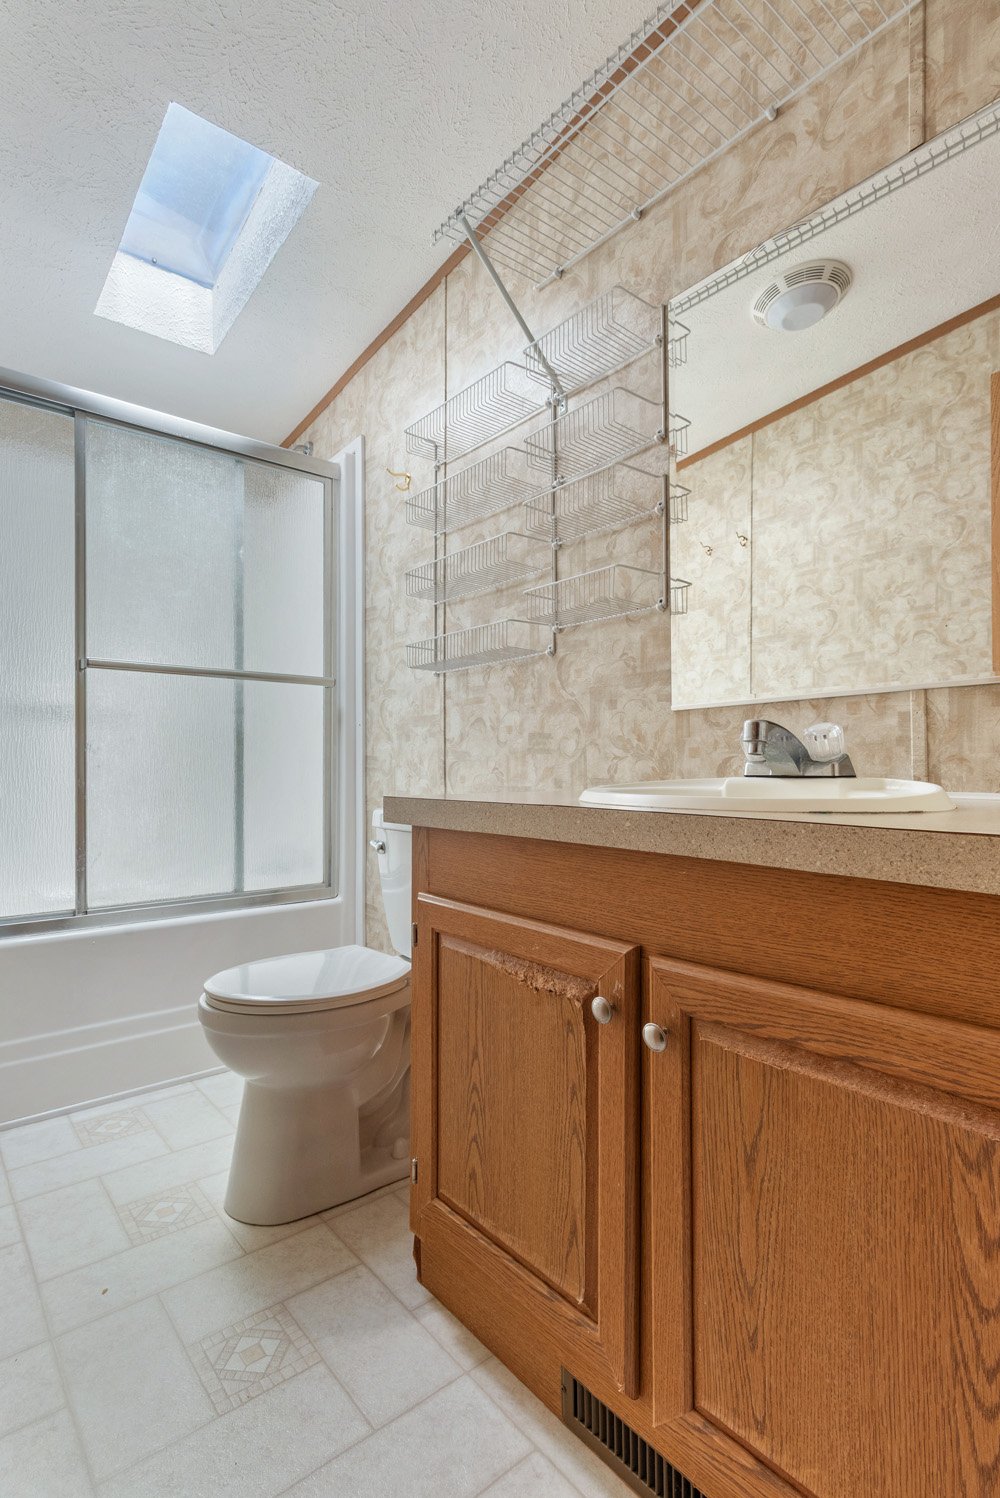
035 Guest Bathroom --  1045 Covered Bridge Rd
036 Guest Bathroom --  1045 Covered Bridge Rd
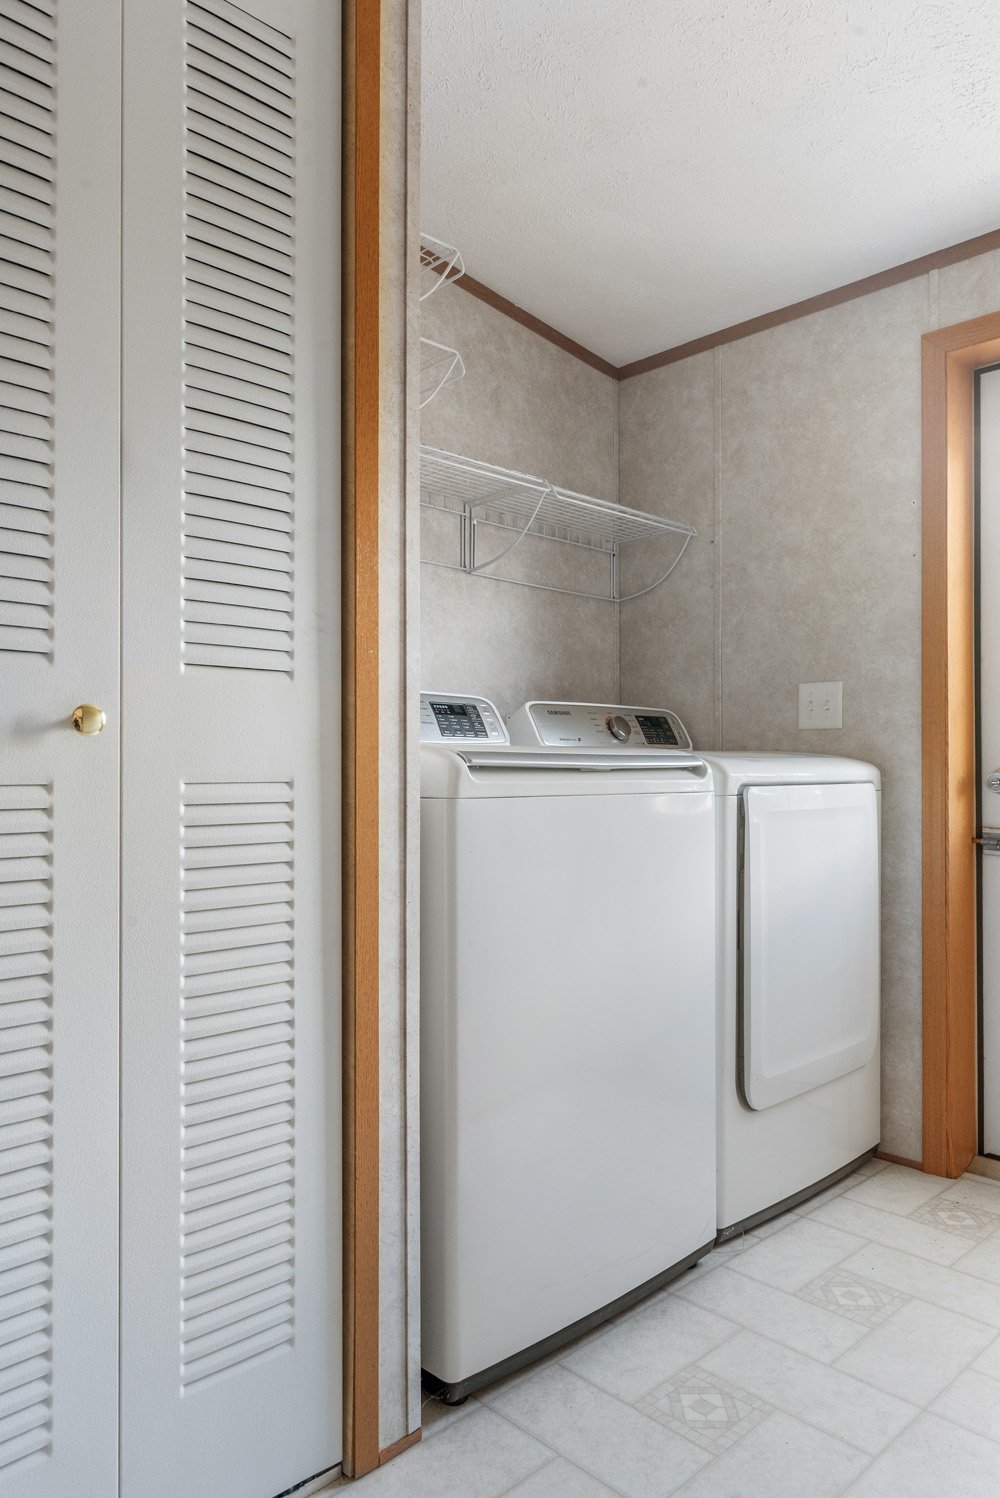
036 Laundry --  1045 Covered Bridge Rd
038 Detached Office - Store --  1045 Covered Bridge Rd
039 Detached Office - Store --  1045 Covered Bridge Rd
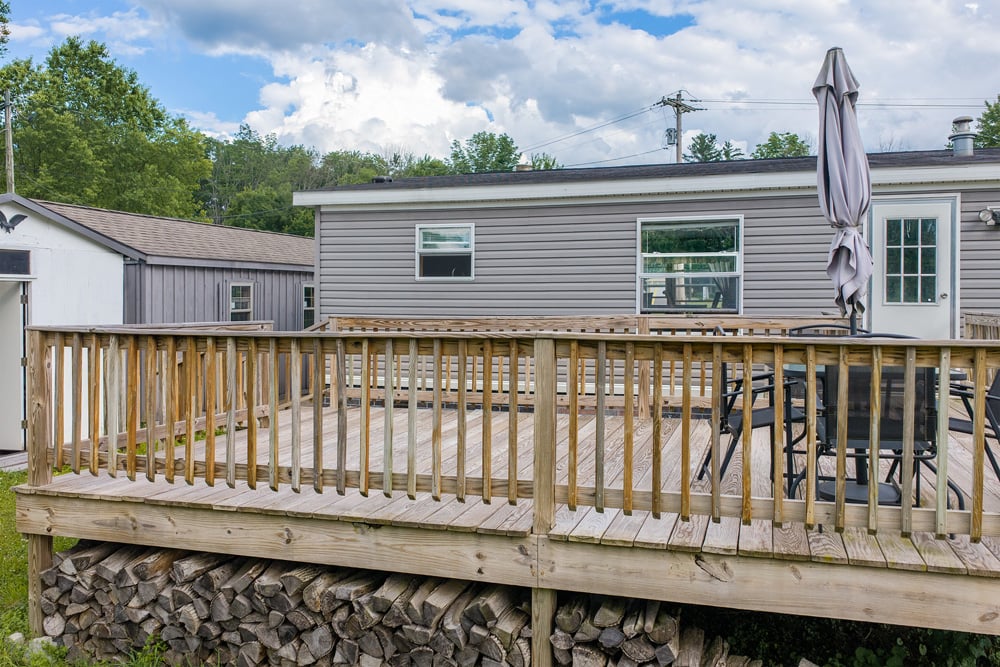
040 Rear Deck  --  1045 Covered Bridge Rd
041 Rear Deck  --  1045 Covered Bridge Rd
042 Rear Deck  --  1045 Covered Bridge Rd
043 Storage  --  1045 Covered Bridge Rd
044  40x60 Detached Garage --  1045 Covered Bridge Rd
045  40x60 Detached Garage --  1045 Covered Bridge Rd
046  40x60 Detached Garage --  1045 Covered Bridge Rd
047  40x60 Detached Garage --  1045 Covered Bridge Rd
048  40x60 Detached Garage --  1045 Covered Bridge Rd
049 Susquehanna River Front  --  1045 Covered Bridge Rd
050 Half Acre Pond  --  1045 Covered Bridge Rd
051 Half Acre Pond  --  1045 Covered Bridge Rd
052 43 Acres w River Frontage --  1045 Covered Bridge Rd
053 Half Acre Pond  --  1045 Covered Bridge Rd
054 43 Acres w River Frontage --  1045 Covered Bridge Rd
055 43 Acres w River Frontage --  1045 Covered Bridge Rd
Load more

Details

  • List Price: $475,000
  • MLS ID: R1698267
  • Year Built: 2008
  • Total Square Feet: 1600 sq ft.
  • Bedrooms: 3 bedrooms
  • Bathrooms: 2 bathrooms
  • Acres: 43.02 acres
  • School District: Otego-Unadilla Central School District
  • Town/County Tax: $564
  • School Tax: $908

Interior Details

  • Flooring: Carpet, Linoleum
  • Walls: Sheetrock, paneling
  • Foundation: Concrete Slab
  • Insulation: Yes
  • Heating: Baseboard Electric, Propane Forced Air Heater
  • Fireplaces: Wood-Fire Fireplace
  • Electrical Service: 200 amp, NYSEG
  • Hot Water: Electric
  • Kitchen: Dishwasher, Electric Oven, Electric Cook-top, Refrigerator
  • Laundry: Washer and Dryer

Exterior Details

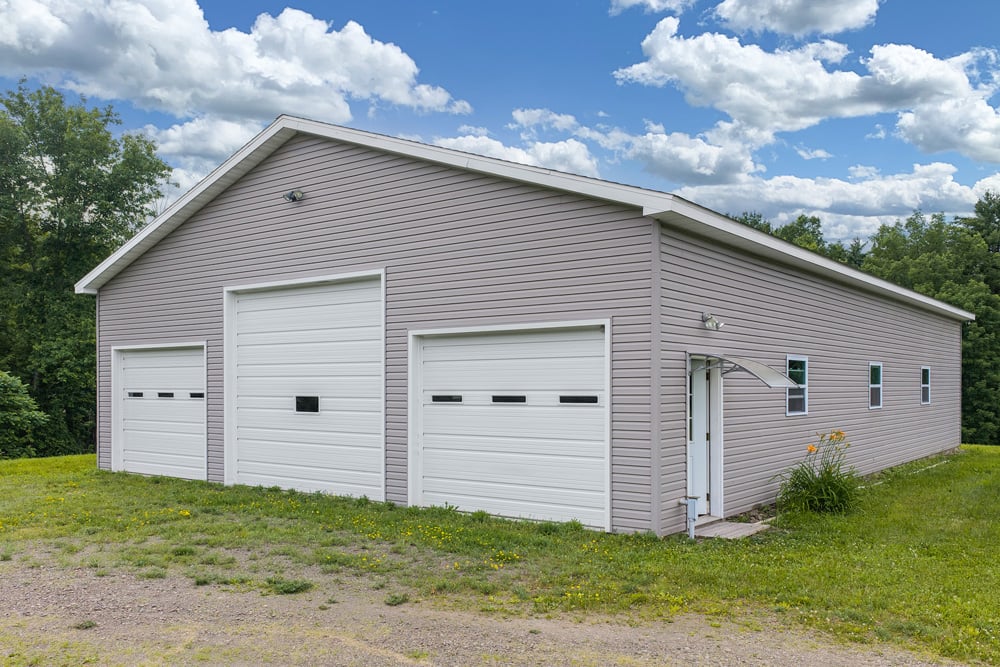
  • Garage: 3-bay detached metal garage with roll up doors, with wood stove and extra storage
  • Outbuildings: Amish Shed currently serving as small store/office
  • Siding: Vinyl Siding
  • Roof: Asphalt Shingle
  • Decks: Wood Decking
  • Water: Well
  • Sewer: Septic
  • Windows: Thermal Pane
  • Landscaping: 3,000 feet of river frontage along the north branch of the Susquehanna River, and half acre Pond in the upper meadow
  • Views: Private Rural Setting
  • Style: Double-wide

Where Meadow Meets River

There's a particular kind of quiet that settles over land like this — forty-three acres unspooled from road to riverbank, each section holding its own character, its own use, its own hour of the day when the light falls best.

Three thousand feet of frontage along the north branch of New York’s Susquehanna River anchors the northern edge of the property, where a lower meadow of roughly twenty-two acres stretches toward the water. It sits within the floodway and isn't buildable, but that's precisely what has kept it wild and open — a stretch of river-bottom ground built for grazing, hay, fishing access, or simply the kind of long walk that ends at moving water.

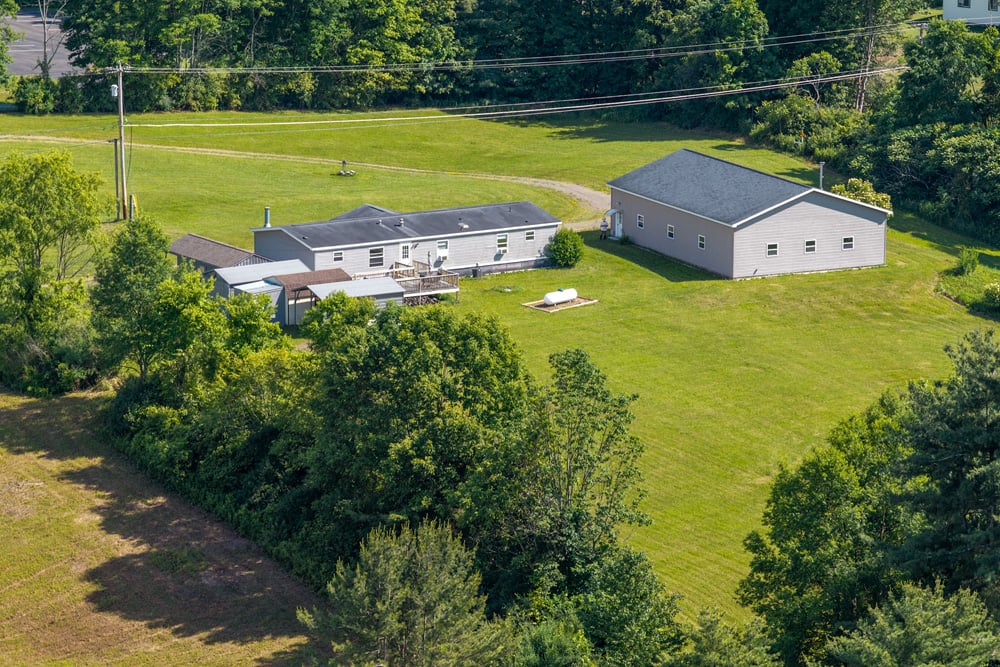
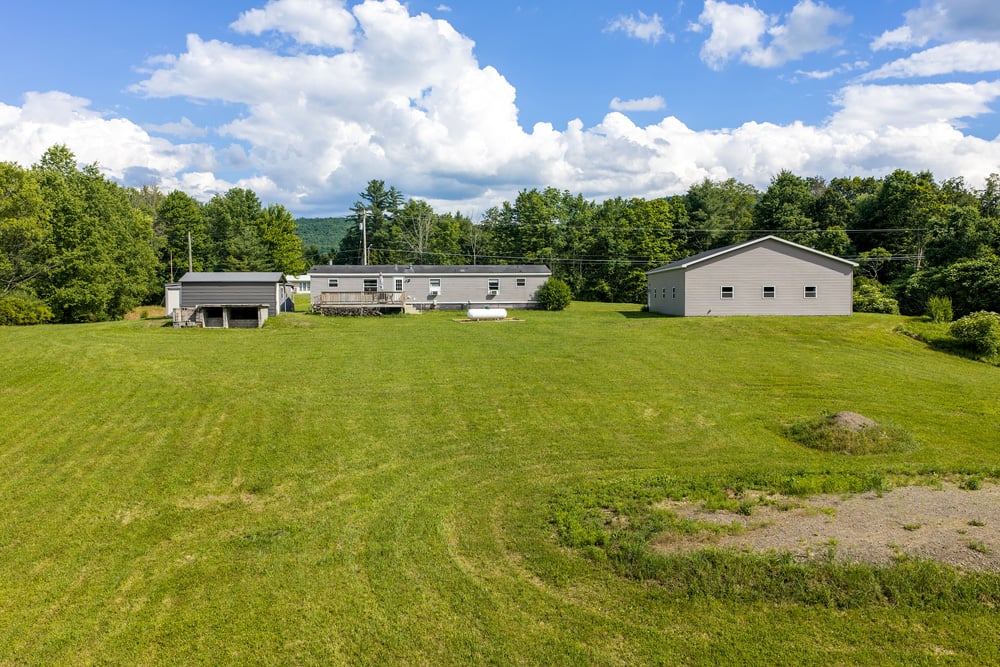
Trails through the fourteen acre middle wood take you back toward the house and upper meadows. The six-acre "pond meadow" holds a half-acre pond of its own, a feature that brings waterfowl, irrigation, or a cool dip on a hot afternoon. The house and outbuildings sit on three acres of groomed lawn.

A Property Built for Working the Land

If you’re looking for a small-scale agricultural experience, this property offers the kind of layout that suits animals, gardens, hay, or a small agricultural venture without the compromises of a landlocked lot. The infrastructure is already in place to start.



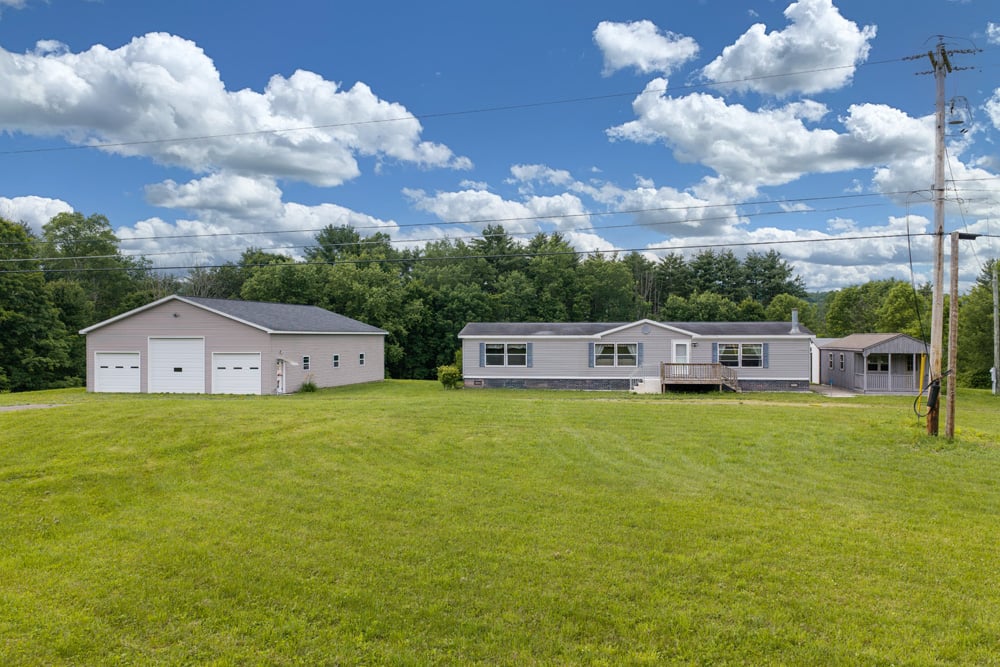
A 40x60 three-bay pole barn garage (with concrete floor) anchors the outbuildings, its center door running a full twelve feet for equipment and larger vehicles, with two seven-foot doors on either side. To the right of the house (as you face the house from the road), a 25x12 Amish shed currently does duty as an office — heated, wired, and cooled — though it would convert easily to a farm store or seasonal stand, especially with road frontage along Covered Bridge Road. Three additional garden sheds round out the storage, enough to keep tools, feed, and equipment separated and organized without crowding.

The House


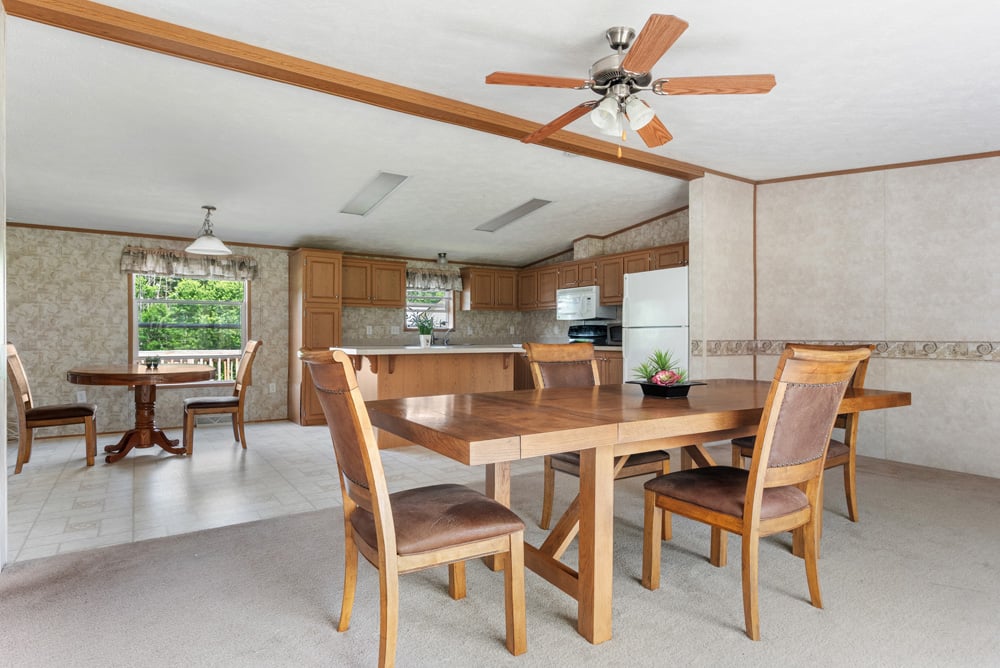
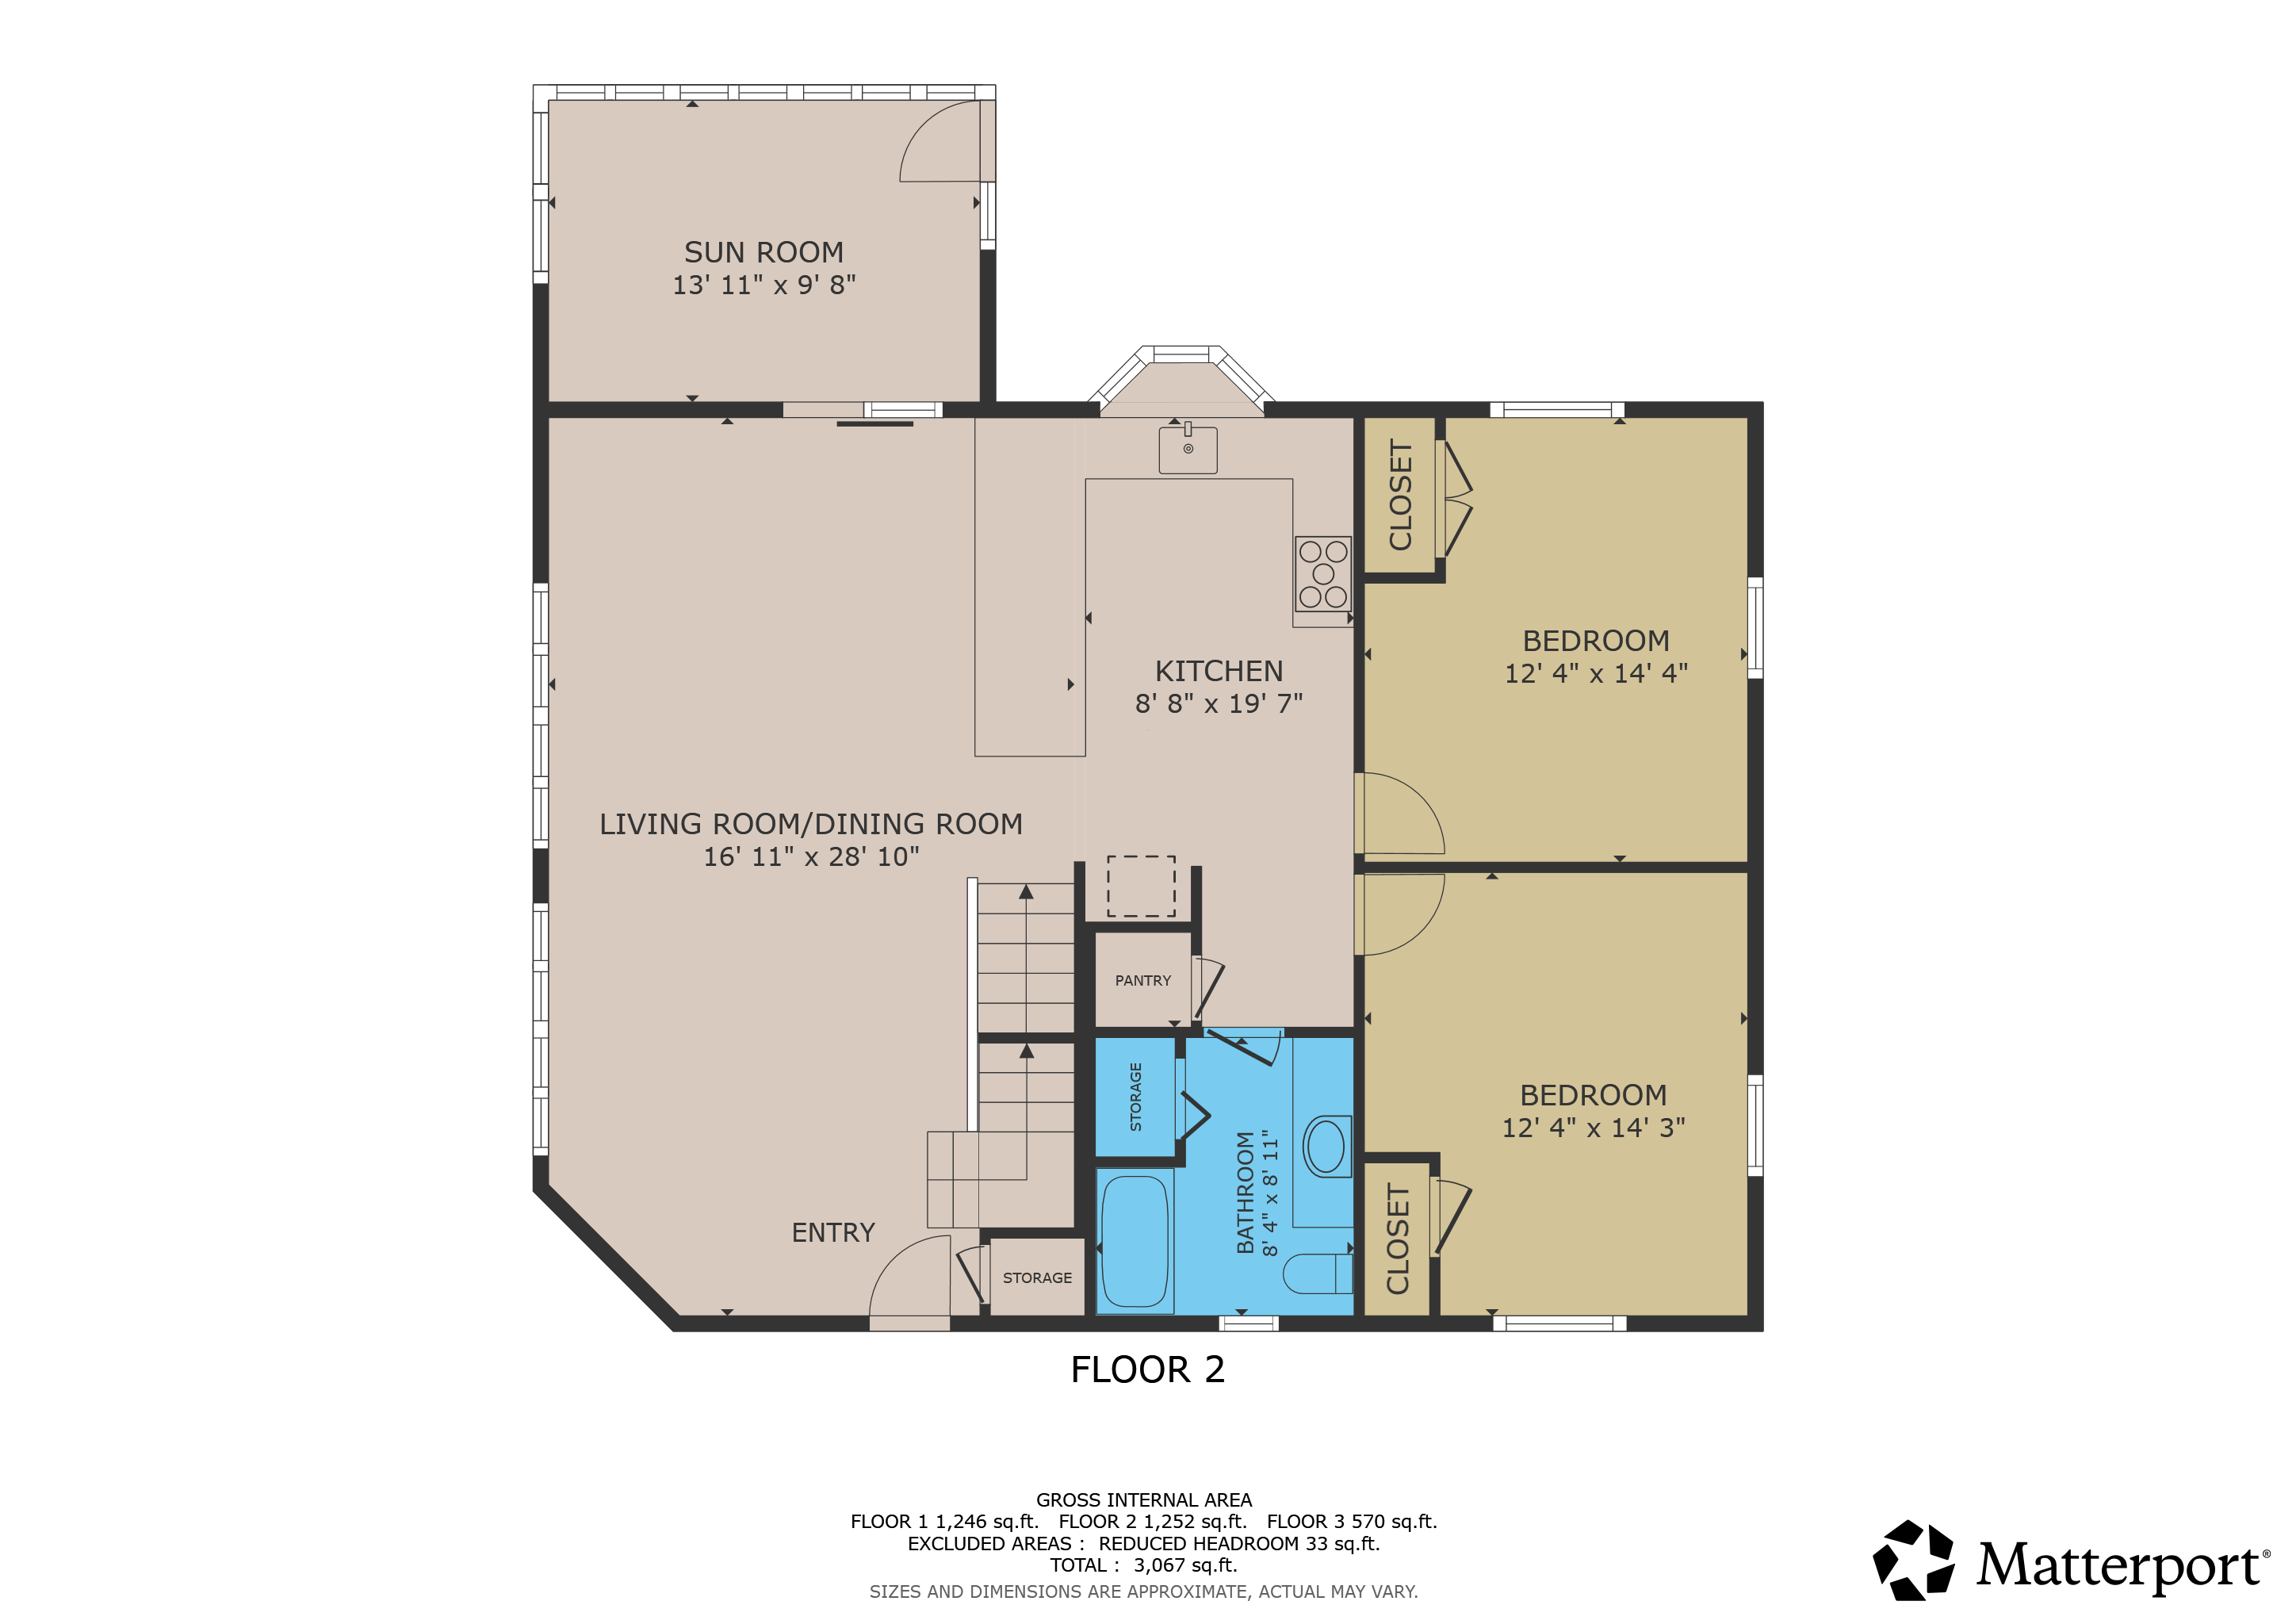
The home itself is a 25x60 double-wide, straightforward and well-kept, with three bedrooms and two bathrooms arranged for both privacy and daily ease. A generous kitchen and dining area — over 500 square feet — centers the home, warmed by a wood-burning stove and opening onto the rear deck for outdoor meals or evening light. The primary bedroom carries its own ensuite bath; two additional bedrooms share a full bath between them. Baseboard electric and propane forced-air heat cover the practical side of things, and a detached three-bay metal garage — with its own wood stove and extra storage — gives the property a second heated workspace beyond the house.

The Setting

Otego-Unadilla Central School District. A private, rural setting with no shortage of elbow room. And through all of it, the river — a constant, quiet presence at the edge of the land, the kind of feature that doesn't announce itself but shapes everything around it.

For anyone picturing a small farm, a retreat, or simply more land than they've ever had to call their own, this is ground worth walking before it's gone.

Virtual Tour:
1045 Covered Bridge Road, Unadilla, New York

Video Tour:
1045 Covered Bridge Road, Unadilla, New York


bed

Bedrooms

3+ Bedrooms

bath

Bathrooms

2 Bathrooms

TapeMeasure

1,600 sq.ft.

Main Floor

1045CoveredBridge_FloorPlan


Common Questions:

How much river frontage does the property have? The property includes 3,000 feet of frontage along the north branch of the Susquehanna River, running the length of the lower meadow at the property’s northern edge.

Is the land on this property buildable? Most of it is. The 22-acre lower meadow along the river sits within the floodway and isn’t buildable, but the remaining acreage — including the 3-acre house lot, 6-acre pond meadow, and 14-acre middle woods — is outside the floodway.

Is this property suitable for a hobby farm or small-scale agriculture? Yes. The layout supports animals, gardens, hay production, or a small agricultural operation, with a 40x60 pole barn, additional storage sheds, and open meadow acreage already in place.

Does the property have a pond? Yes. A half-acre pond sits in the six-acre “pond meadow,” suitable for waterfowl, irrigation, or recreational use.

What outbuildings are included? A 40x60 three-bay pole barn with a concrete floor and a 12-foot center door, a 25x12 Amish shed currently used as a heated office (convertible to a farm store), three additional garden sheds, and a detached three-bay metal garage with its own wood stove.

How many bedrooms and bathrooms does the house have? The home is a 25x60 double-wide manufactured home with 3 bedrooms and 2 bathrooms, including a primary suite with a private ensuite bath.
What school district is the property in? Otego-Unadilla Central School District.

What road is the property located on? The property has road frontage along Covered Bridge Road.

Return to top