
Bedrooms
3+ Bedrooms
(Bonus spaces in main house and studio)
7881 County Highway 14, Meredith, NY
1840s Farmhouse
Thoughtfully Renewed
True to Its Roots
List Price: $495,000
MLS ID: R1701279
Year Built: 1840
Total: 2,307 sq ft; Studio: 983 sq ft
Bedrooms: 3+ (Bonus spaces in main house and studio)
Bathrooms: 3
Acres: 44.66 acres
School District: Delaware Academy
Town/County Tax: $2,889
School Tax: $2,970
Flooring: Hardwood, Tile
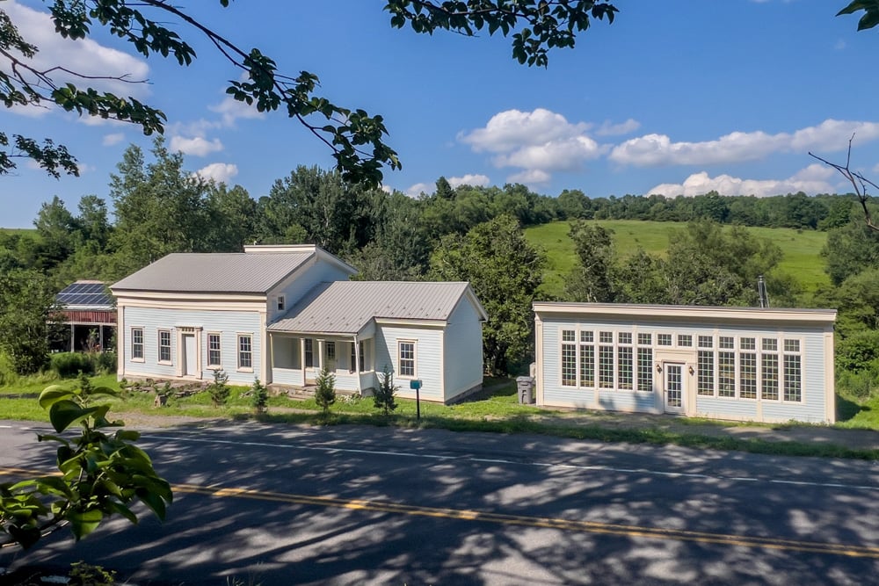
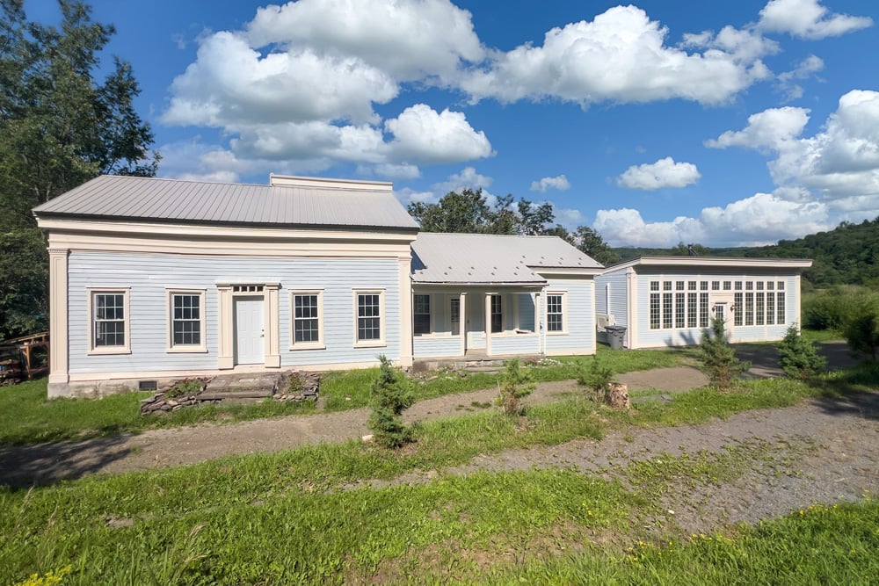
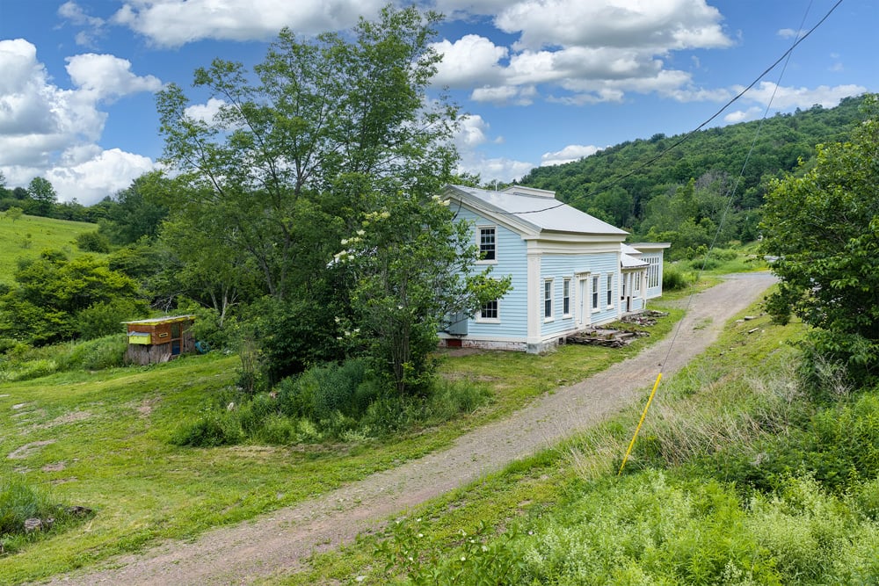
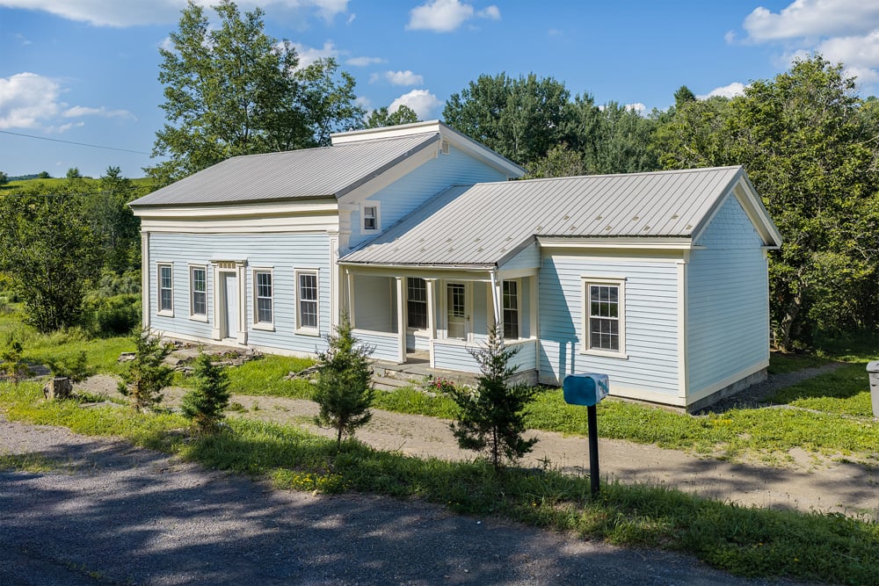
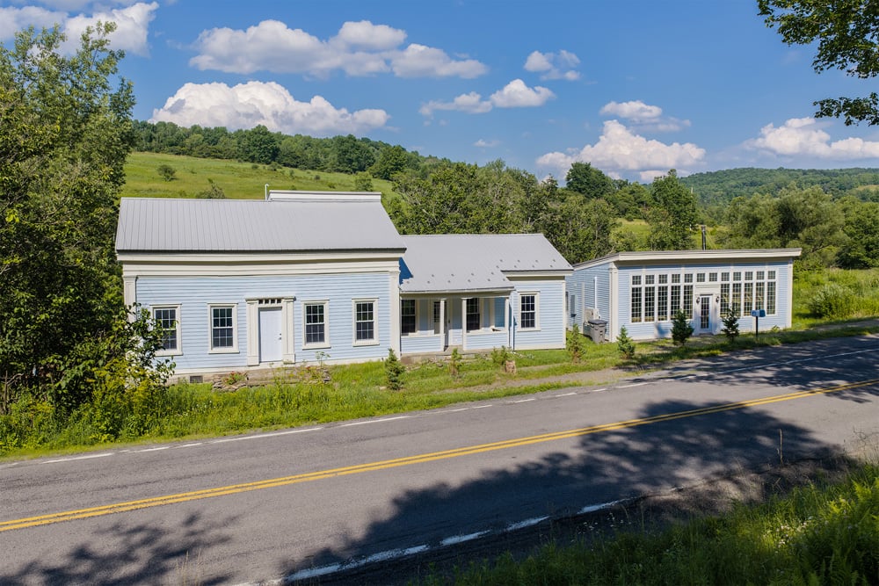
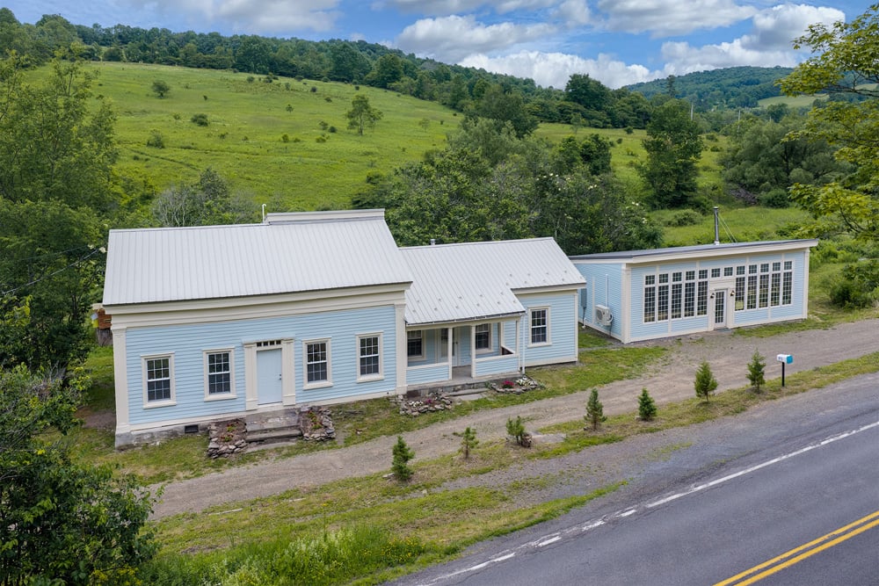
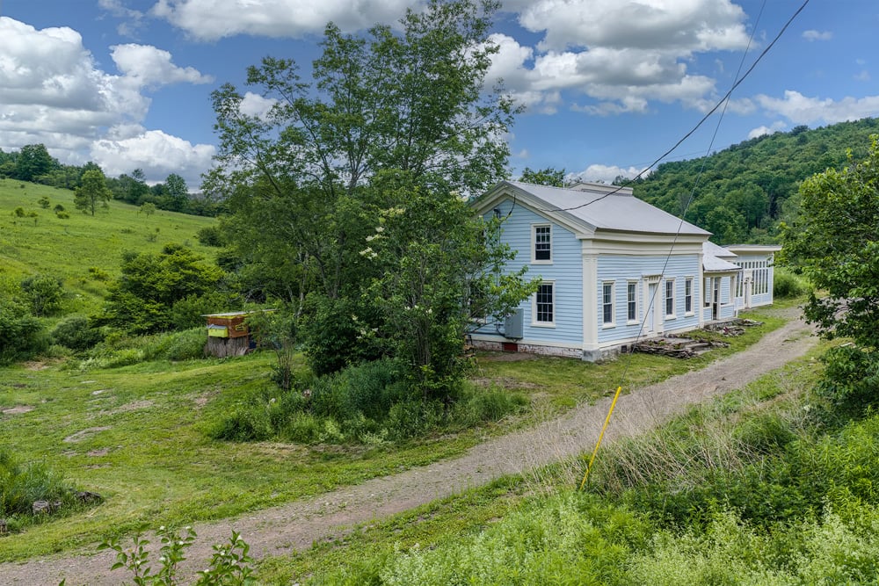
Set on 44 acres along Ouleout Creek, this Greek Revival farmhouse from the 1850s offers a rare blend of historic character, thoughtful design, and forward-looking upgrades. Fully renovated with creativity, comfort, and long-term efficiency in mind, the home pairs timeless architecture with improvements that reduce maintenance, lower environmental impact, and support easy country living.
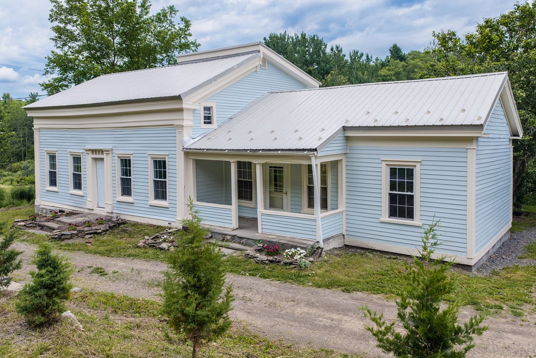
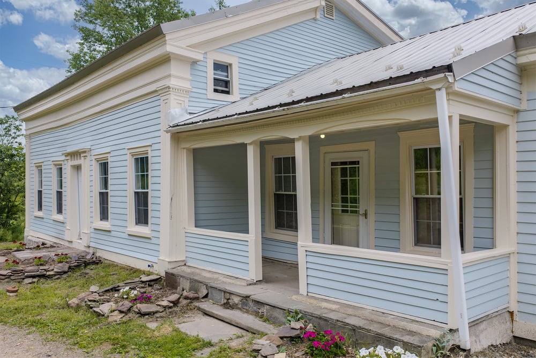
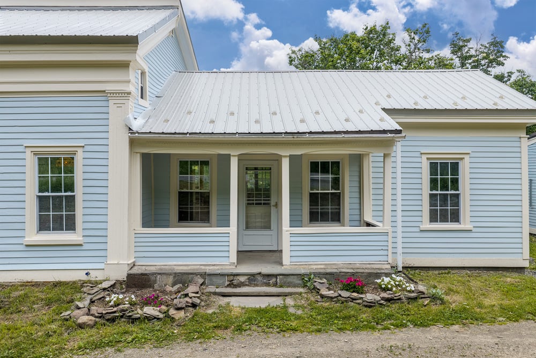
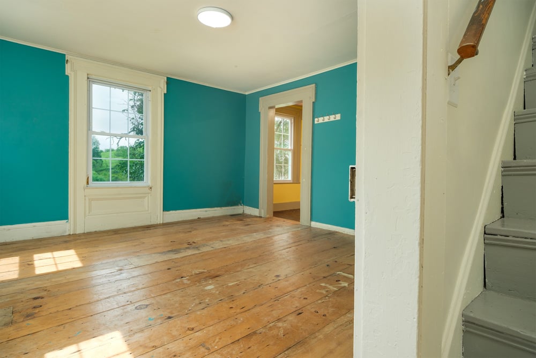
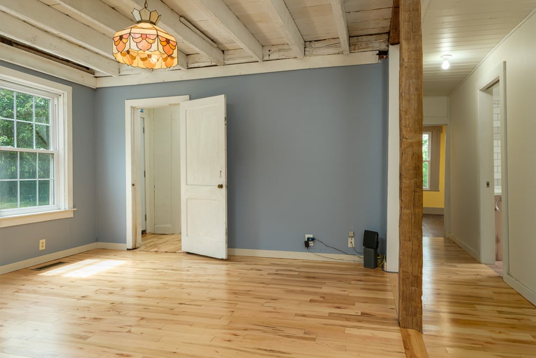
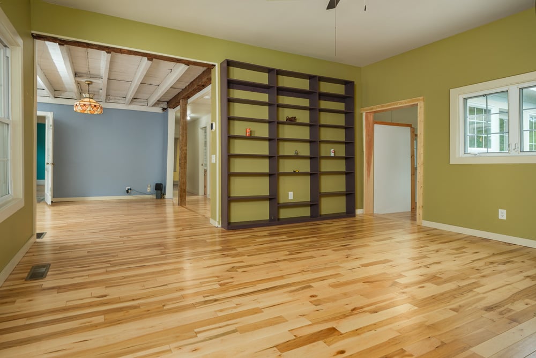
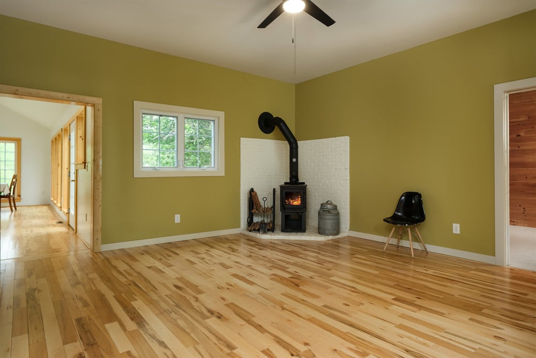
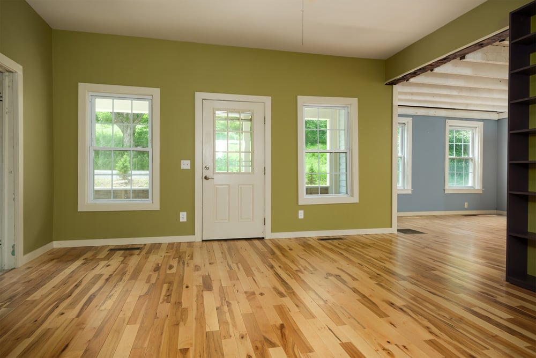
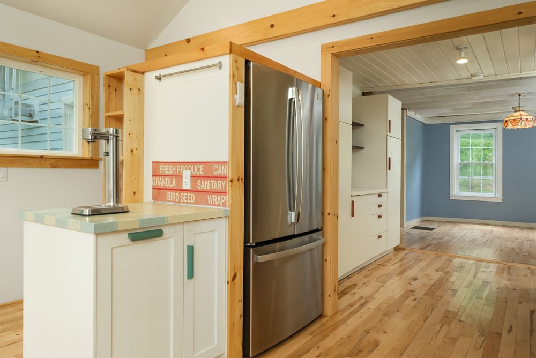
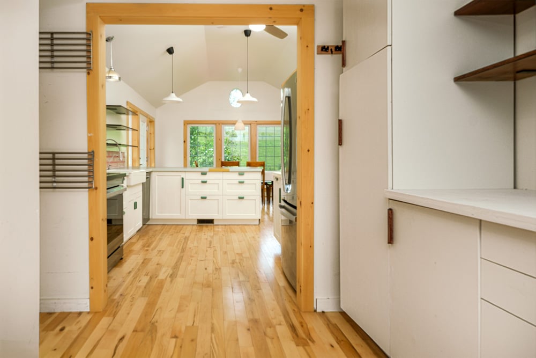
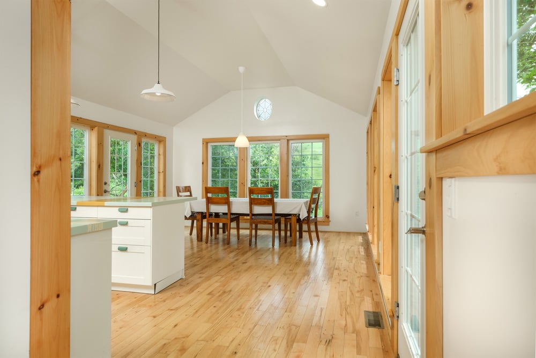
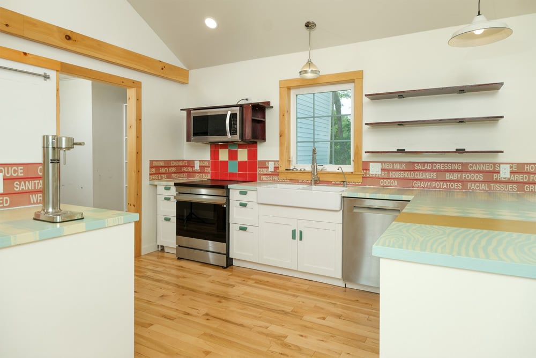
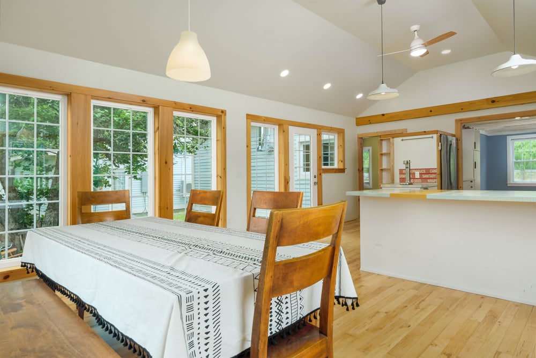
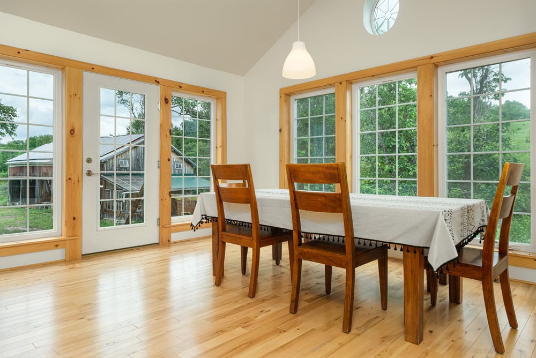
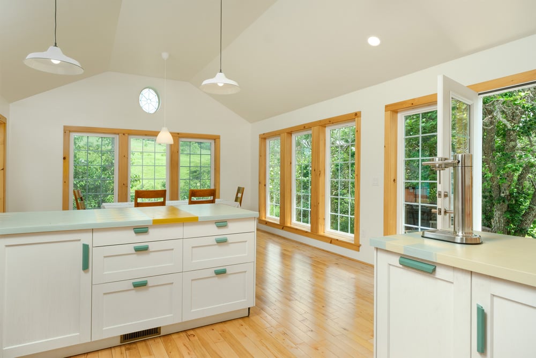
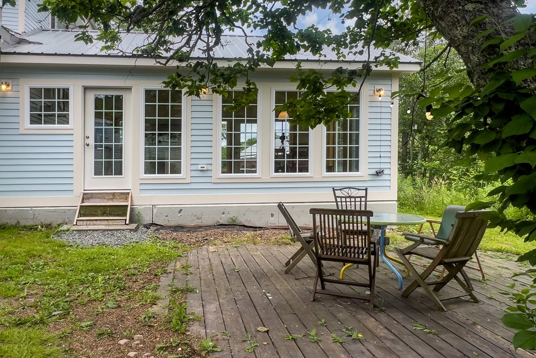
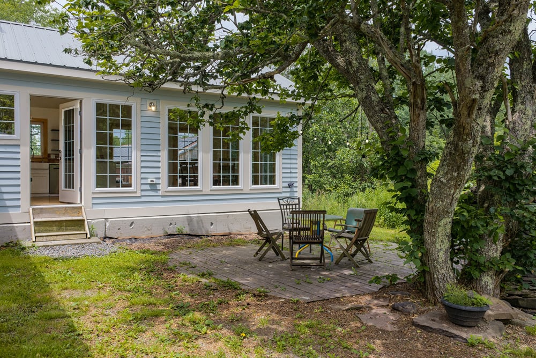
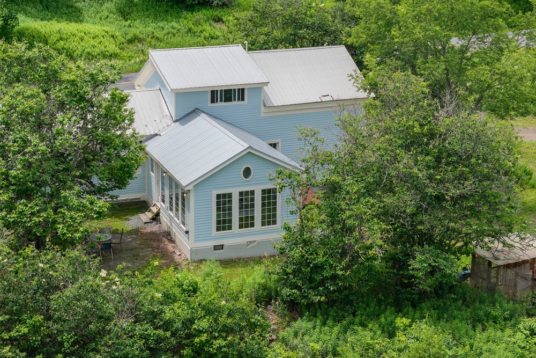
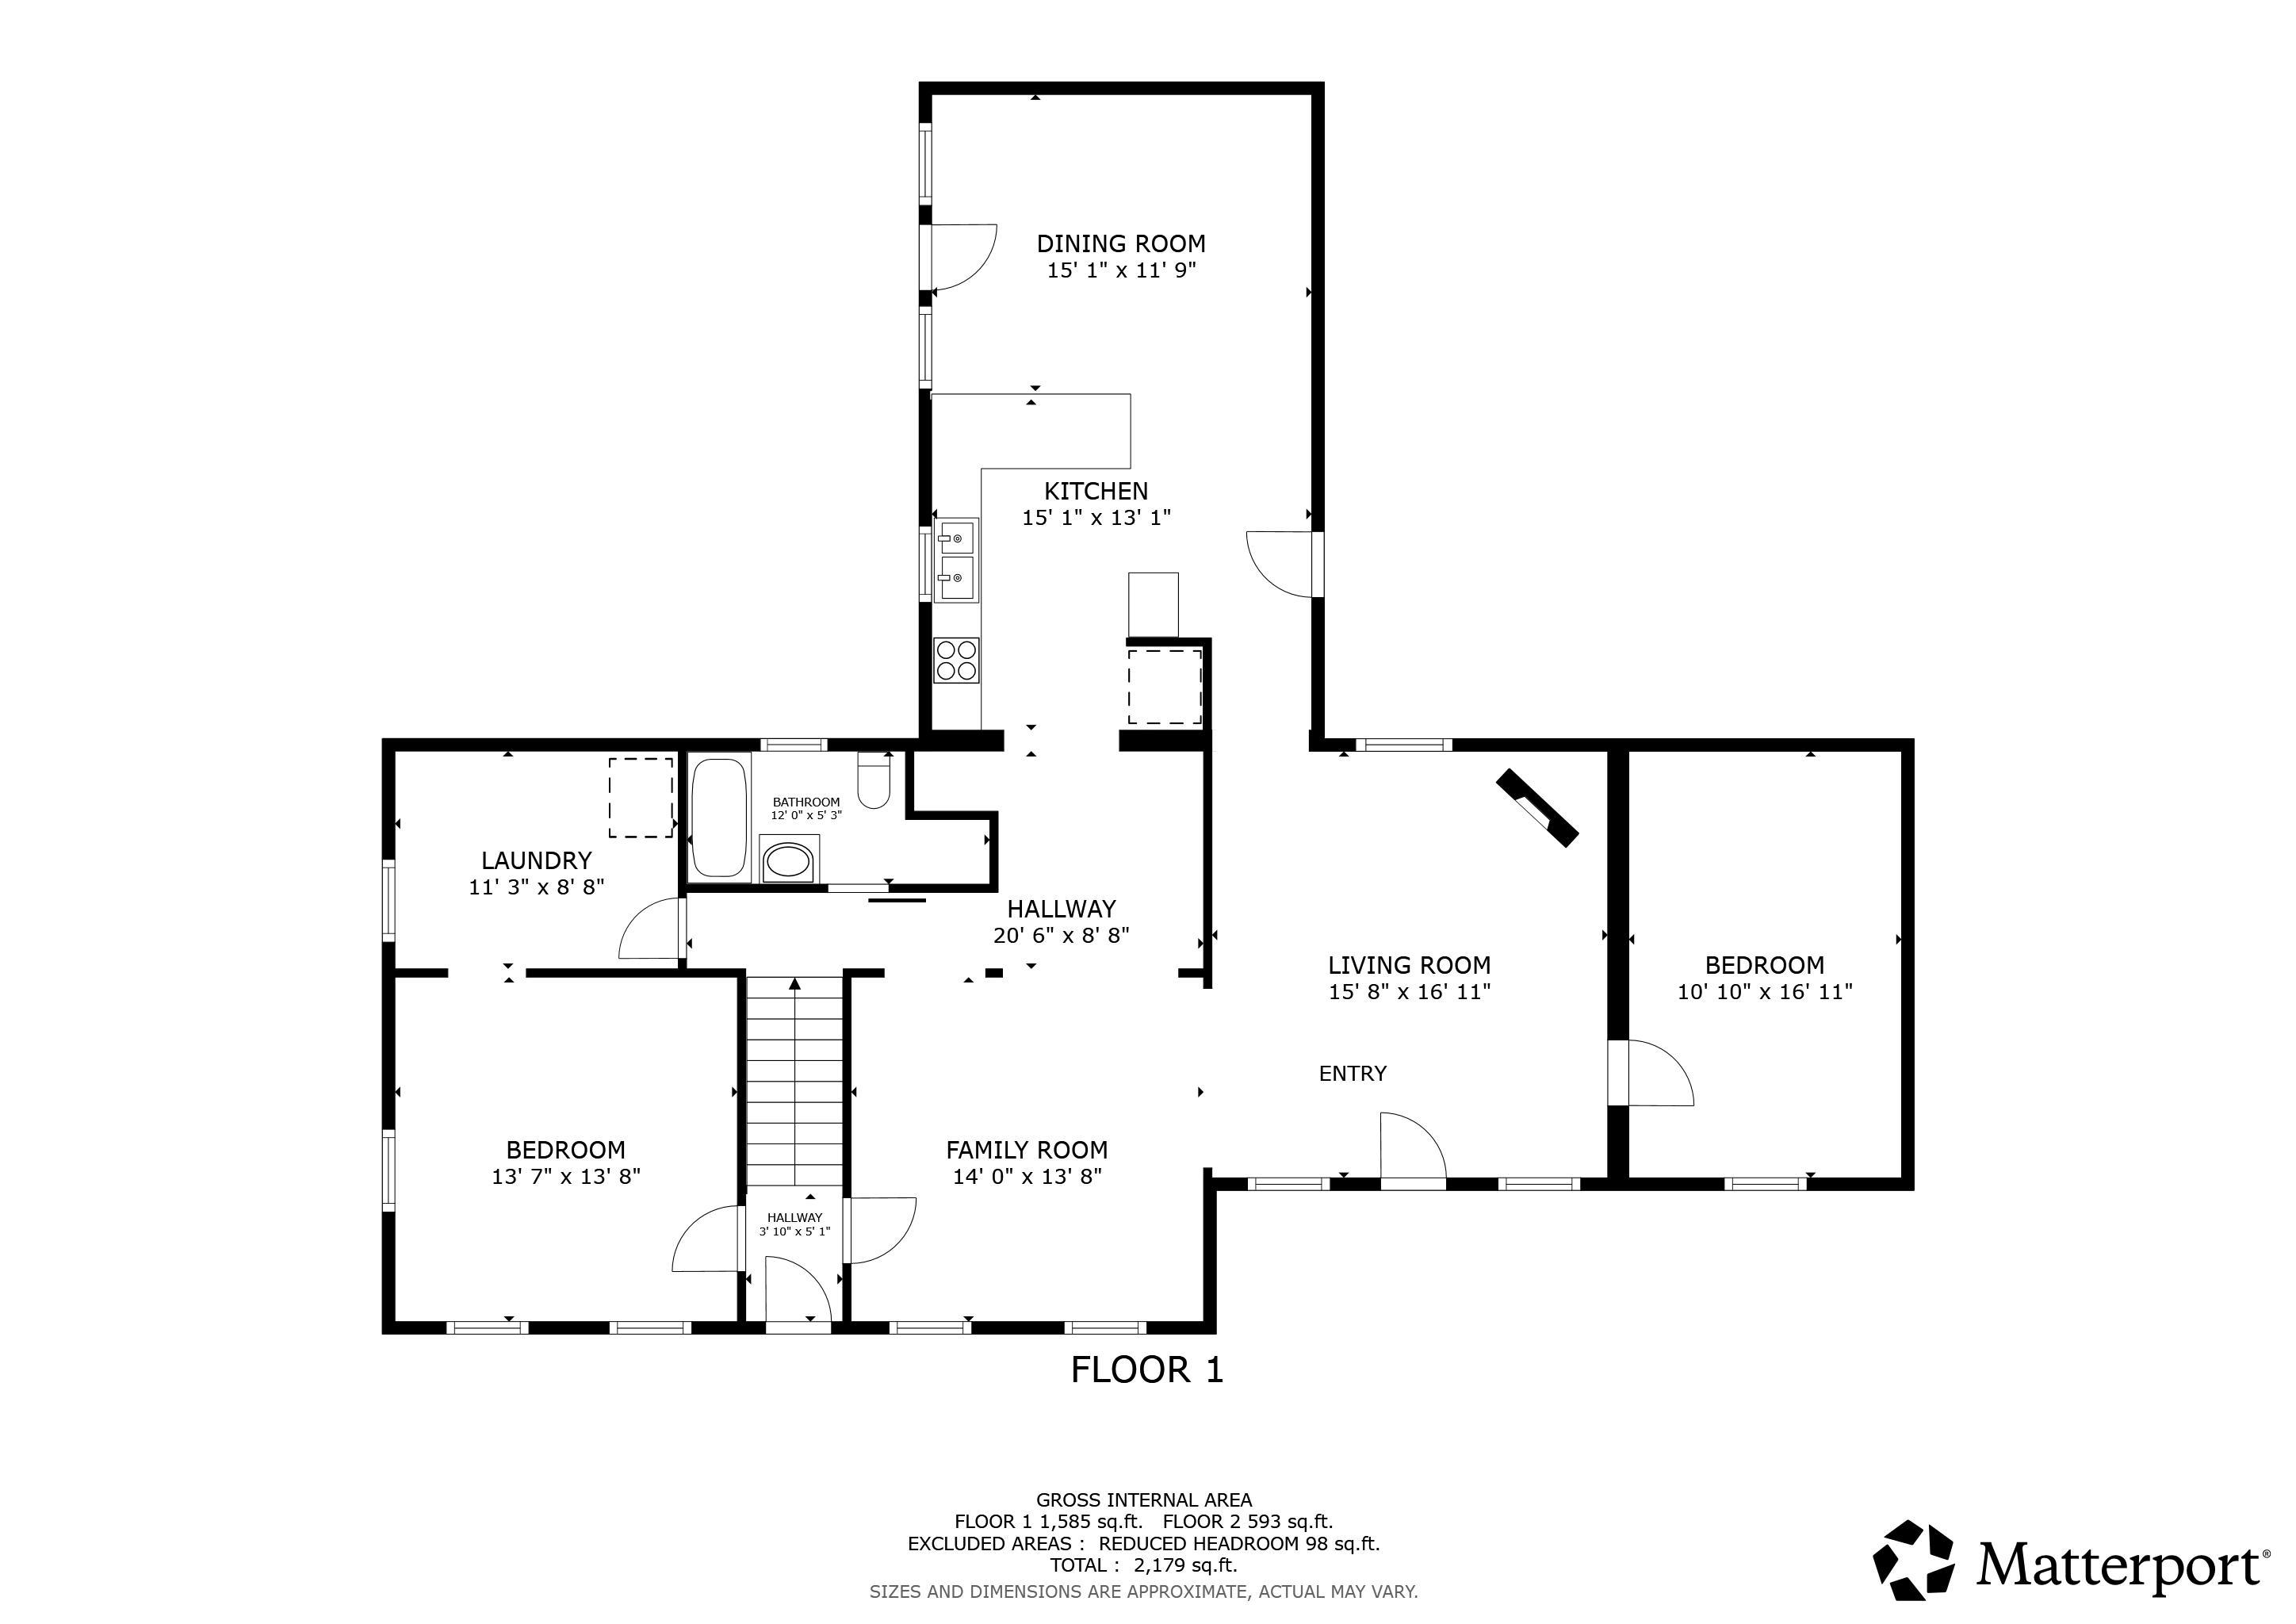
A classic covered porch opens into the front parlor, where a black woodburning fireplace sets a warm and welcoming tone. Just off to the side is a media room, while new hardwood floors lead through the home toward a striking kitchen addition at the rear. Wrapped in luminous three-part windows and topped by an arched ceiling, this space feels bright, open, and beautifully connected to the landscape. Hand-painted laminate counters, a white farmhouse sink, an induction range with microwave hood, dishwasher, and new refrigerator make the kitchen as functional as it is inviting.
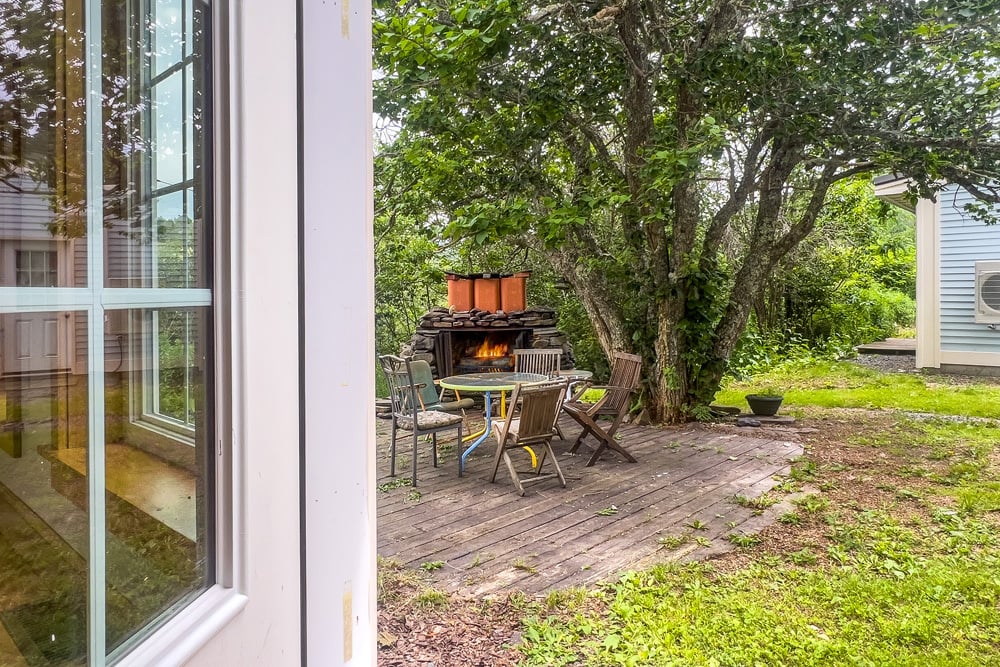
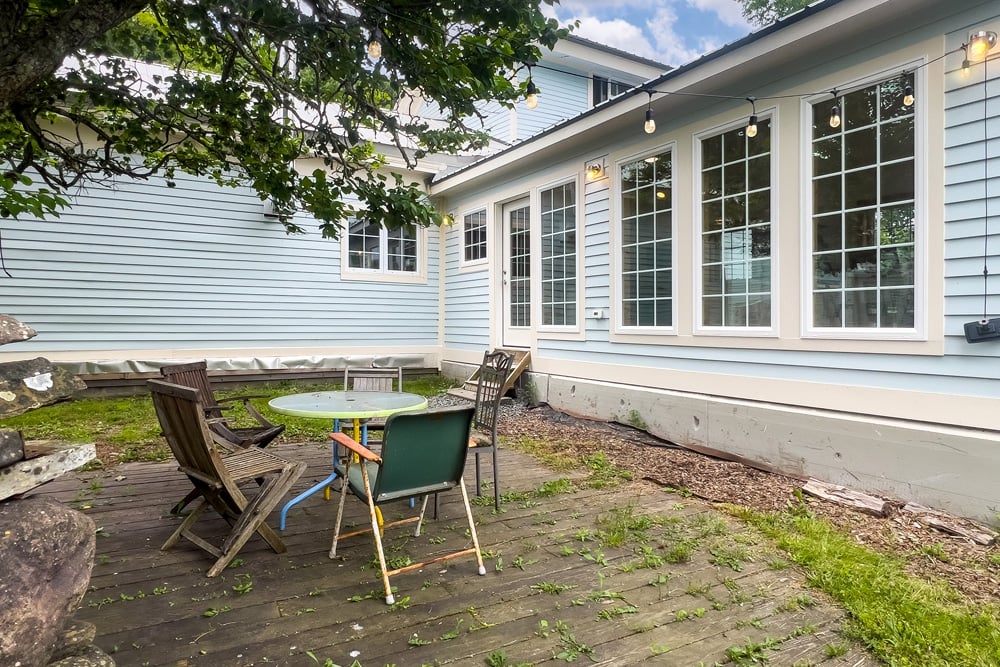
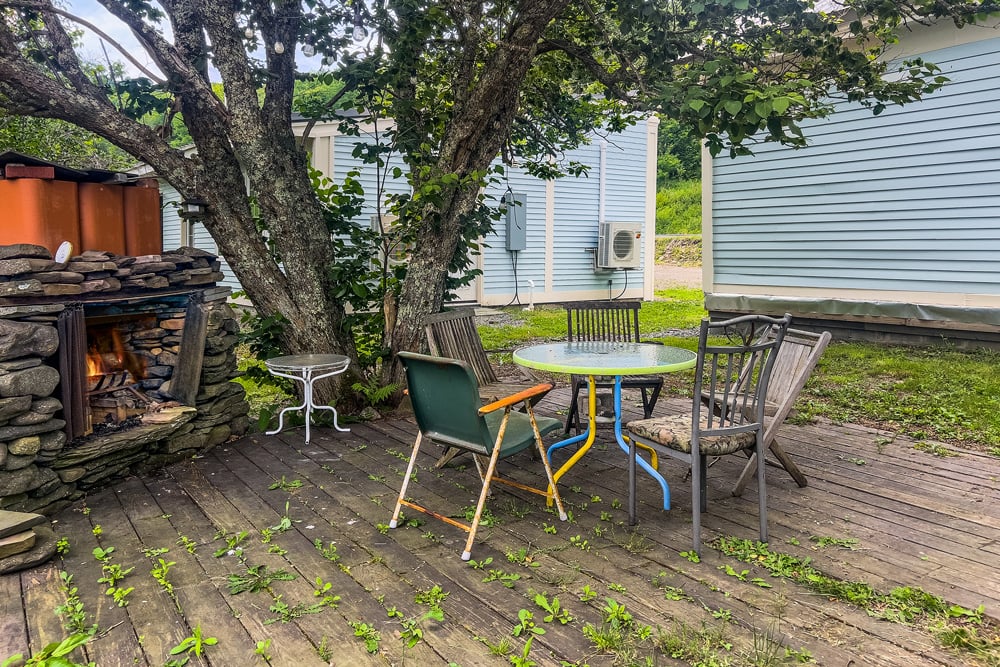

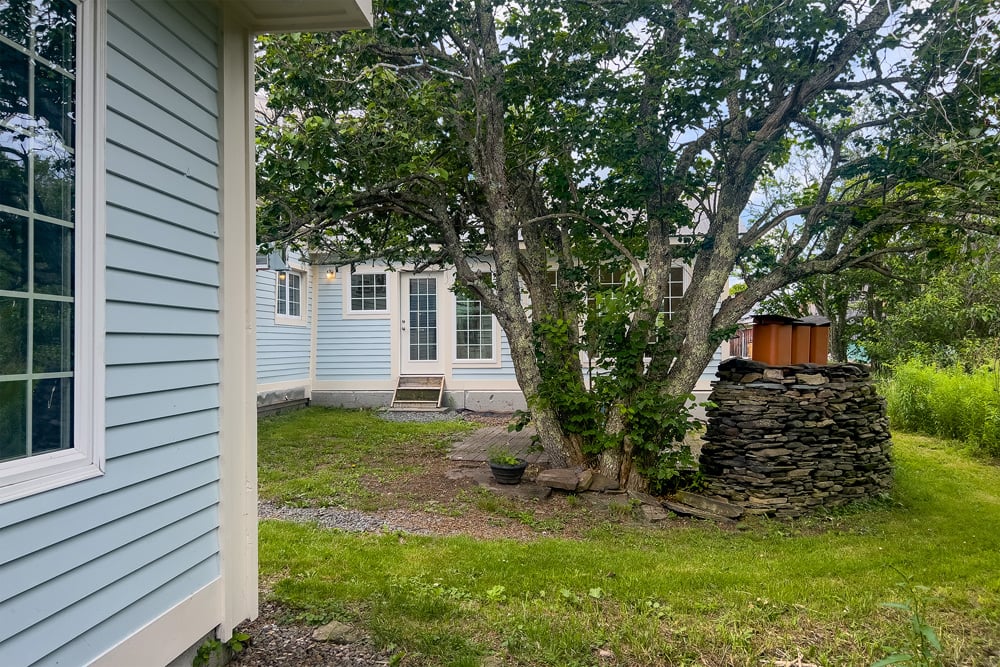
From the dining area, two side doors lead outdoors—one toward the carriage barn and the other to the rear patio, where an outdoor fireplace sits beside the softly moving creek below.
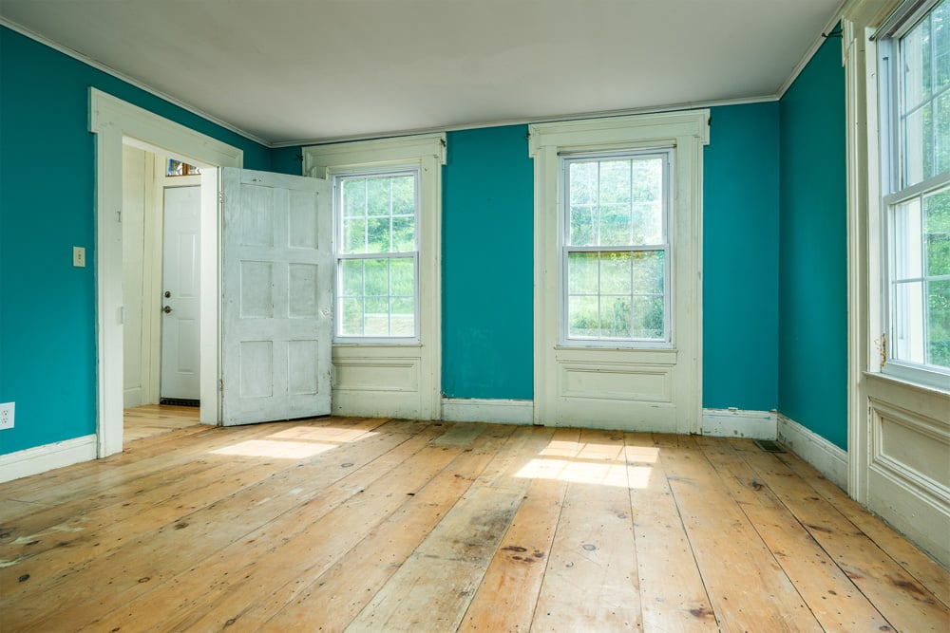
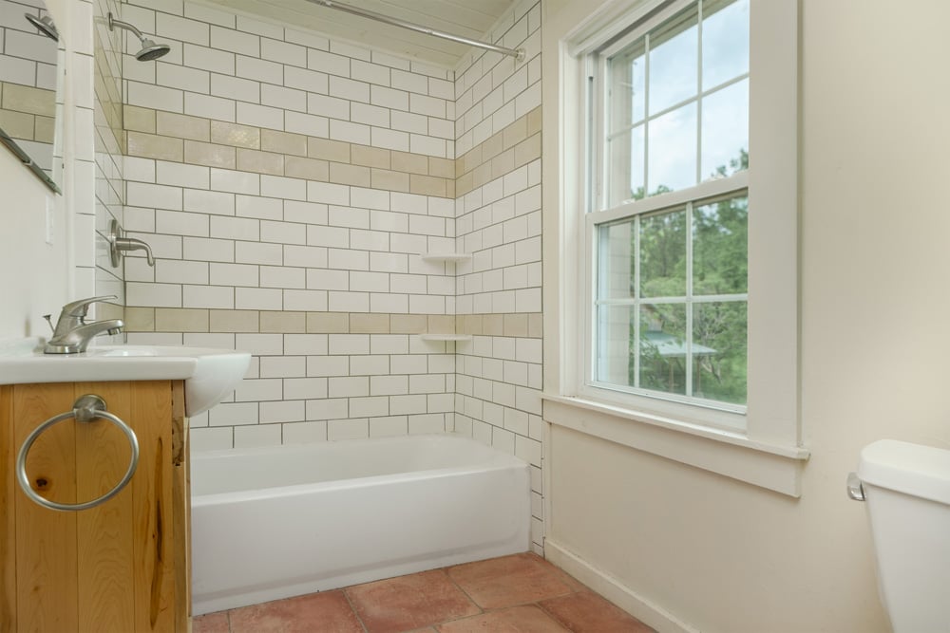
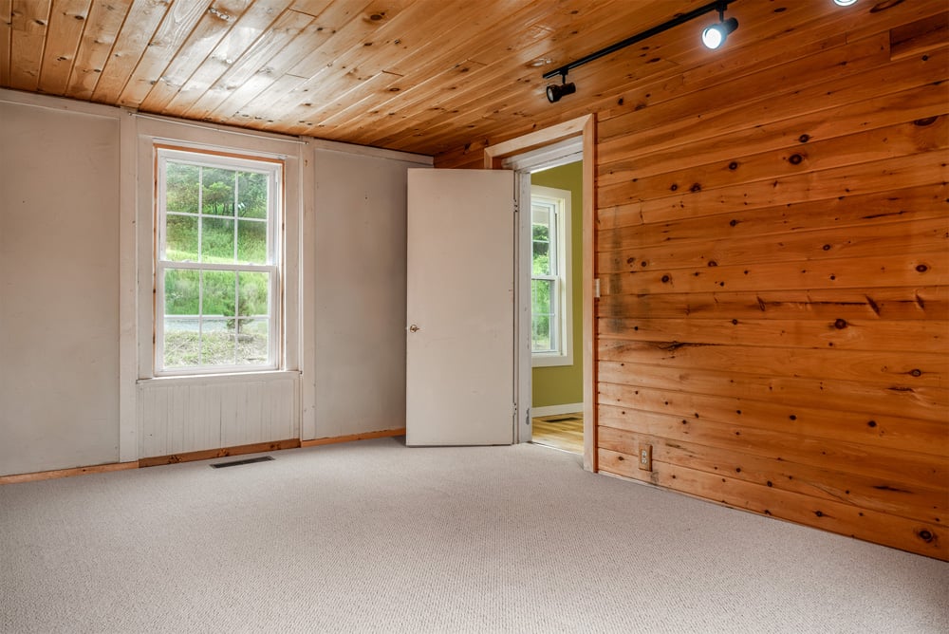
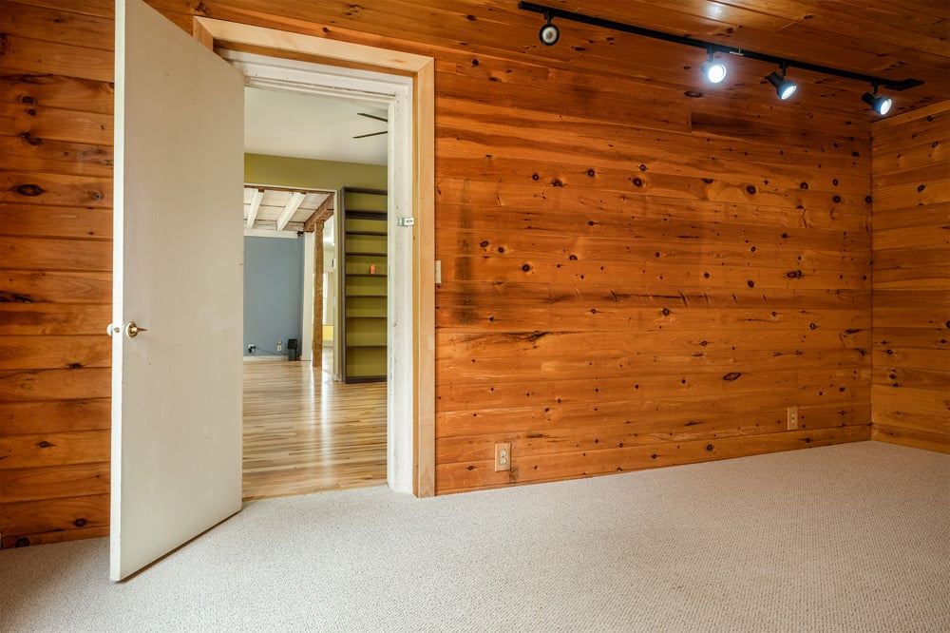
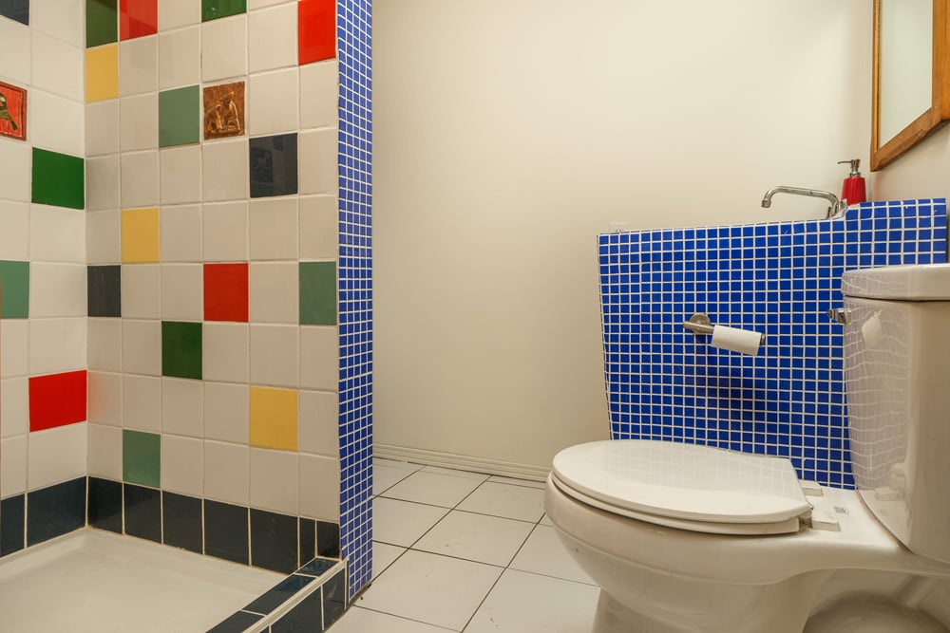
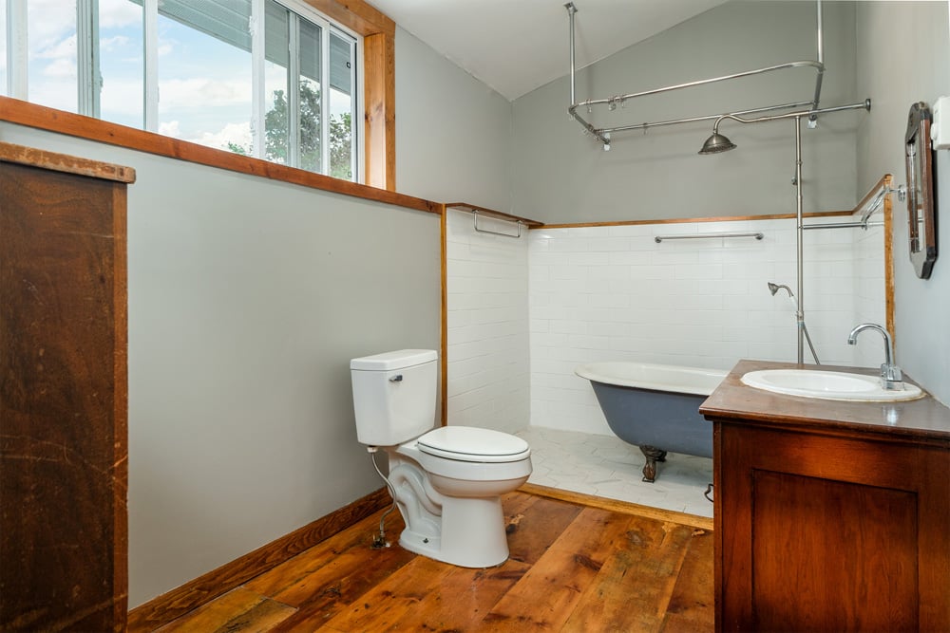
A bar room/pantry connects the kitchen back to the parlor, and a fully renovated first-floor bathroom adds everyday comfort with terra-cotta tile floors, subway tile surround, and updated fixtures. Two additional rooms on this level offer excellent flexibility for use as a library, home office, first-floor bedroom, or dressing room. The rear room also includes a stacked washer and dryer.
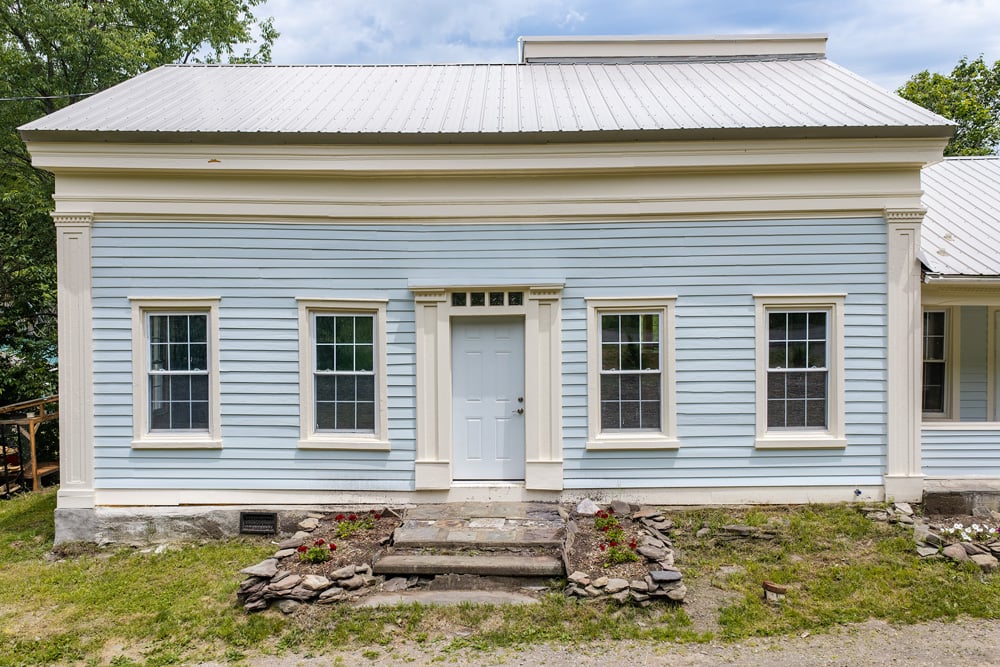
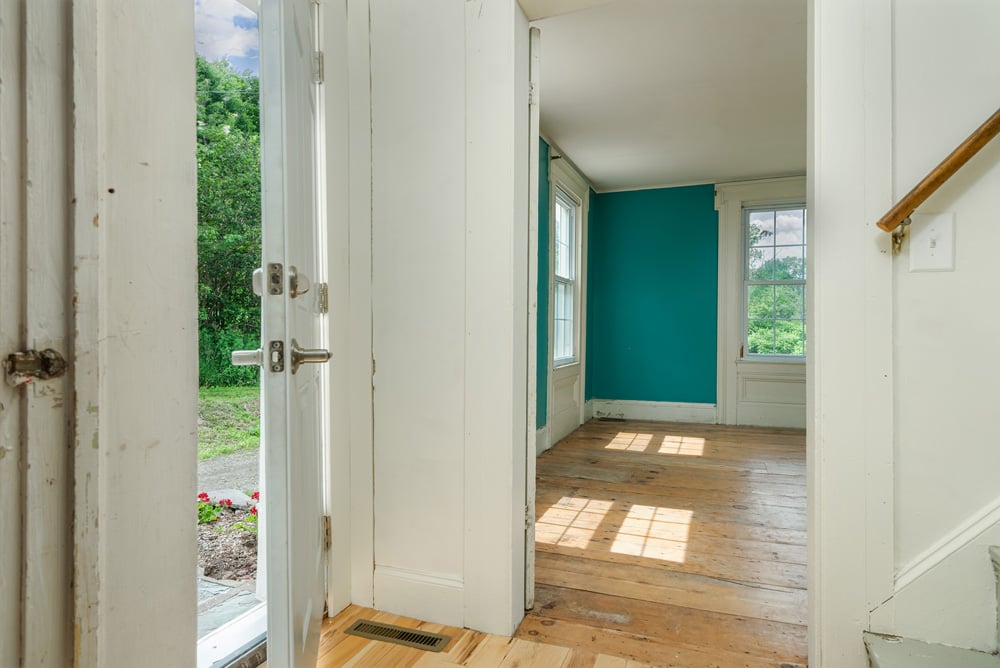
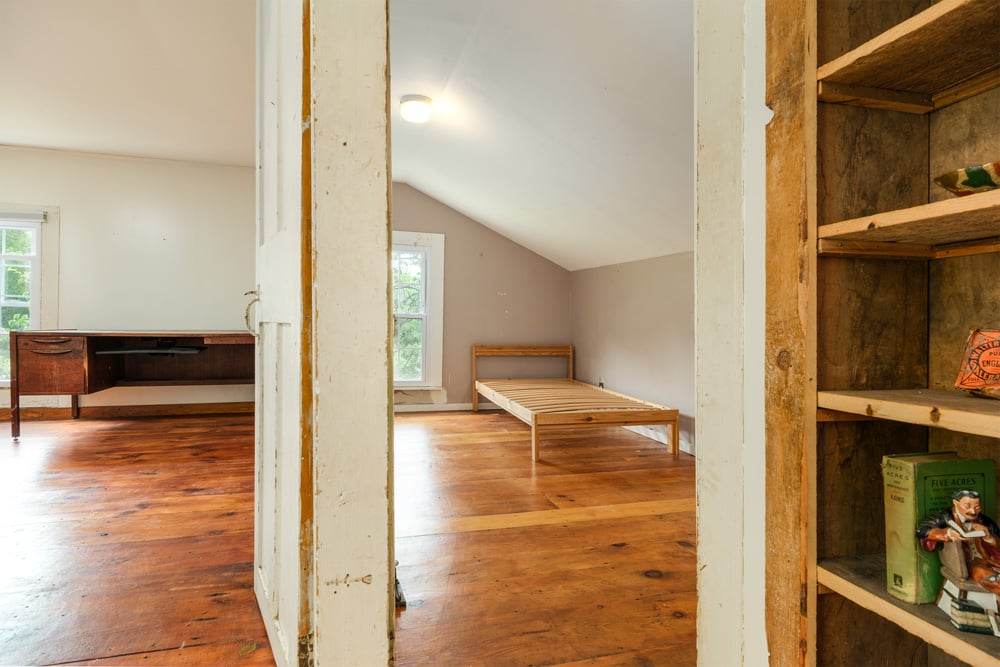
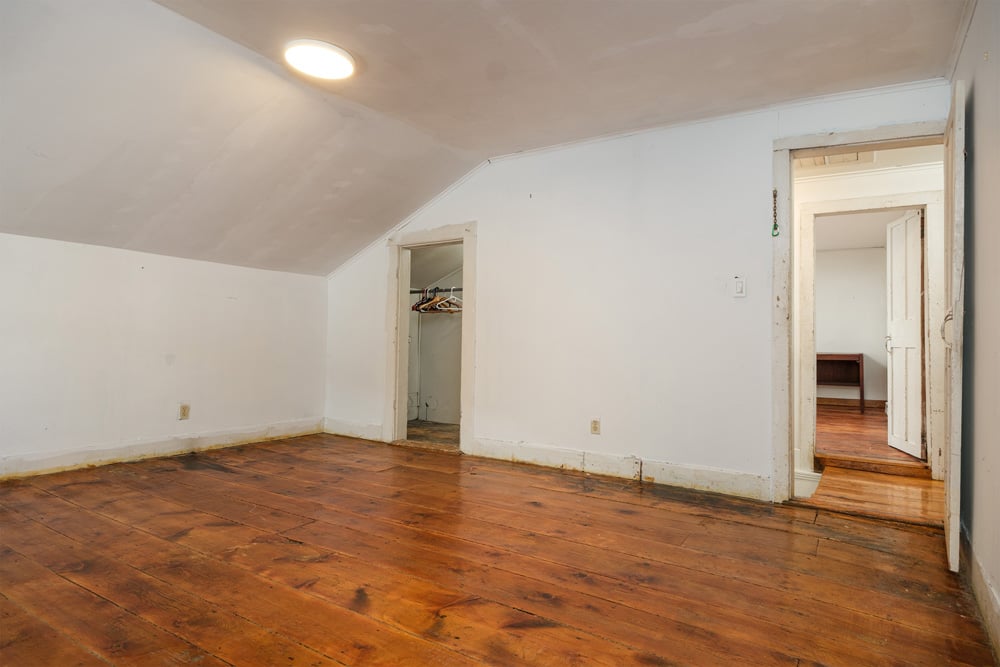
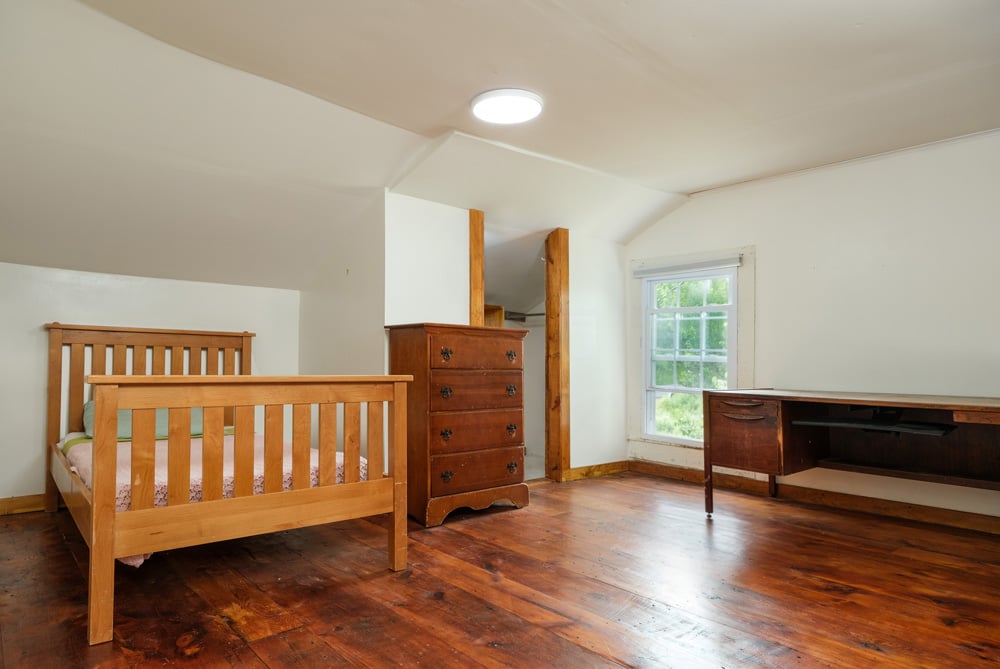
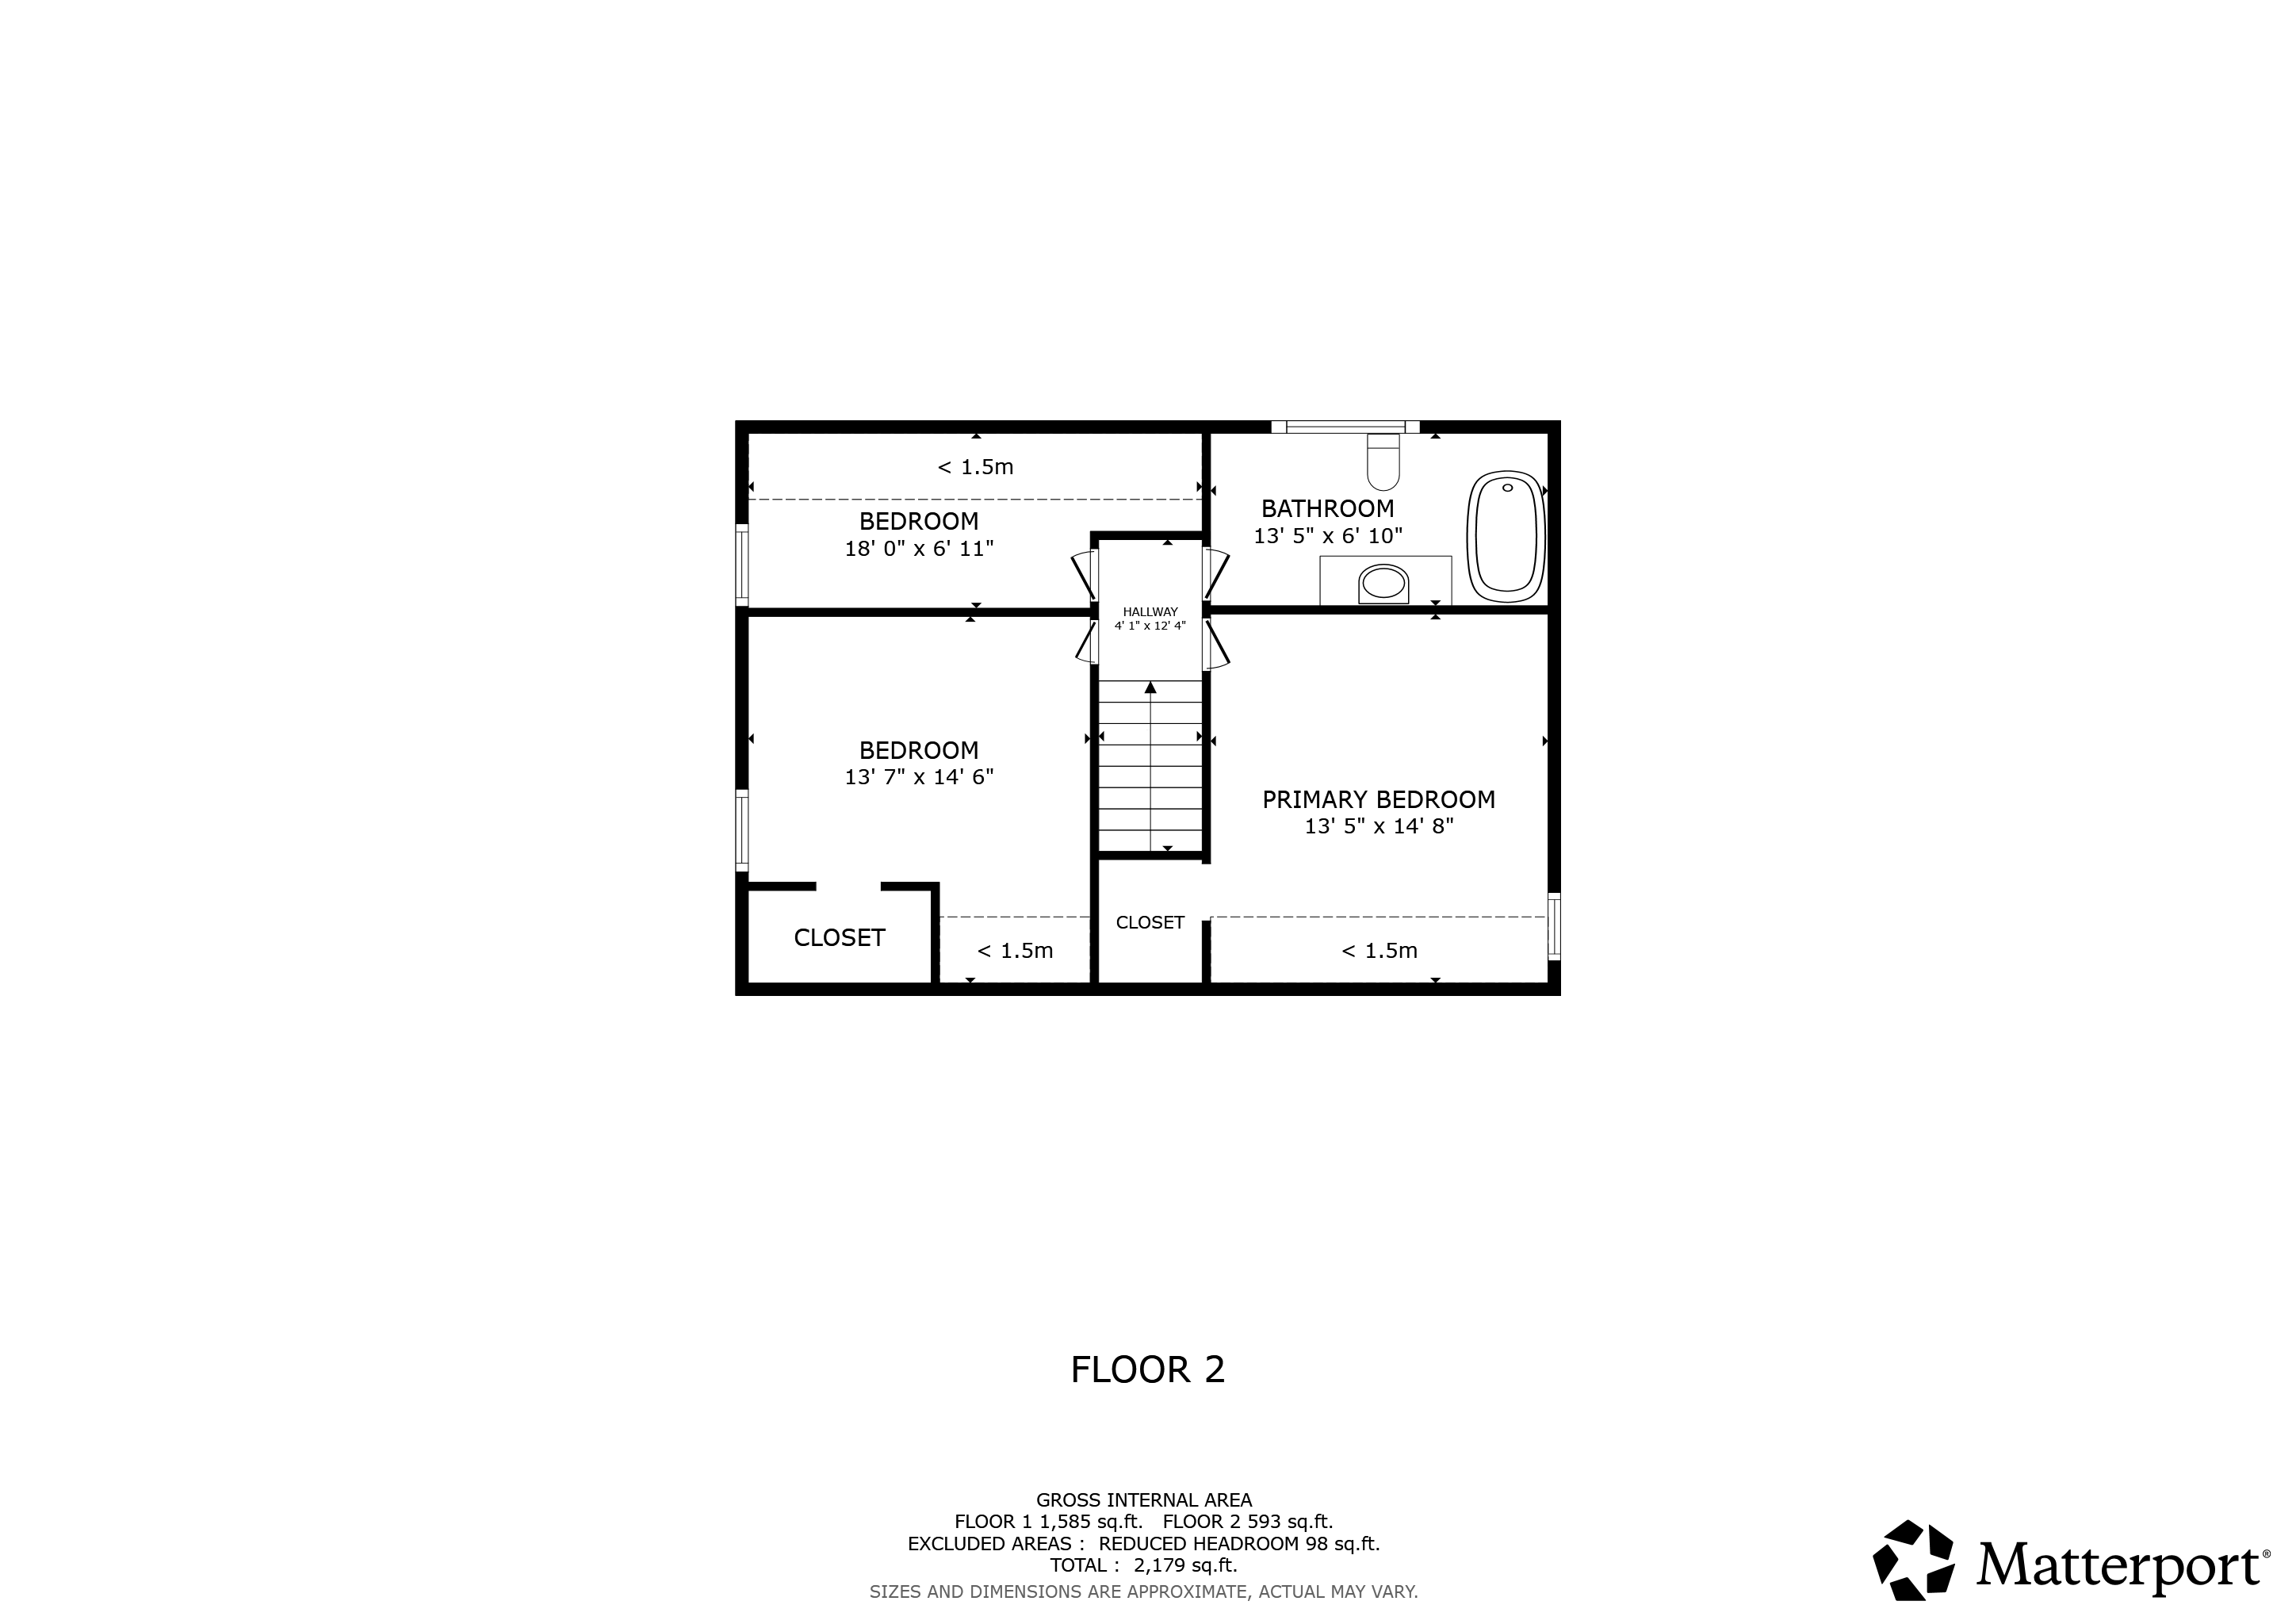
In keeping with the home’s Greek Revival roots, the central front door opens to a traditional center hall and staircase. Upstairs are three bedrooms and a remodeled full bath, along with original details that speak to the home’s history, including wide-plank floors and period door hardware.
Beyond its architectural appeal, this property stands out for its exceptional energy systems: geothermal heating and cooling, plus solar power. Designed to offset approximately 101–110% of anticipated annual energy usage, the combined systems could keep annual costs for heat, air conditioning, and electricity below $1,000 for the year.
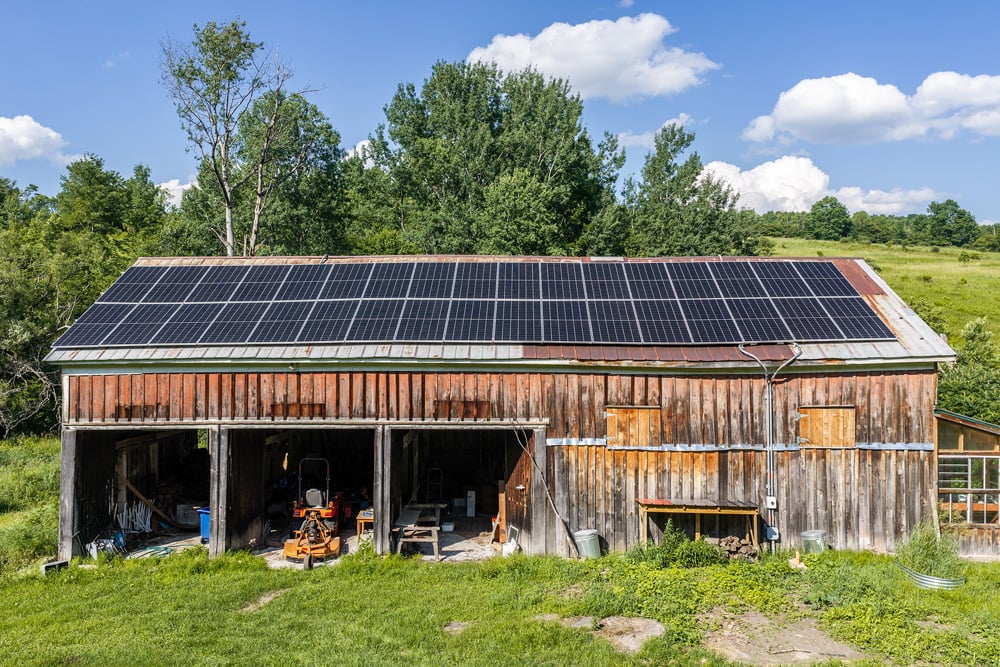
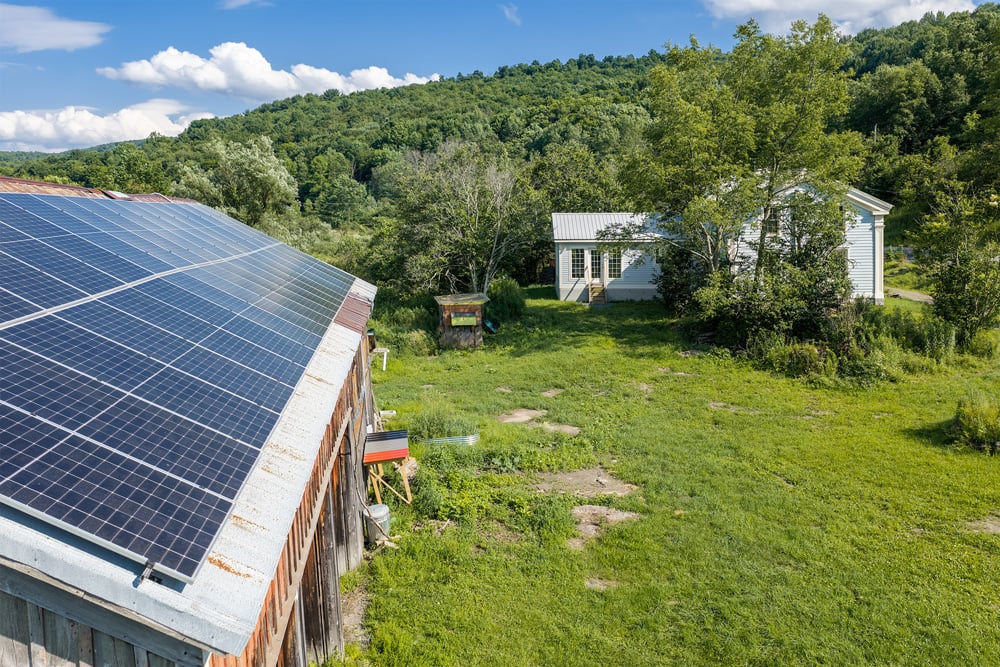
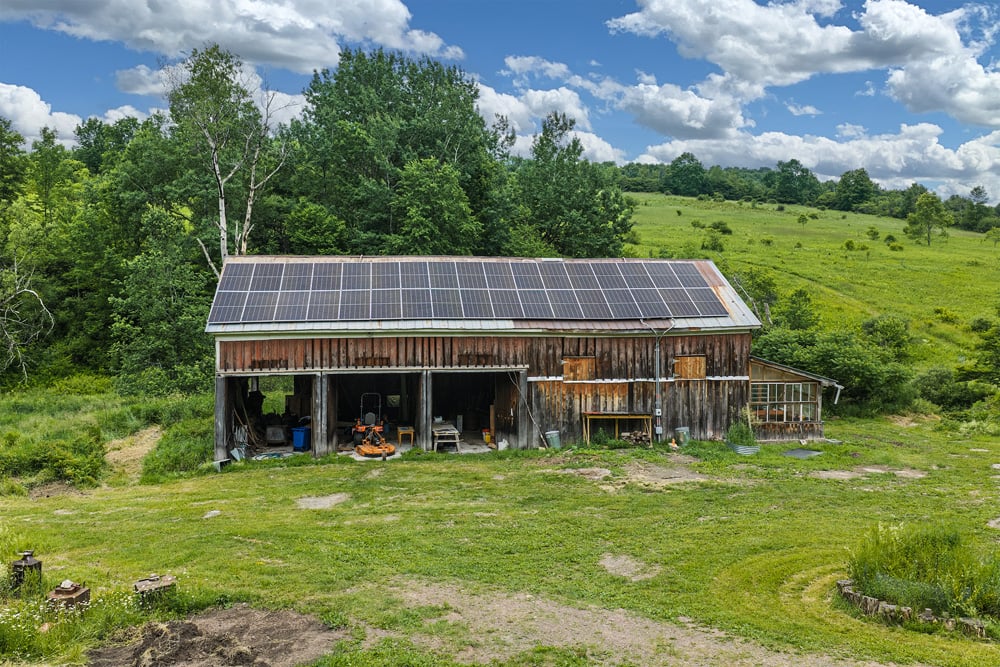
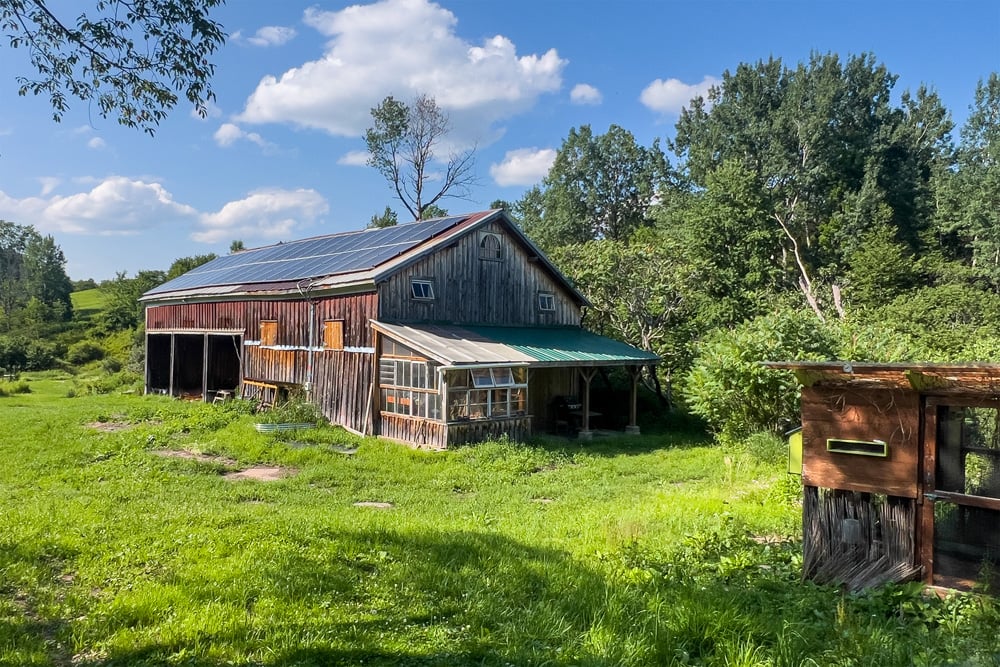
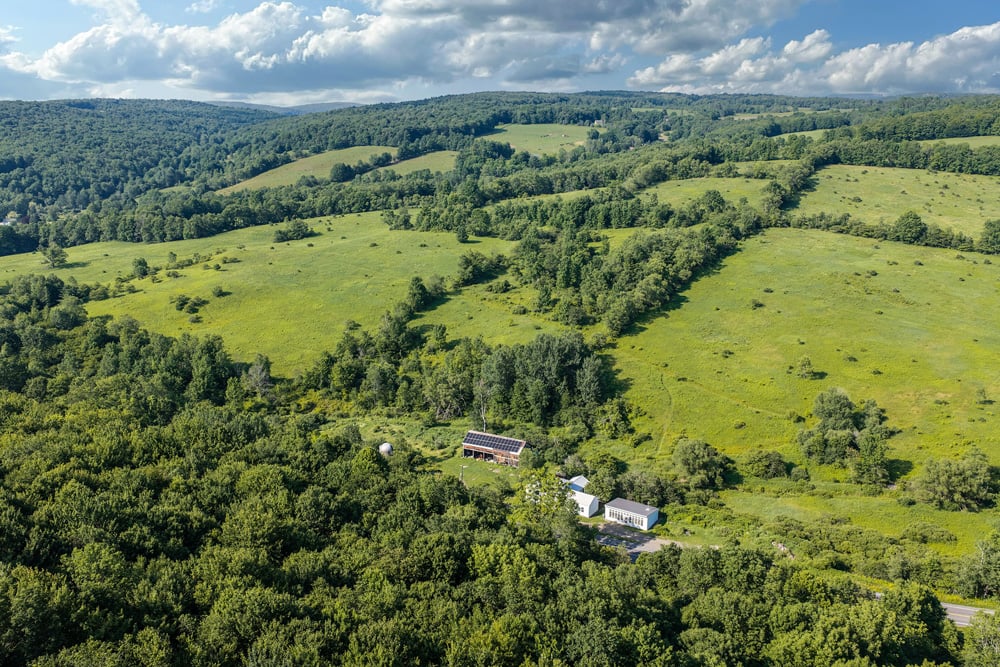
Fifty-five 545-watt solar panels mounted on the carriage barn produce 29.975 kWp—enough to support the home’s lights, fans, air conditioning, and heat pumps. Geothermal coils and heat pumps maintain even comfort in the main house, while modern mini-splits heat and cool the detached studio apartment. Together, these systems offer a meaningful sense of stability: no fuel oil, no propane, no tanks to manage, and far less uncertainty around energy costs. Wood stoves in both the main house and the apartment add atmosphere and charm.
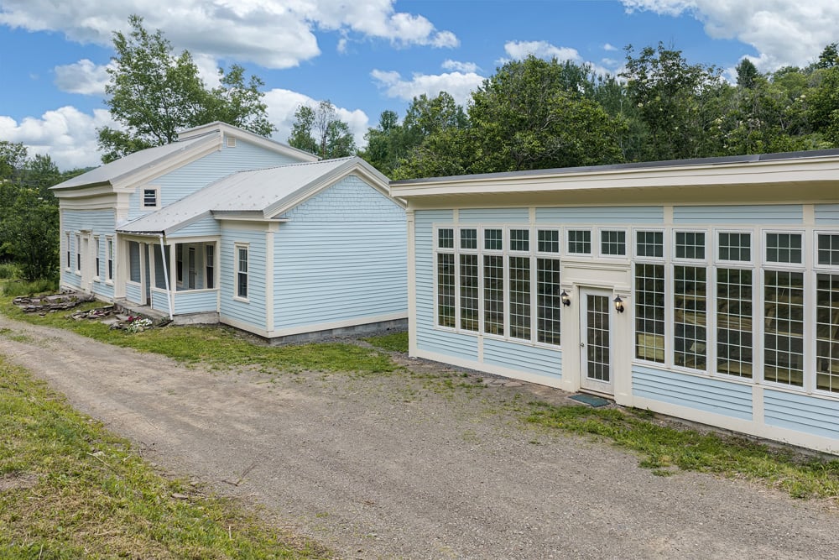
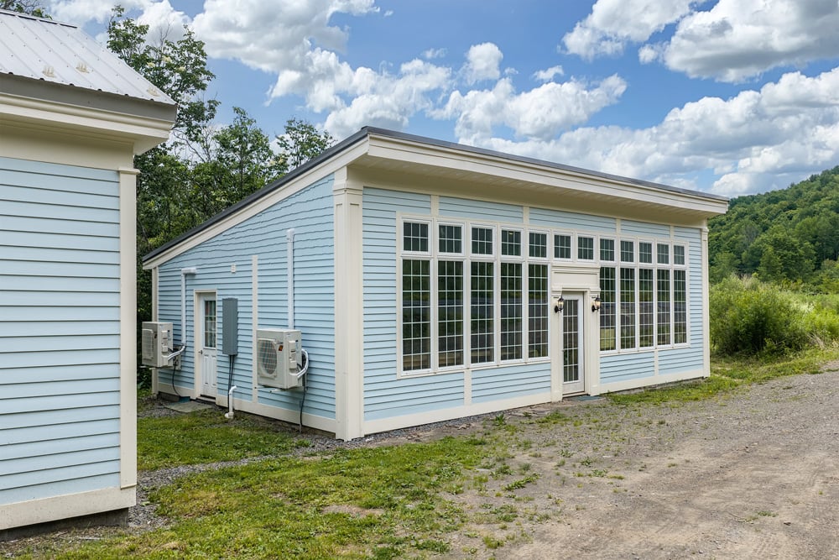
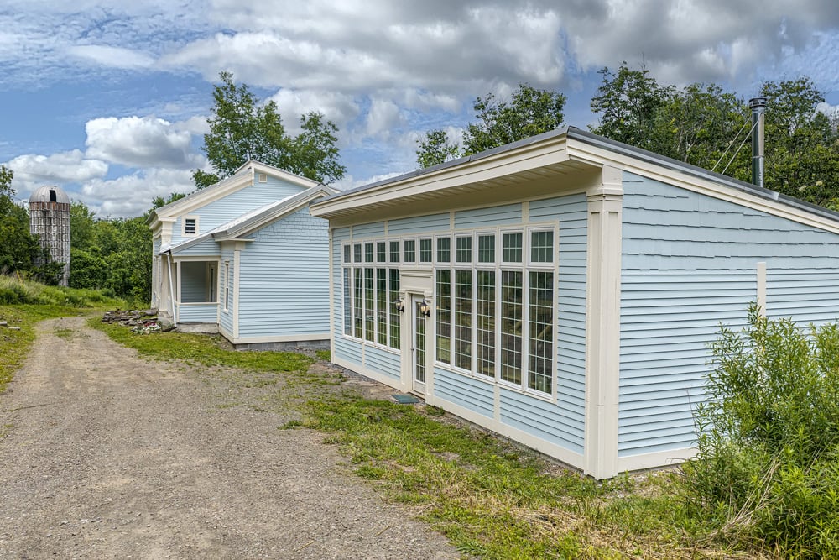
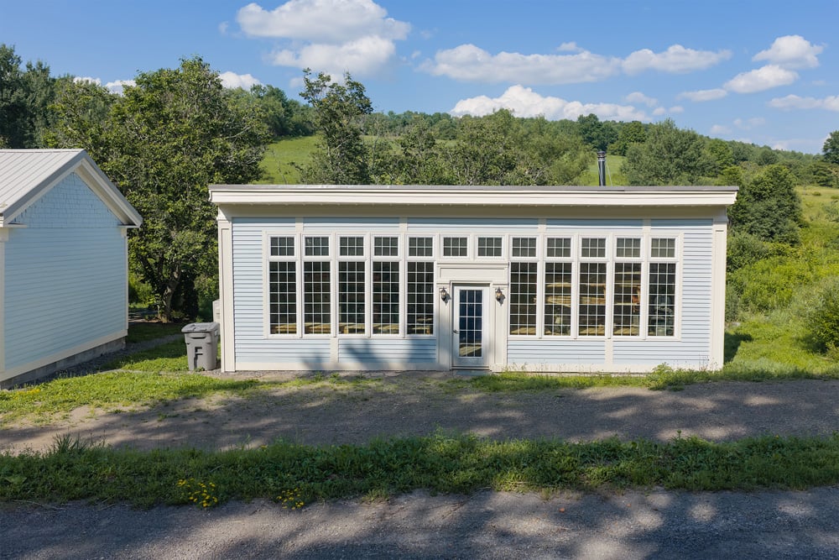
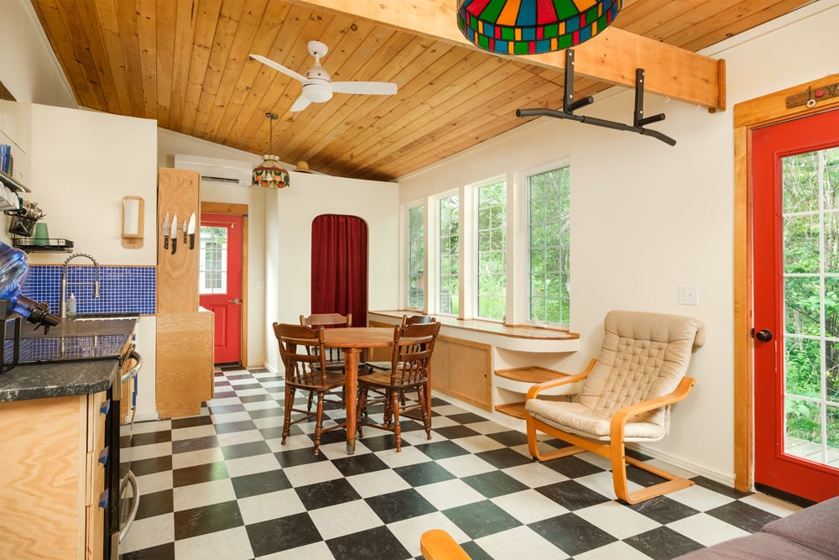
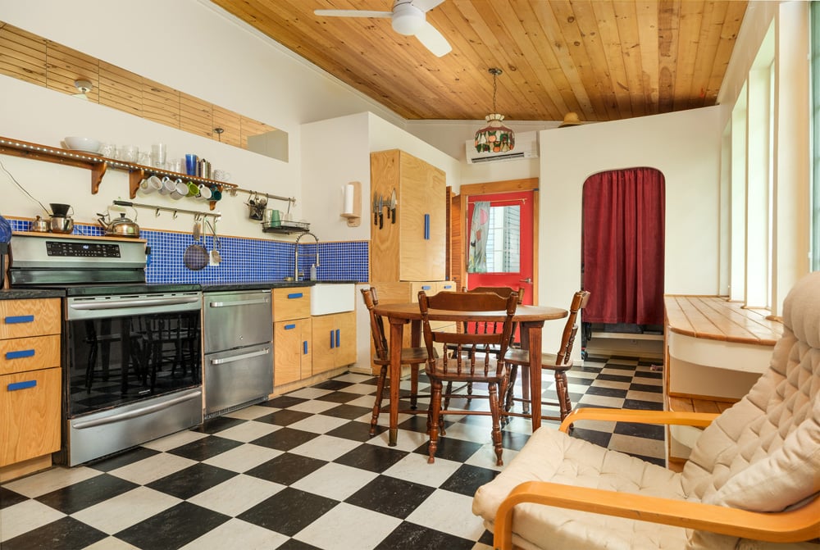
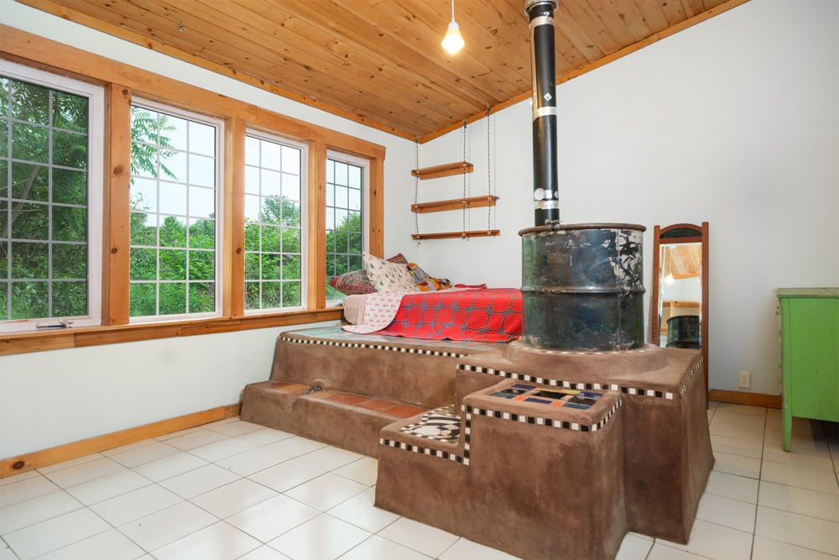
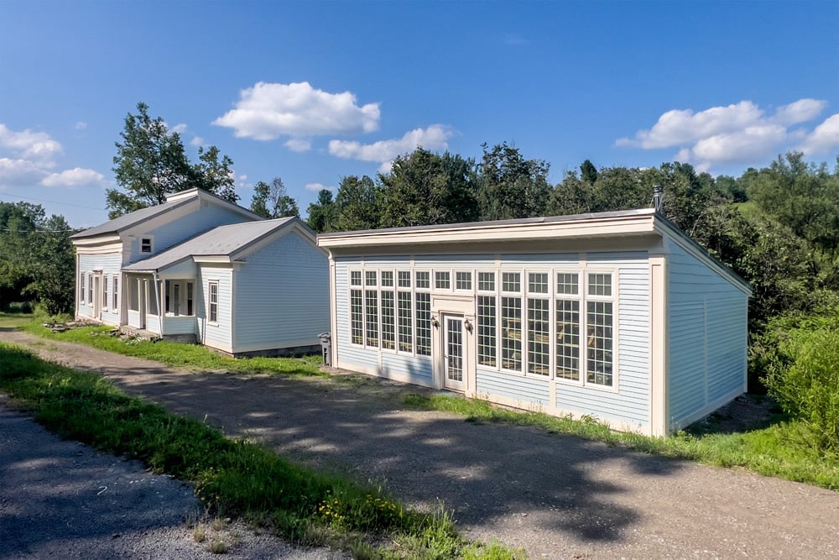
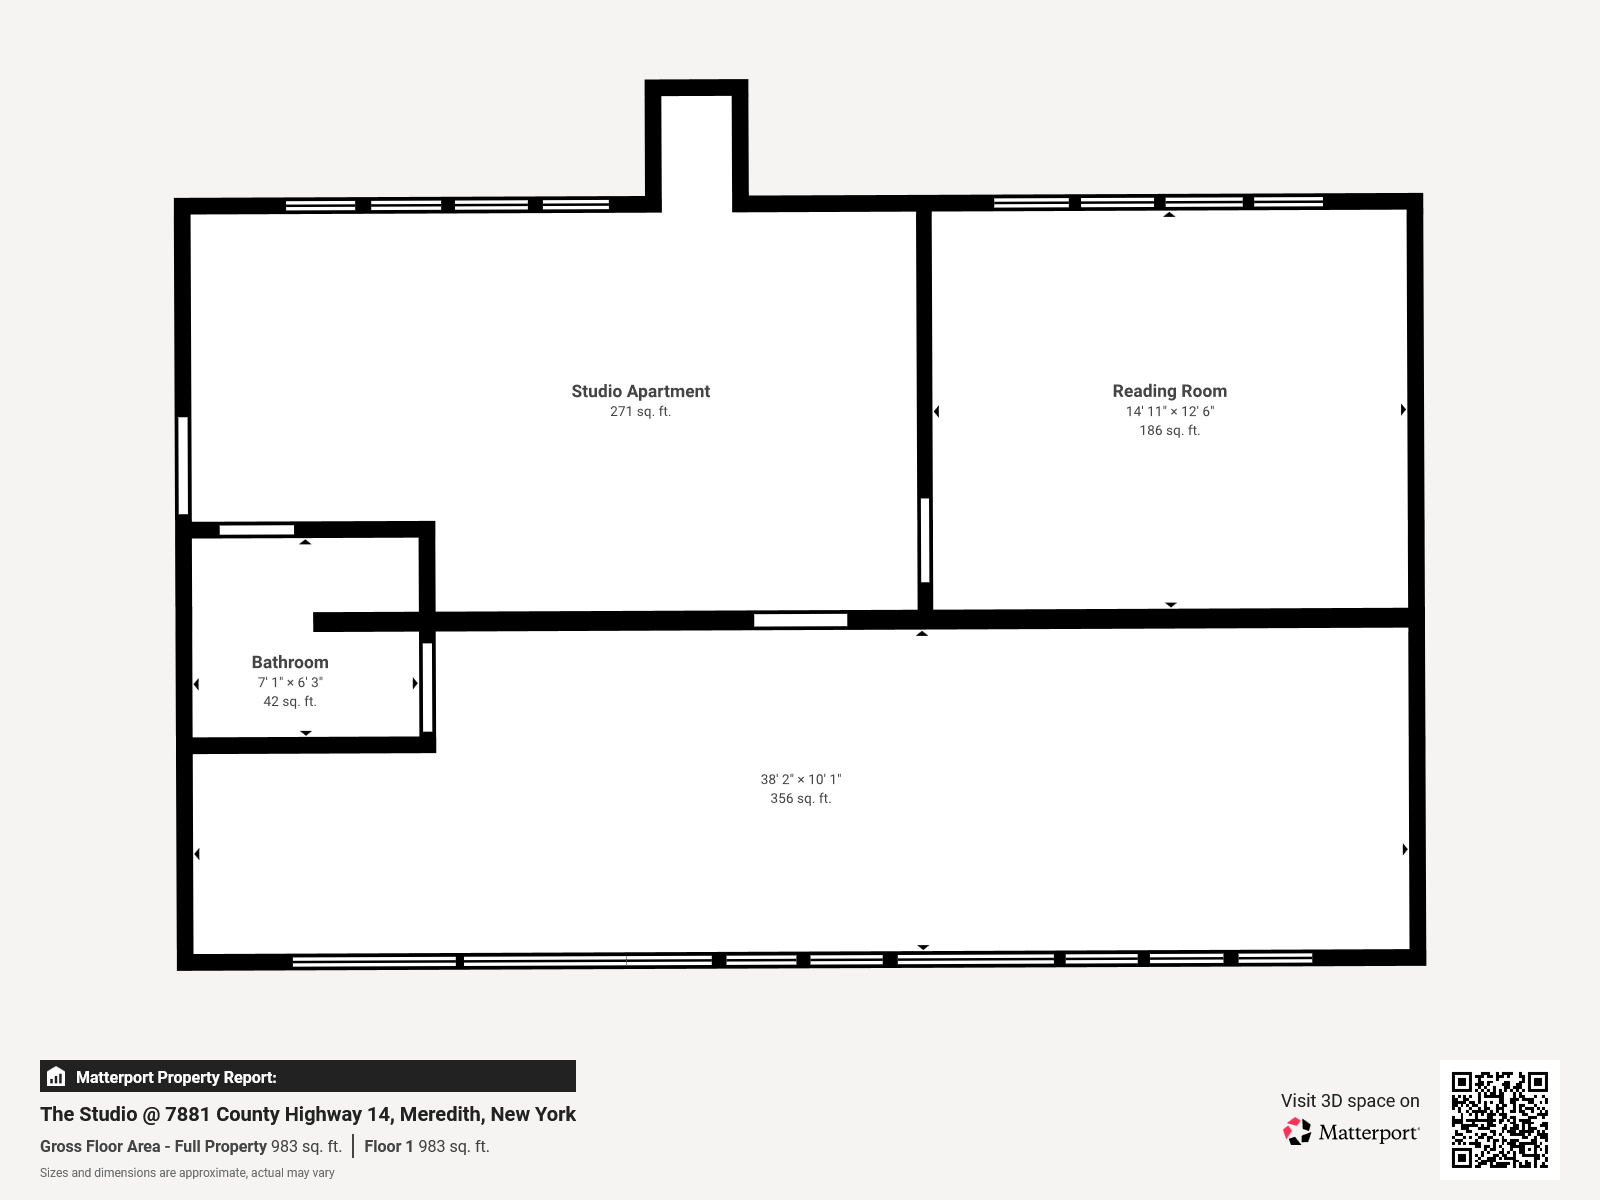
Across the patio, the detached art studio/workshop includes its own studio apartment, giving the property unusual versatility. The front portion is currently used as a woodworking shop, complete with benches, tool storage, and a wall of windows that bring in excellent natural light. Through a connecting door, the studio apartment offers living space, a galley kitchen and sitting area, with checkered tile floors, a soapstone counter, and a blue-checked tile backsplash. The rear room has a custom rocket mass heater (hand-built by the seller’s family) which adds an inventive and highly efficient heating element, while the rear door opens to a private deck overlooking the creek.
Whether envisioned as guest quarters, a creative workspace, or an income-producing apartment, this separate building expands the possibilities in a way few Catskills properties can.
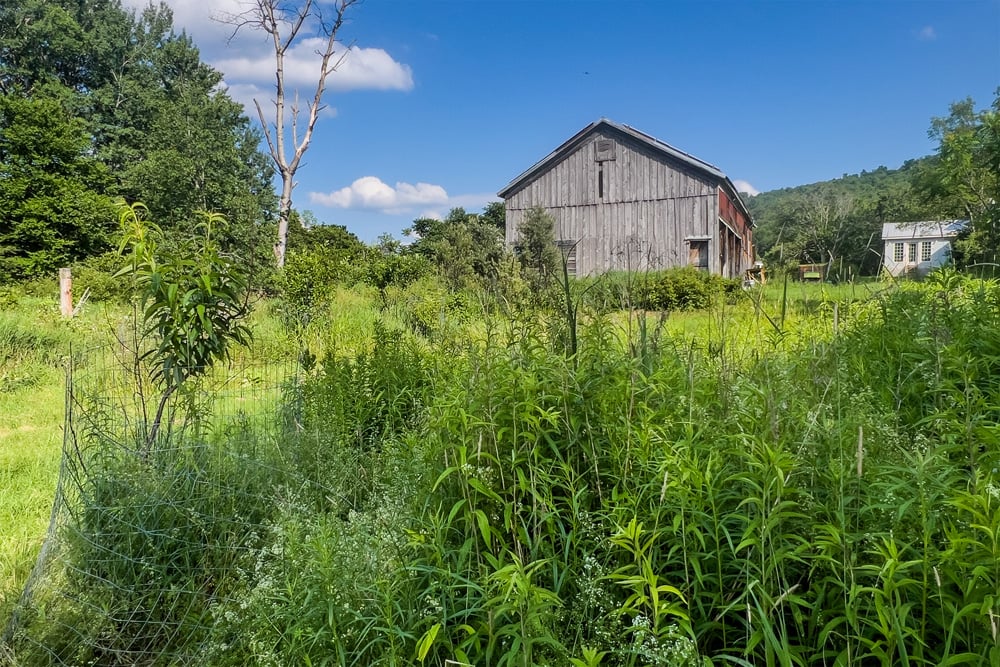
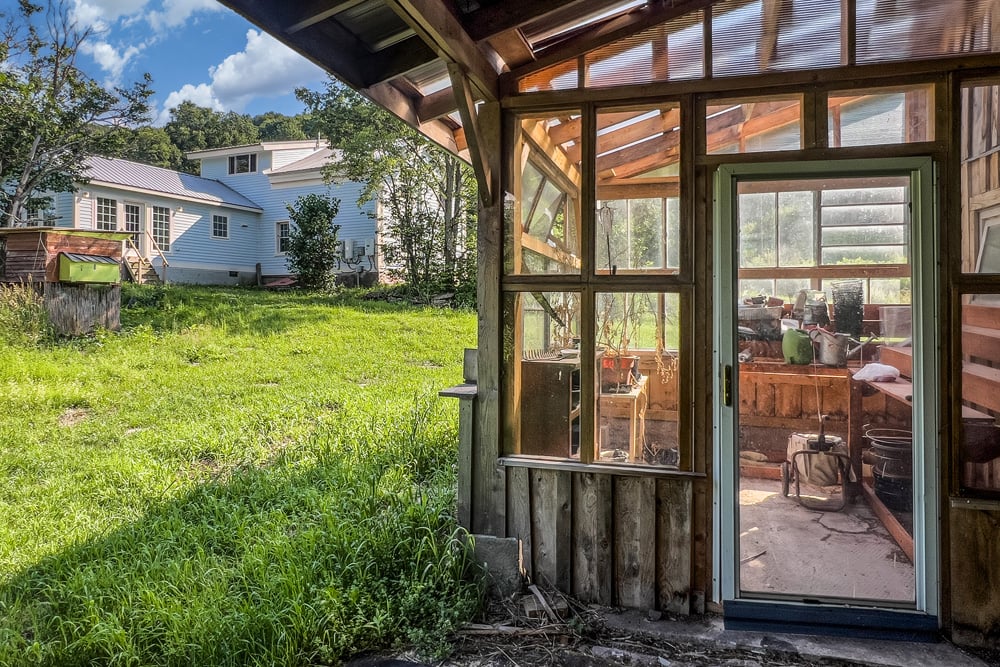
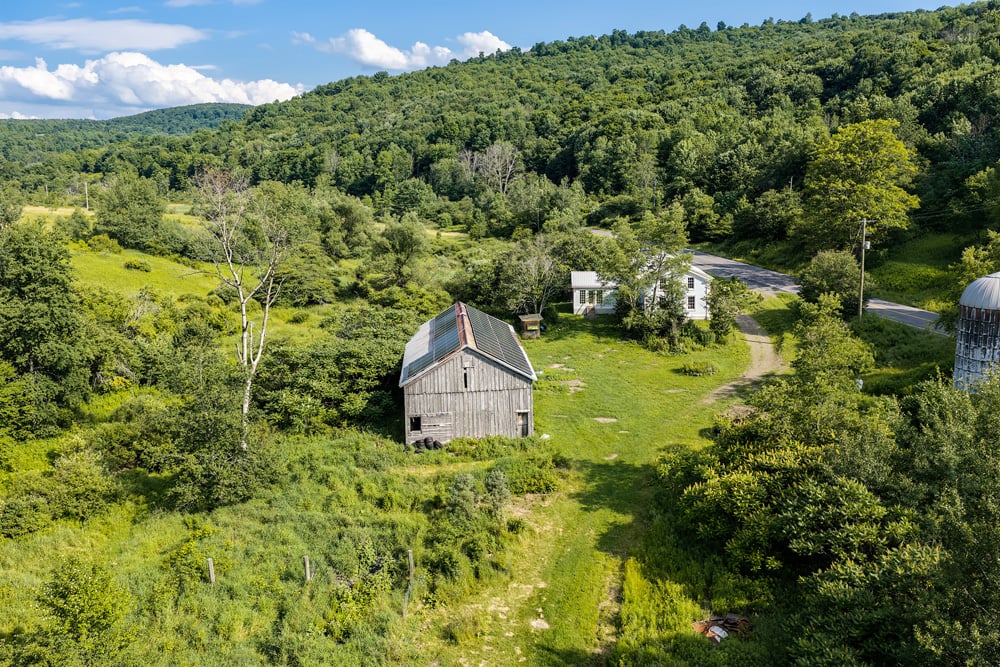
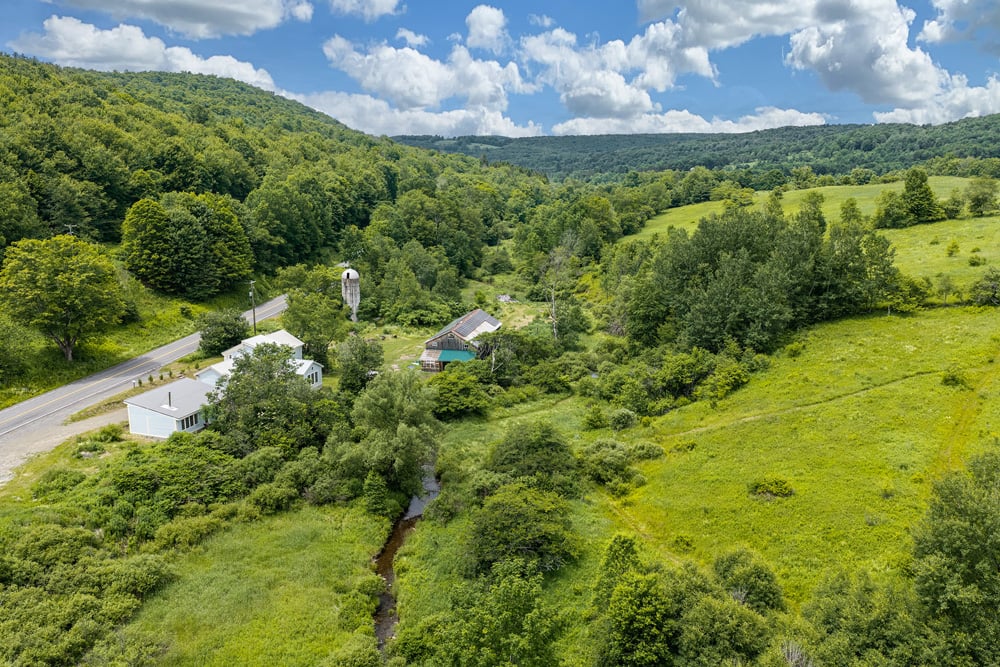
The classic 65-by-300-foot Delaware County carriage-dairy barn is a standout structure in its own right—substantial, versatile, and full of potential. Inside, the barn offers soaring open space, multiple equipment bays, a storage loft, a traditional milk room, and an attached small greenhouse, creating a layout that can support a wide range of uses, from workshop and storage to farming, hobby, or creative pursuits.
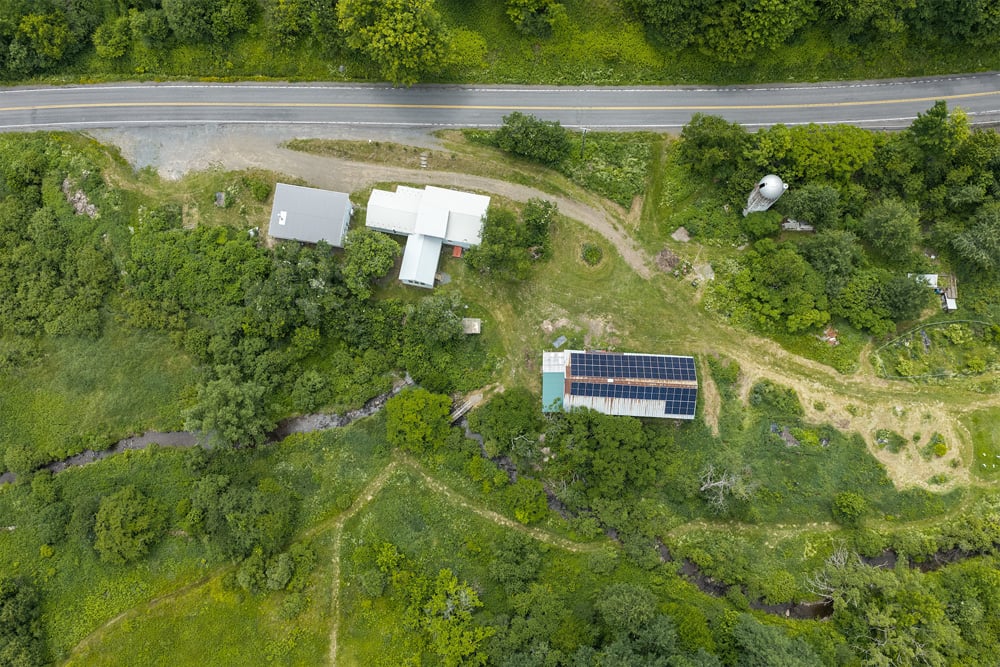
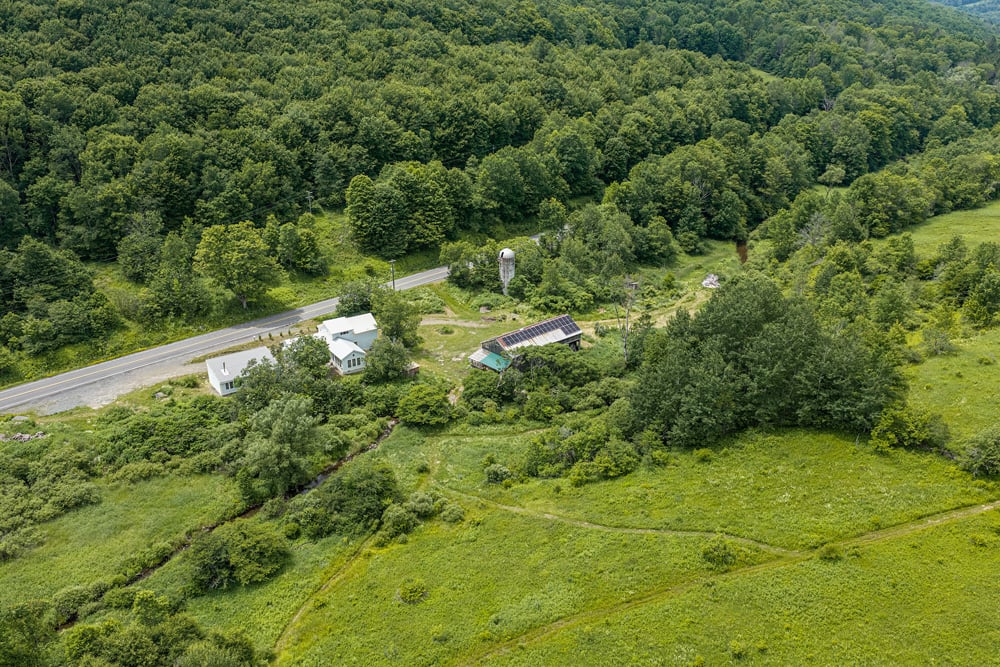
Set beside Ouleout Creek, the barn also enjoys a setting that feels both practical and beautiful. Overhead, the metal roof is fitted with 55 solar panels spanning both sides, adding a remarkable layer of long-term utility and efficiency to this impressive building. Whether you need serious space, flexible outbuildings, or infrastructure that supports a more independent way of living, this barn delivers with uncommon scale and purpose.
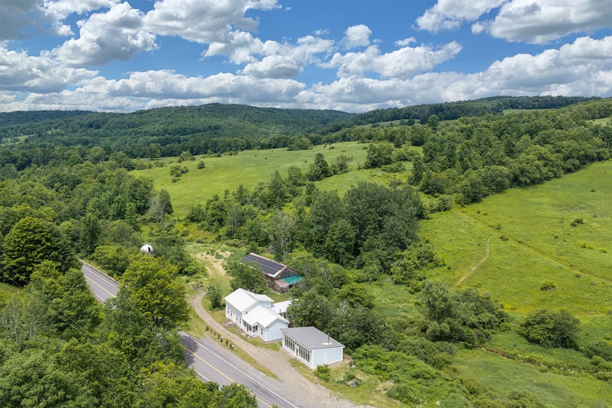
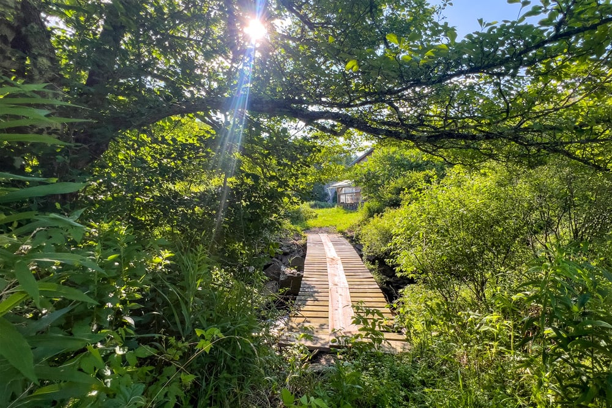

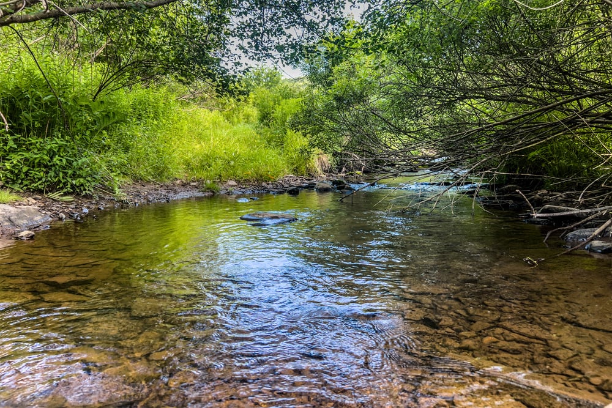
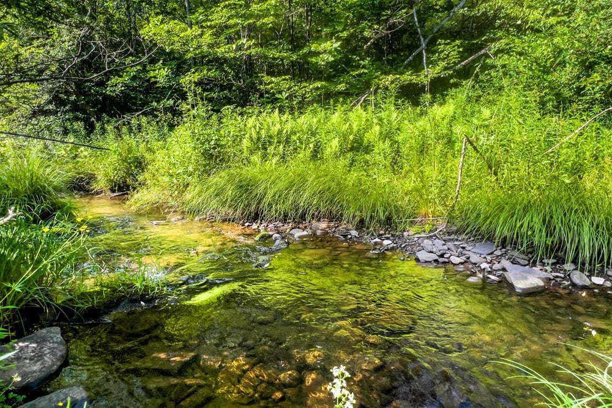

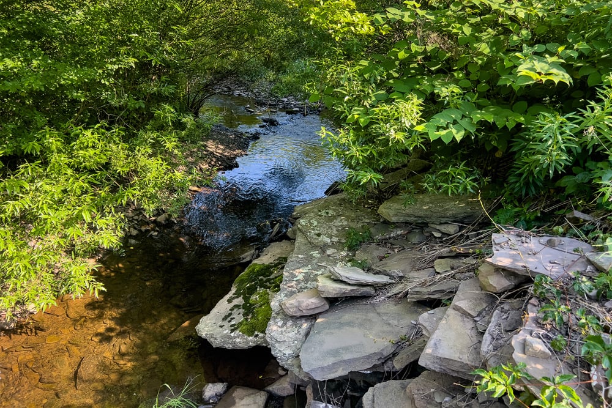
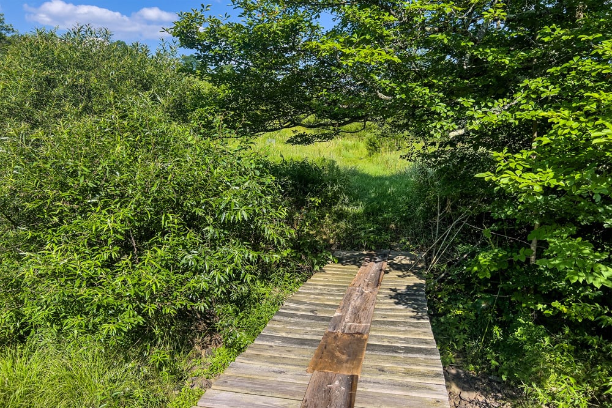
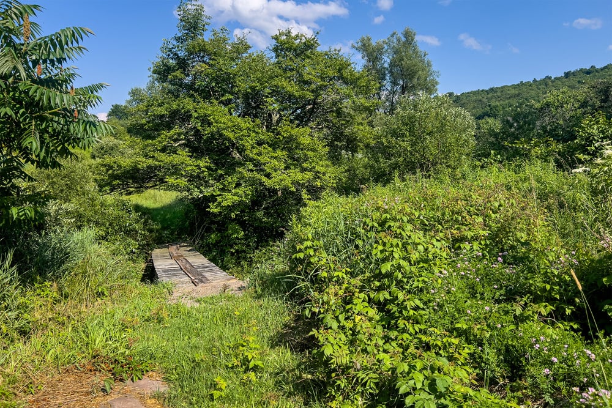
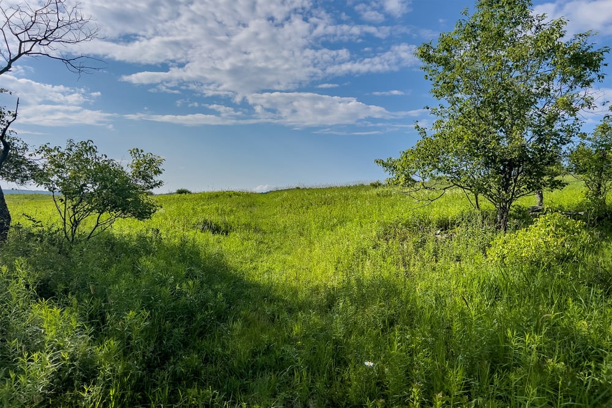


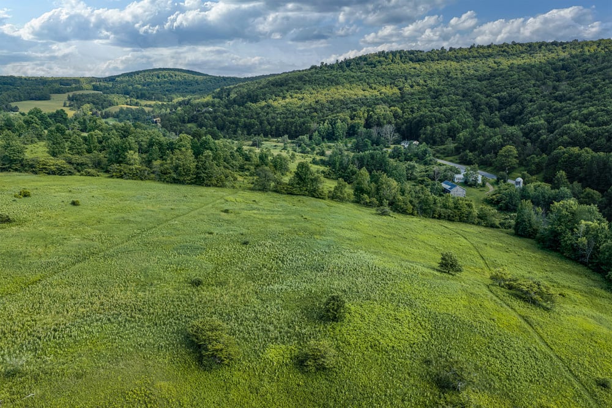
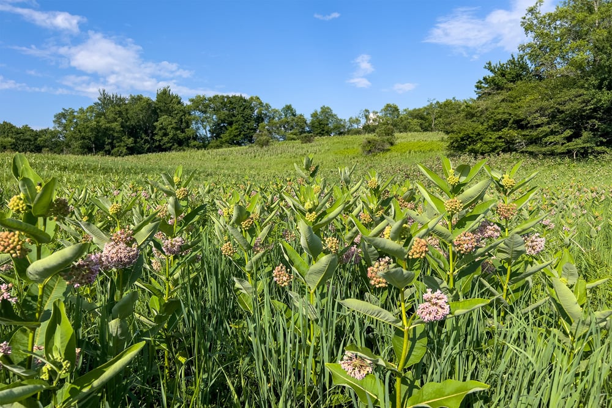
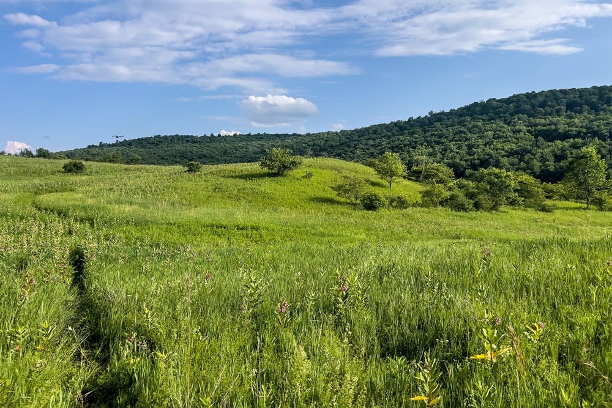
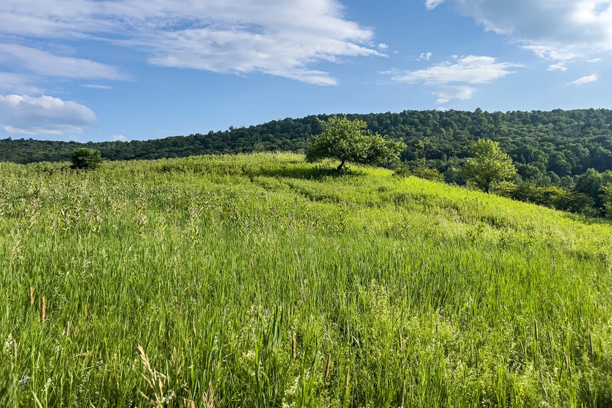

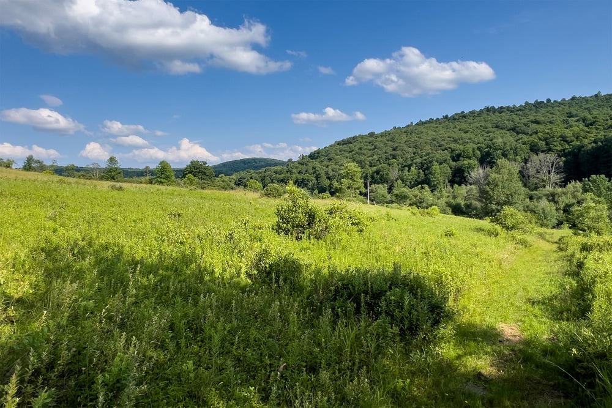

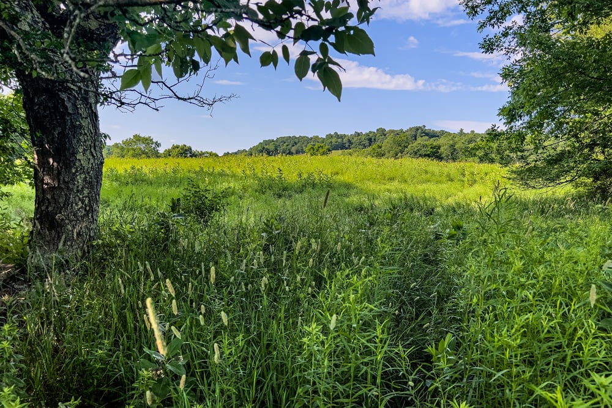
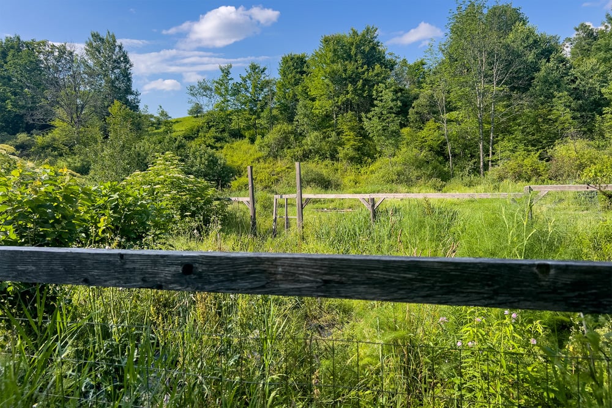
The 44 acres are a beautiful mix of meadows, woods, and open fields, offering room to wander, farm, or simply enjoy the setting. Ouleout Creek runs behind the house and carriage barn, and a simple footbridge leads to scenic walking paths across the property. Four fields, framed by old stone walls, create a landscape that feels both expansive and deeply rooted in place. The meadows have been hayed by local farmers for years and remain full of possibility.
Located close to Delhi, Franklin, and Oneonta, the property is under three hours from the George Washington Bridge and within easy reach of Albany International Airport.
3+ Bedrooms
(Bonus spaces in main house and studio)
3 Bathrooms
Farm House: 2,307 sq.ft.
Studio: 983 sq.ft.
Q: What is unique about the energy systems at 7881 County Highway 14 in Meredith, NY? A: The property runs on geothermal heating and cooling paired with a 55-panel, 29.975 kWp solar array mounted on the carriage barn. Together, the systems are designed to offset roughly 101–110% of the home’s annual energy use, with projected annual costs for heat, air conditioning, and electricity under $1,000. There is no fuel oil or propane on the property.
Q: How many solar panels does the property have, and how much power do they produce? A: Fifty-five 545-watt solar panels are mounted on the carriage barn’s metal roof, spanning both sides, for a total system size of 29.975 kWp. The panels carry a 25-year warranty and supply power for the home’s lighting, fans, air conditioning, and heat pumps.
Q: Is the property off-grid? A: No. The home remains connected to the NYSEG grid. The solar and geothermal systems are designed to substantially offset grid electricity use rather than replace the connection entirely, giving the owner both efficiency and the security of a grid-tied backup.
Q: How is the main house heated and cooled? A: Geothermal coils buried on the property connect to heat pumps that provide forced-air heating and cooling throughout the main house. A woodstove in the main house provides supplemental heat and ambiance.
Q: Is there a water filtration system? A: Yes. There is an Aquasource UV Filtration for the whole house plus a reverse osmosis membrane system under the kitchen sink.
Q: How is the detached studio apartment heated? A: The detached studio apartment is heated and cooled by modern mini-splits. A custom rocket mass heater (hand-built by the seller’s family) adds an inventive and highly efficient heating element to the rear room.
Q: What year was the house built, and what architectural style is it? A: The farmhouse dates to the mid-1800s and is built in the Greek Revival style, with a traditional center hall and staircase, wide-plank floors, and original period door hardware preserved throughout the upstairs bedrooms.
Q: How many bedrooms and bathrooms does the main house have? A: The main house has three bedrooms upstairs plus a flexible first-floor room that can serve as a bedroom, office, or library, along with two full bathrooms — one on each floor.
Q: What outbuildings are included with the property? A: The property includes a 65-by-300-foot carriage-dairy barn with equipment bays, a storage loft, a traditional milk room, and an attached greenhouse, as well as a detached art studio/workshop with its own one-bedroom apartment.
Q: How much land comes with the property, and what does it include? A: The property totals 44.66 acres, including meadows, woods, and four stone-wall-framed fields that have been hayed by local farmers for years. Ouleout Creek runs behind the house and barn, with a footbridge leading to walking paths across the land.
Q: How far is the property from major cities? A: The property is located near Delhi, Franklin, and Oneonta, under three hours from the George Washington Bridge and within easy reach of Albany International Airport.
A tradition worth keeping — and a weekend worth planning for There are events you attend and events...

© 2026 Catskill Country Living Team @ Keller Williams Upstate NY Properties
Real Estate Transactions are subject to Federal, State and local Fair Housing Laws. Please see the following New York State Housing and Anti-Discrimination Disclosure Forms for more information regarding such laws and their effect on your transactions.
Keller Williams Realty, Inc., a franchise company, is an Equal Opportunity Employer and supports the Fair Housing Act. Each Keller Williams office is independently owned and operated.
Copyright © 1996-2026 Keller Williams® Realty.