
715 Rosa Circle, Delhi, New York

A quarter-acre pond greets you before the house does — the driveway wraps it, level even in snow, before opening onto 715 Rosa Circle. Inside: a vaulted living room with a wood-burning fireplace, a main-floor primary suite, and a private guest suite tucked above the garage.

Details

  • Price: $399,000
  • MLS ID: R1713211
  • Year Built: 1989
  • Living Space: 1890 sq ft (1,955 Lidar Scan)
  • Bedrooms: 3+ Bedrooms
  • Bathrooms: 3.5 Bathrooms ( basement not finished)
  • Acres: 5.12 acres
  • School District: Delaware Academy
  • Town/County Tax: $2,862
  • School Tax: $3,028
  • Road: Town-maintained
  • Views: Woods and Pond
  • Style: Contemporary

Interior Details

  • Flooring: Wood, Tiling and Carpet
  • Foundation: Poured Concrete
  • Insulation: Spray foam & Batting
  • HVAC: Mitsubishi
  • Fireplace: Wood-Burning Stove
  • Electrical Service: 200 amp
  • Hot Water: Propane-Fired Hot Water
  • Windows: Thermal Vinyl
  • Kitchen: Eat-In-Kitchen
  • Laundry: Off Kitchen, stacked units

Exterior Details

  • Garage(s): Attached 2-car, roll up door
  • Siding: Vinyl
  • Roof: Asphalt Shingles
  • Driveway: Gravel
  • Patio: Front flag-stone
  • Deck: Wrapping two sides overlooking woodlands
  • Water: Well (2023)
  • Sewer: New DEC approved septic, 1,250 gallons
  • Radon: Mitigation system installed
  • Windows: Modern Thermopane
  • Landscaping: Mature woodlands

Listed At

$399,000

bed

Bedrooms

3+ Bedrooms

bath

Bathrooms

3.5+ Bathrooms

TapeMeasure

Living Space

1890 sq ft (1,955 Lidar Scan)

Property Description: 715 Rosa Circle

Just minutes from Delhi, in a quiet residential neighborhood, 715 Rosa Circle offers a thoughtfully designed home with a distinctive sense of arrival. An S-curved driveway winds past a quarter-acre pond, creating a park-like approach that feels both private and welcoming. The drive opens to a small circular garden, with the garage to the right and the front door set along a stone walkway to the left. The home’s triple-peak façade gives it clean, contemporary character and hints at the impressive spaces inside.


Main Living Space

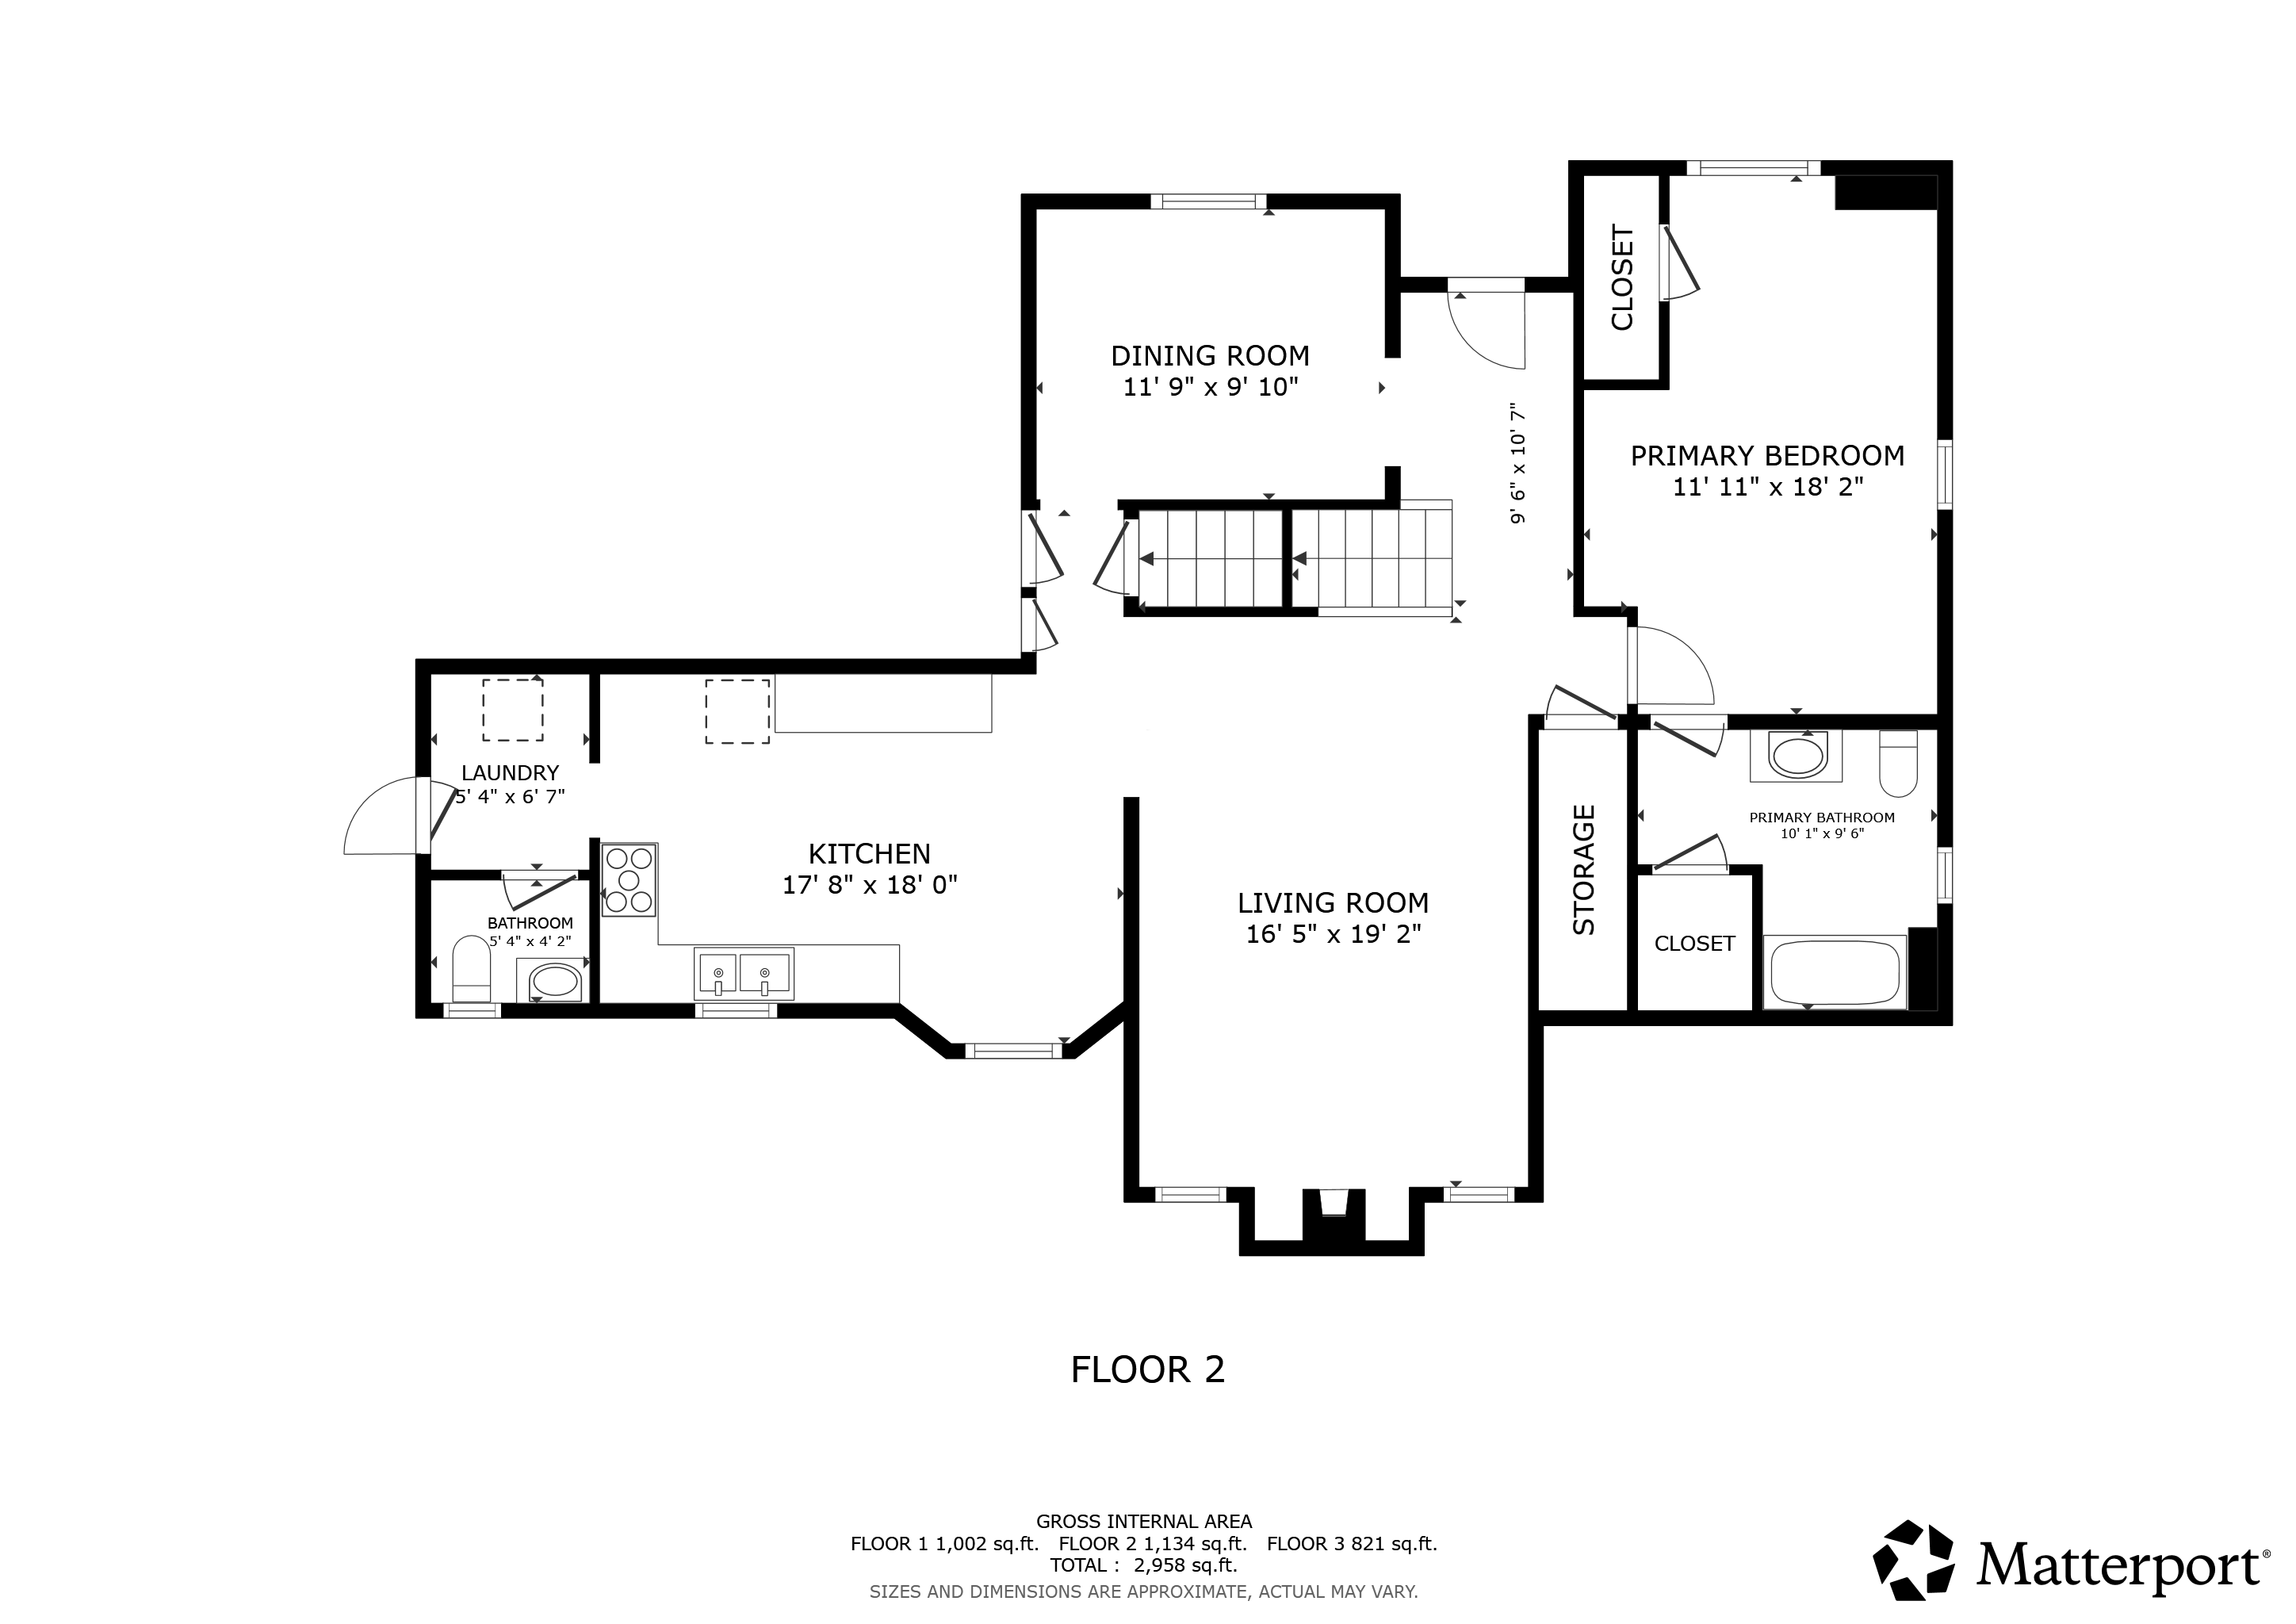
Step inside and the main living room opens dramatically above you, anchored by a 20-foot gable ceiling with the center roofline still visible overhead. A wood-burning fireplace with a black stone hearth sits at the heart of the room, bringing warmth and definition to the open-concept layout. To the left, a front-facing bedroom overlooks the driveway and pond and includes a full en suite bath, making it a comfortable and well-positioned primary suite. To the right, a smaller front room offers flexibility as either a home office or dining room.

Toward the back of the home, the kitchen and breakfast area connect easily to the outdoors. Cabinets and counters wrap the kitchen in a practical layout, while windows look out to the deck and open backyard. Off to the side are a stacked washer and dryer and a half bath with vanity, toilet, and its own deck view. A door from this area opens directly onto the deck, making outdoor dining and grilling especially convenient.

The kitchen is well equipped and functional, with a dual-bay stainless steel sink, black Whirlpool gas range and oven, white GE refrigerator with top freezer, and wood cabinetry built into the back wall. Additional details include a built-in desk nook, an appliance shelf, a mini-split for heating and cooling, and a three-light ceiling fan beneath a central chandelier.

Engineered wood flooring runs throughout the home, creating a warm and cohesive feel from room to room.


Upstairs

Upstairs, a catwalk hallway overlooks both the front foyer and the living room below, offering a striking perspective on the home’s central space, wood-burning fireplace, and chandelier. A full bath in the center of the hallway includes a fiberglass tub-and-shower combination, a vanity with drop-in sink, and a barn door opening to a linen closet.

One bedroom sits just off the landing of the second floor with a clear view of the pond and driveway, making it equally appealing as a bedroom or office. At the opposite end of the catwalk, a more spacious bedroom features a large closet, its own mini-split, and a view toward the woods at the side of the house.


The Suite Above the Garage

Further along the enclosed catwalk is a semi-private suite with excellent flexibility. In addition to interior access, exterior stairs from the deck lead to a separate, lockable entrance. Located above the two-car garage, this three-room suite includes its own vestibule, toilet, sink, and shower. The bedroom may be compact, but it captures one of the property’s best views, looking out over the pond and driveway below. A Mitsubishi mini-split provides heating and cooling, and a small sitting area completes the layout. While there is no kitchen, the private entrance and full bath make this an ideal guest suite, in-law setup, or separate space for extended stays.


The Basement

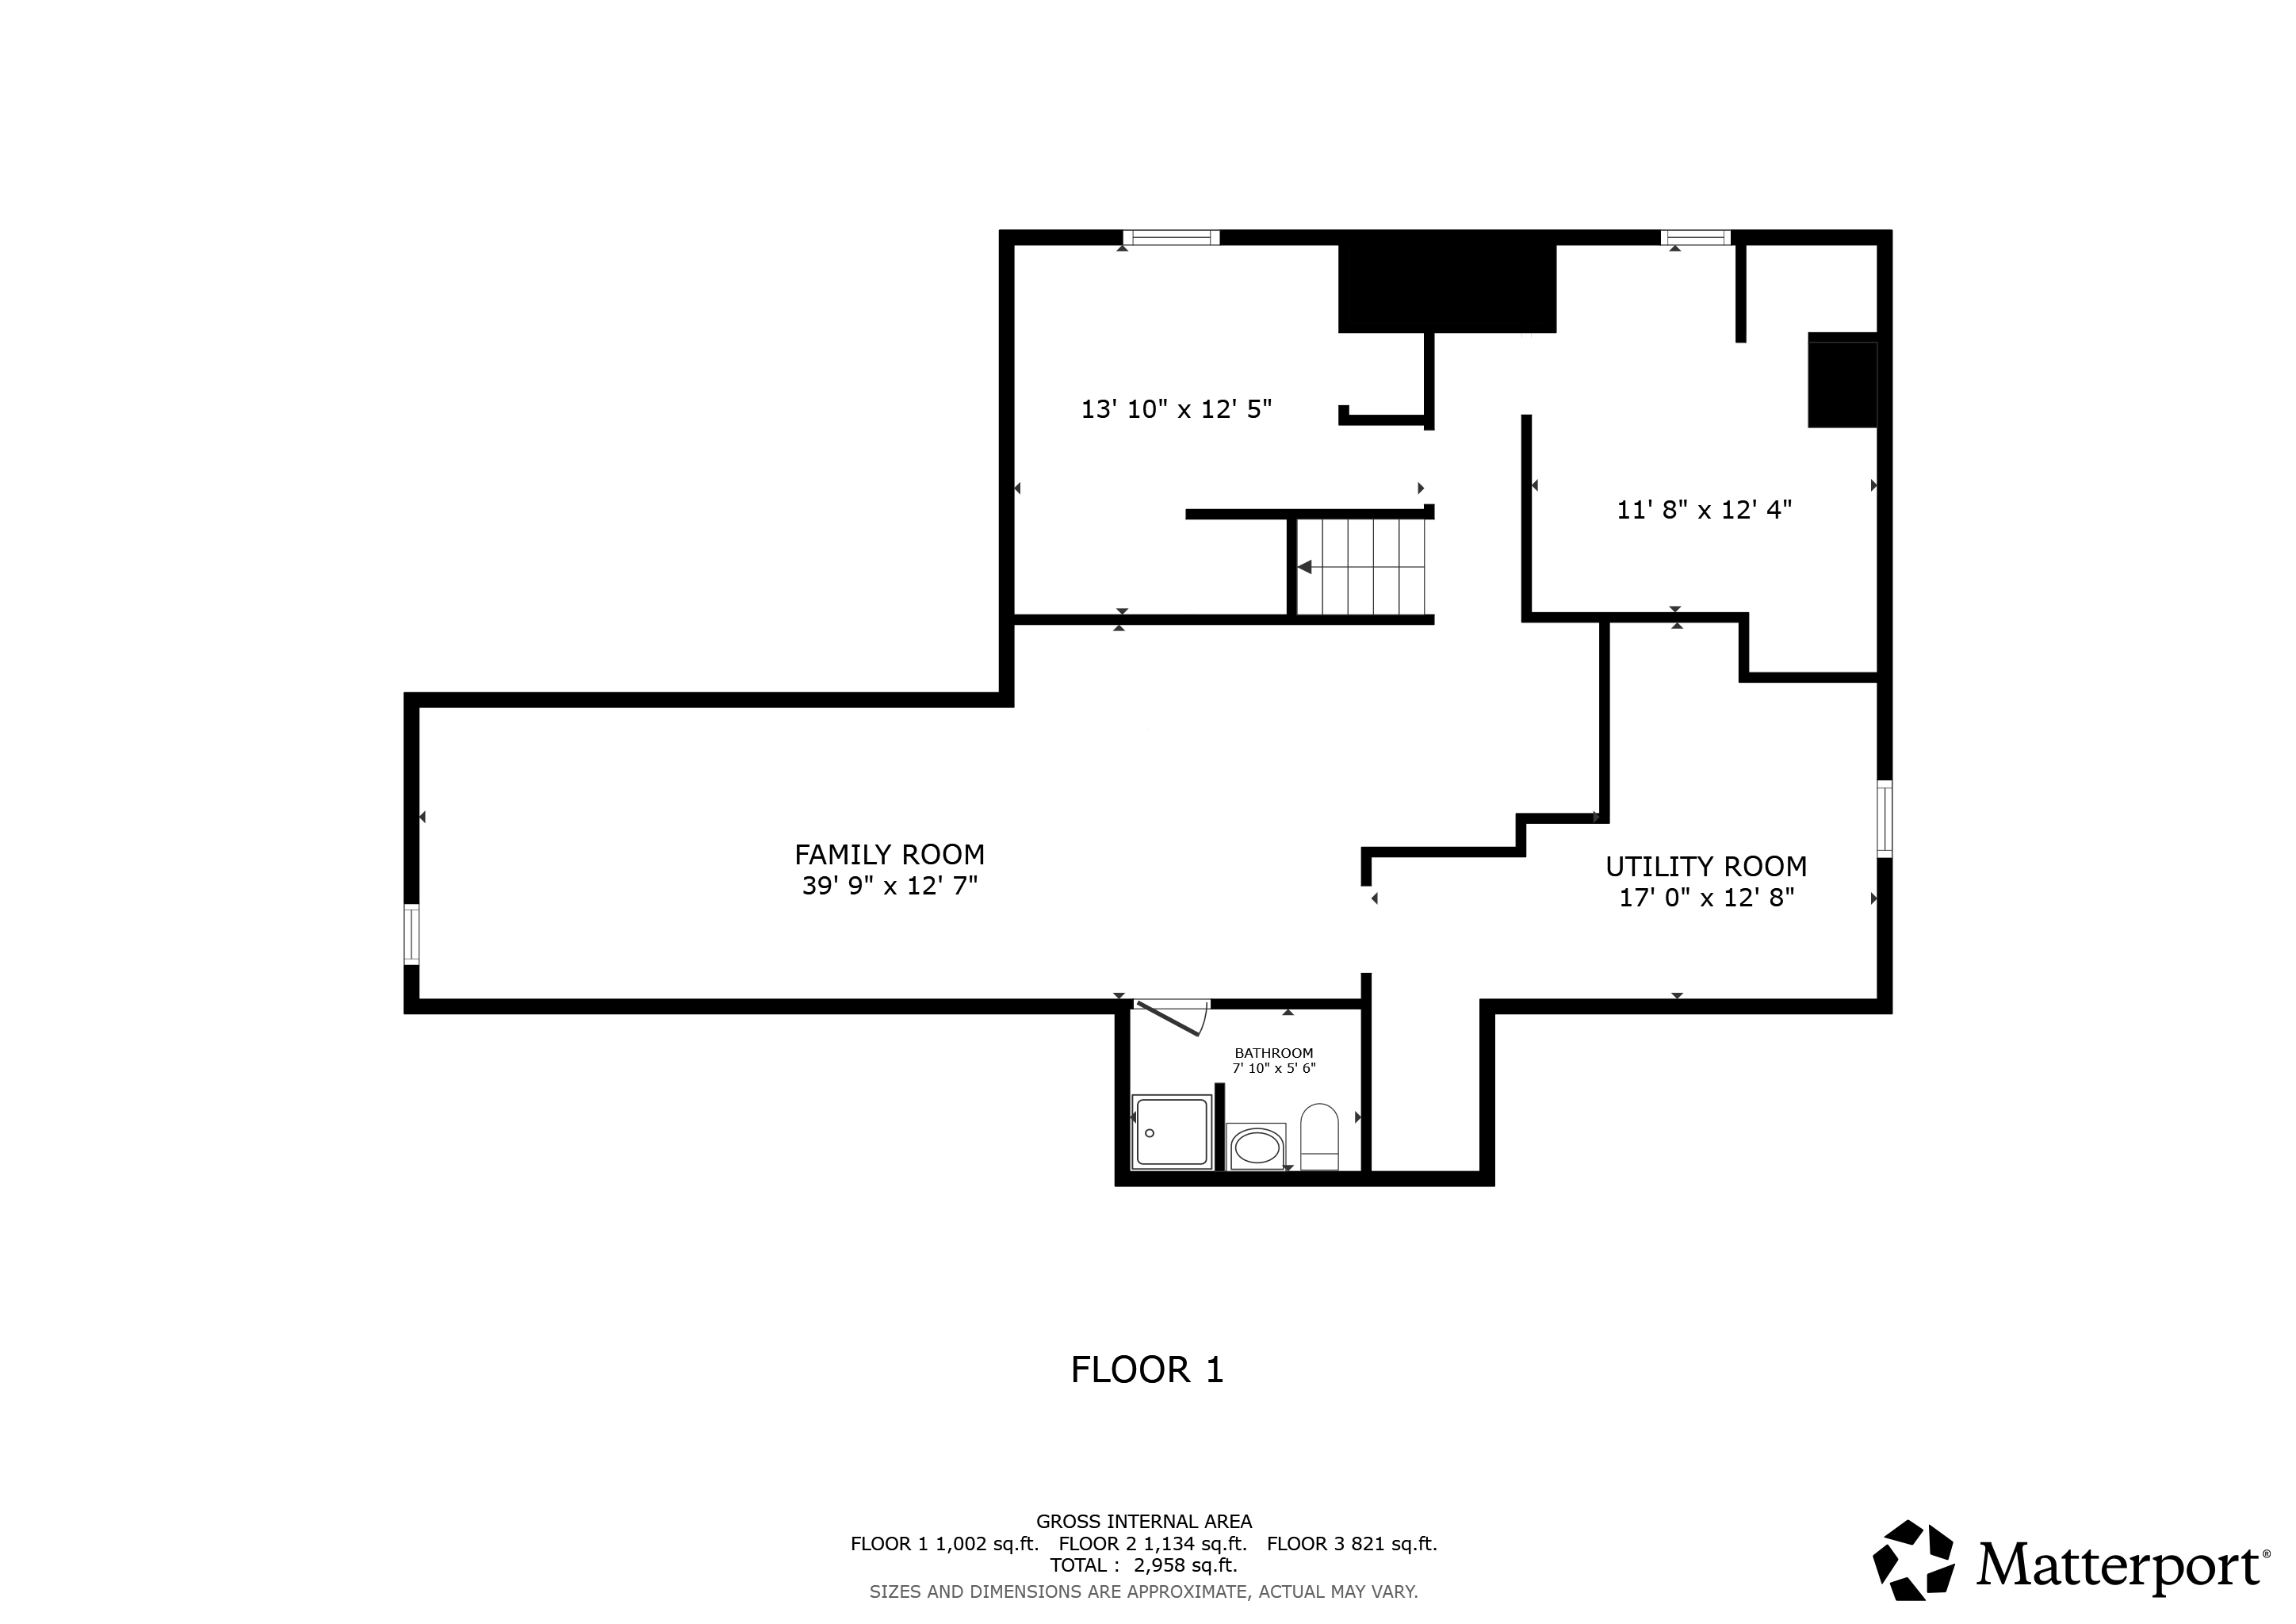
The basement adds meaningful potential for future use. A project underway, but available for your finishing touches, the front room sits beside the utility space and electric panel, while a second smaller room with a closet could serve well as an office. The main basement room has already been roughed in for a kitchenette, with drain lines, hot and cold water connections, and counter-height outlets already in place, all with a future studio apartment in mind. This level also includes its own exterior door.

A nearly finished full bath completes the basement, with a tiled shower ready for its showerhead, vanity, toilet, steam vent, and engineered wood flooring. The utility area includes a propane-fired hot water heater, and the entire basement, including the poured concrete foundation, has been spray-foam insulated. A mini-duct HVAC system is already installed as well.


Outside

A wraparound deck extends along two sides of the rear of the home, stepping down to a grassy yard that slopes toward hillside and woodland views. A short three-step stair leads to a stone walkway, further connecting the outdoor spaces. The 1,250 gallon eptic system is brand new and fully approved.

Set just minutes from Delhi, this property offers the comfort of a country setting with convenient access to Delaware Academy, SUNY Delhi, shopping, dining, and the services of the county seat. It is a well-considered home with flexible living space, beautiful natural outlooks, and room to grow. 

Filter:
001 -- 715 Rosa Circle Delhi-NY
002 Contemporary Classic -- 715 Rosa Circle Delhi-NY
003 Minutes From Delhi -- 715 Rosa Circle Delhi-NY
004 Level Driveway -- 715 Rosa Circle Delhi-NY
005 Modern Construction -- 715 Rosa Circle Delhi-NY
006 5+ acres -- 715 Rosa Circle Delhi-NY
007 2 Car Garage -- 715 Rosa Circle Delhi-NY
008 Front door into Living room -- 715 Rosa Circle Delhi-NY
009 Living Room -- 715 Rosa Circle Delhi-NY
010 Fireplace in Living Room -- 715 Rosa Circle Delhi-NY
011 Looking into the Kitchen from Living Room -- 715 Rosa Circle Delhi-NY
012 Eat In Kitchen -- 715 Rosa Circle Delhi-NY
013 Eat In Kitchen -- 715 Rosa Circle Delhi-NY
014 Kitchen -- 715 Rosa Circle Delhi-NY
015 Half Bath Off Kitchen -- 715 Rosa Circle Delhi-NY
016 Dining Room -- 715 Rosa Circle Delhi-NY
017 Dining Room -- 715 Rosa Circle Delhi-NY
018 Central Stairs -- 715 Rosa Circle Delhi-NY
019 First Floor Primary Suite -- 715 Rosa Circle Delhi-NY
020 First Floor Primary Suite -- 715 Rosa Circle Delhi-NY
021 First Floor Primary Suite -- 715 Rosa Circle Delhi-NY
022 First Floor Primary Suite -- 715 Rosa Circle Delhi-NY
023 Landing on Second Floor -- 715 Rosa Circle Delhi-NY
024 Landing on Second Floor -- 715 Rosa Circle Delhi-NY
026 Bedroom 2  -- 715 Rosa Circle Delhi-NY
027 The Catwalk -- 715 Rosa Circle Delhi-NY
028 The Catwalk -- 715 Rosa Circle Delhi-NY
029 The Catwalk -- 715 Rosa Circle Delhi-NY
030 Bedroom 3 -- 715 Rosa Circle Delhi-NY
031 Bedroom 3 -- 715 Rosa Circle Delhi-NY
032 Guest Bath Room -- 715 Rosa Circle Delhi-NY
033 Guest Bath Room -- 715 Rosa Circle Delhi-NY
035 Bonus Suite -- 715 Rosa Circle Delhi-NY
036 Bonus Suite -- 715 Rosa Circle Delhi-NY
037 Bonus Suite -- 715 Rosa Circle Delhi-NY
038 Bonus Suite -- 715 Rosa Circle Delhi-NY
039 Bonus Suite -- 715 Rosa Circle Delhi-NY
040 Bonus Suite -- 715 Rosa Circle Delhi-NY
041 Bonus Suite -- 715 Rosa Circle Delhi-NY
042 Bonus Suite -- 715 Rosa Circle Delhi-NY
043 External Entrance to Bonus Suite -- 715 Rosa Circle Delhi-NY
044 View from Bonus Suite -- 715 Rosa Circle Delhi-NY
045 Back Deck -- 715 Rosa Circle Delhi-NY
047 Back Deck -- 715 Rosa Circle Delhi-NY
048 Back Deck -- 715 Rosa Circle Delhi-NY
049 Back Deck -- 715 Rosa Circle Delhi-NY
050 Back Deck -- 715 Rosa Circle Delhi-NY
051 Back Deck -- 715 Rosa Circle Delhi-NY
052 -- 715 Rosa Circle Delhi-NY
053 -- 715 Rosa Circle Delhi-NY
054 -- 715 Rosa Circle Delhi-NY
055 -- 715 Rosa Circle Delhi-NY
056 -- 715 Rosa Circle Delhi-NY
057 -- 715 Rosa Circle Delhi-NY
058 -- 715 Rosa Circle Delhi-NY
022a First Floor Primary Suite -- 715 Rosa Circle Delhi-NY
Load more

Virtual Tour: 715 Rosa Circle 

Floor Plans

First Floor

 
715 RosaCircle_Mainfloor plan

Second Floor

715 RosaCircle_Second floor plan

Click for Details

Basement Level

715 RosaCircle_Basement floor plan

Click for Details

Video Tour: 715 Rosa Circle


Maps

715 Rosa Circle FAQ

How far is 715 Rosa Circle from Delhi?

The property is just minutes from Delhi, close to Delaware Academy, SUNY Delhi, and the shopping, dining, and county services in the county seat.

Does the driveway stay clear in winter?

The S-curved driveway is level as it wraps around the quarter-acre pond, which makes it easier to manage during snowy months.

Is there a separate living space or in-law suite?

Yes. A semi-private suite above the two-car garage has its own entrance — reachable both from an interior catwalk and by exterior stairs off the deck — along with a vestibule, full bath, bedroom, and sitting area. There's no kitchen, but it functions well as a guest suite, in-law setup, or space for extended stays.

Can the basement be finished into an apartment?

The basement is a project underway. The main room is already roughed in for a kitchenette, with drain lines, hot and cold water, and counter-height outlets in place, along with its own exterior door — set up with a future studio apartment in mind. A full bath is nearly finished as well.

What kind of heating and cooling does the home have?

The home uses a mix of Mitsubishi mini-splits and electric baseboard heat, with individual thermostats by room. The basement also has its own mini-duct HVAC system, and the whole basement, including the poured concrete foundation, is spray-foam insulated.

Is the septic system new?

Yes, the property has a brand-new septic system, fully Watershed approved.

What's the primary suite like?

A front-facing bedroom on the main floor overlooks the driveway and pond and includes a full en suite bath, positioned separately from the rest of the main living space.

What flooring is used throughout the home?

Engineered wood flooring runs through the entire home, including the finished portions of the basement.

Is there outdoor living space?

A wraparound deck extends along two sides of the rear of the home, stepping down to a sloped, grassy yard with hillside and woodland views, connected by a short stone walkway.

Town of Delhi, NY

Nestled in the foothills of the magnificent Catskill Mountains, Delhi offers so much to visitors, locals and businesses alike. The area is anchored by the quaint college town feel of the bustling Main Street in the village of Delhi, while also offering the magnificent splendor of our agricultural landscapes and fantastic surrounding towns.

Located in the largest of all the counties in the Catskill region, the greater Delhi area is the political and cultural center of Delaware County, New York. With a diverse population of full-time residents, an extremely healthy second home owner community and approximately 2800 college students attending SUNY Delhi, the Delhi area is brimming with passionate and active community members committed to economic growth while maintaining the pristine beauty of our area.

The village of Delhi, located at the center of the town of Delhi, sits on the West Branch of the Delaware River, at the junction of Routes 10 and 28. It’s population of about 5,000 is comprised of an eclectic mix of people with deep roots in the community to new transplants escaping urban lives, featuring a diversity of occupations including farming, manufacturing, artists, health-care, technology, education, and more. The village of Delhi is the region’s liveliest gathering place and includes a well-kept three-block Main Street with a variety of stores, restaurants and cafes. Here you can browse eclectic galleries, antique shops, an artisan guild featuring local talent, and more.

At one time, Delaware county was the largest producer of dairy products of any county in the U.S. Today, in Delhi and the neighboring towns like Franklin, Hamden and Walton, the number of working dairy farms is much less, but the verdant valleys and pastures that fueled the industry still exist and are powerful attractions for both tourists and new transplants, looking to get away from the more congested urban areas. People are drawn to the area’s year-round outdoor beauty and recreational activities, as well as it’s rich arts and culture offerings. Whether it is live, original music, world-class theater or thought-provoking and inspiring fine art, it is within arms-reach. In fact, it was Delhi’s vibrant Main Street, extensive outdoor activities and arts that helped Delhi secure sixth place in Budget Travel’s 2015 list of “America’s Coolest Small Towns”. Because of all of this, and the fact that Delhi is within relatively easy reach of New York City, many New Yorkers see it as an attractive location for second homes. And with the advent of high speed internet, many ex-urbanites make Delhi their permanent home and telecommute to jobs anchored in NYC.

With a population of approximately 3,000, the Village of Delhi nearly doubles in population each fall when students arrive to attend college at SUNY Delhi, part of the renowned State University of NY system for higher education. The college campus is located on 625 acres just outside the village off Main street. Already highly regarded as a 2 year college it is expanding its 4 year programs that currently include Nursing, Hotel & Restaurant Management, Technology and Golf and Turf Management programs. SUNY Delhi is also home to the Catskill Mountain Music Festival.

Heading west on Route 28 lies the city of Oneonta, NY with approximately 13,000 people. Oneonta is home to two college campuses: SUNY Oneonta and Hartwick College, which combine to bring over 7,000 students to the city. Delhi residents take advantage of Oneonta’s amenities, which include the Southside Mall and Cinemas, the Holiday Lanes bowling alley, and a bustling main street full of restaurants and shops.

Area Schools

Delaware Academy Central School District

Founded in 1820, Delaware Academy is one of the oldest educational institutions in the state and has been continually certified by the Board of Regents since December 12, 1902.

The campus is impressively situated atop a hill in the western end of the village overlooking the town and valley, with the river winding below. Originally, a private academy, limited public education began in 1903 with the present Central School District being created by referendum in 1936.

Delaware Academy Central School District, encompasses the Towns of Andes, Bovina, Delhi, Franklin, Hamden, Kortright and Meredith, Delaware County. In all, the district spans 200 square miles in the Catskill Mountain region. This school system services the educational needs of the community offering education for grades K through 12. The District, which operates two schools, has approximately 750 students and is governed by an elected seven-member Board of Education.

Budgeted appropriations for the fiscal year total approximately $20 million. Delhi Academy Central School District has a broad number of studies with over 120 different courses, taught by a skilled and experienced faculty. On average, each teacher has at least 14 years of teaching experience. And over 90% of the staff holds advanced degrees. Due to the close proximity to universities and colleges, some of the juniors and seniors take college classes for college credit. Technology plays a vital role in the Delhi School District. It is an integral supporting element for the curriculum and provides students, staff, and administration with the tools and training necessary for effective communication and participation in a technologically advanced society. The district is networked internally, with the local community, and with the world. Students develop the skills needed to use technology well and the discrimination to use it wisely.

Size & Student/Teacher Ratio

The average number of students for combination schools in New York is 409, comparatively, Delaware Academy High School is very small. The student to teacher ratio is 10:1, which is significantly lower than the average for all US combination schools (15.6) and significantly lower than the average for combination schools in New York (11.5). Overall Performance According to the 2016 U.S. News’ “Best High Schools” Report, Delaware Academy High School ranks 197th within New York and #2195 in the National Rankings, earning a silver medal. Schools are ranked based on their performance on state-required tests and how well they prepare students for college. Students have the opportunity to take Advanced Placement® course work and exams, with the school’s student participation rate at 27 percent. As outlined in the report, Delaware Academy received a College Readiness Rate of 25.4%, which is above state average. In tests measuring subject proficiency, the school performs very well with 2016 test scores being well above the state level both for the school itself and the district. Specifically, in math proficiency scores were at 94% for both the school and district vs 70% for the state overall. And in English, the state and district scores were both at 97% vs an 80% state average. College Prep 27% of all students at Delaware Academy High School are enrolled in one or more AP courses. Of those students, 93% received a passing score of 3 or higher (out of 5) on at least one exam, whereas the median across high schools that offer AP courses in New York is only 68%. This means that many of the students who take AP courses at this school will receive college credit for taking the courses. Compared to the median of all reported high schools in the nation (53%), the enrollment rate at this school is significantly higher than average. Athletics The Delaware Academy Athletic Department considers athletics an integral part of education. It is their goal to provide an environment in which student athletes develop a sense of pride, unity and character; where student-athletes demonstrate a strong social conscience. The middle and high school offer a variety of sports: Football, soccer, volleyball, baseball, softball, basketball, cross country, track and field, wrestling, golf, indoor track, tennis, and cheerleading. The sports teams are the Delhi Bulldogs, with a bulldog as a mascot.

Return to top