Highlights 39 Franklin St 

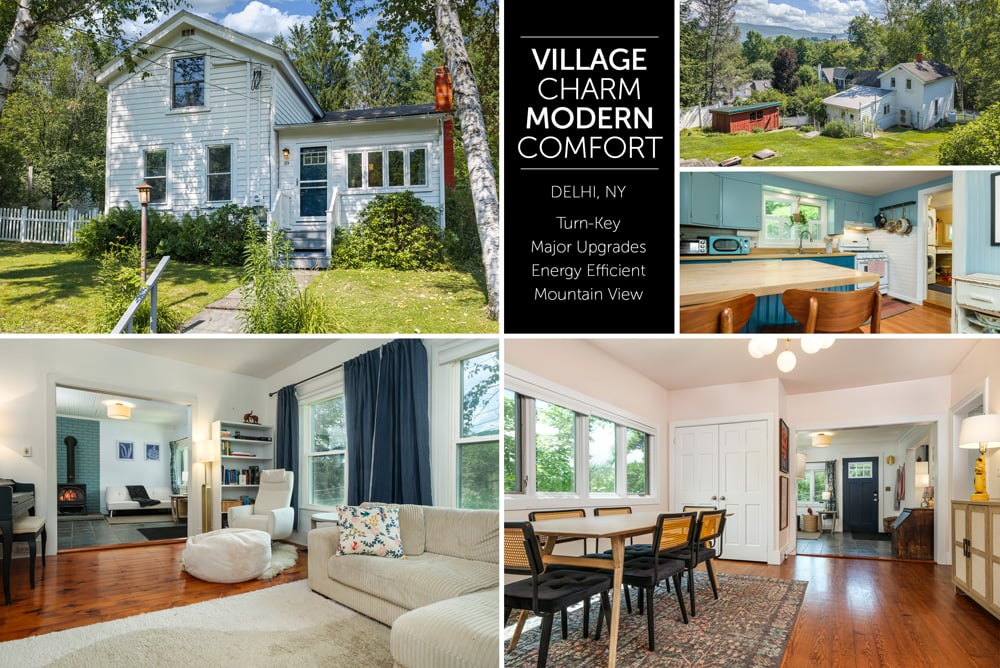
  • Classic upright-and-wing farmhouse on a peaceful Delhi street
  • 3 bedrooms, 1 on the 1st floor; 2 more upstairs
  • First floor bathroom — heated-floor & tub/shower
  • Formal dining area, sitting area with wood stove, living room 

  • Custom kitchen with propane cook stove, opens to back deck, main-floor laundry
  • Air-source heat pump, spray foam insulation, new windows & doors
  • Walking distance to Delaware River, Delaware Academy, SUNY Delhi, and village center
  • Municipal water/sewer + fiber internet
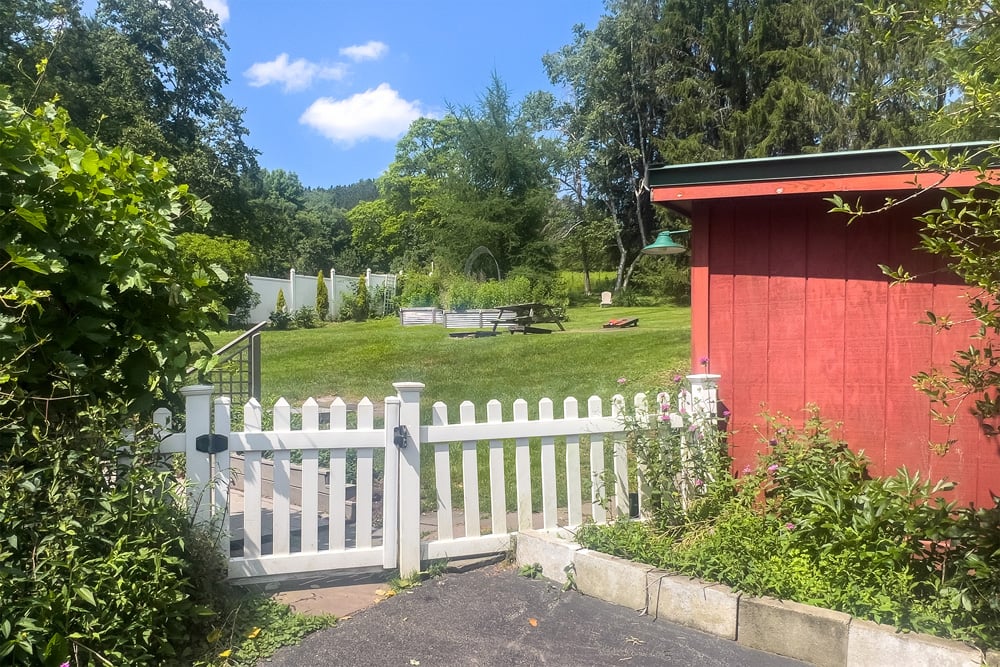
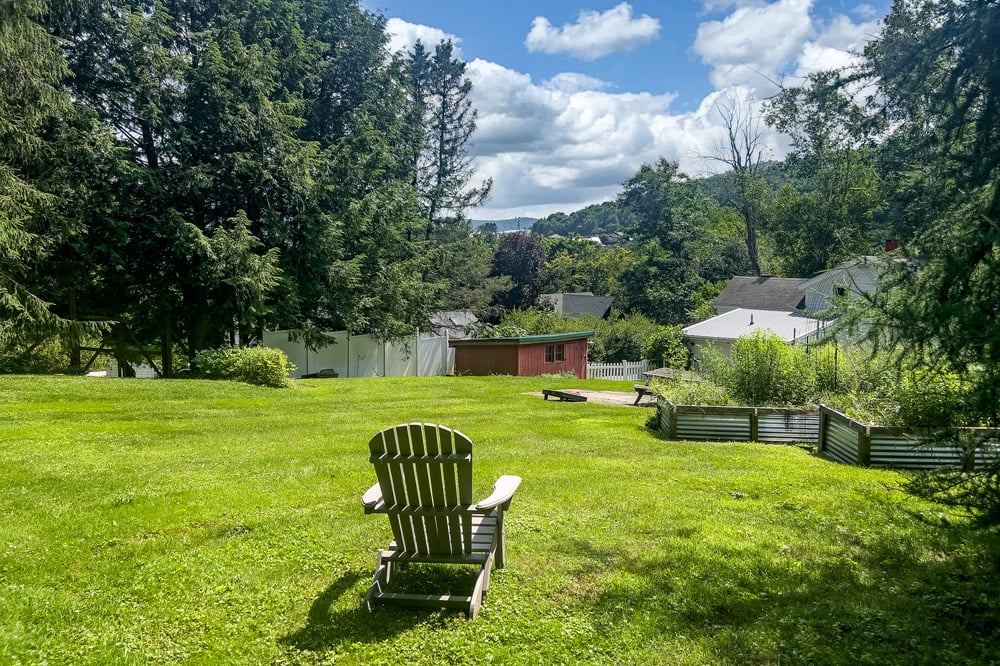
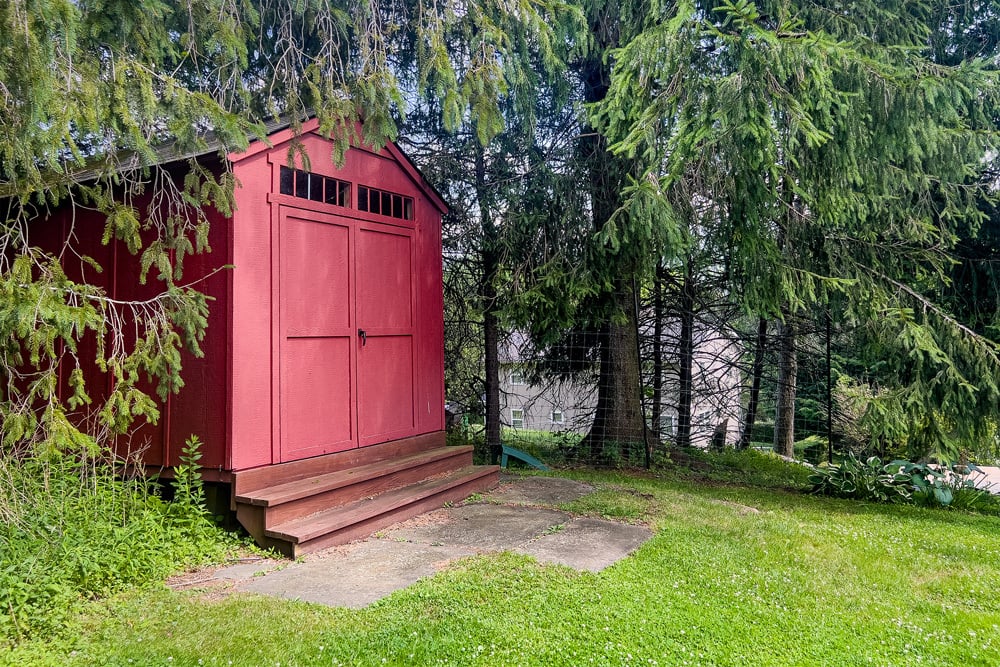
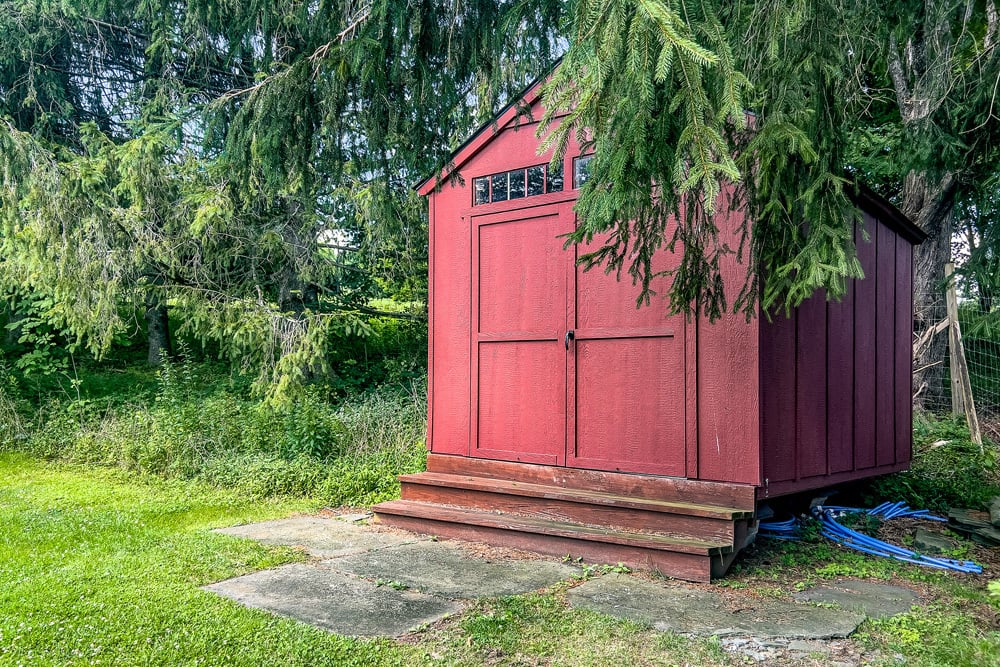
  • Landscaped yard, 2 sheds, south-facing Hügelkultur raised beds
  • Move-in ready and turnkey

List Price

$275,000

 39 Franklin Street, Delhi-Village 
3 Bedrooms · 1 Bathroom · 0.37 Acres · Paved Driveway 
Filter:
001-Upright-Wing Farmhouse--39 Franklin St
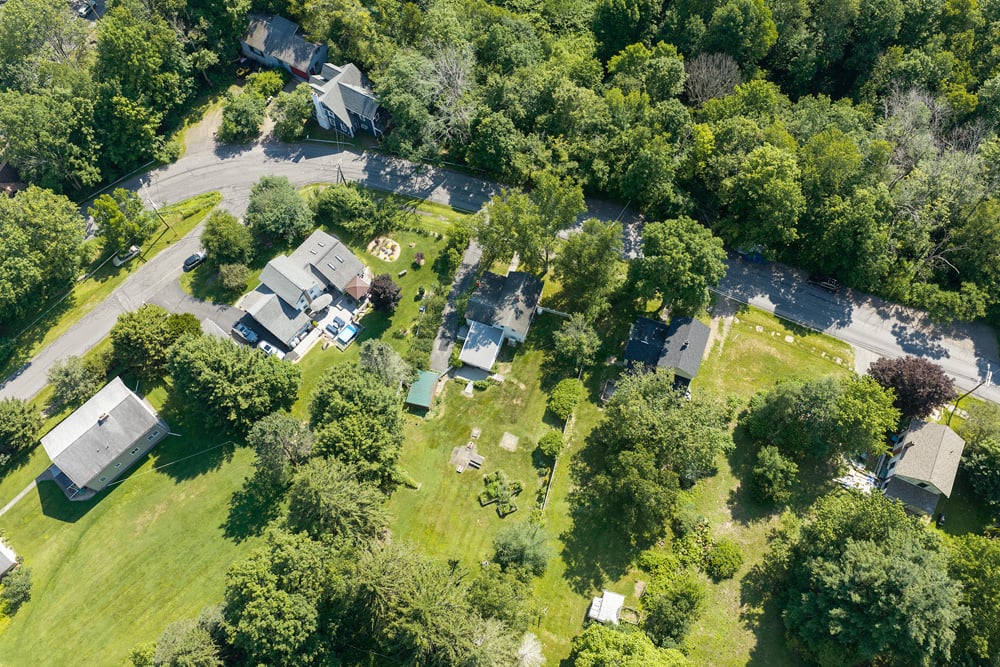
002-Walk to Delhi Center--39 Franklin St
003-Quiet Street--39 Franklin St
004-Close to SUNY Delhi--39 Franklin St
005-Paved Driveway--39 Franklin St
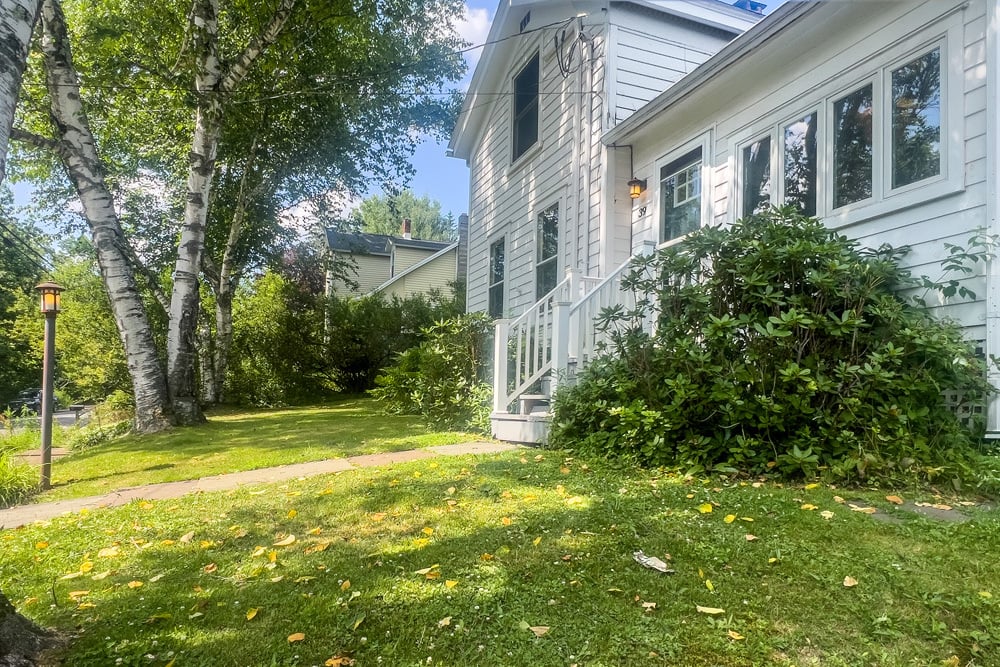
006-Classic Front Door Wing--39 Franklin St
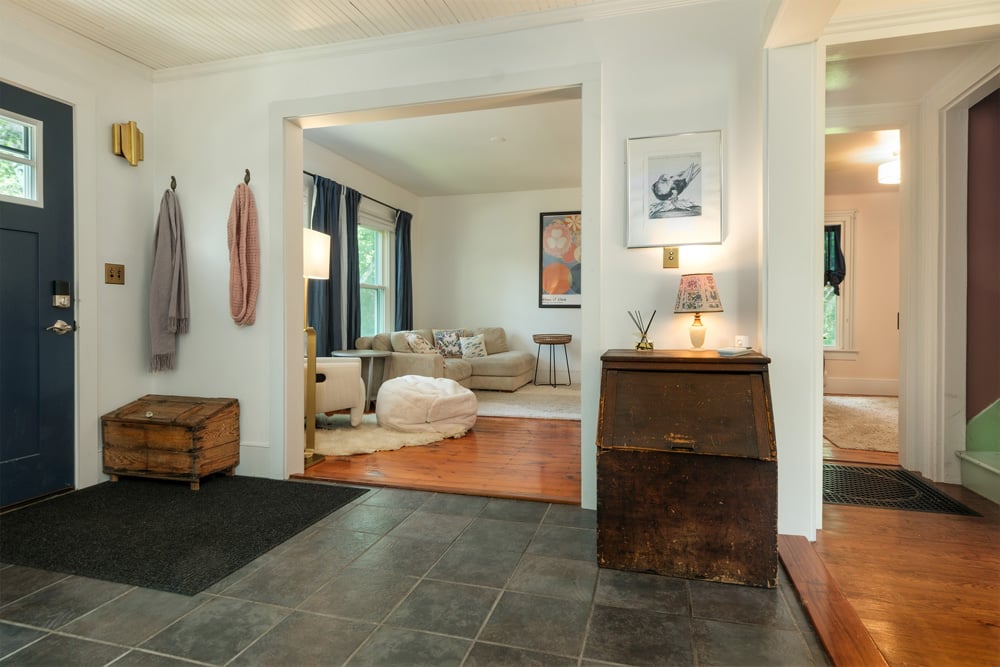
007-Front Entrance w stove--39 Franklin St
008-Front Entrance w stove--39 Franklin St
009 Entrance to Livingroom--39 Franklin St
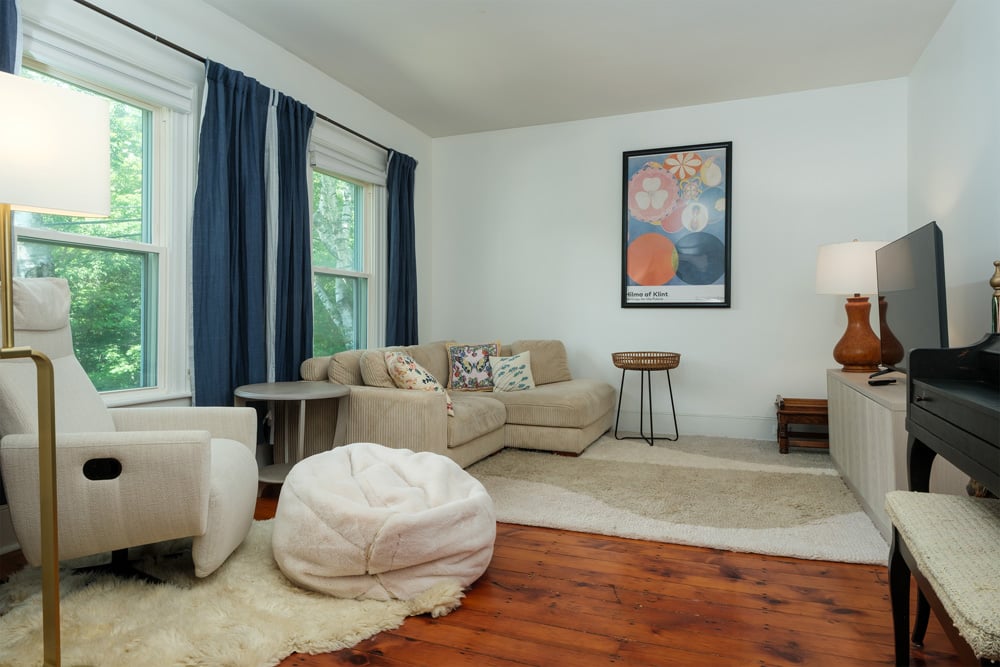
010 Livingroom--39 Franklin St
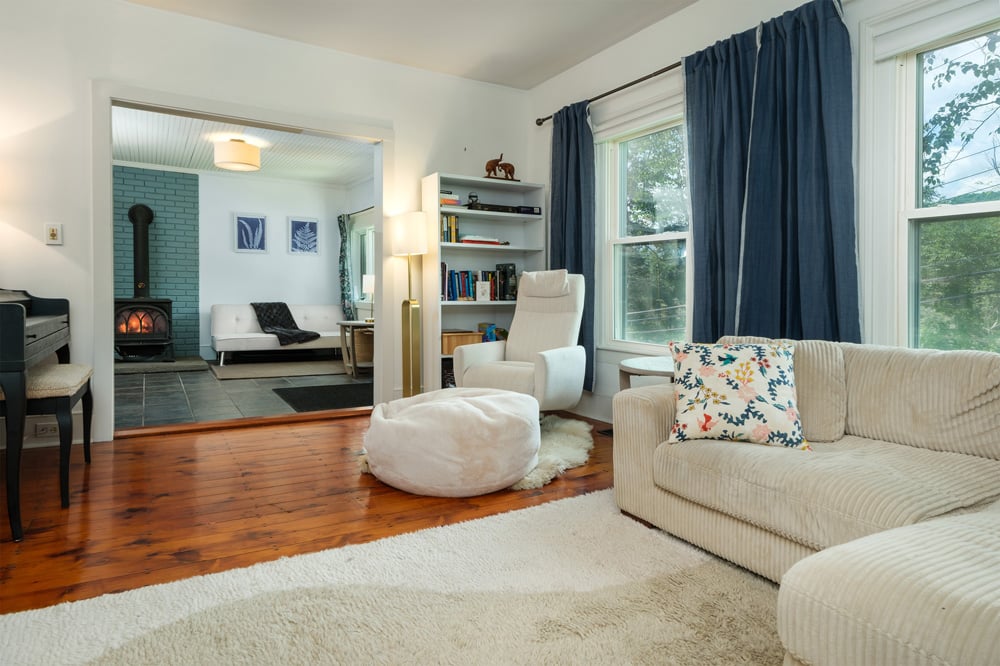
011 Livingroom to Entrance w Stove--39 Franklin St
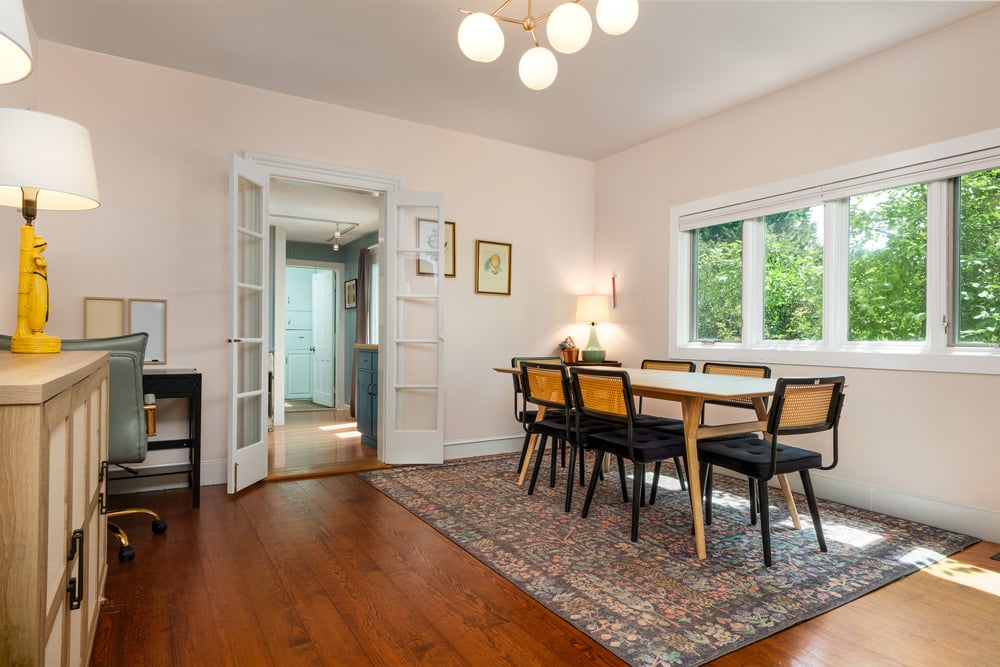
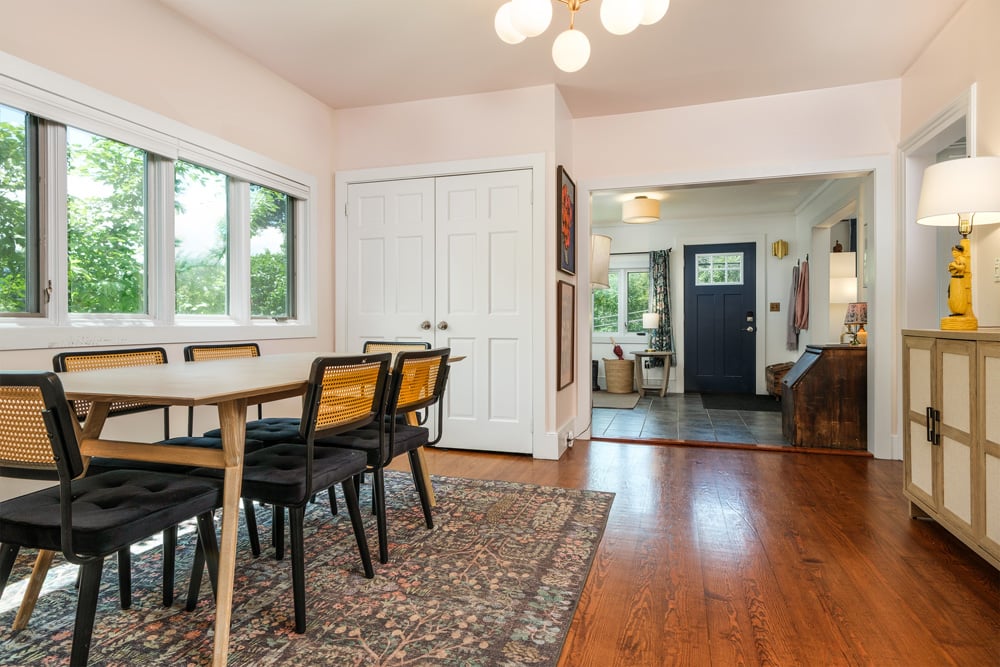
012 Dining Area--39 Franklin St
013 Dining Area--39 Franklin St
014- First floor bedroom--39 Franklin St
015- First floor bedroom--39 Franklin St
016-Kitchen from Dining area--39 Franklin St
017-Kitchen--39 Franklin St
018-Kitchen--39 Franklin St
019-Kitchen-Doors to Driveway--39 Franklin St
020-Kitchen-to Laundry and Mud Room--39 Franklin St
021-Laundry and Mud Room--39 Franklin St
022-First Floor Bathroom--39 Franklin St
023-Second Floor Landing--39 Franklin St
024-SecondFloor Landing--39 Franklin St
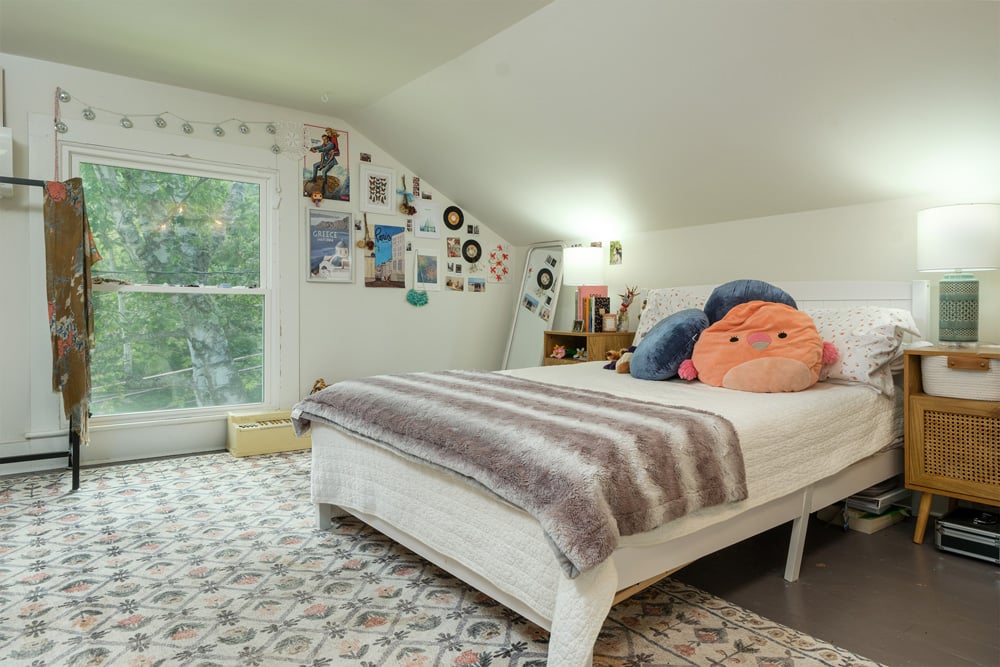
025-SecondFloor Front Bedroom39 Franklin St
026-SecondFloor Front Bedroom39 Franklin St
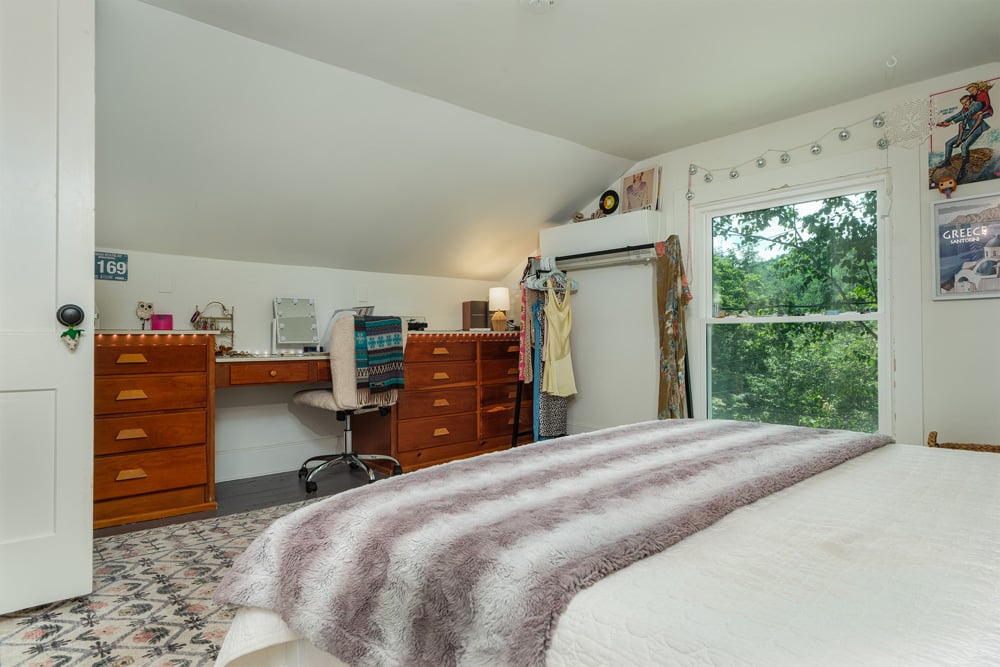
027-SecondFloor Back Bedroom - 39 Franklin St
028-SecondFloor Back Bedroom - 39 Franklin St
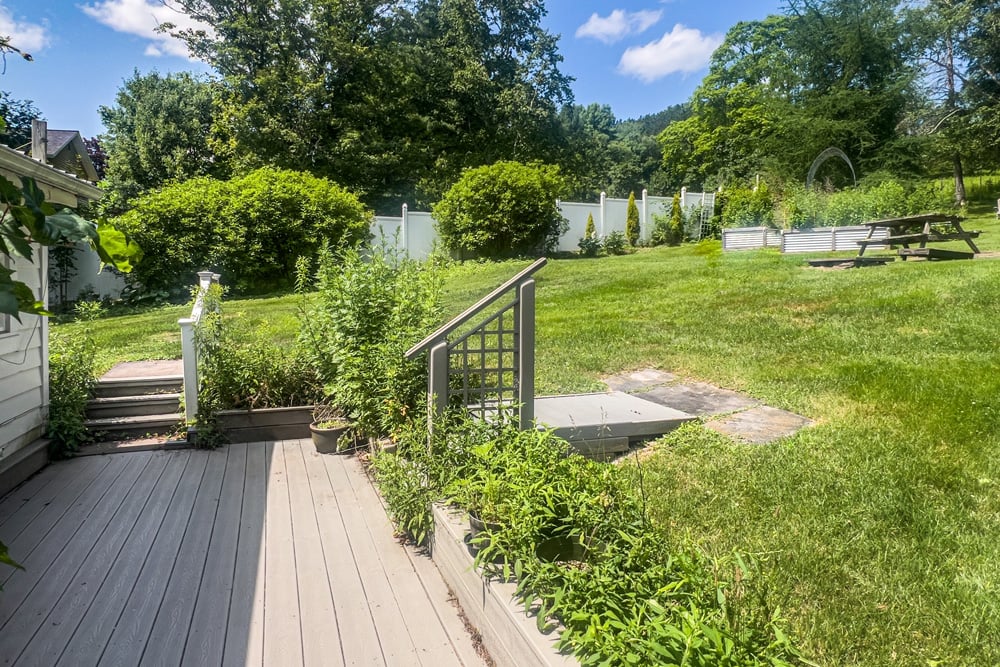
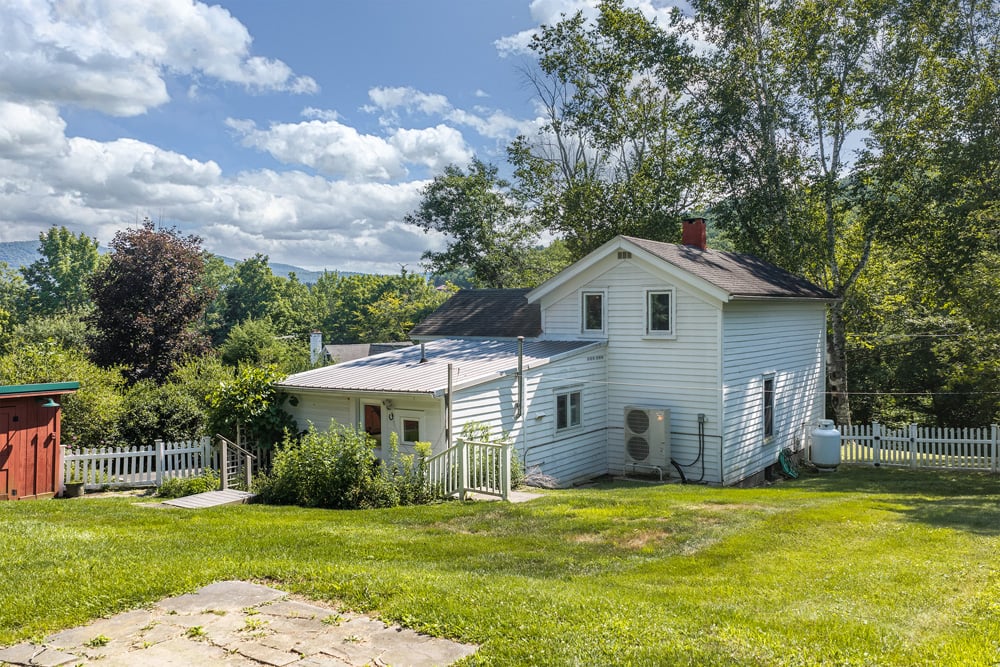
029-Rear patio- 39 Franklin St
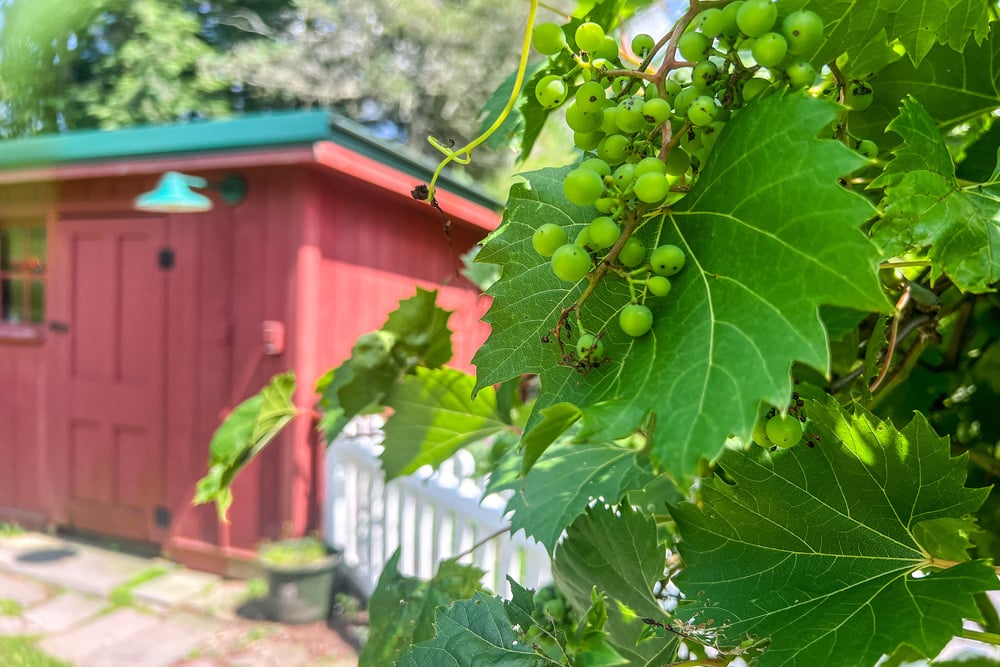

030-Rear patio and Garden Shed- 39 Franklin St
031a-Rear patio - 39 Franklin St
031b-Side Doors and Rear patio - 39 Franklin St
032-Rear patio and Garden Shed- 39 Franklin St
033-View from Backyard- 39 Franklin St
035-Back Shed- 39 Franklin St
036-Back Shed- 39 Franklin St
037-Back Yard Bounty - 39 Franklin St
038-Back Yard Bounty - 39 Franklin St
039-Back Yard Bounty - 39 Franklin St
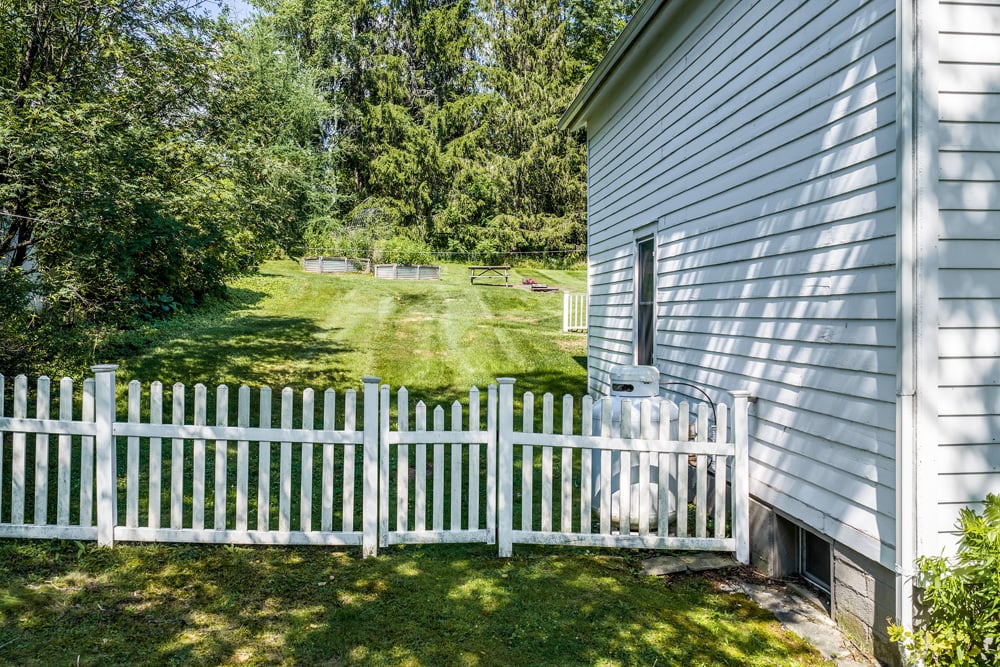
040-Fenced Back Yard - 39 Franklin St
042-Walk to Delhi - 39 Franklin St
043 - 39 Franklin St
Load more

Details

  • List Price: $275,000

  • MLS ID: R1702896

  • Year Built: 1890

  • Bedrooms: 3

  • Bathrooms: 1

  • Acres: 0.38 acres

  • School District: Delaware Academy

  • Town/County Tax: $948

  • School Tax: $1,287

  • Village Tax: $878

Interior Details

  • Flooring: Wood, Tile
  • Walls: Sheetrock
  • Foundation: Stacked Stone
  • Insulation: Yes
  • HVAC: Geothermal (air) Heat Pump
  • Fireplaces: Wood stove
  • Electrical Service: NYSEG
  • Water: Municipal
  • Hot Water: Electric
  • Kitchen: Has bar peninsula
  • Laundry: In Mudroom


Exterior Details

  • Buildings: 2 (potting shed and garden shed)
  • Siding: Clapboard
  • Roof: Asphalt Shingles, Metal
  • Patio: Stone
  • Water: Municipal
  • Sewer: Municipal
  • Windows: Replacement
  • Landscaping: Hügelkultur beds
  • Views: Village & Woodland Views
  • Style: A traditional upright and wing farmhouse


39 Franklin Street, Delhi, NY

The thriving village of Delhi, New York offers over 100 years of architectural expression. The upright-and-wing farmhouse is a stable shape that has stood the test of time and 39 Franklin Street is one of the good ones. This classic gable-front-and-wing form has been thoughtfully updated to living standards most contemporary construction could only wish to achieve, and does so without losing the bones that make this shape so pleasing.

Set on the peaceful hillside with a woodland valley view, the house is an easy walk from the West Branch of the Delaware, Delaware Academy and SUNY Delhi, and from the shops and restaurants of the county seat village.

Inside, hardwood floors run through much of the home. The entrance opens into a tiled family room built around a wood-burning stove. From there, the layout unfolds into a formal dining room, and a living room, giving the home more distinct gathering spaces than its footprint might suggest. A custom kitchen with a propane cook stove connects through a small laundry room/mud room to the back deck. The back yard is private and pleasing, with gentle upward slope the helps catch the suns rays in the recently created Hügelkultur raised beds.

The first-floor offers a full bedroom for anyone concerned about stairs. AND a full bath on the main floor has heated floors and a glass-enclosed tub and shower. Two additional bedrooms upstairs round out the sleeping quarters, giving the home flexibility for family, guests, or a home office.

The mechanical updates are substantial with an air-source heat pump for efficient year-round heating and cooling, spray foam insulation has been added to retain that temperature, and newer windows and doors make for a tight fit. Updated electrical, and freshly resurfaced and painted walls throughout. Municipal water and sewer and high-speed fiber internet make for hassle-free living.

Outside, the yard is large enough to feel like county, but manageable enough not to destroy your entire Saturdays. Two garden sheds for storage. This is a private backyard, but one built for use — gardening, grilling, sitting outside — not just for looking at.

Move-in ready, thoughtfully updated, and genuinely turnkey, 39 Franklin Street offers a rare combination in the village: historic character, modern systems, and a location you can walk to everything from.

Virtual Tour:  
39 Frankin St 

Video Tour:  
39 Franklin St 


bed

Bedrooms

3 Bedrooms

bath

Bathrooms

1 Bathroom

TapeMeasure

Living Space

1,312 sq.ft. tax records (1,450+ sq.ft. Matterport)

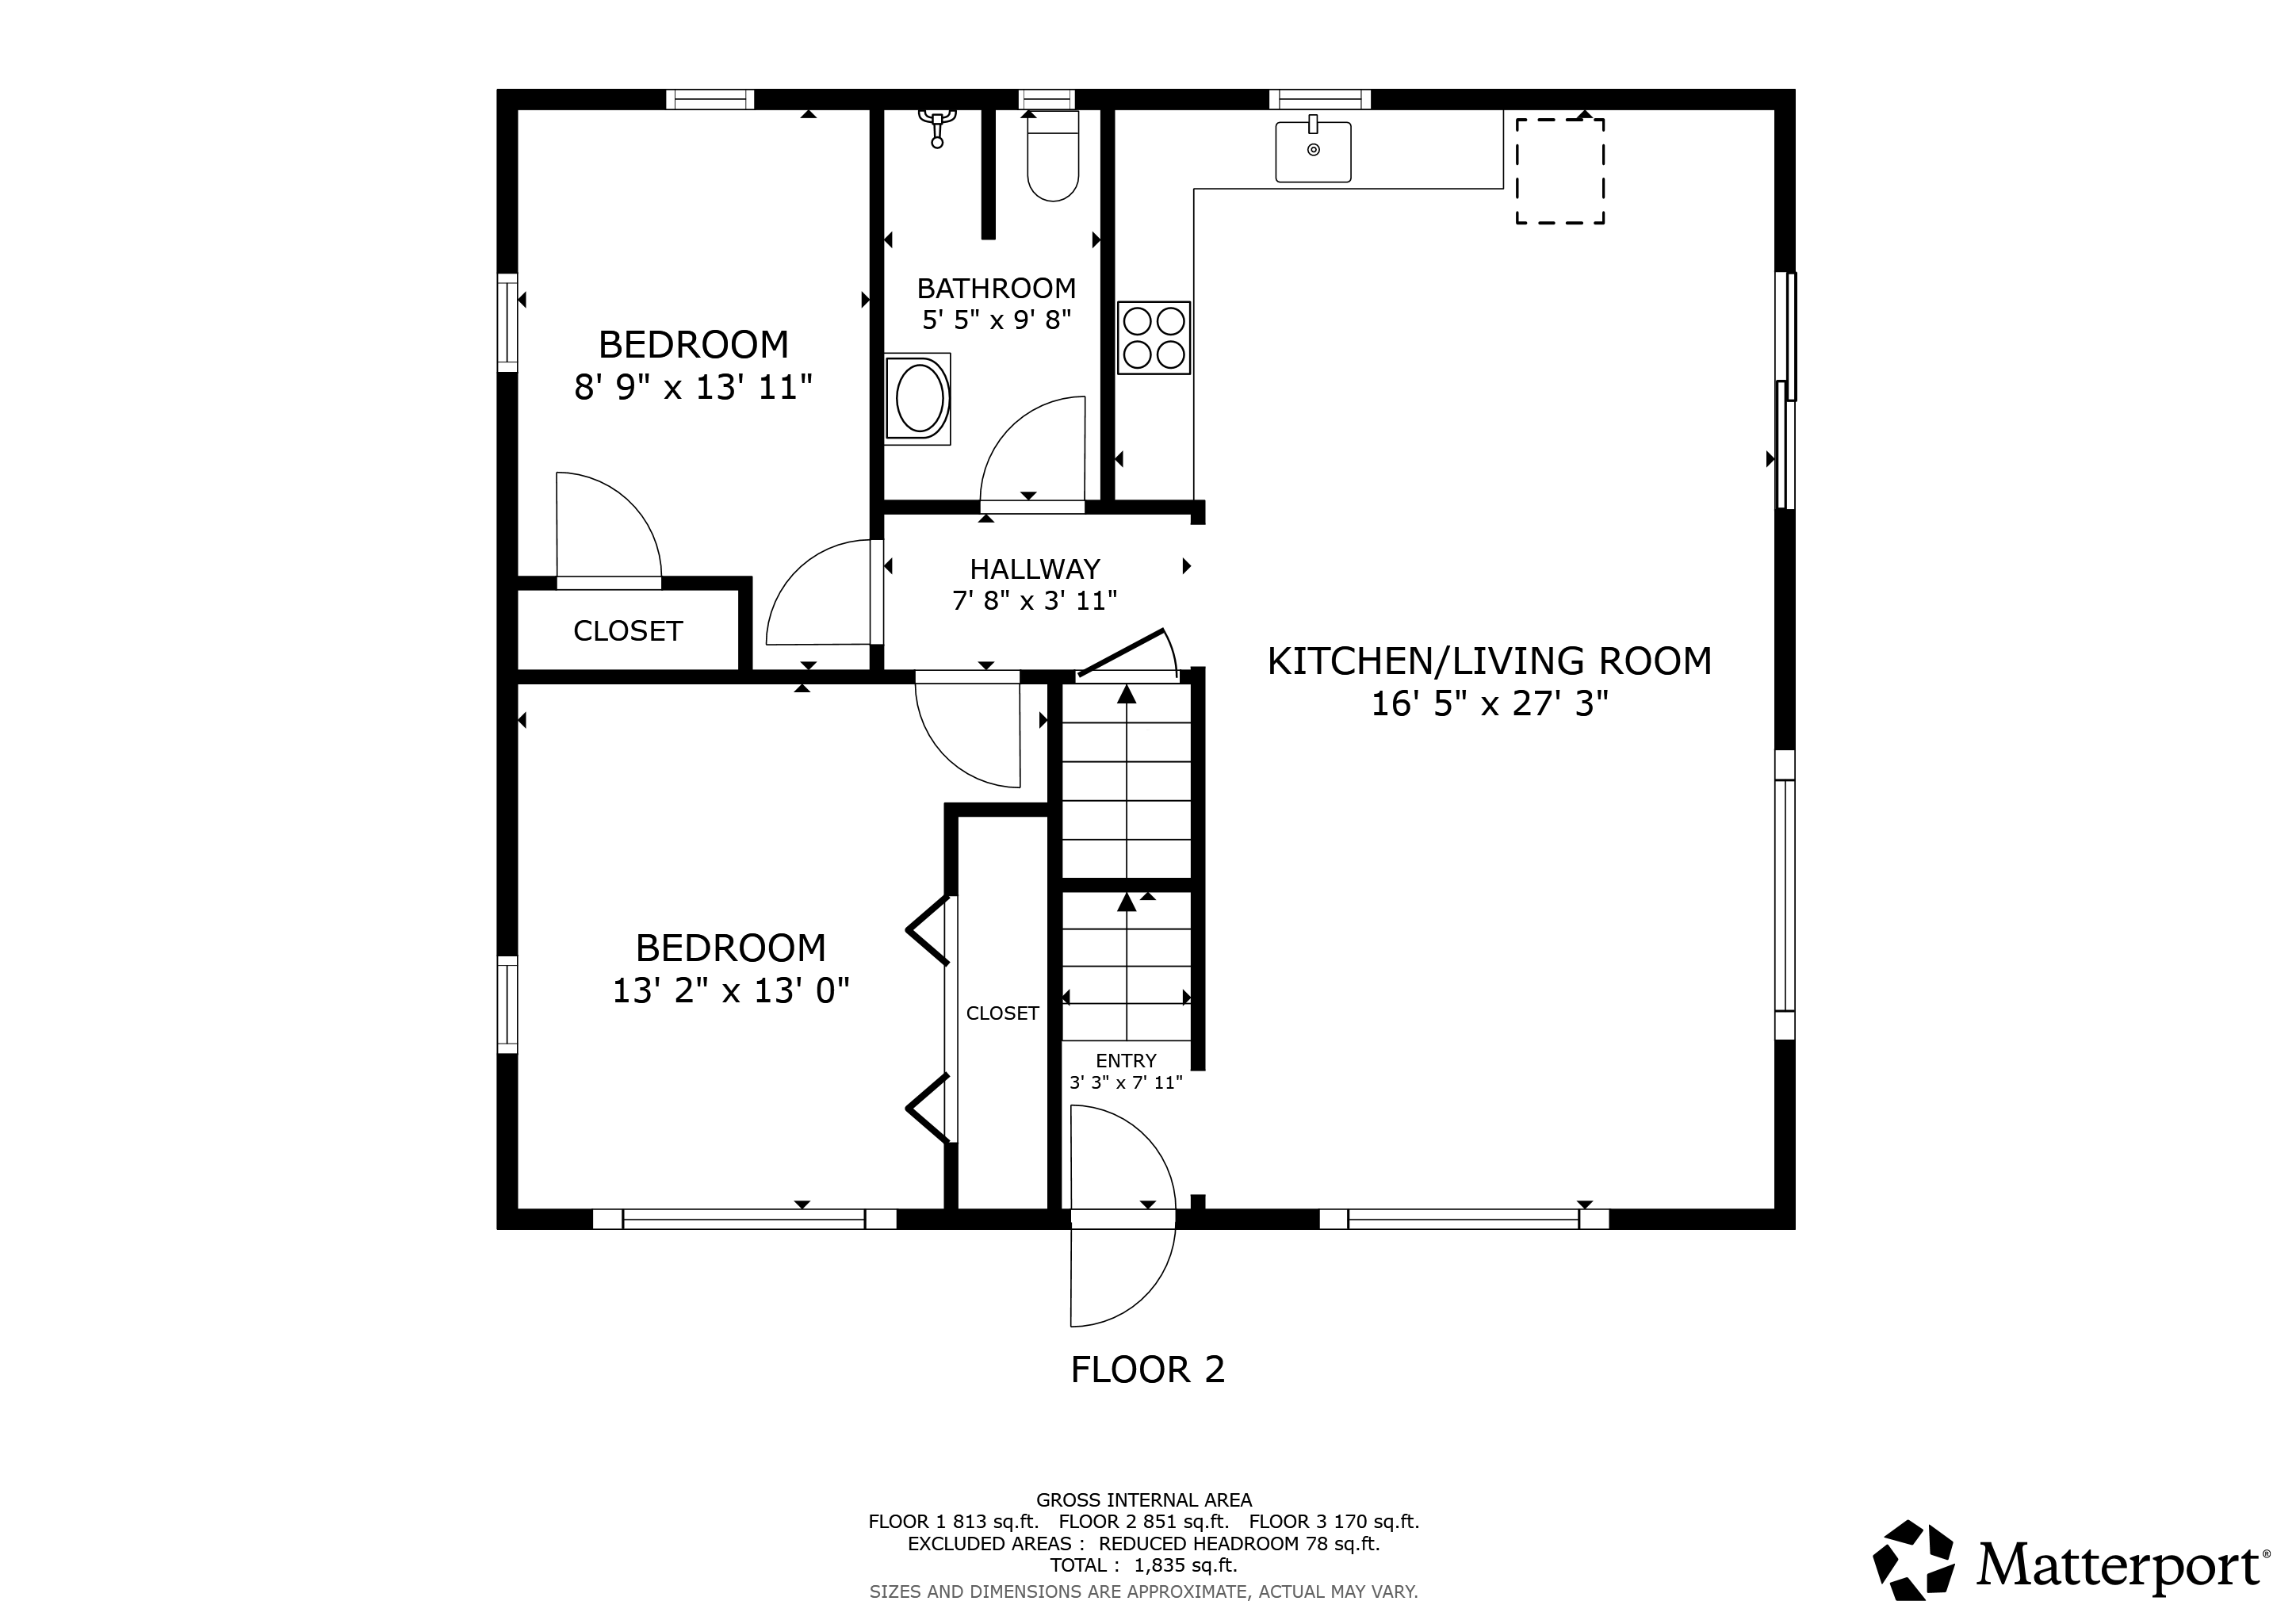
Main Floor

39FranklinSt_Floor1


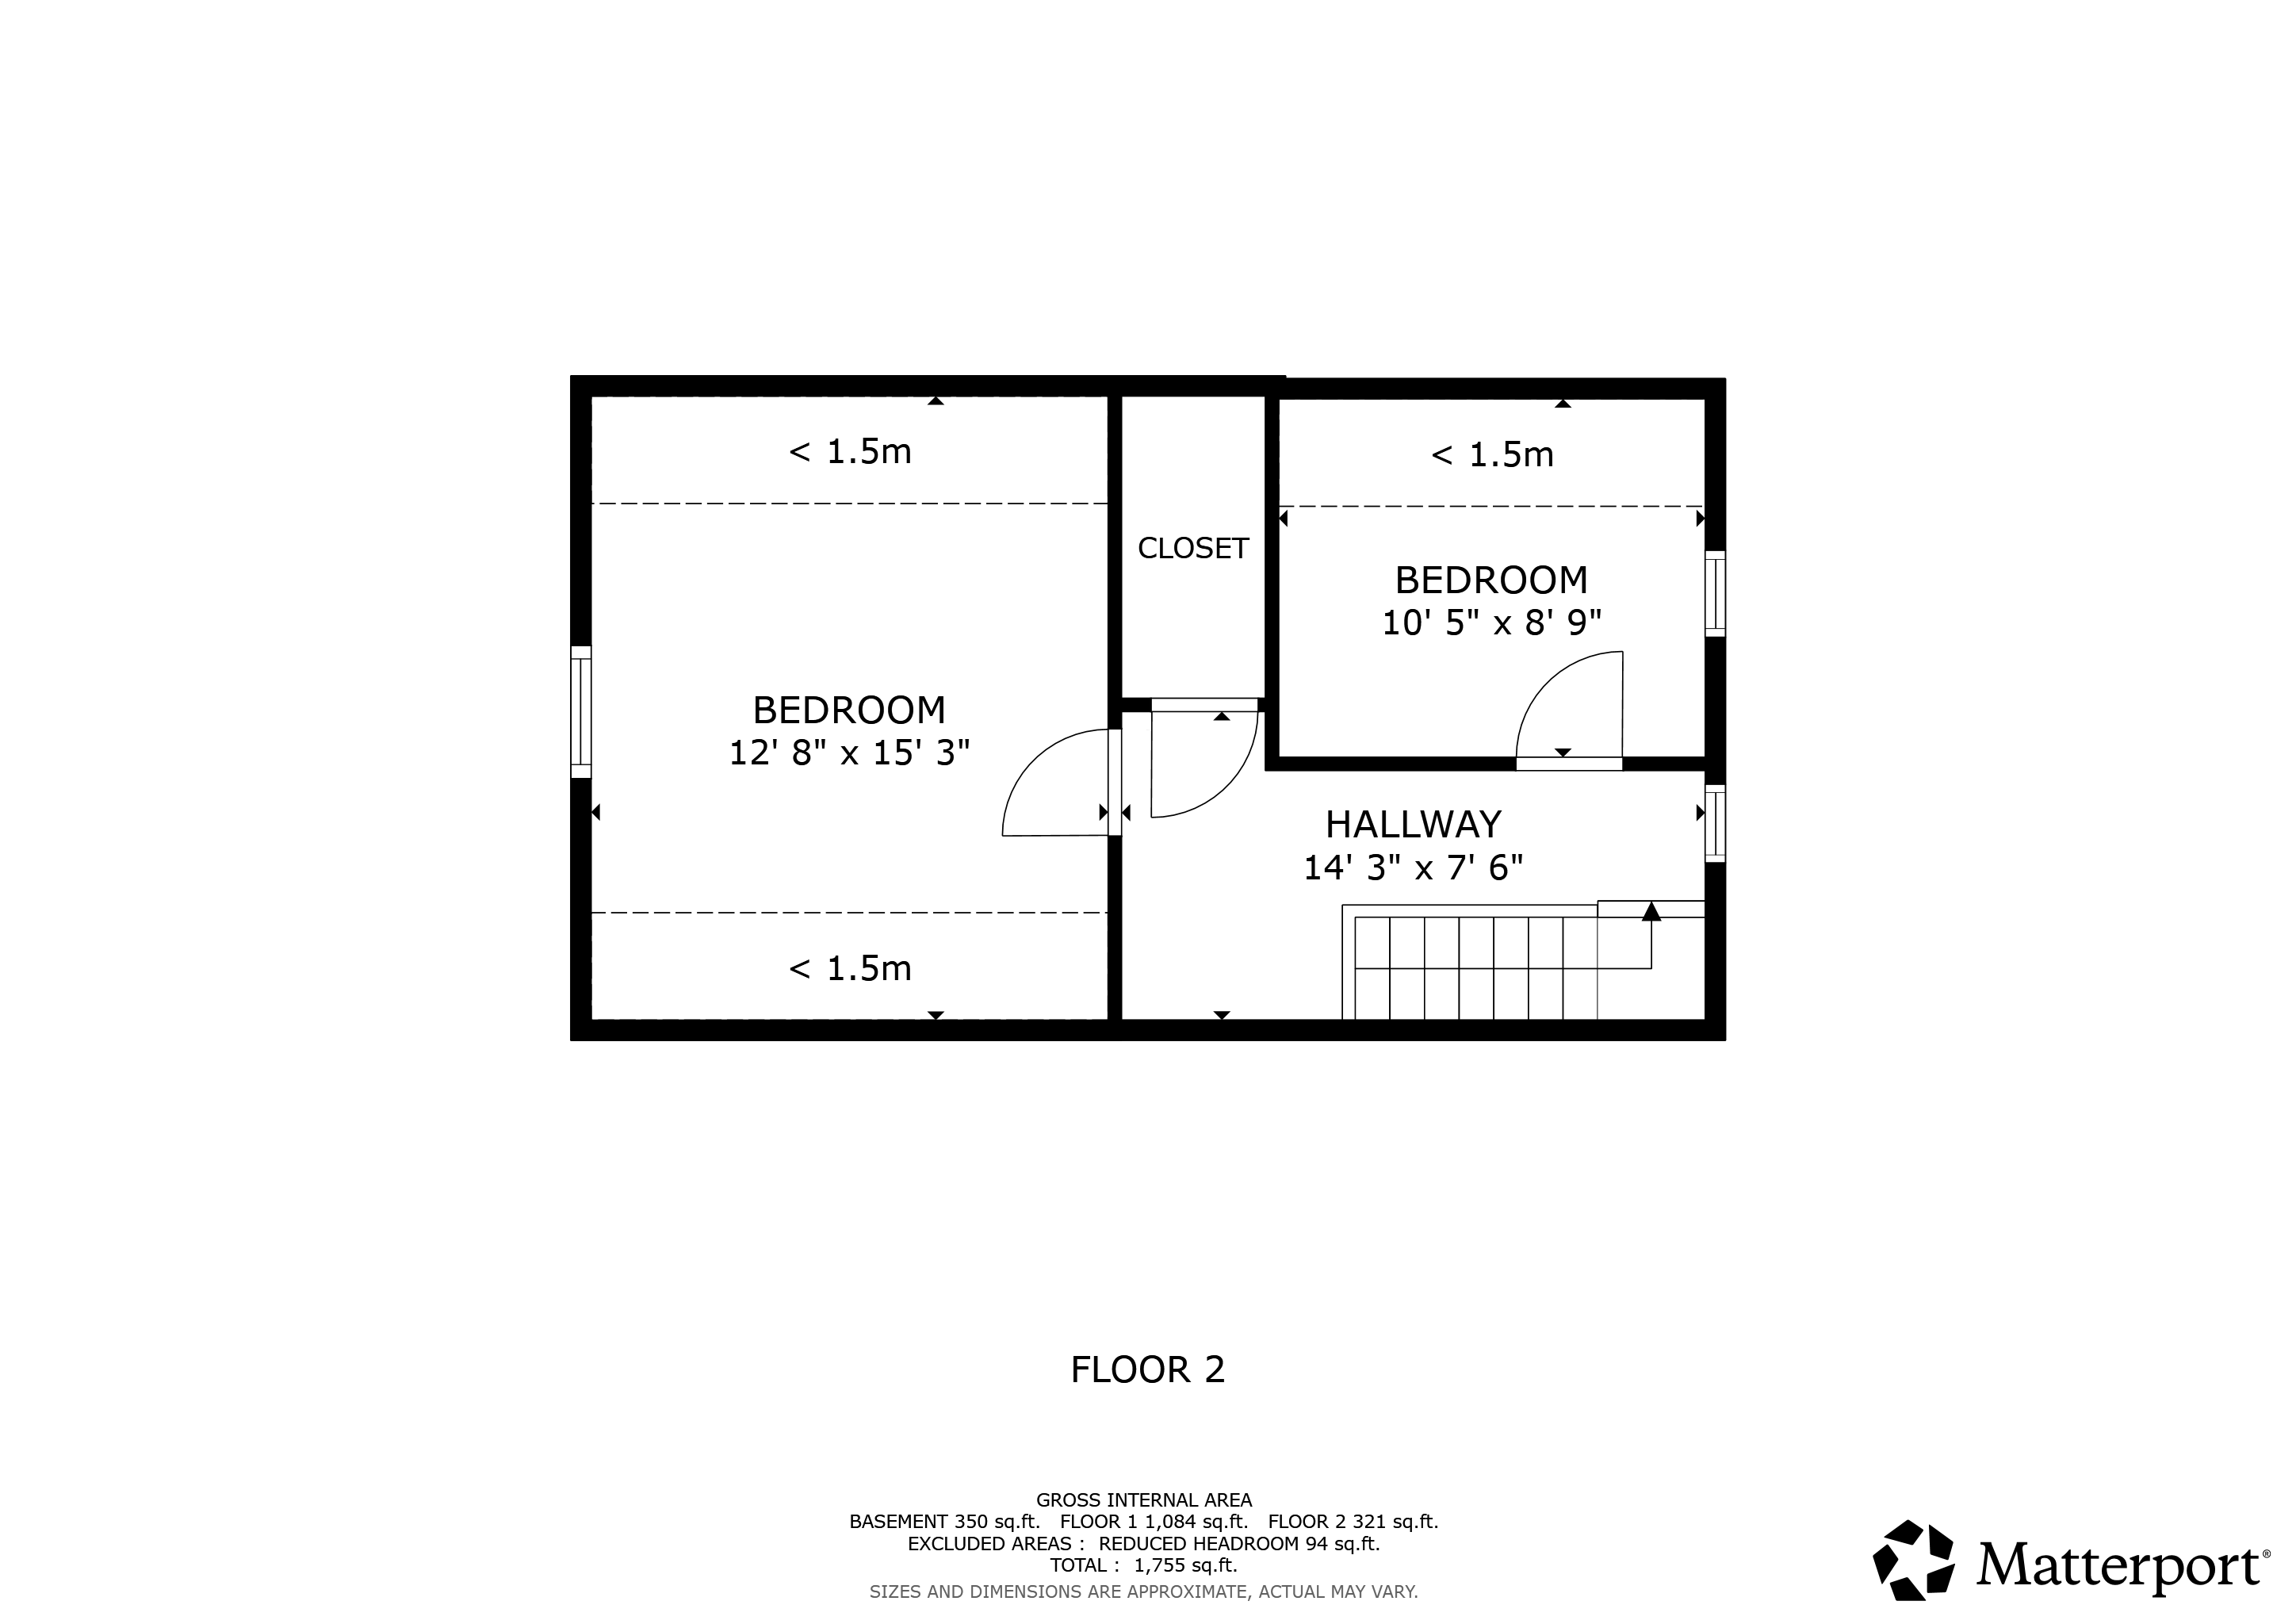
Second Floor
39FranklinSt_Floor2


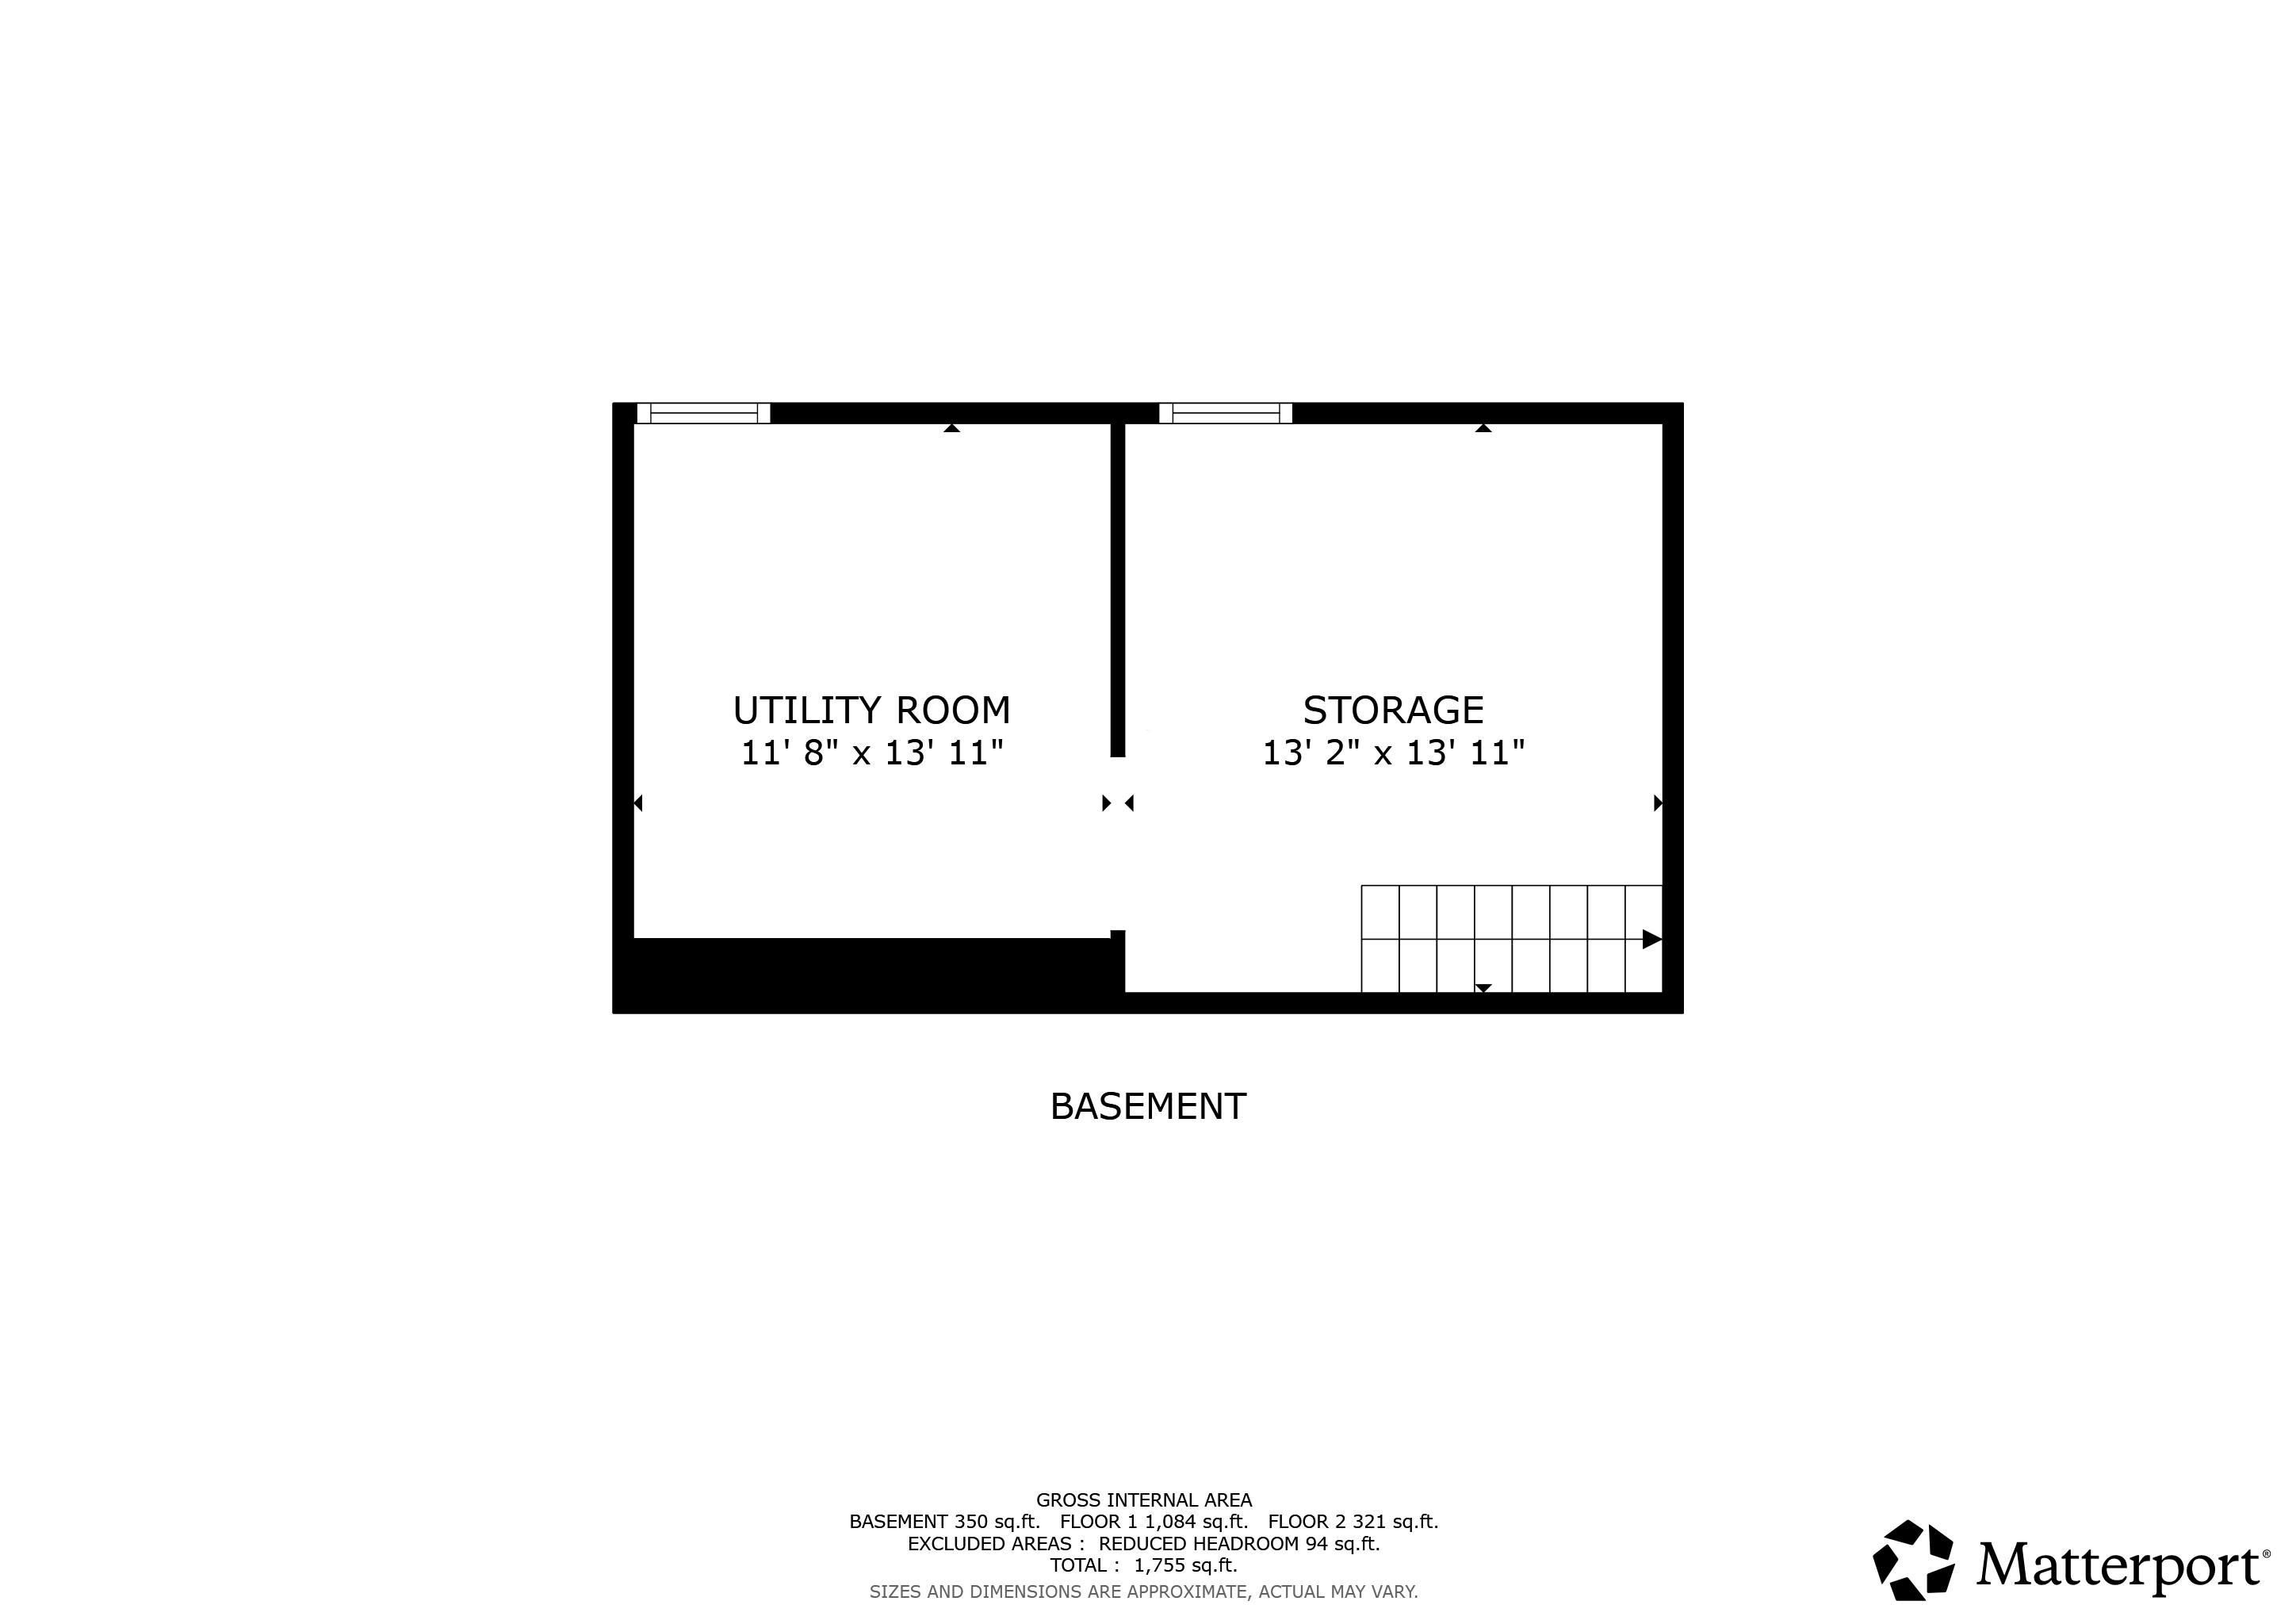
Basement

39FranklinSt_Basement


39 Franklin Street:
Frequently Asked Questions

Q: What style of home is 39 Franklin Street in Delhi, NY? A: It’s a traditional upright-and-wing farmhouse — also called a gable-front-and-wing house — a classic American national folk style with a two-story front gable section joined at a right angle to a lower side wing.

Q: How many bedrooms and bathrooms does the home have? A: Three bedrooms and one full bathroom, with a main-floor bedroom and heated-floor bath, plus two additional bedrooms upstairs.

Q: Is the home within walking distance of Delhi’s amenities? A: Yes — it’s walkable to the West Branch of the Delaware River, Delaware Academy, SUNY Delhi, and the shops and restaurants of Delhi’s historic village center.

Q: What updates have been made to the home? A: An air-source heat pump system, spray foam insulation, new windows and doors, updated electrical, and fresh paint throughout, alongside a heated-floor bath and jetted tub/shower.

Q: Is the home connected to municipal utilities? A: Yes — municipal water and sewer, plus high-speed fiber optic internet.

Return to top