

1685 Dry Brook Rd, Walton, New York


Set on five wooded acres along Dry Brook, this late-19th-century farmhouse has been reimagined by architect Neil Logan and rebuilt from the ground up. Geothermal heat and solar power meet historic character, with marine fir plywood interiors, a wraparound porch, terraced gardens, and a four-level barn adding depth to the property. More than 5,000+ acres of protected New York City watershed land border the grounds, giving this Catskills retreat a strong sense of place and the practical foundations for more self-sufficient living.

Details

  • Price: $420,000
  • MLS ID: R1718571
  • Year Built: 1900
  • Living Space: 2,280 sqft
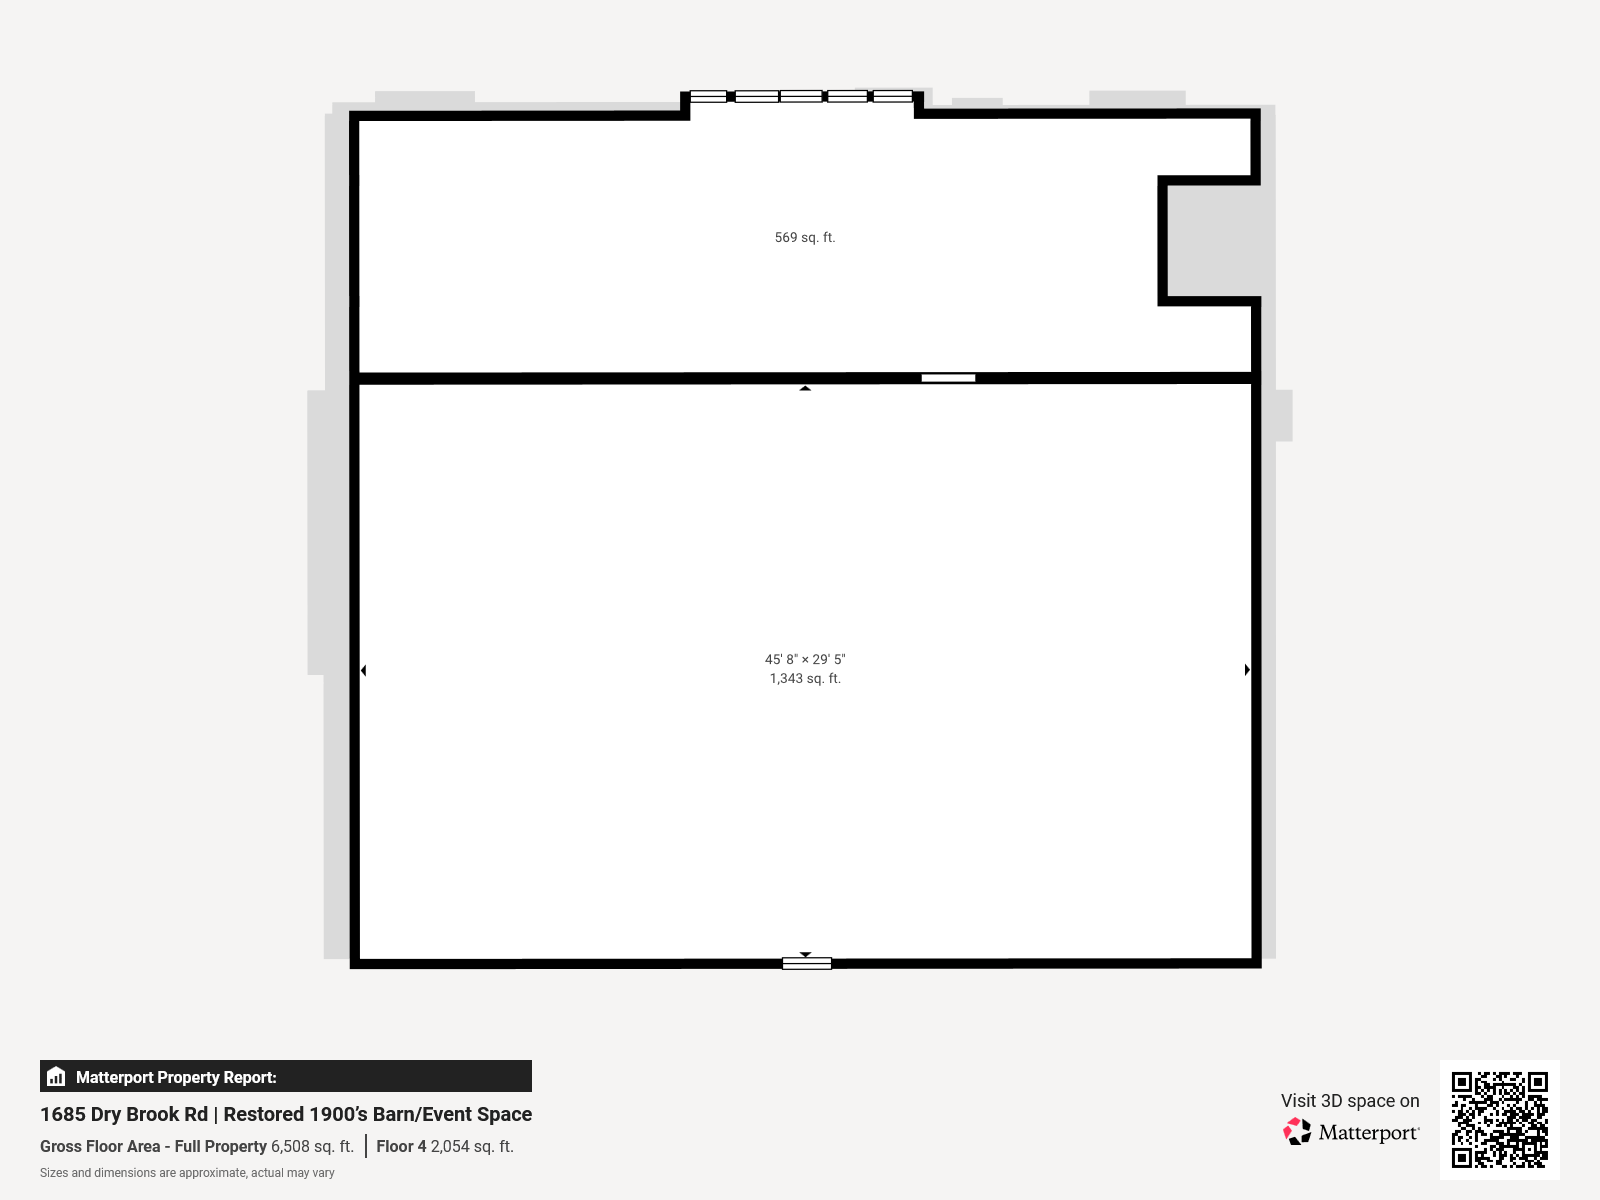
  • Garage-Barn: 4-Levels, 6,508 sqft
  • Bedrooms: 3 Bedrooms
  • Bathrooms: 2 Bathrooms 
  • Acres: 5+- acres (surrounded by 5,000+ acres of protected NYC/NYS land including the Barbour Brook State Forest) 
  • School District: Walton Central Schools
  • Town/County Tax: $2,736
  • School Tax: $3,705
  • Style: Restored Historic Farmhouse (renovated by architect Neil Logan)  

Interior Details

  • Flooring: Wood, Stone, Tile
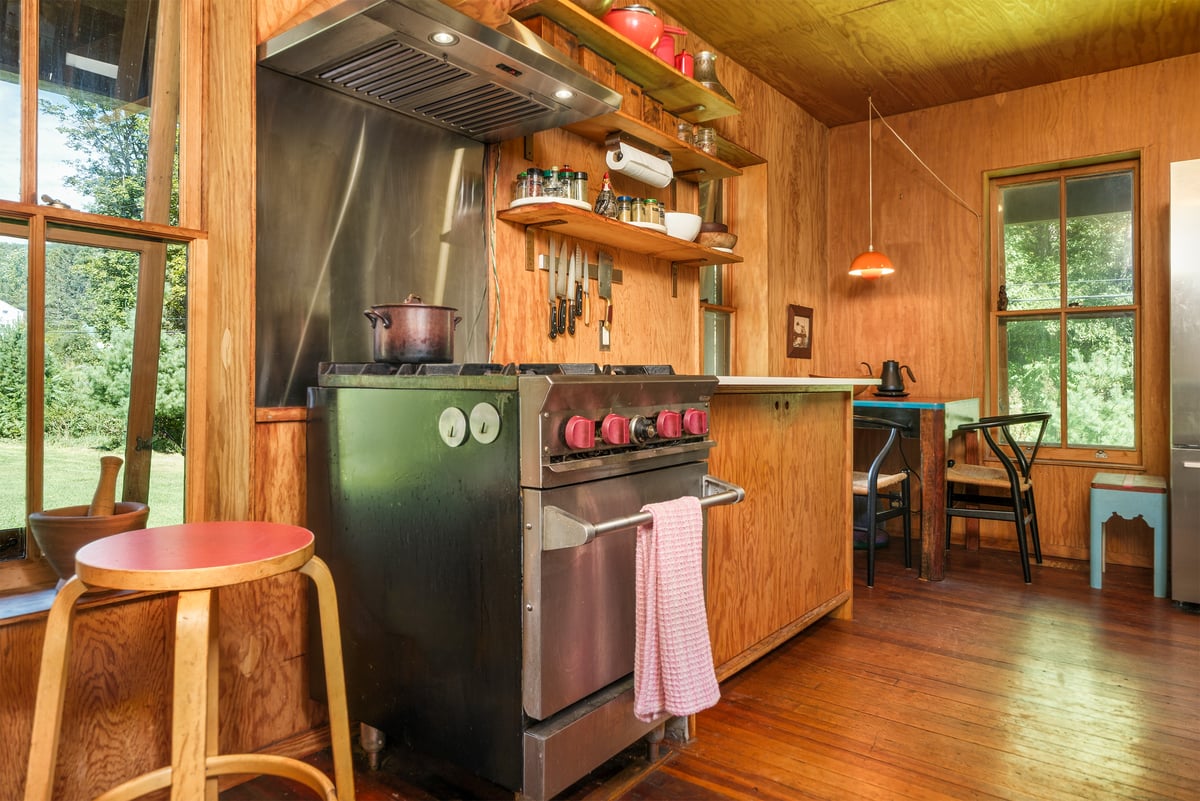
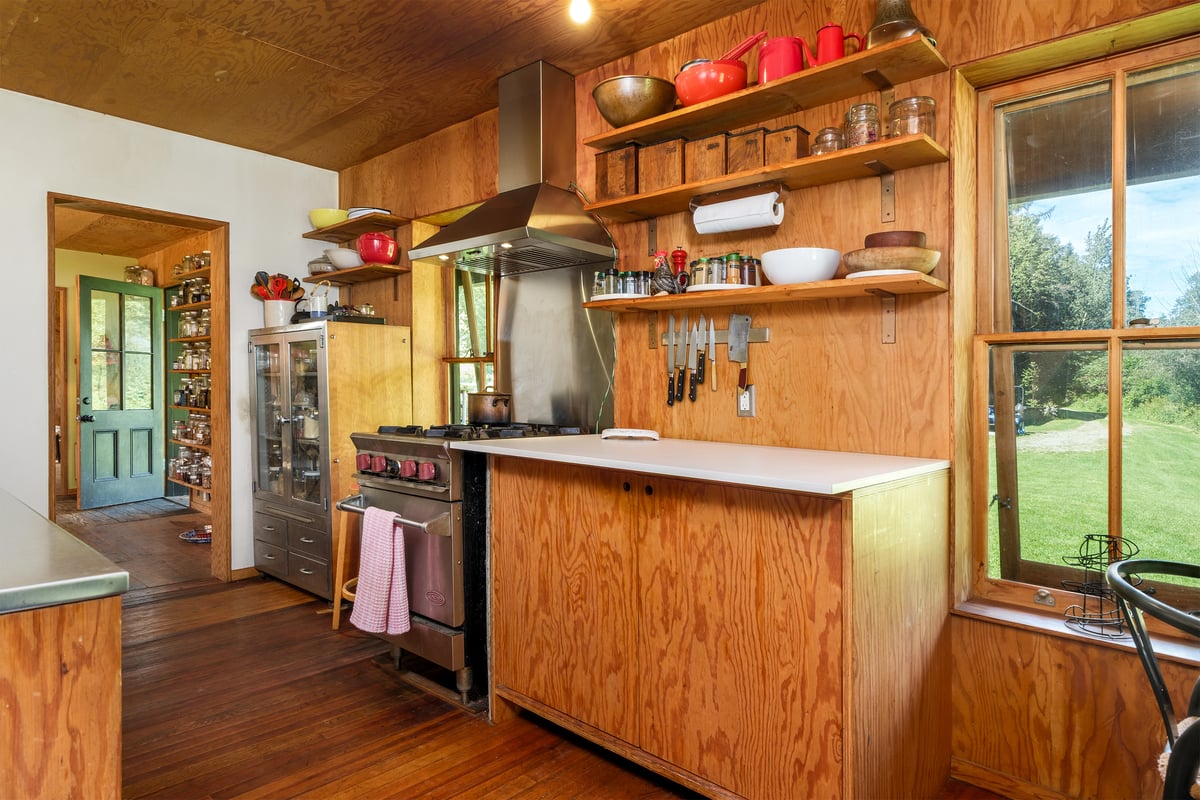
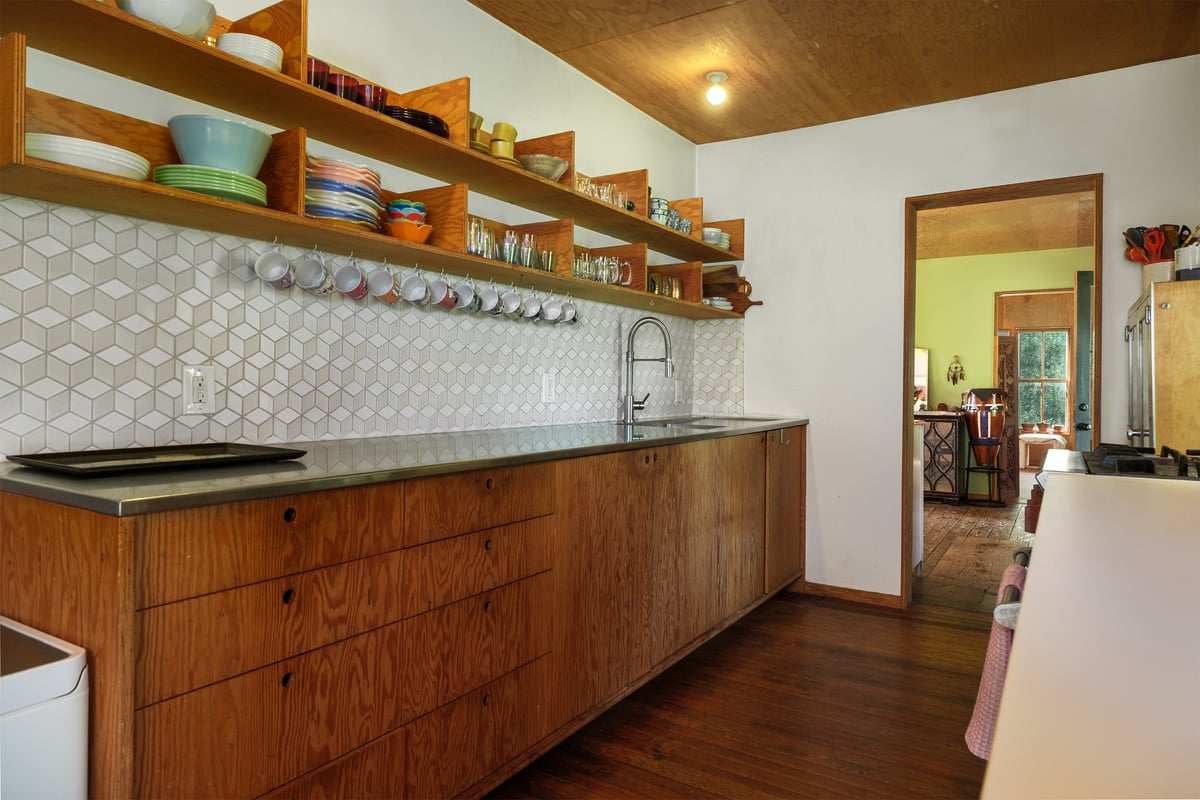
  • Walls: Crisp Sheetrock & Marine Fir Plywood 
  • Foundation: Stacked Stone, Poured Concrete
  • Insulation: Spray foam & Batting
  • HVAC: Geothermal Forced Air, Electric
  • Fireplace: Wood-Burning Stoves (2 - living room and second-floor office/nook)
  • Electrical Service: 65-Solar Panels connected to 200 amp service (NYSEG)
  • Hot Water: Electric Hot Water (50-Gallon, Marathon)
  • Windows: Original wood-frame, retained or duplicated, with push-out storms
  • Kitchen: Eat-In-Kitchen
  • Laundry: Basement

Exterior Details

  • Water Features: Small Spring-Fed pond, Dry Brook Creek


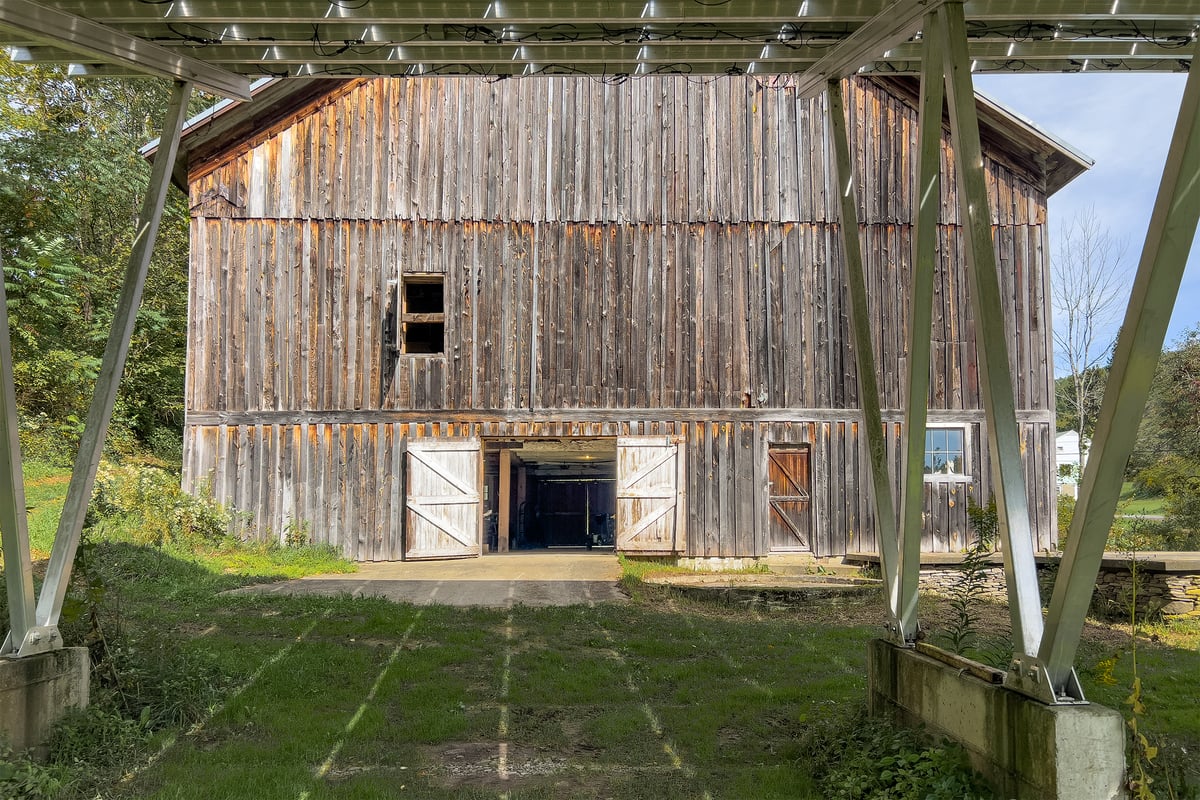
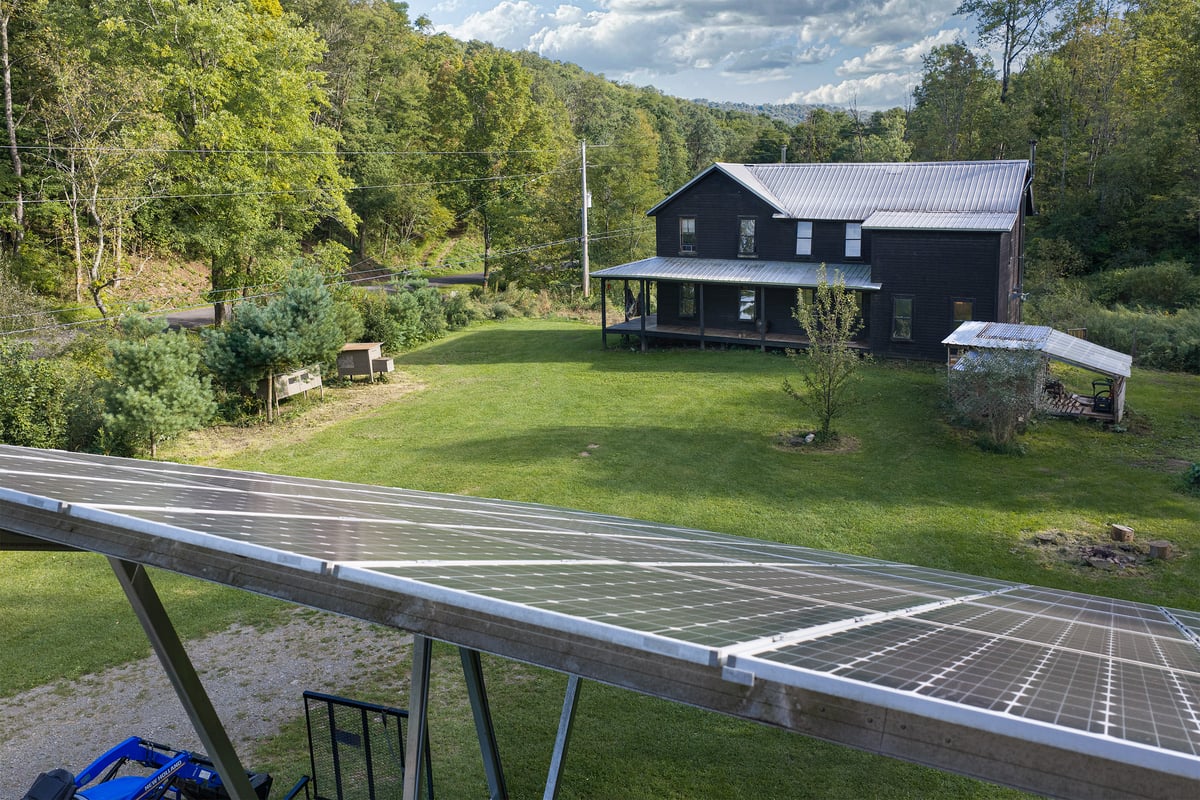
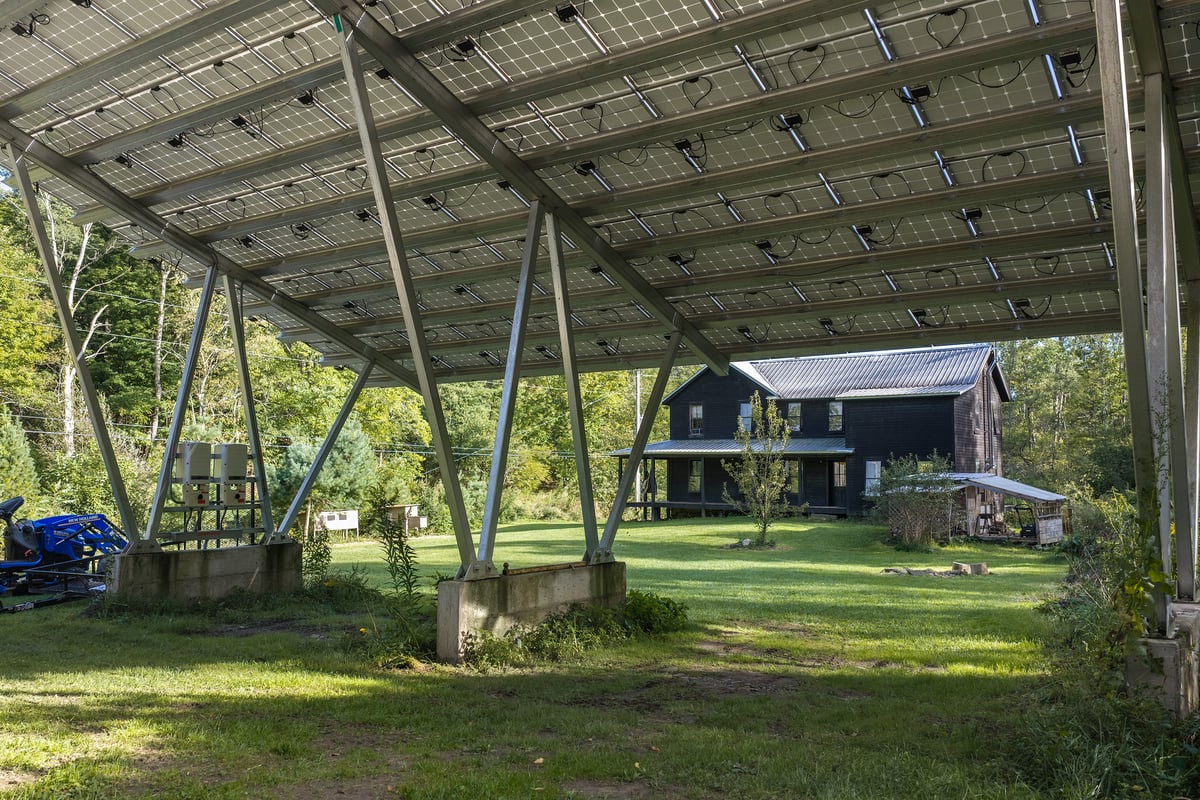
  • Garage(s): Ground-Level of the barn is fully restored with easy parking, and the 65-panel solar array provides a wonderful car-park
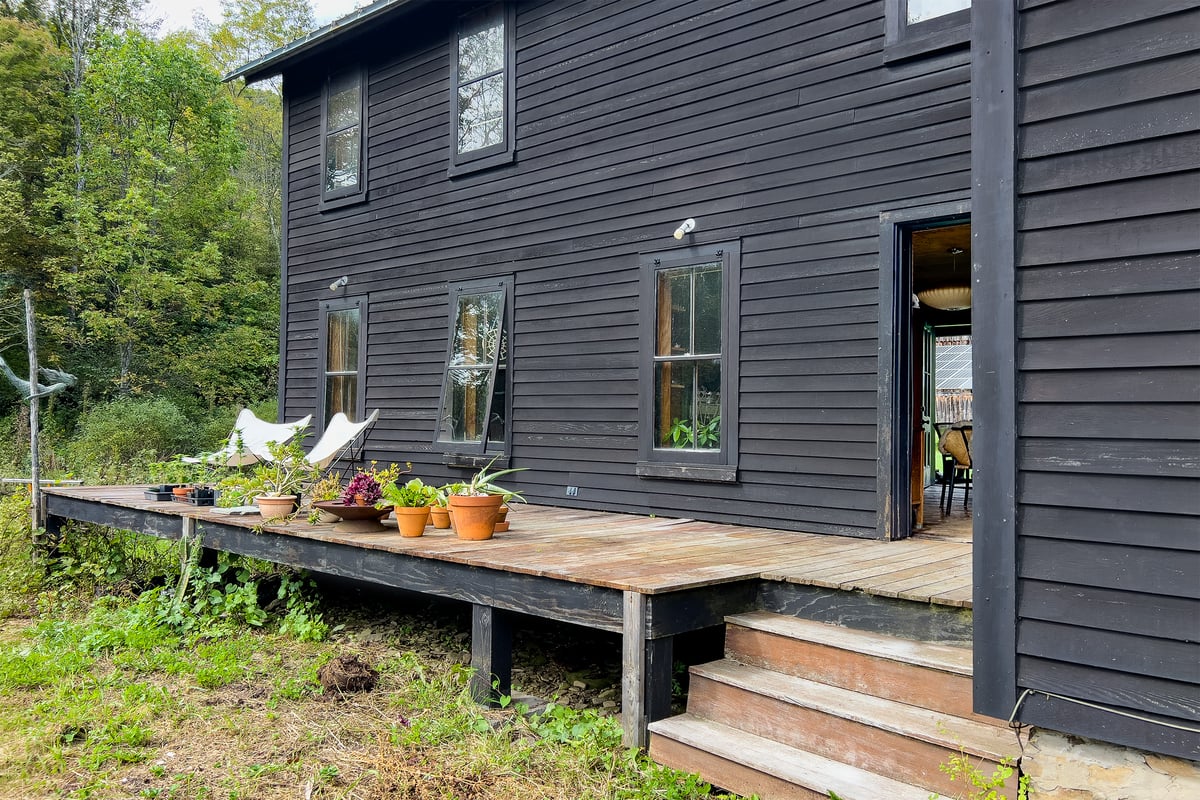
  • Siding: Cedar Clapboard, Black Linseed Oil Finish
  • Roof: Metal 
  • Driveway: Gravel
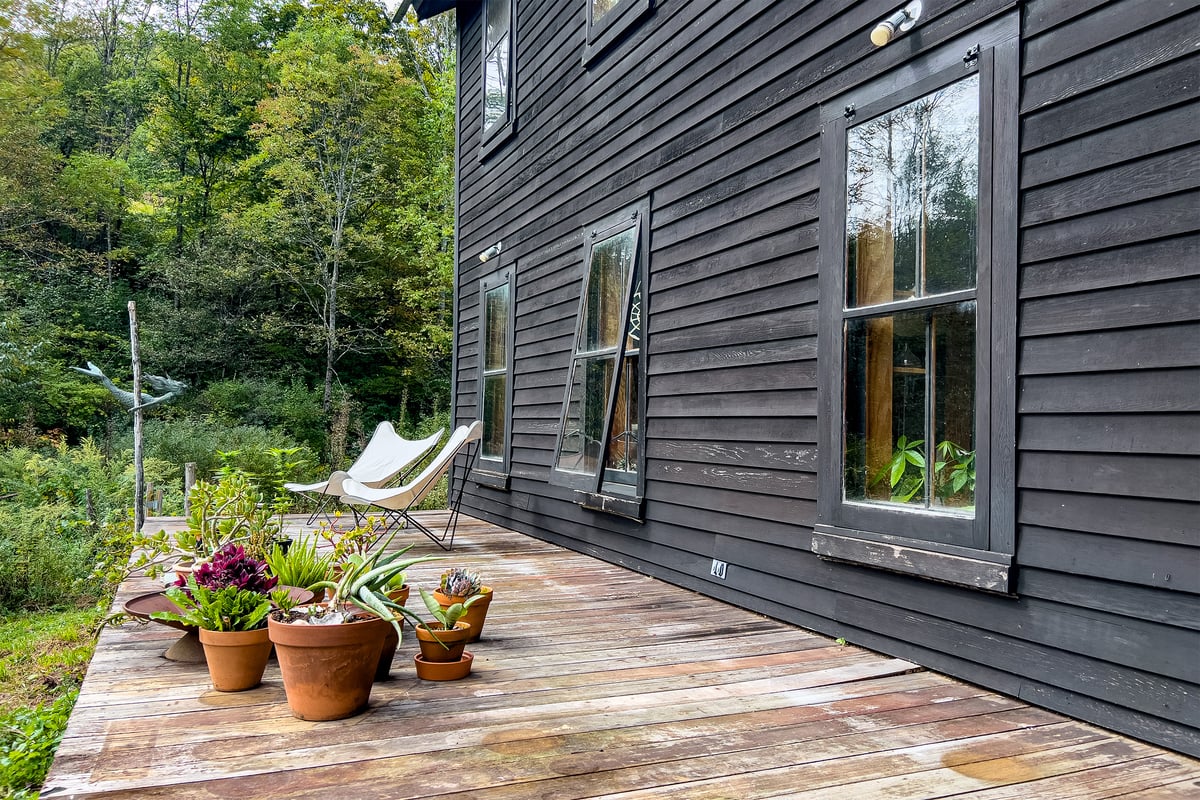
  • Deck: Covered Side & Front Porch, Open Rear Deck
  • Water: Drilled Well, plus an artesian spring
  • Sewer: DEC approved septic
  • Landscaping: Mature woodlands, open meadow
  • Road: Town-maintained
  • Views: Valley, Meadow and  Dry Brook Creek

Listed At

$420,000

bed

Bedrooms

3 Bedrooms

bath

Bathrooms

2 Bathrooms

TapeMeasure

Living Space

2,280 sqft
Property Description: 1685 Dry Brook Road

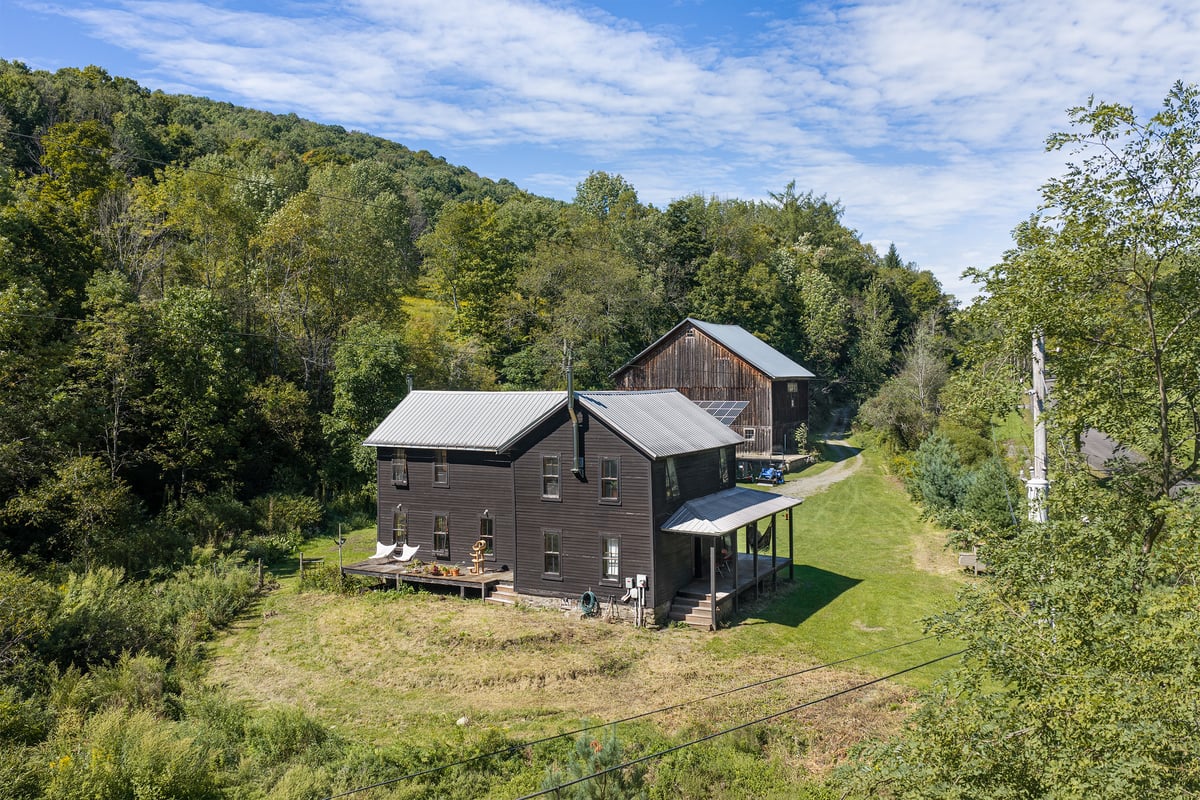
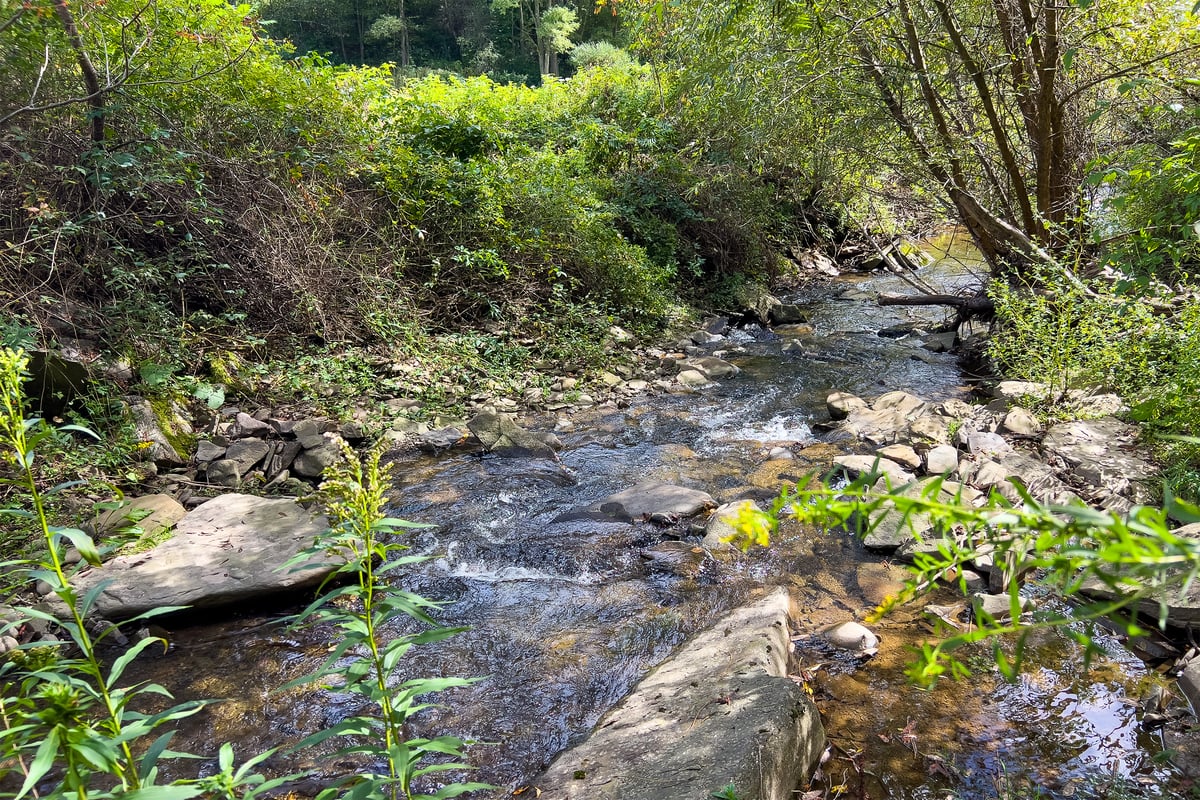
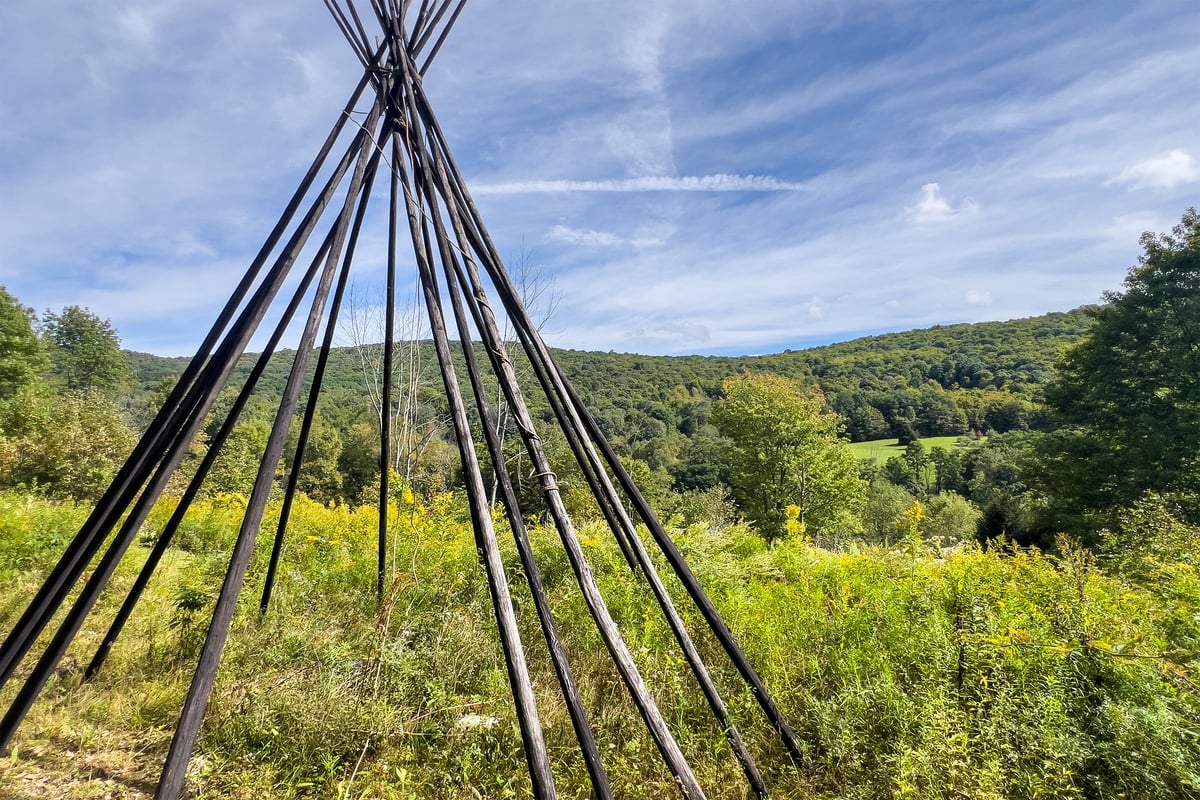
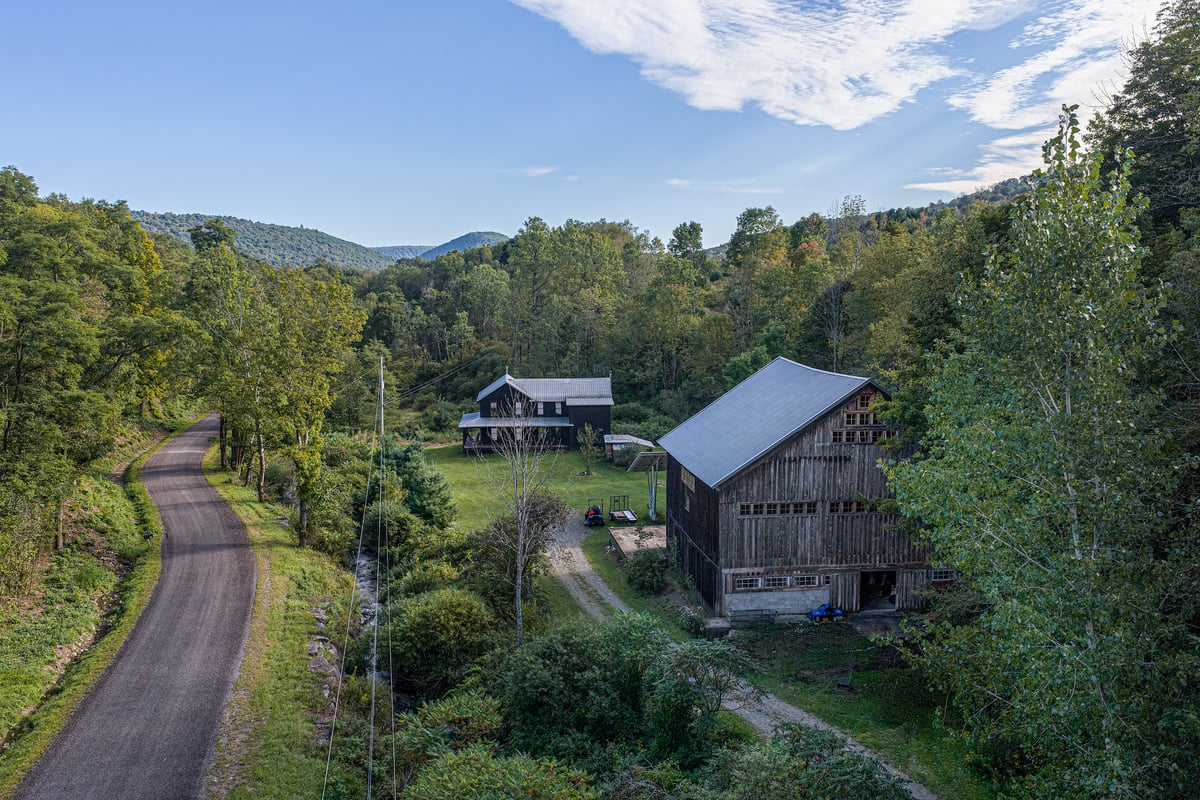
Set on roughly five acres, with a creek moving past the front porch and a hillside meadow rising behind, this late-nineteenth-century farmhouse surrounded by more than 1,000+ acres of New York City watershed land (and connected to over 5,000 acres of NYS and NYC land). That neighboring forest is protected from development, so the ridgeline, the woods, and the quiet beyond your property line stay exactly as they are. Start each morning on the covered front porch, a warm cup of coffee in hand, listening to Dry Brook tumble its way down the mountainside. Nap in the hammock, or settle into a rocking chair with family and friends. This setting offers the kind of ease you'd expect from a top-rate retreat, and you have it all to yourself. Though, as you'll see, you could do much more.

A Farmhouse Reimagined


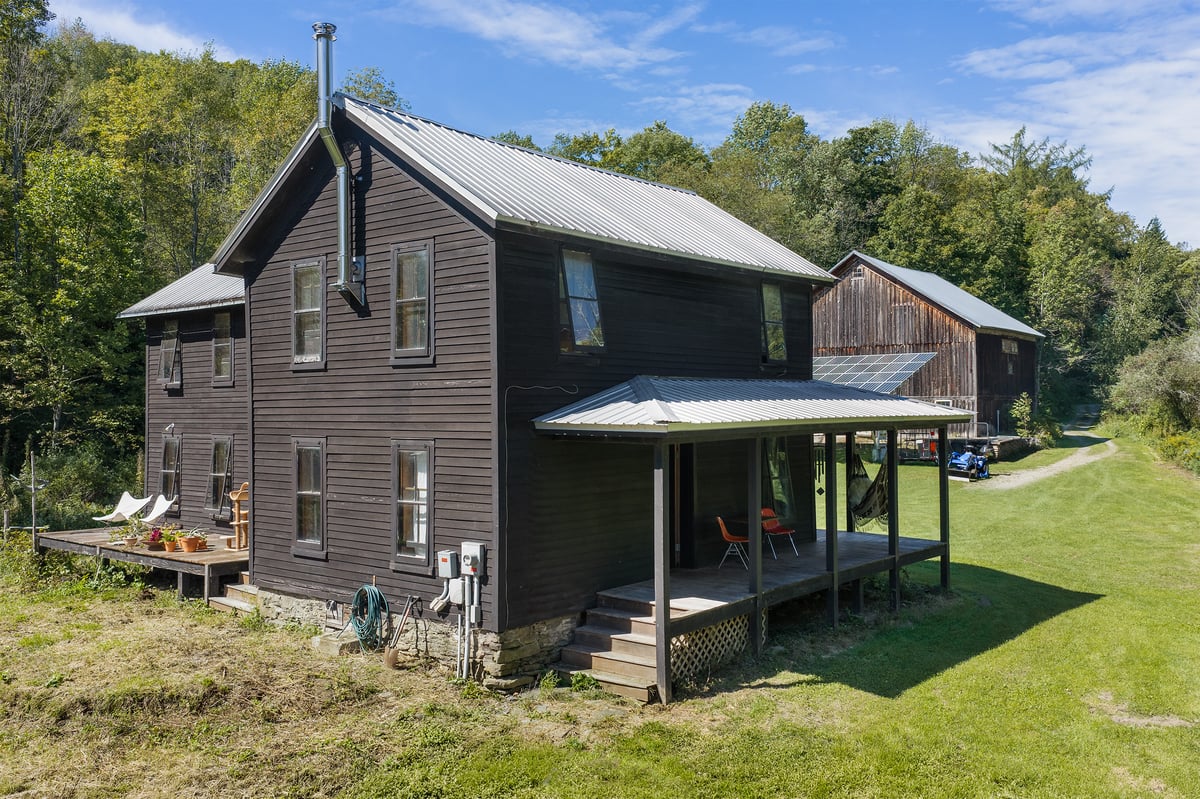
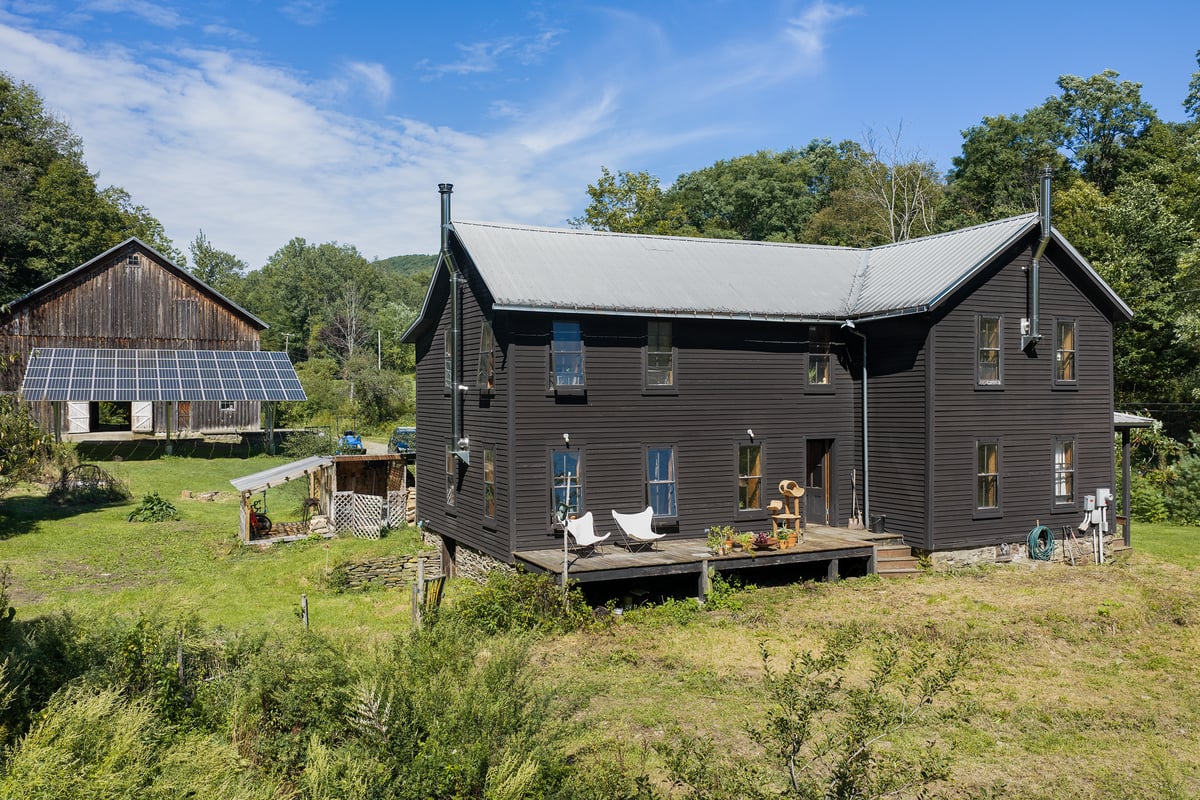
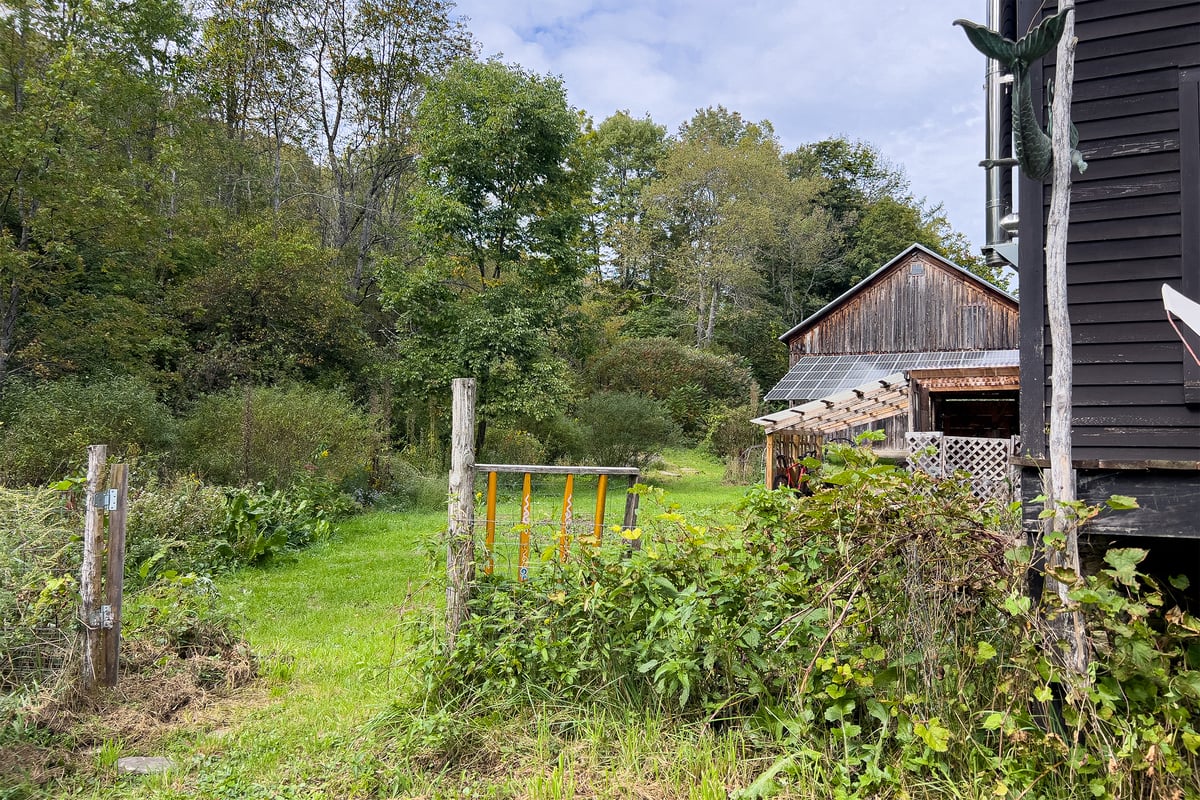
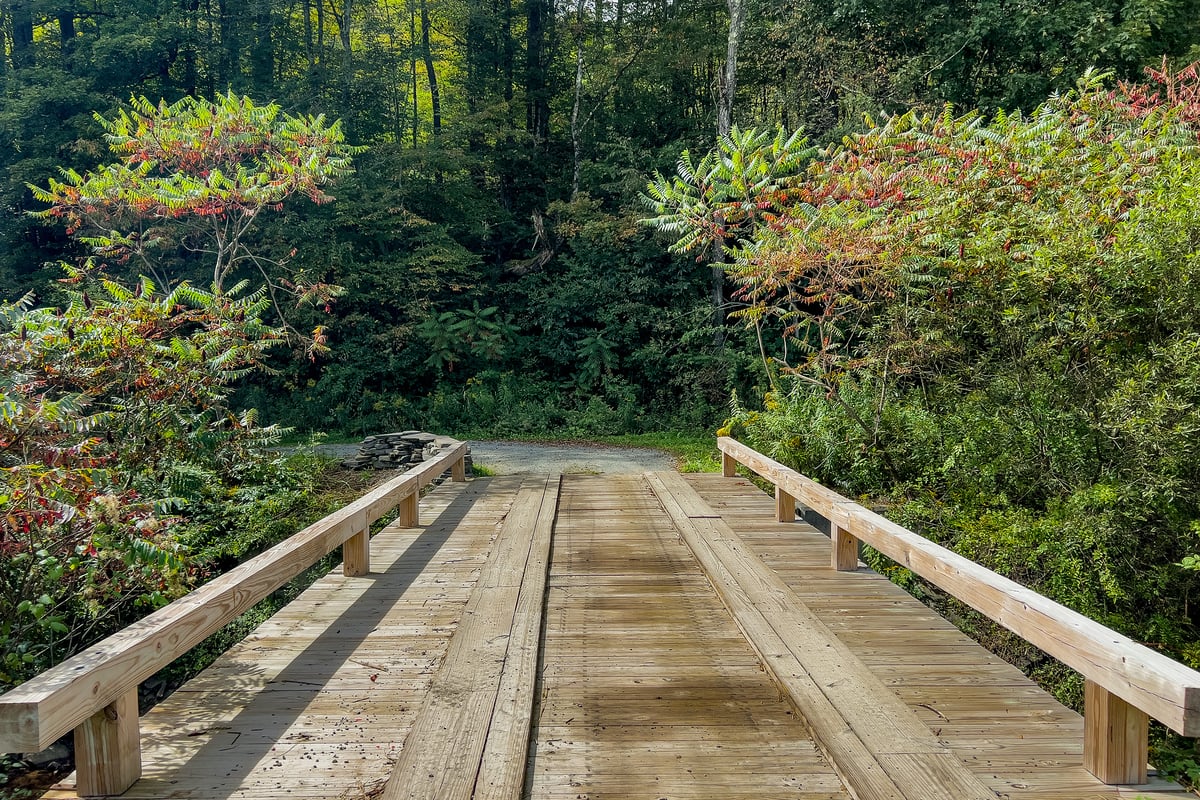



Cross the creek over a well-tended bridge and wind down the level gravel driveway, past the historic barn, to an open lawn framing the house. Its cedar clapboards are finished in black linseed oil, and a standing-seam metal roof tops it off. A covered porch wraps two sides of the house, and a south-facing deck completes the footprint.

When architect Neil Logan took on the renovation, the house had stood empty for decades. His approach was to preserve what mattered without indulging in nostalgia for an imagined past. Original windows were kept or faithfully duplicated. Original doors and flooring remain in place, carrying traces of the house's long history.

Underneath that enduring exterior, the structure has been rebuilt from the ground up. It has a new poured concrete foundation, new framing and joists, new septic and plumbing, and spray-foam insulation throughout. The result is a level of performance that is practical, substantial, and hard to overstate.

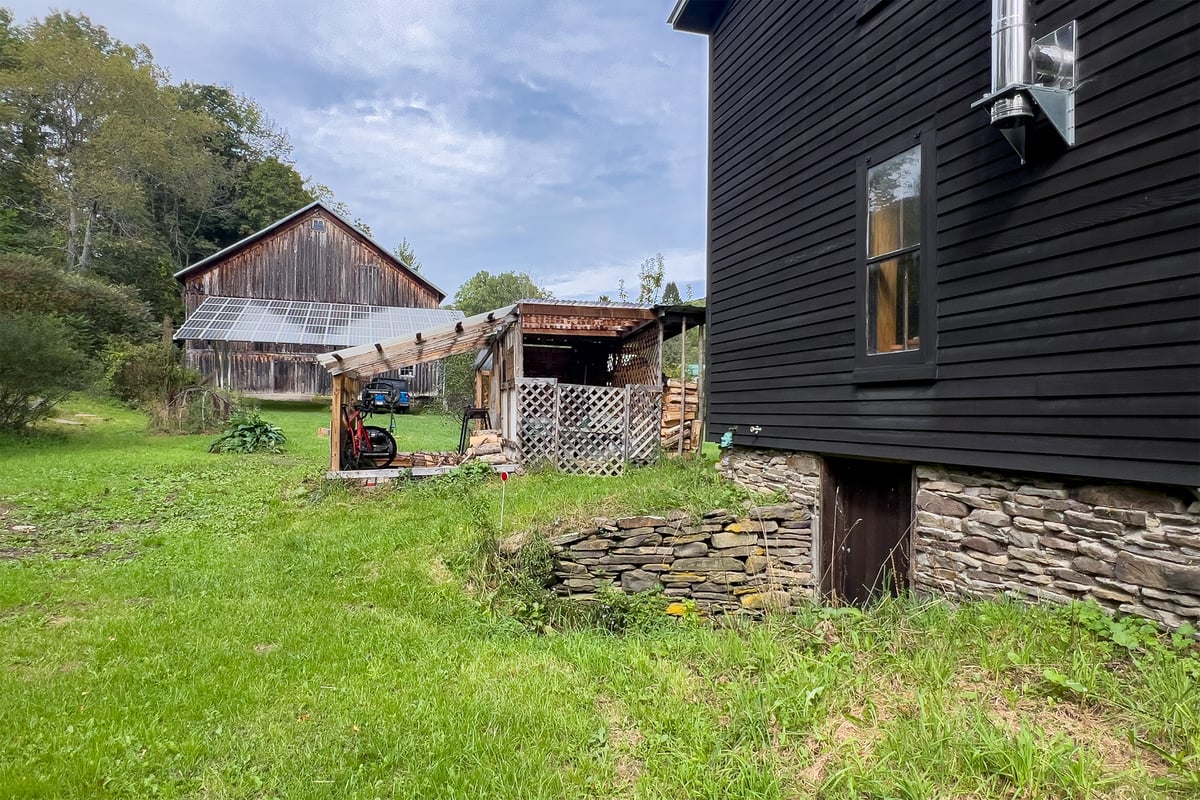
The mechanical systems follow the same logic. A complete geothermal system handles both heating and air conditioning through forced-air ductwork, with no fossil fuels involved. Between the house and the barn, a 65-panel solar array doubles as a carport and feeds the home's grid-tied, 200-amp electrical service, for power that is clean, steady, and affordable.

Wrapped in Wood

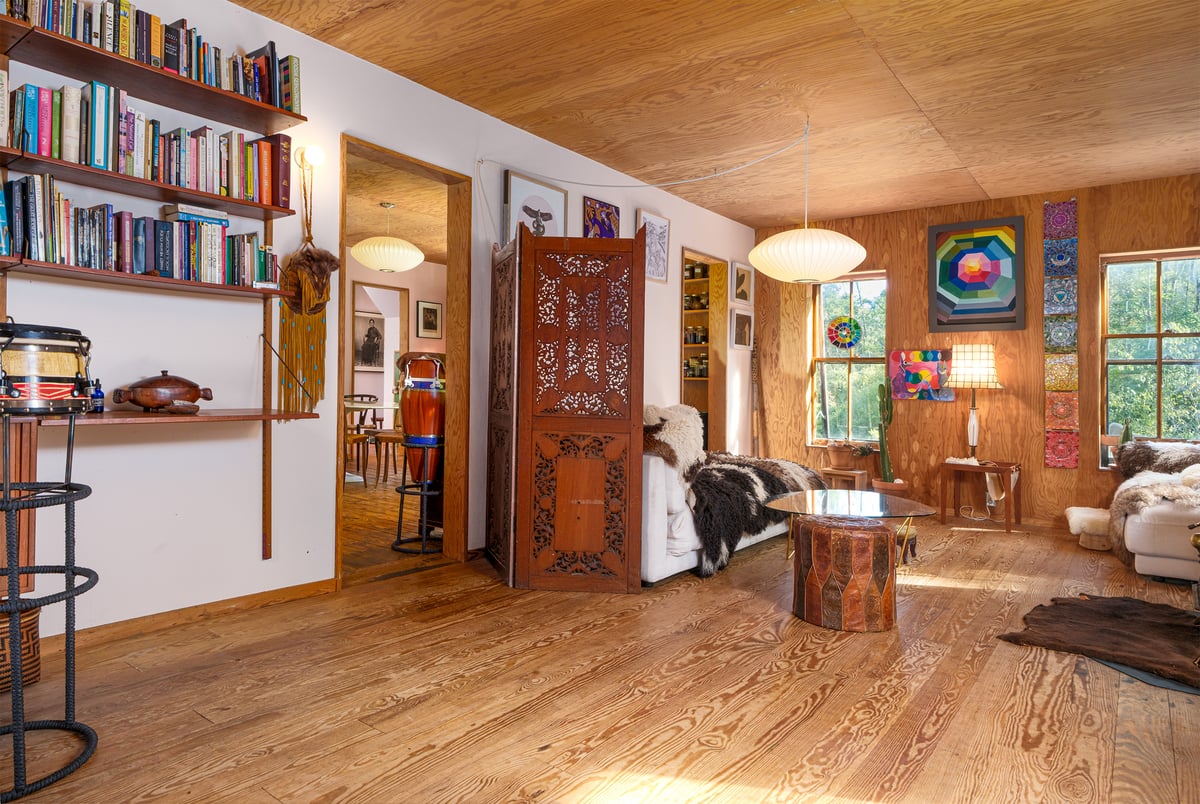
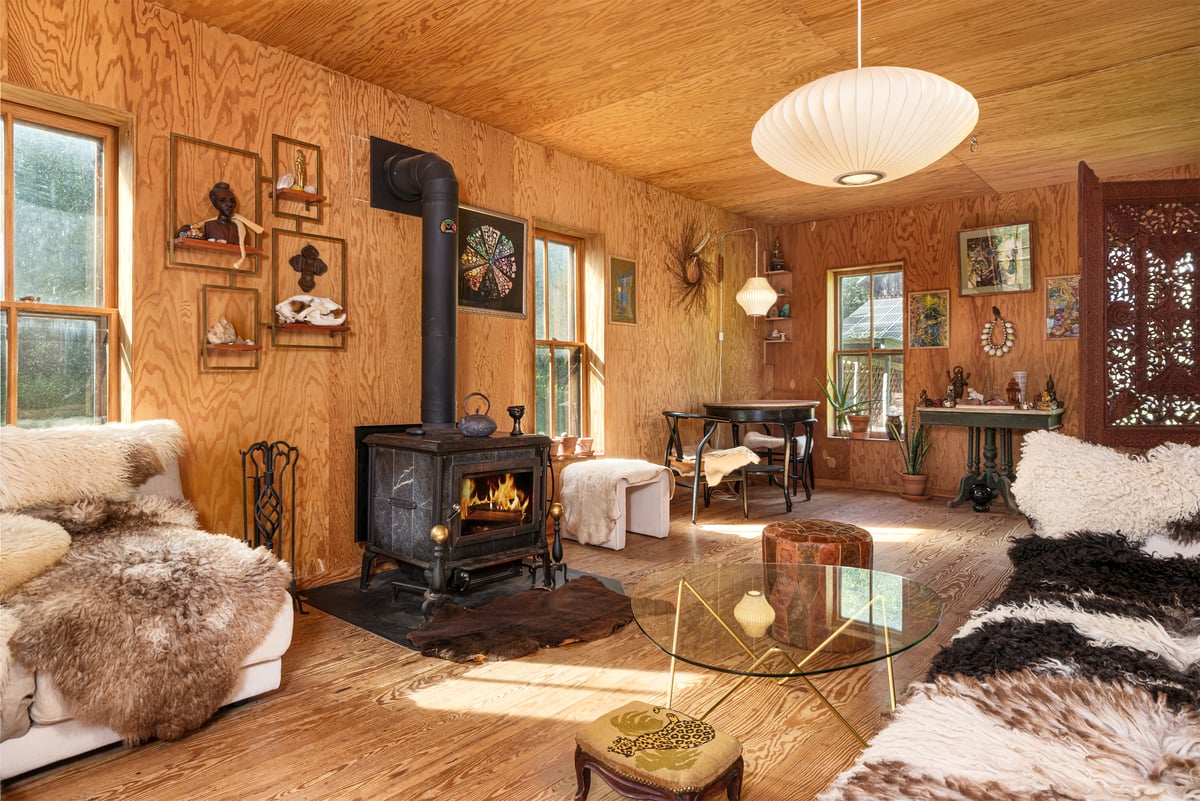
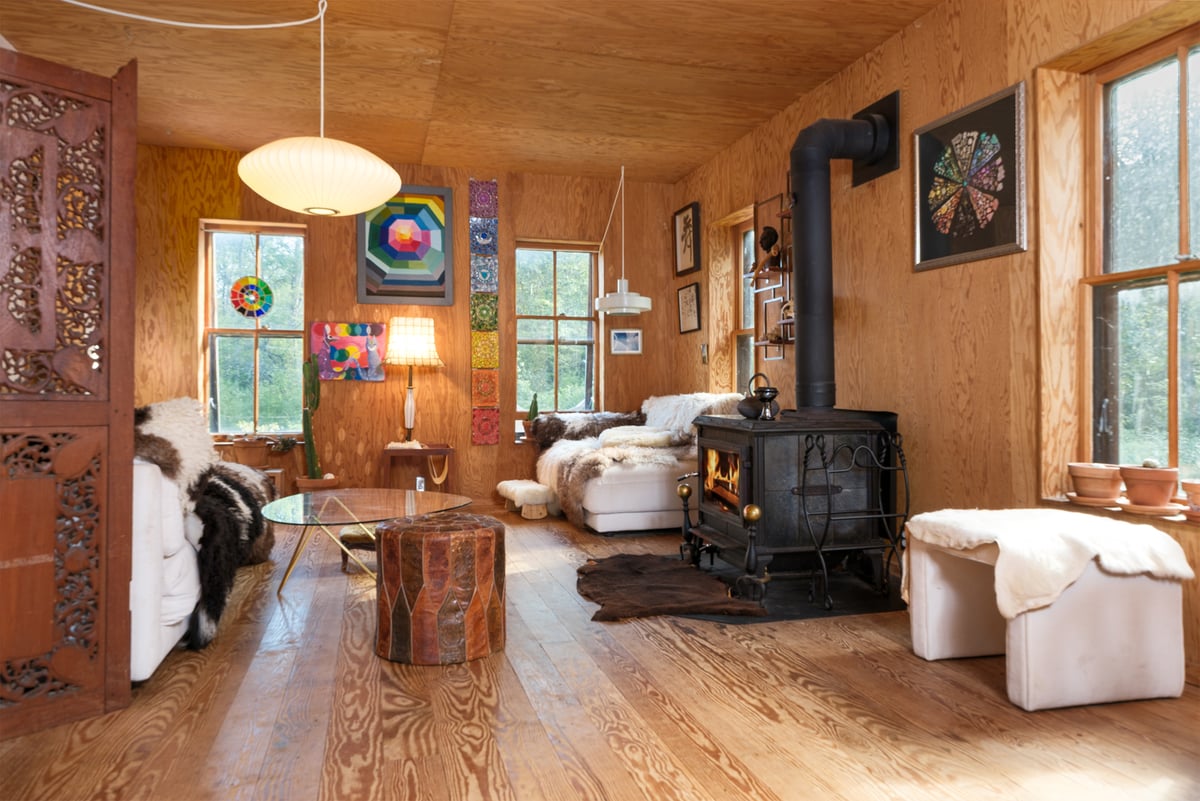
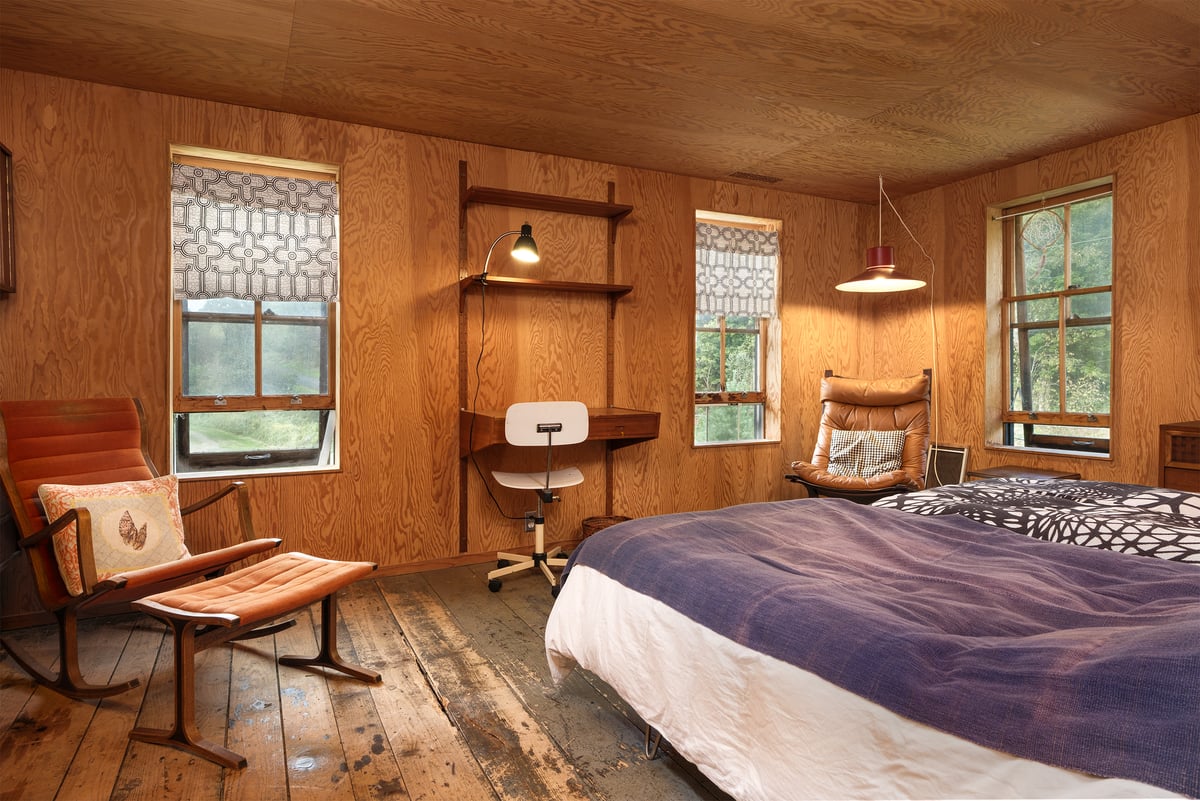
Inside, Logan's taste for natural materials and open flow shines through. Interior and exterior openings were carefully aligned to create sightlines and view corridors from room to room. The defining material choice is smooth, finely crafted marine fir plywood cladding the ceilings and interior walls, set against crisp wallboard partitions. It gives every room a warmth that feels at once modern, tactile, and yet natural.

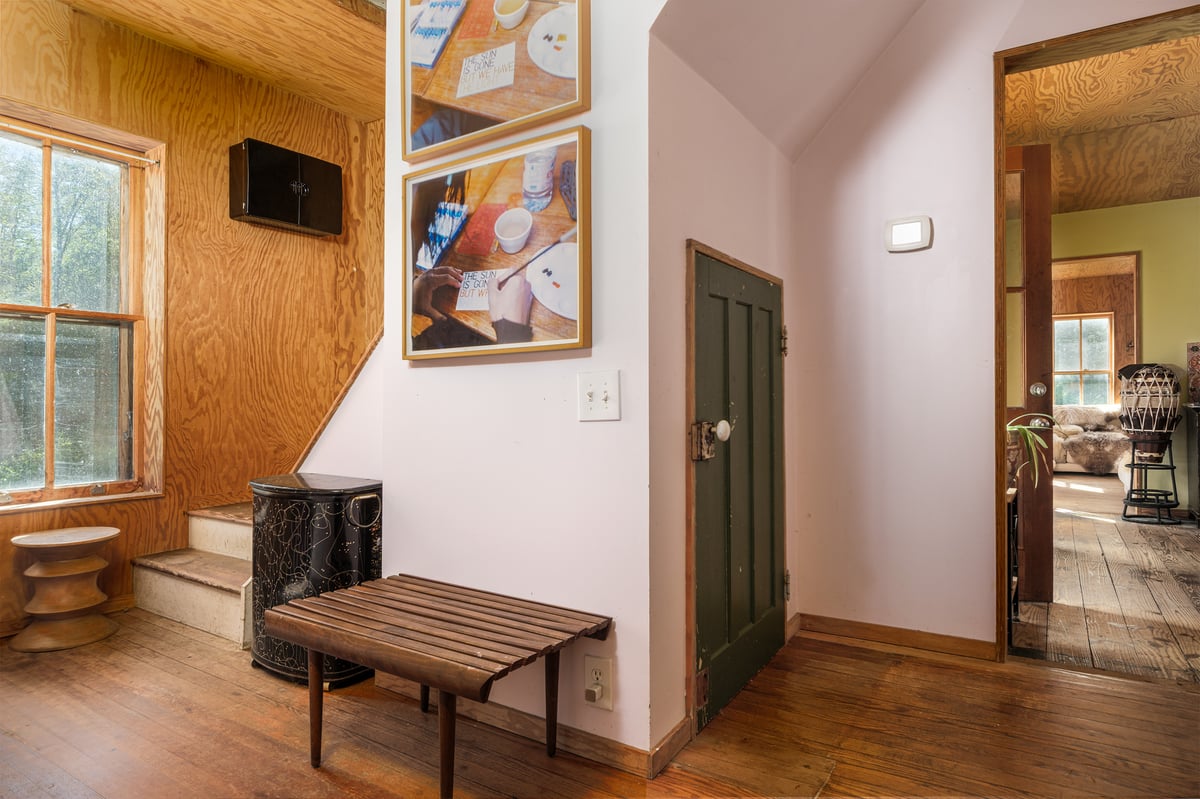
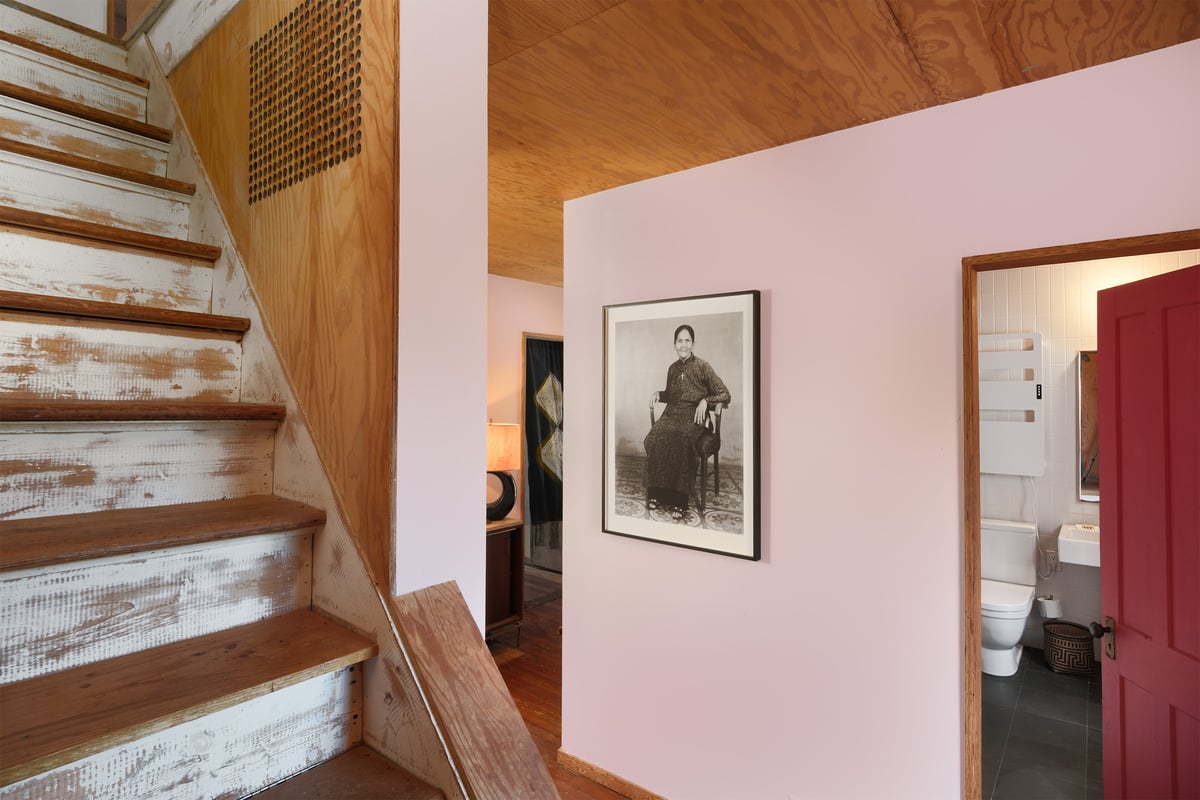
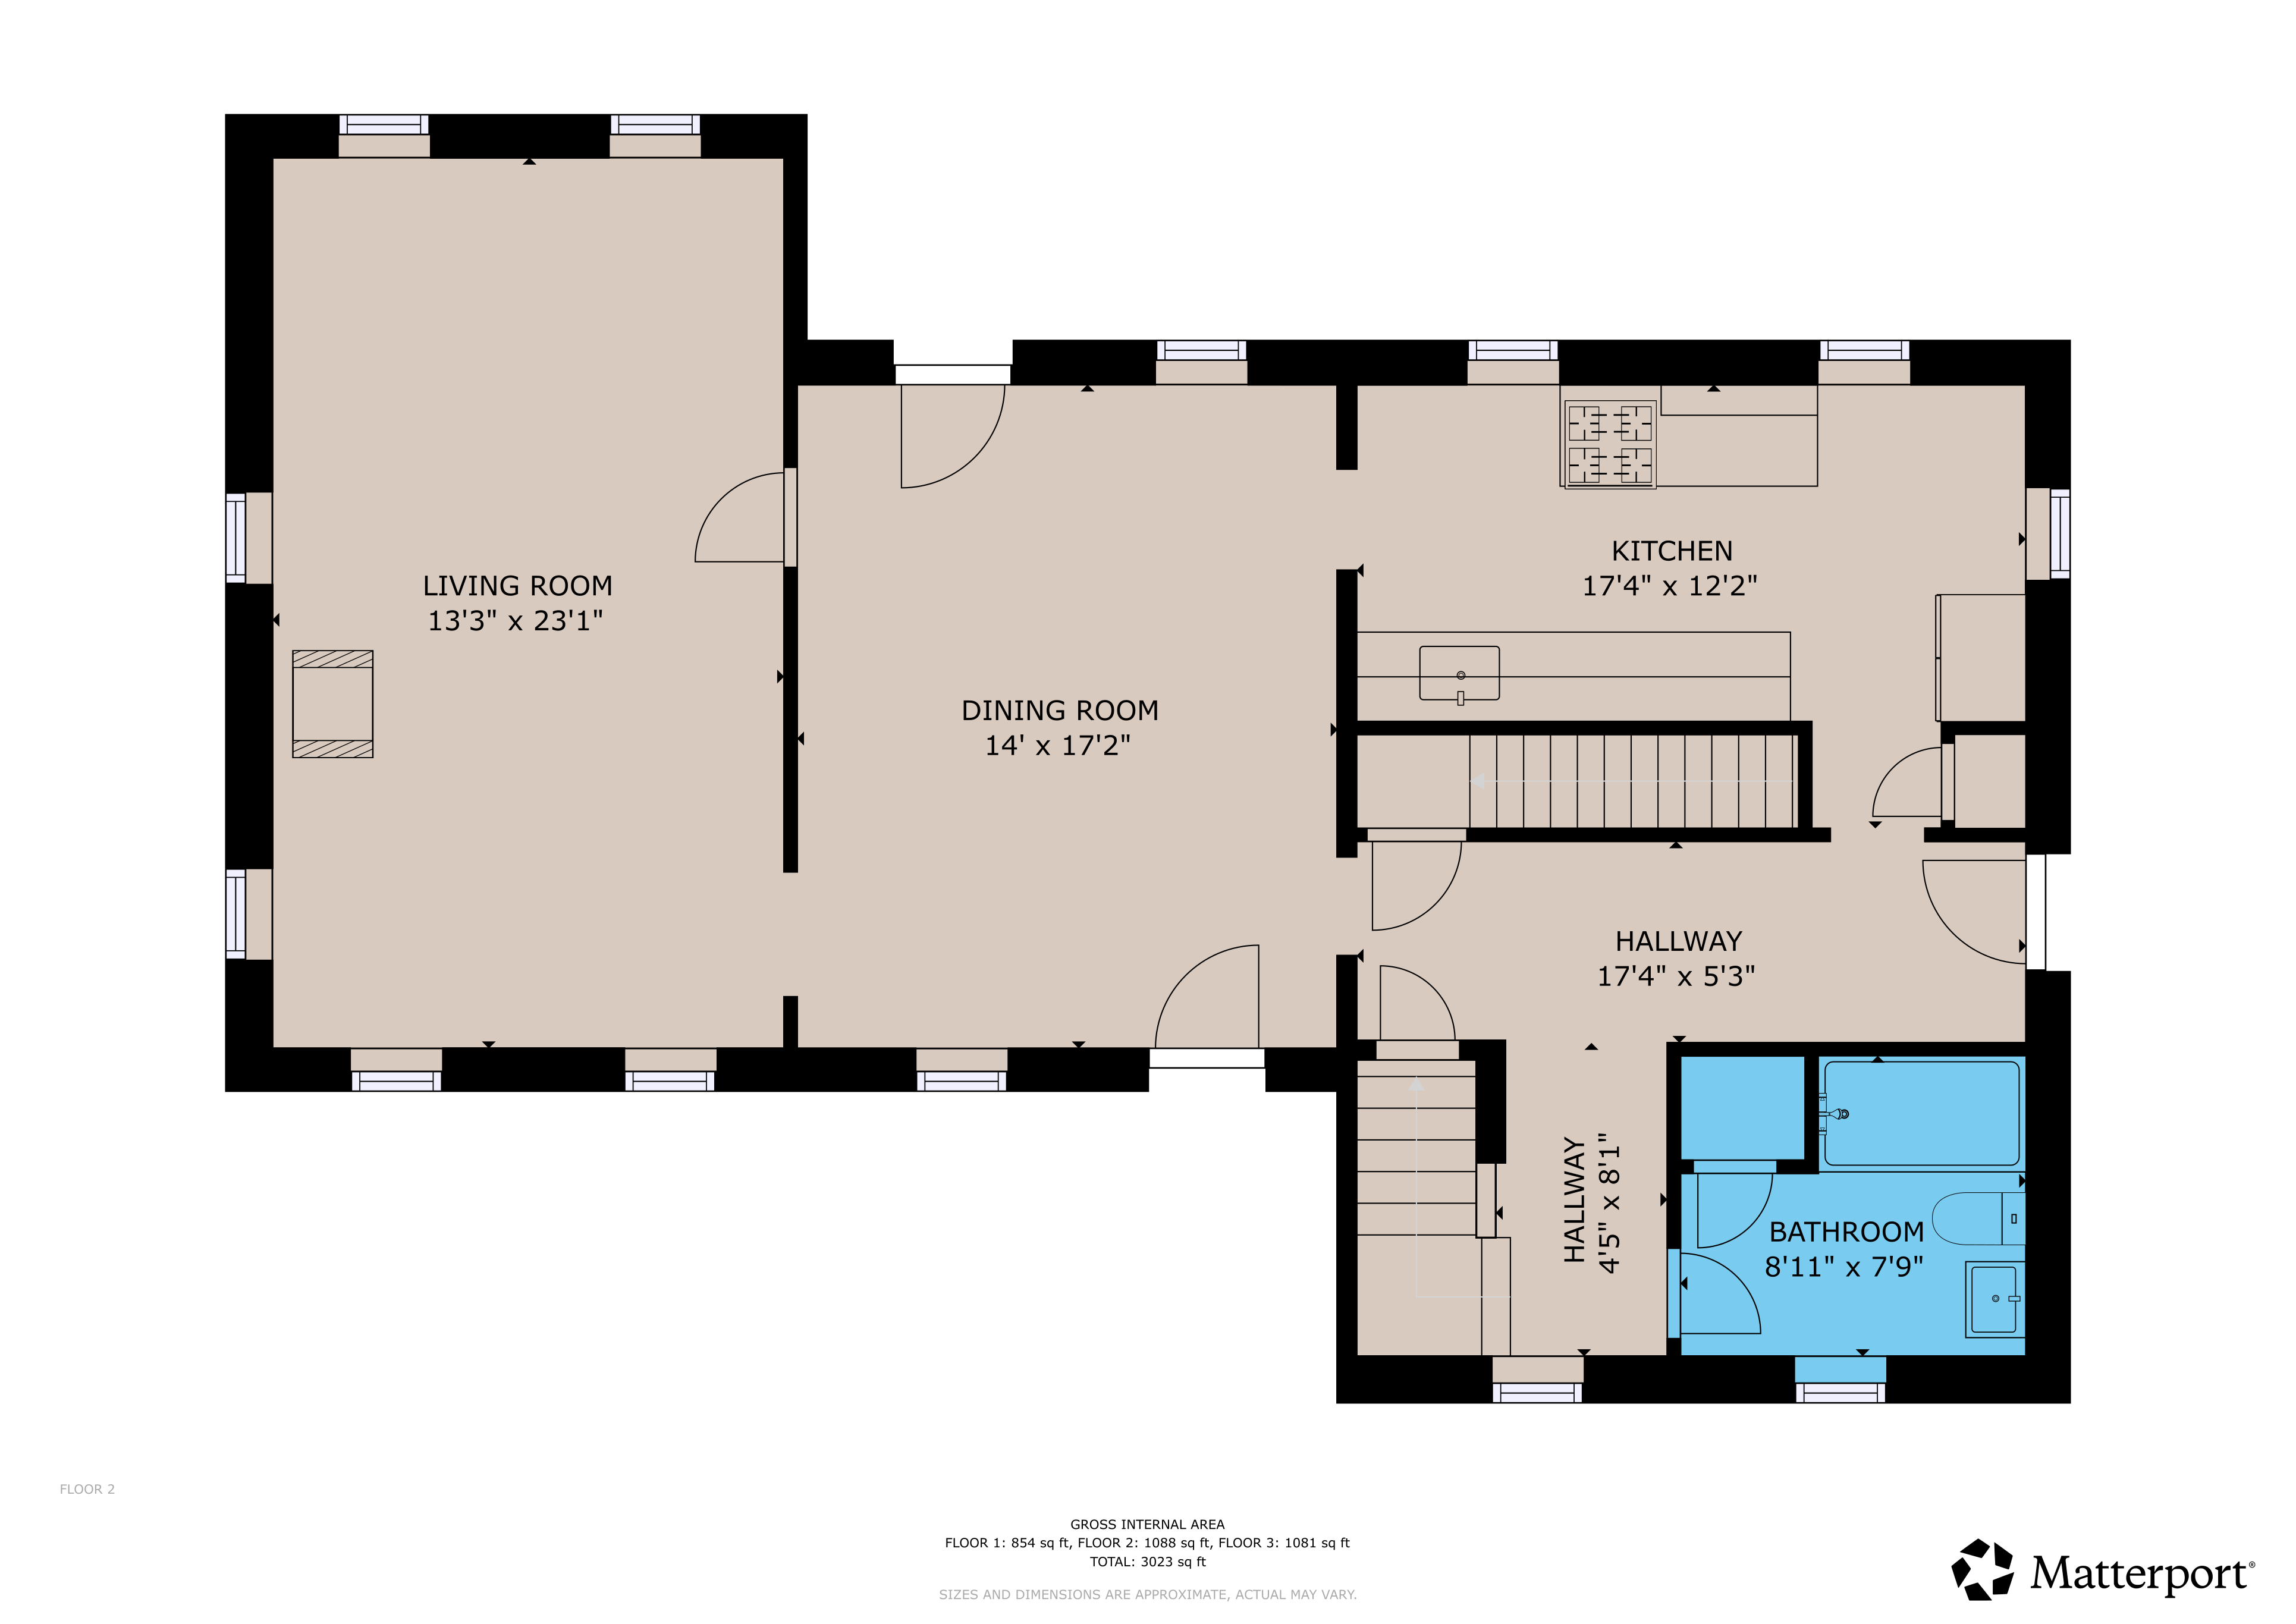
The center hall anchors the first floor, with a door opening to the creek-side front porch. Even the staircase earns its keep: the treads lift on piano hinges to reveal hidden storage, and there's a cubby tucked beneath.

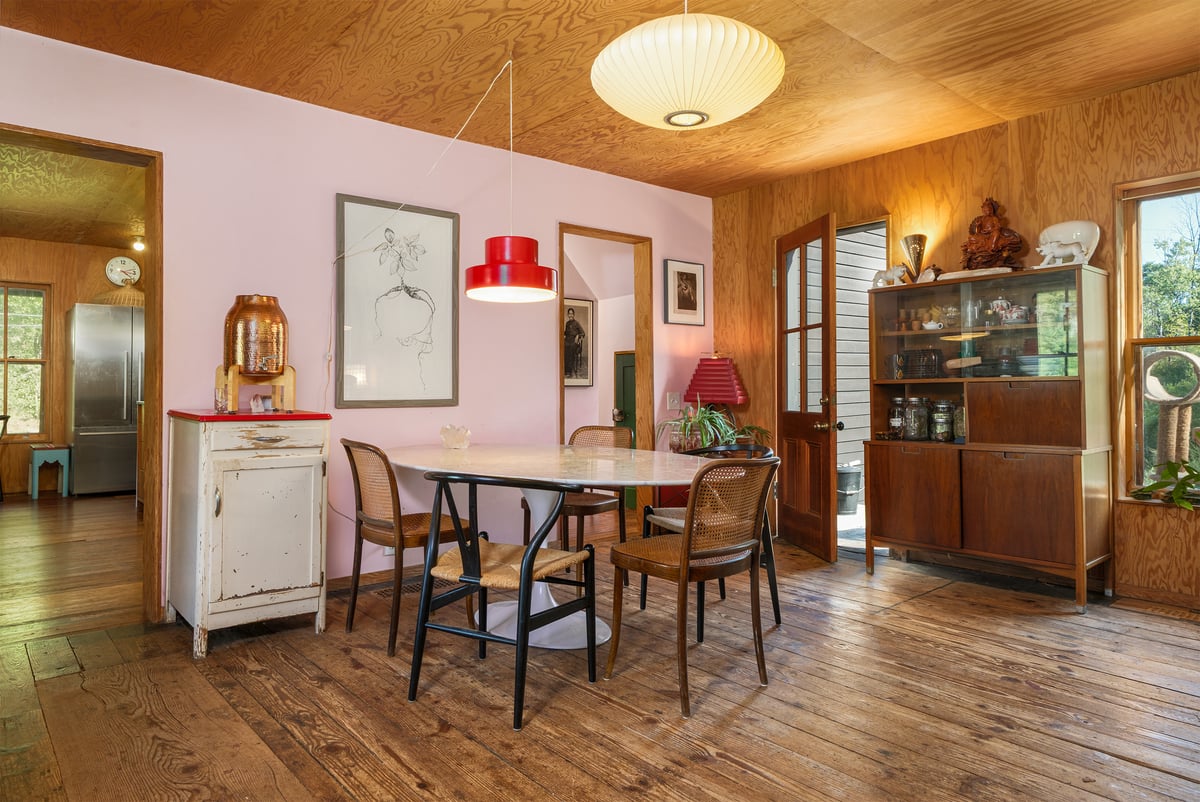
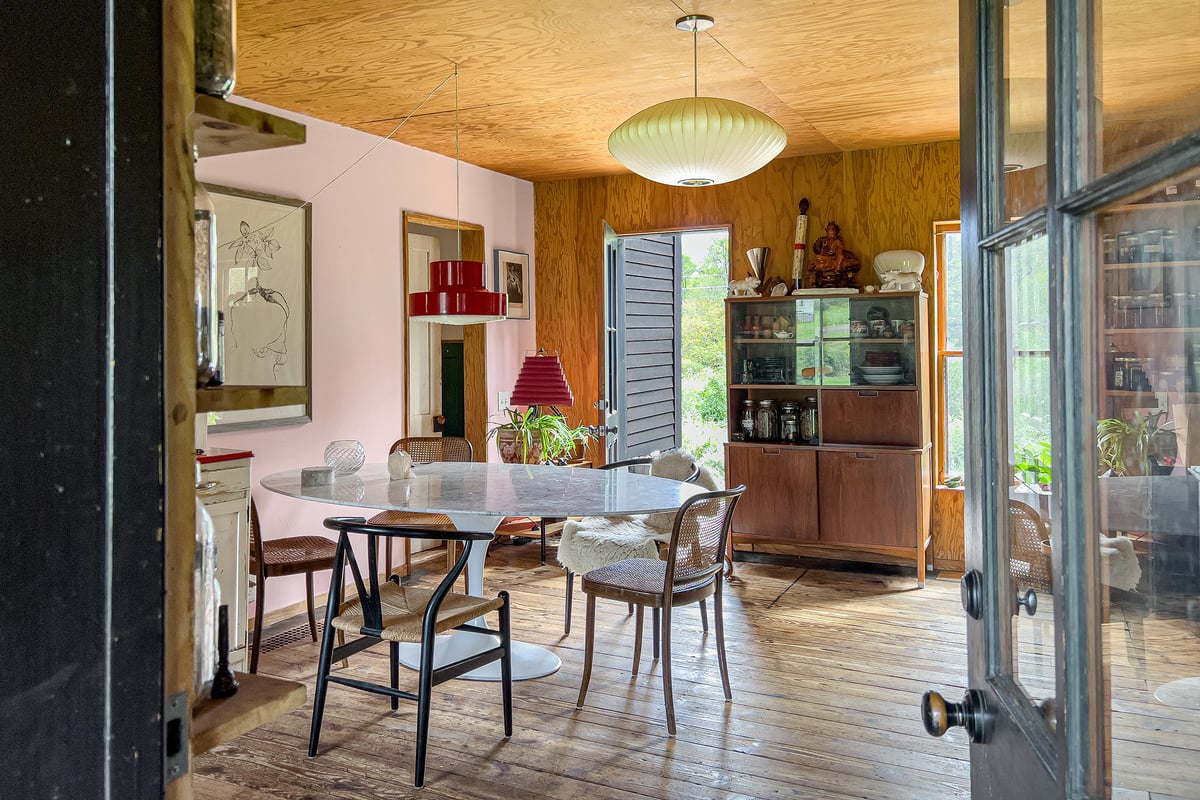
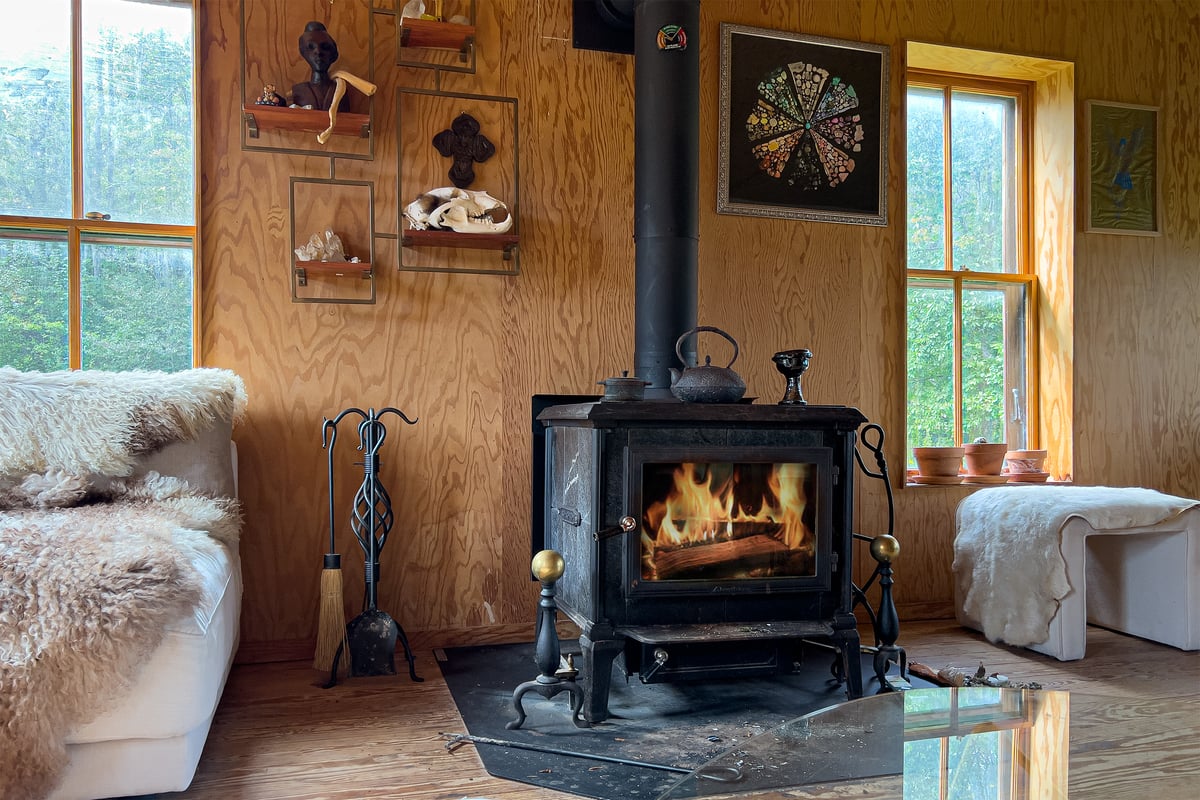
The kitchen was relocated to the perimeter, creating a clear procession between the dining and living rooms. An oak floor and tiled backsplash pair with a stainless steel countertop, an integrated sink, and generous open prep space. The dining room opens in two directions, toward the side porch facing the barn and toward the rear porch overlooking the terraced gardens and hillside. In the living room, pine floors and ceilings frame a Hearthstone soapstone wood stove, the natural gathering point on a winter evening.

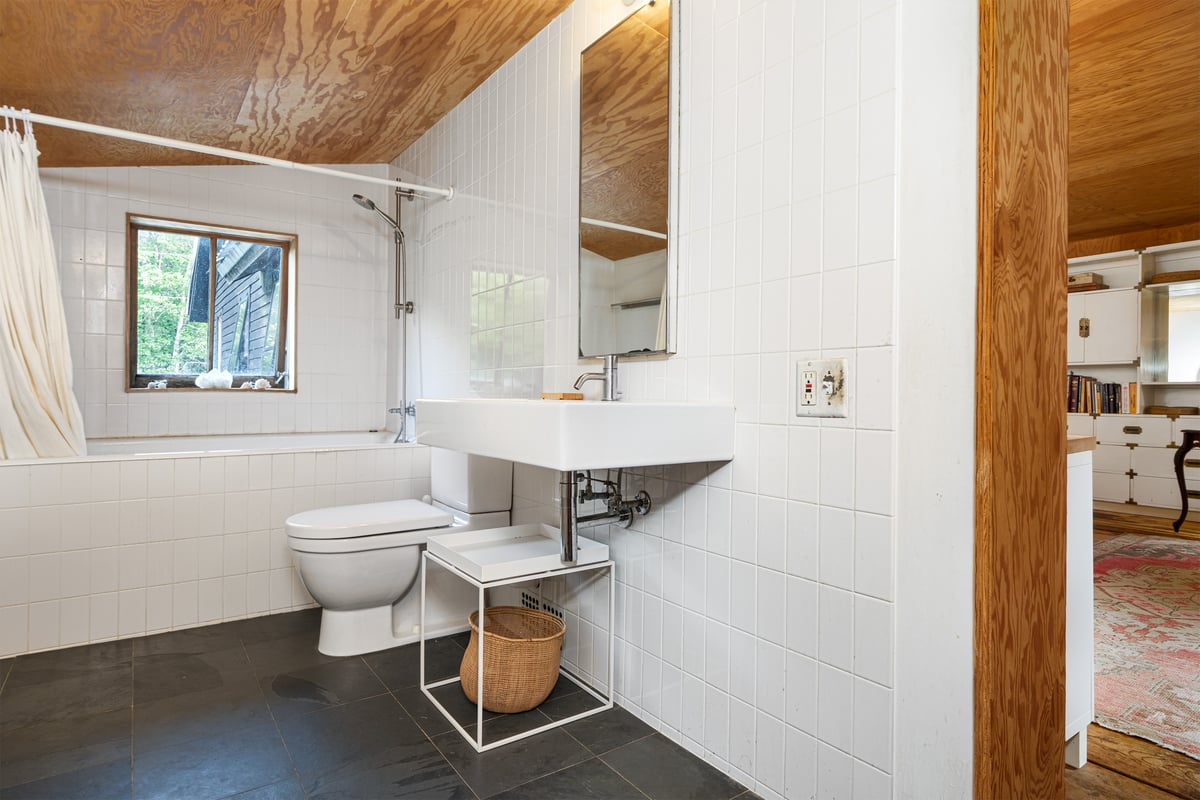
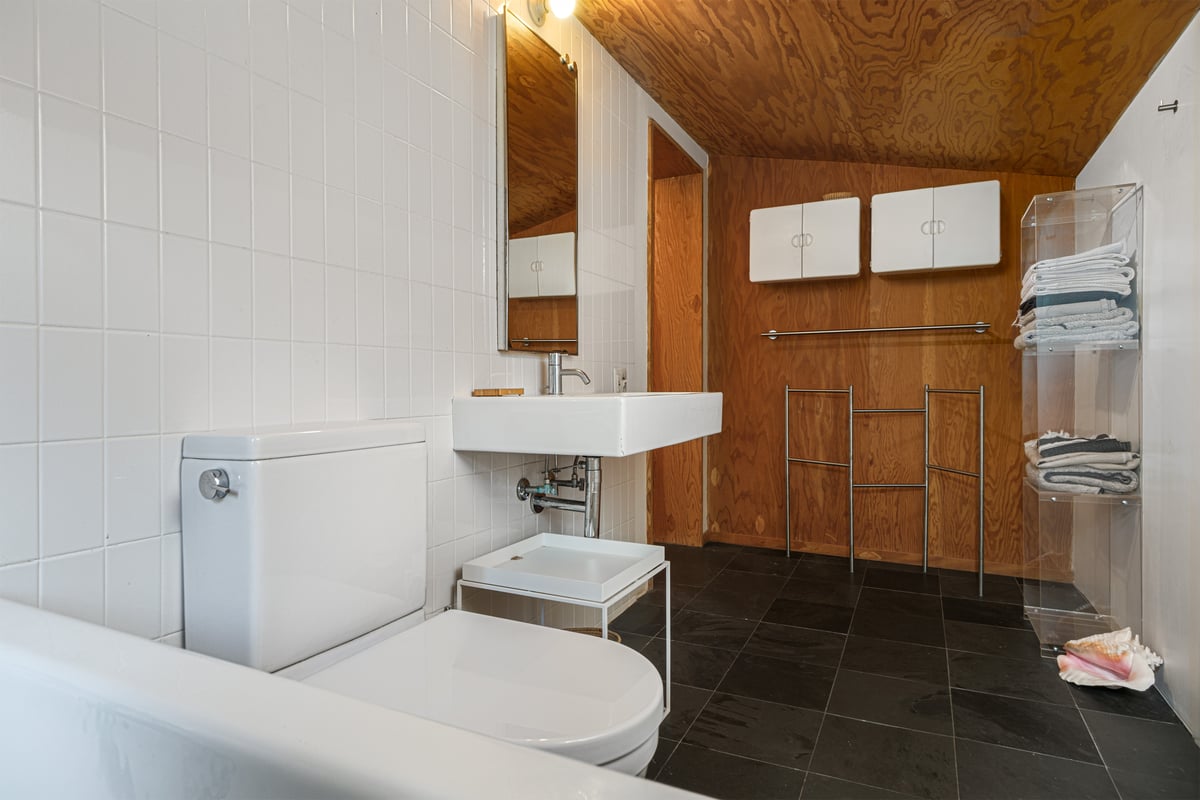
The first-floor bath adds a quieter kind of luxury: a large soaking tub with subway tile surround, Kohler chrome fixtures, a square Duravit sink, black stone floor tile, and a wall-mounted electric heater for comfort.

Upstairs, Room to Read and Rest

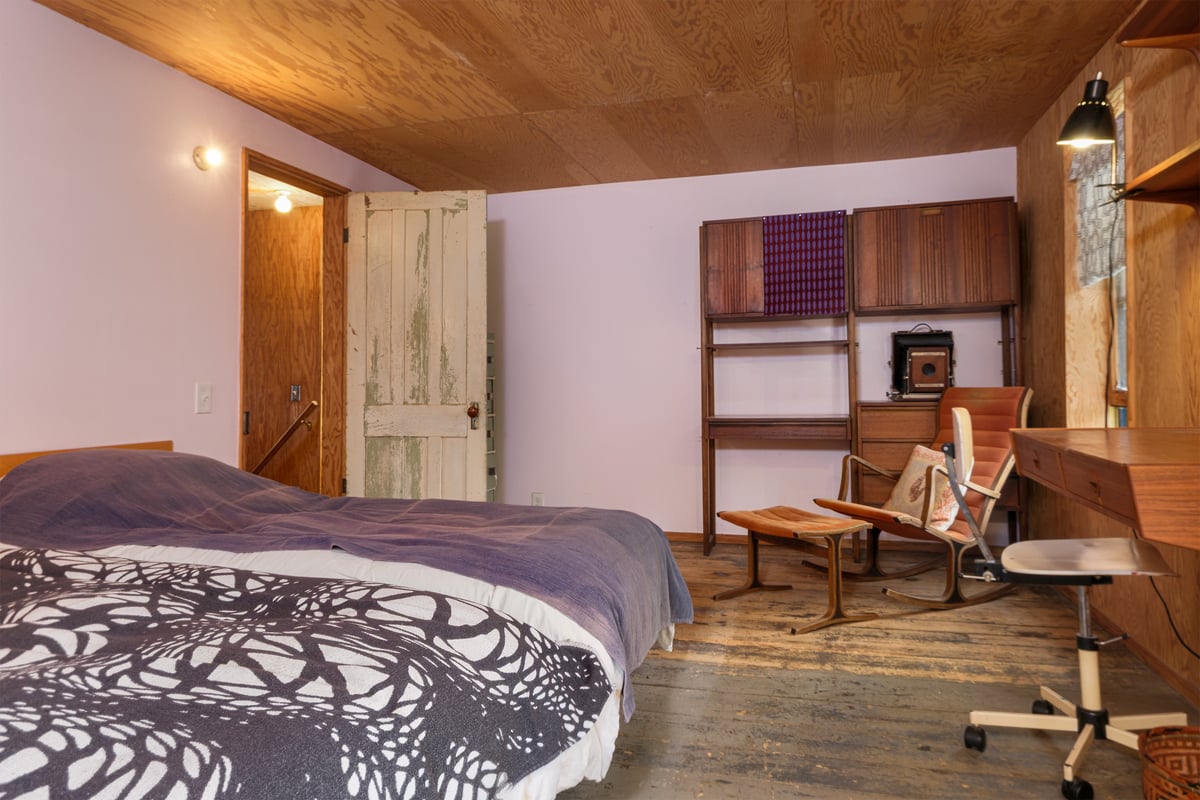
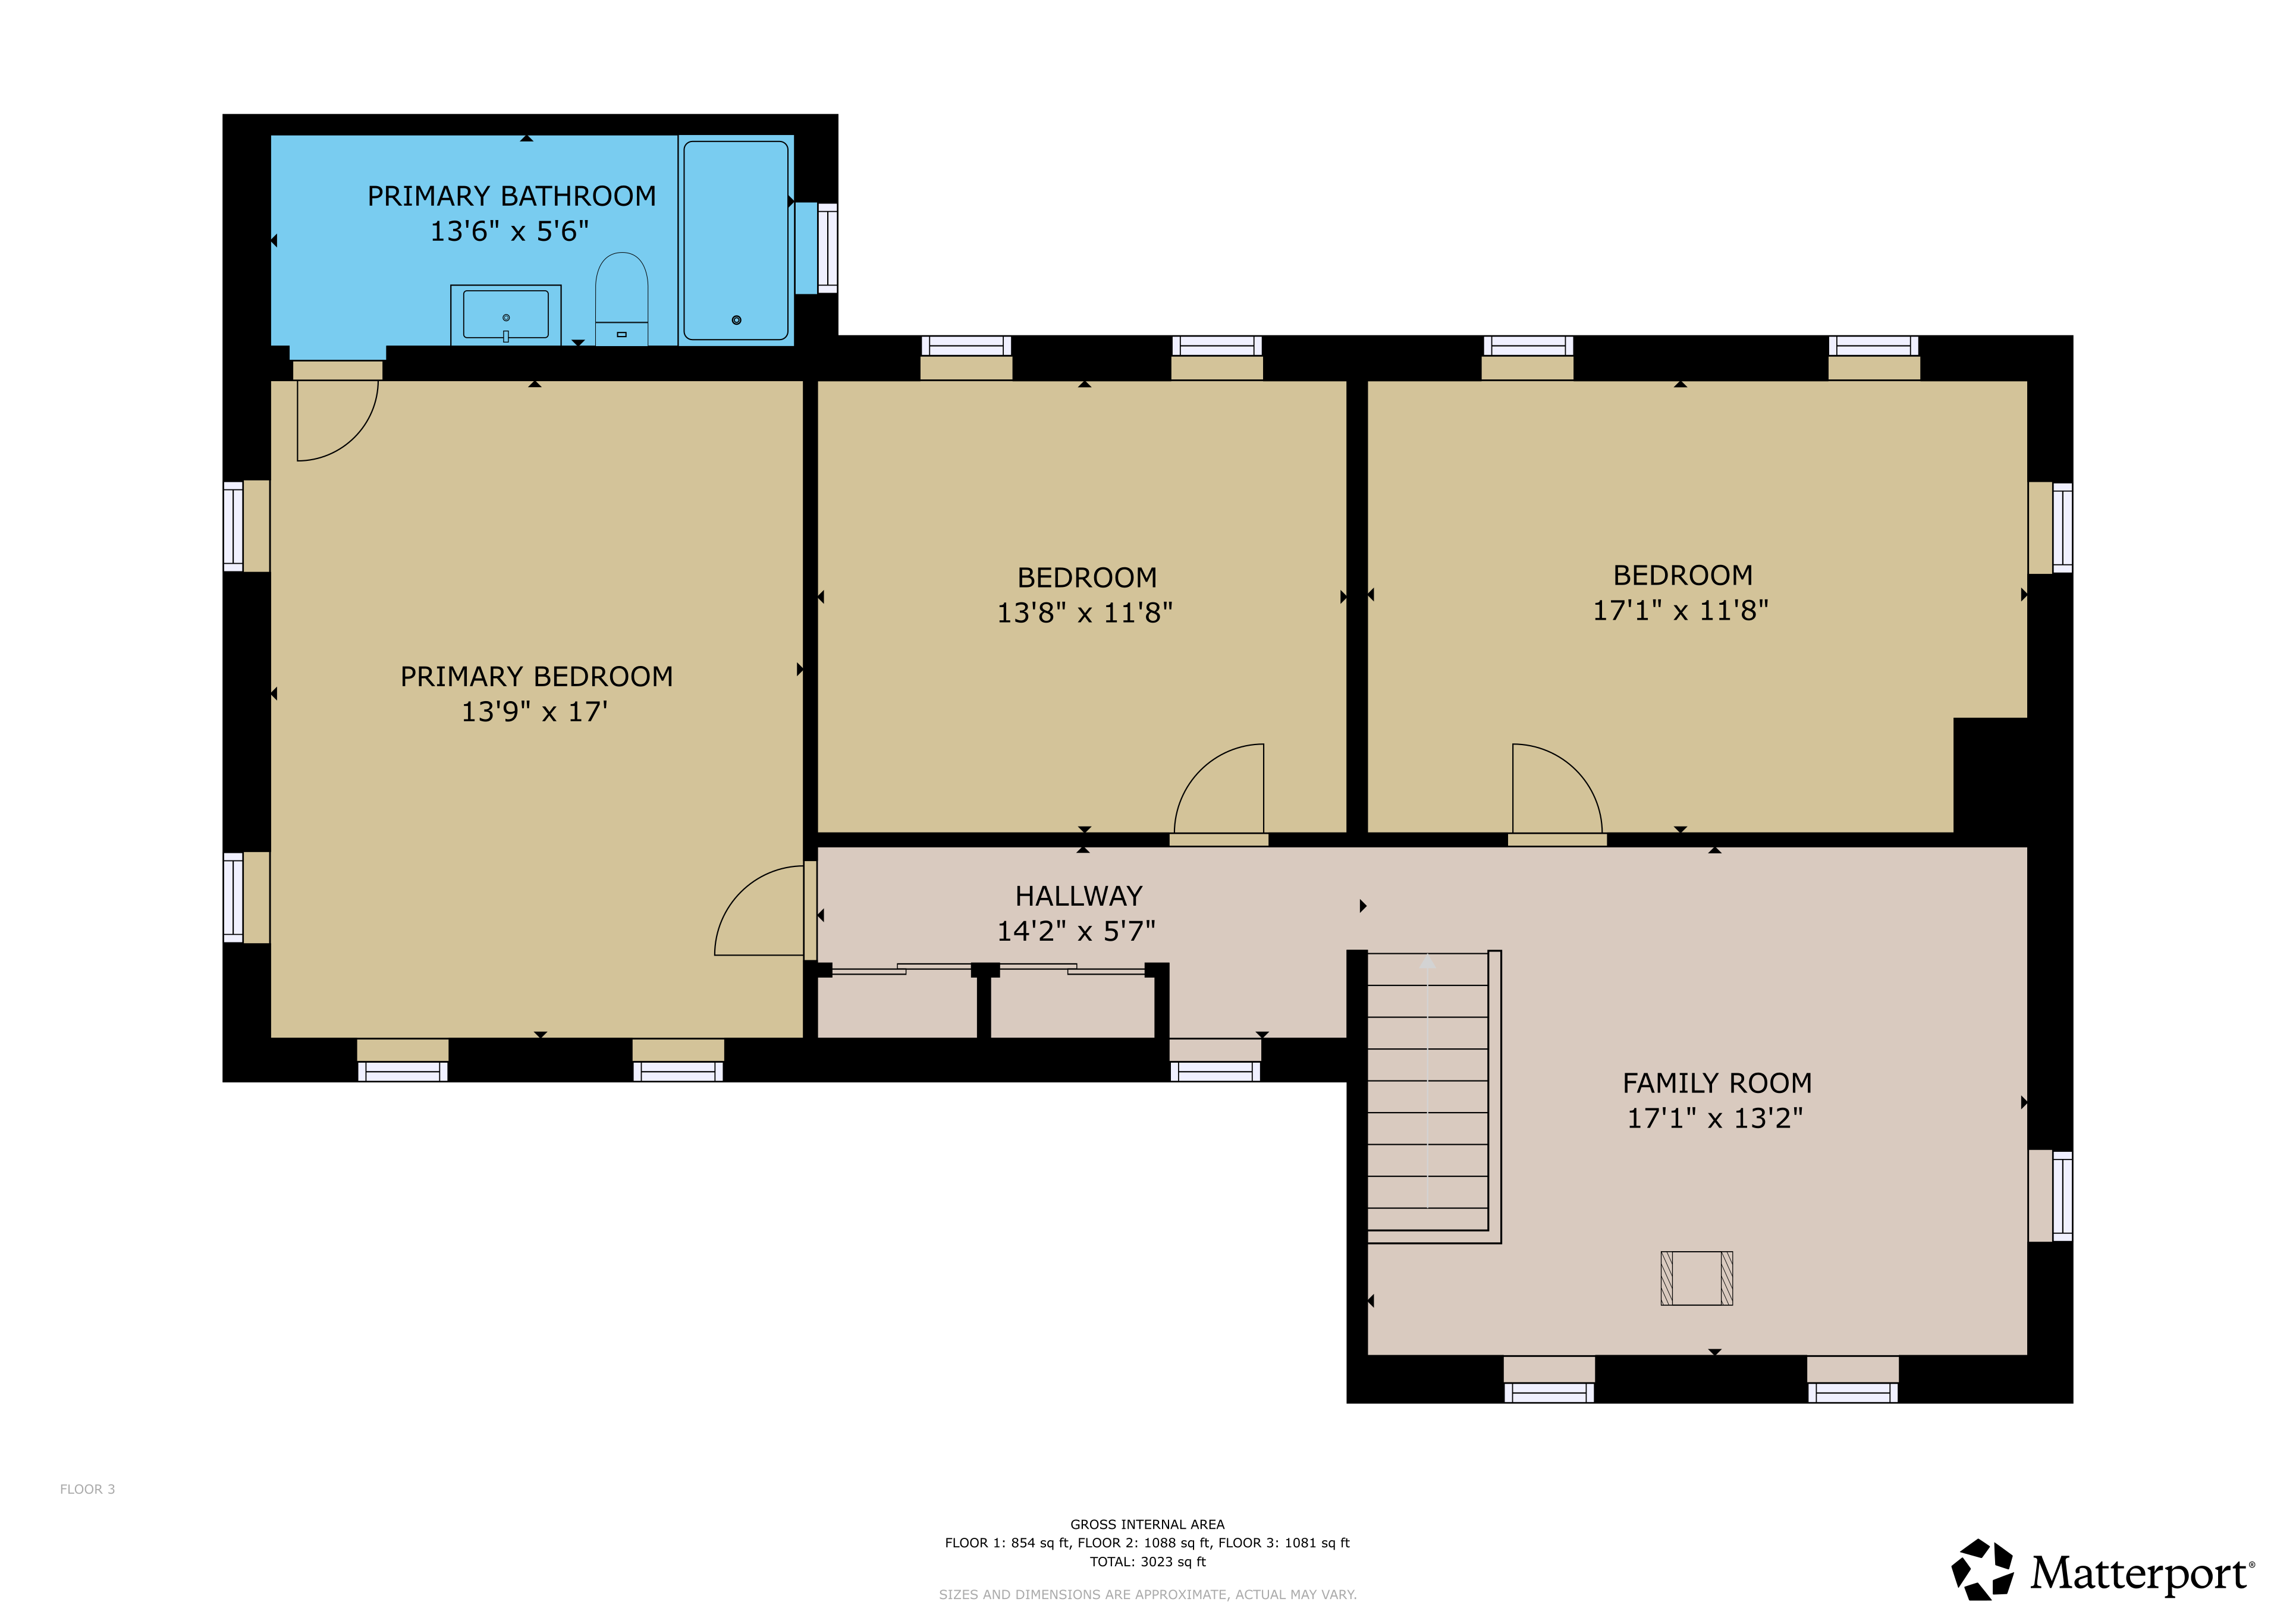
A rustic staircase with character in every turn leads to an open office and reading nook, warmed by its own small Jotul wood stove, and a window seat overlooking the backyard. The front bedroom has three windows facing the yard and stream, and antique wood floors that wear their history well. You can hear the creek from here. A second bedroom sits mid-hall. The primary bedroom is a bright white retreat with its own large en suite bath and soaking tub.

The Barn: A Space Without Limits

The large square barn has been renovated with real intention. Its original timber frame was preserved as found, down to its quirks and extraneous elements. Inside, marine plywood lines the walls and ceilings, carrying the farmhouse's material palette across the yard.

The ground floor works as a garage and workshop with electric, with a level poured concrete floor, reinforced supports, and straight pass-through doors that make moving equipment simple. Above, finished studio floors with insulation, wide-plank floors, and exposed beams rise around a dramatic center staircase. It climbs from the main entrance and its oversized sliding doors to a mezzanine, then continues up to a private heated top-floor office.

The possibilities are broad: an artist's studio, a yoga or martial arts space, a dance floor, a music hall, or a gathering place for friends and family. With protected forest beyond the property line, the retreat potential here is tangible. Or you can keep it all to yourself. That may be the greatest luxury of all.

Outside, Every Direction Rewards You

The backyard has been terraced into three flat levels, ready for serious gardening. The wraparound porch keeps the creek in view and within earshot from nearly every angle. And there's that hammock, the right place to settle in with a cold drink and let the water do the talking. To the side yard, there is a gin-clear mini pond with ever-fresh artesian spring water, flowing year-round.

Dry Brook Road brings together historic character, genuinely modern building science, fossil-free energy, and a forested backdrop you'll never have to maintain. It is a Catskills home with substance, precision, and a setting that does real work.

Filter:
001a 1685 Dry Brook Rd
001 1685 Dry Brook Rd
002 1685 Dry Brook Rd
003 5 acres, surrounded by 1,000+ NYS-NYC land -- 1685 Dry Brook Rd
004 Restored 1900 Farmhouse & Barn -- 1685 Dry Brook Rd
005 Solar & Geothermal -- 1685 Dry Brook Rd
006 Fully Restored Barn -- 1685 Dry Brook Rd
007 Architect Designed Restoration -- 1685 Dry Brook Rd
008 Architect Designed Restoration -- 1685 Dry Brook Rd
008 Neil Logan Designed Interior -- 1685 Dry Brook Rd
009 Dramatic Kitchen -- 1685 Dry Brook Rd
010 Dramatic Kitchen -- 1685 Dry Brook Rd
011 Dramatic Kitchen -- 1685 Dry Brook Rd
012 Front Porch Access -- 1685 Dry Brook Rd
013 Unique & Historic -- 1685 Dry Brook Rd
014 Open Dining Area -- 1685 Dry Brook Rd
014a Open Dining Area -- 1685 Dry Brook Rd
015 Grand Living Room -- 1685 Dry Brook Rd
016 Grand Living Room -- 1685 Dry Brook Rd
017a Grand Living Room -- 1685 Dry Brook Rd
017 Grand Living Room -- 1685 Dry Brook Rd
018 1st Floor Bathroom -- 1685 Dry Brook Rd
019 Central Stairs & 1st Floor Bathroom -- 1685 Dry Brook Rd
020 Second Floor Office -- 1685 Dry Brook Rd
022 Second Floor Office -- 1685 Dry Brook Rd
023 Bedroom 1 -- 1685 Dry Brook Rd
024 Bedroom 1 -- 1685 Dry Brook Rd
025 Second Floor Hall -- 1685 Dry Brook Rd
026 Bedroom 2 -- 1685 Dry Brook Rd
027 Primary Suit (Bedroom 3) -- 1685 Dry Brook Rd
028 Primary Suit (Bedroom 3) -- 1685 Dry Brook Rd
029 Primary Suit (Bedroom 3) -- 1685 Dry Brook Rd
030 Primary Ensuite Bathroom -- 1685 Dry Brook Rd
031 Primary Ensuite Bathroom -- 1685 Dry Brook Rd
032 Wrap-Around Covered Porch -- 1685 Dry Brook Rd
033 Wrap-Around Covered Porch -- 1685 Dry Brook Rd
034 Wrap-Around Covered Porch -- 1685 Dry Brook Rd
035 Wrap-Around Covered Porch -- 1685 Dry Brook Rd
036 Open Rear Deck -- 1685 Dry Brook Rd
037 Open Rear Deck -- 1685 Dry Brook Rd
039 View to Restored Barn -- 1685 Dry Brook Rd
040 Spring & View to Restored Barn -- 1685 Dry Brook Rd
041 Under Solar Array & Restored Barn -- 1685 Dry Brook Rd
042 Restored Barn -- 1685 Dry Brook Rd
043 Restored Barn -- 1685 Dry Brook Rd
044 Restored Barn -- 1685 Dry Brook Rd
045 Restored Barn -- 1685 Dry Brook Rd
046 4 Level Restored Barn -- 1685 Dry Brook Rd
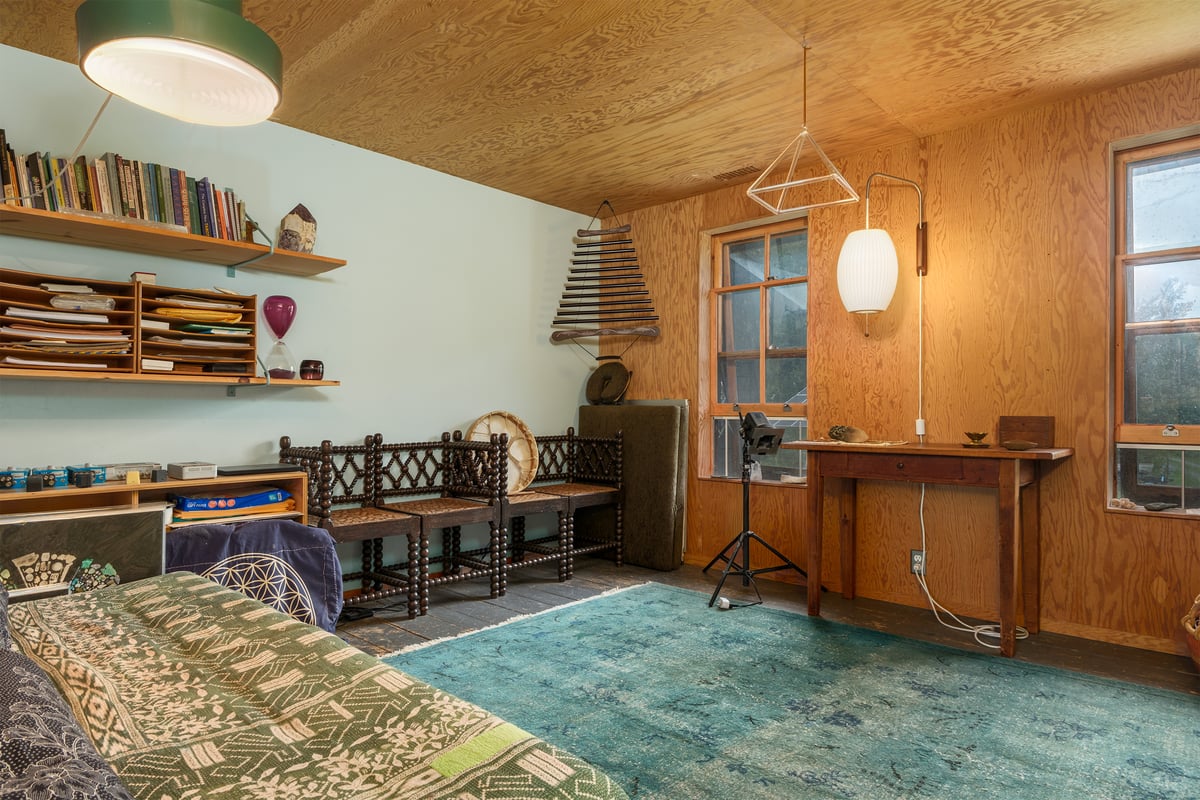
047 Upper Studio in Restored Barn -- 1685 Dry Brook Rd
048 Upper Studio in Restored Barn -- 1685 Dry Brook Rd
049 Upper Studio in Restored Barn -- 1685 Dry Brook Rd
050 Garage-Workshop in Restored Barn -- 1685 Dry Brook Rd
051 Restored Barn -- 1685 Dry Brook Rd
052 Peaceful Location -- 1685 Dry Brook Rd
053 Peaceful Location -- 1685 Dry Brook Rd
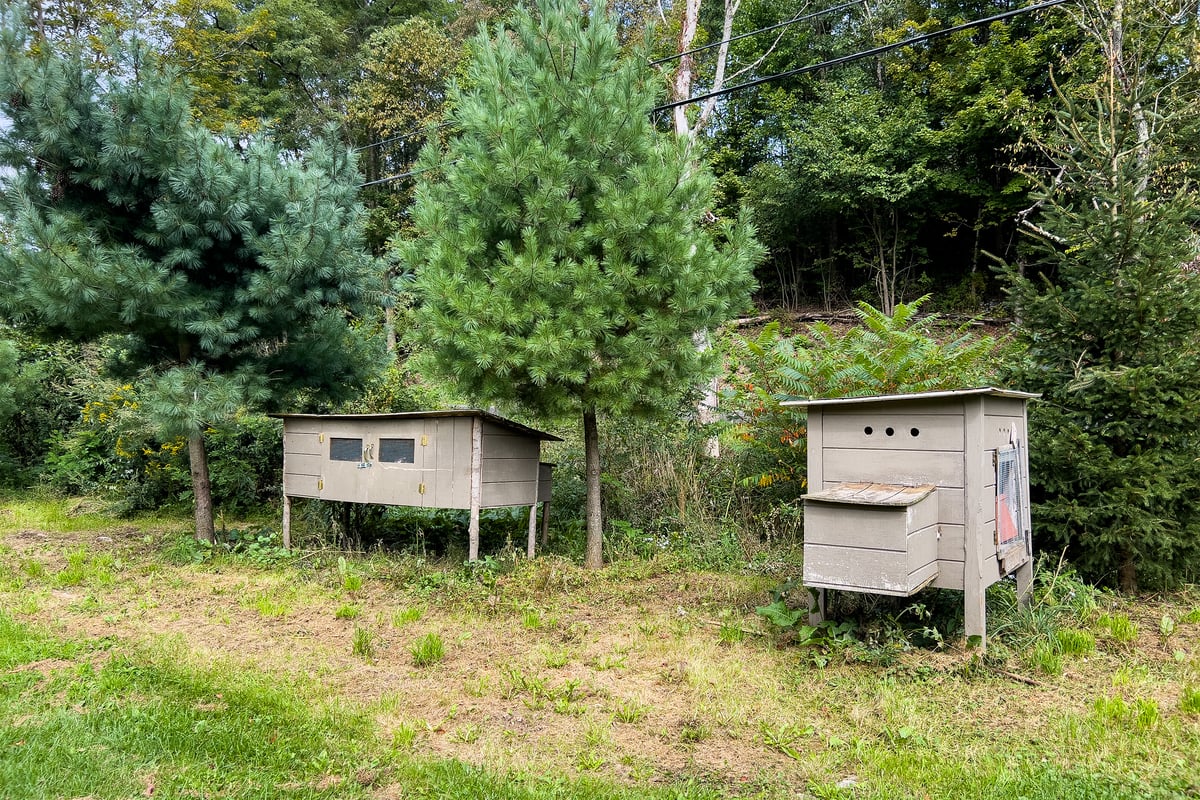
054 Chicken Coops along the creek -- 1685 Dry Brook Rd
055 Bridge over Dry Brook Creek -- 1685 Dry Brook Rd
056 Bridge over Dry Brook Creek -- 1685 Dry Brook Rd
056 Dry Brook Creek -- 1685 Dry Brook Rd
057 Trails to Upper Meadow -- 1685 Dry Brook Rd
058 Trails to Upper Meadow -- 1685 Dry Brook Rd
059 Trails to Upper Meadow -- 1685 Dry Brook Rd
060 Adjacent 1,000+ NYS-NYC Land -- 1685 Dry Brook Rd
061 Adjacent 1,000+ NYS-NYC Land -- 1685 Dry Brook Rd
062 Adjacent 1,000+ NYS-NYC Land -- 1685 Dry Brook Rd
064 Grand Event Location -- 1685 Dry Brook Rd
065 Artesian Spring -- 1685 Dry Brook Rd
066 65 Panel Solar Array -- 1685 Dry Brook Rd
067 Car Park under 65 Panel Solar Array -- 1685 Dry Brook Rd
068 Private Setting -- 1685 Dry Brook Rd
075 5 acres, surrounded by 1,000+ NYS-NYC land -- 1685 Dry Brook Rd
Load more

Virtual Tour: 1685 Dry Brook Rd | Architect-Designed Restored Farmhouse 

Virtual Tour:  1685 Dry Brook Rd | Restored 1900’s Barn/Event Space 

Floor Plans

The Farmhouse First Floor

 
1685 dry brook road_FLOOR 2

The Farmhouse Second Floor

1685 dry brook road_FLOOR 3

Click for Details

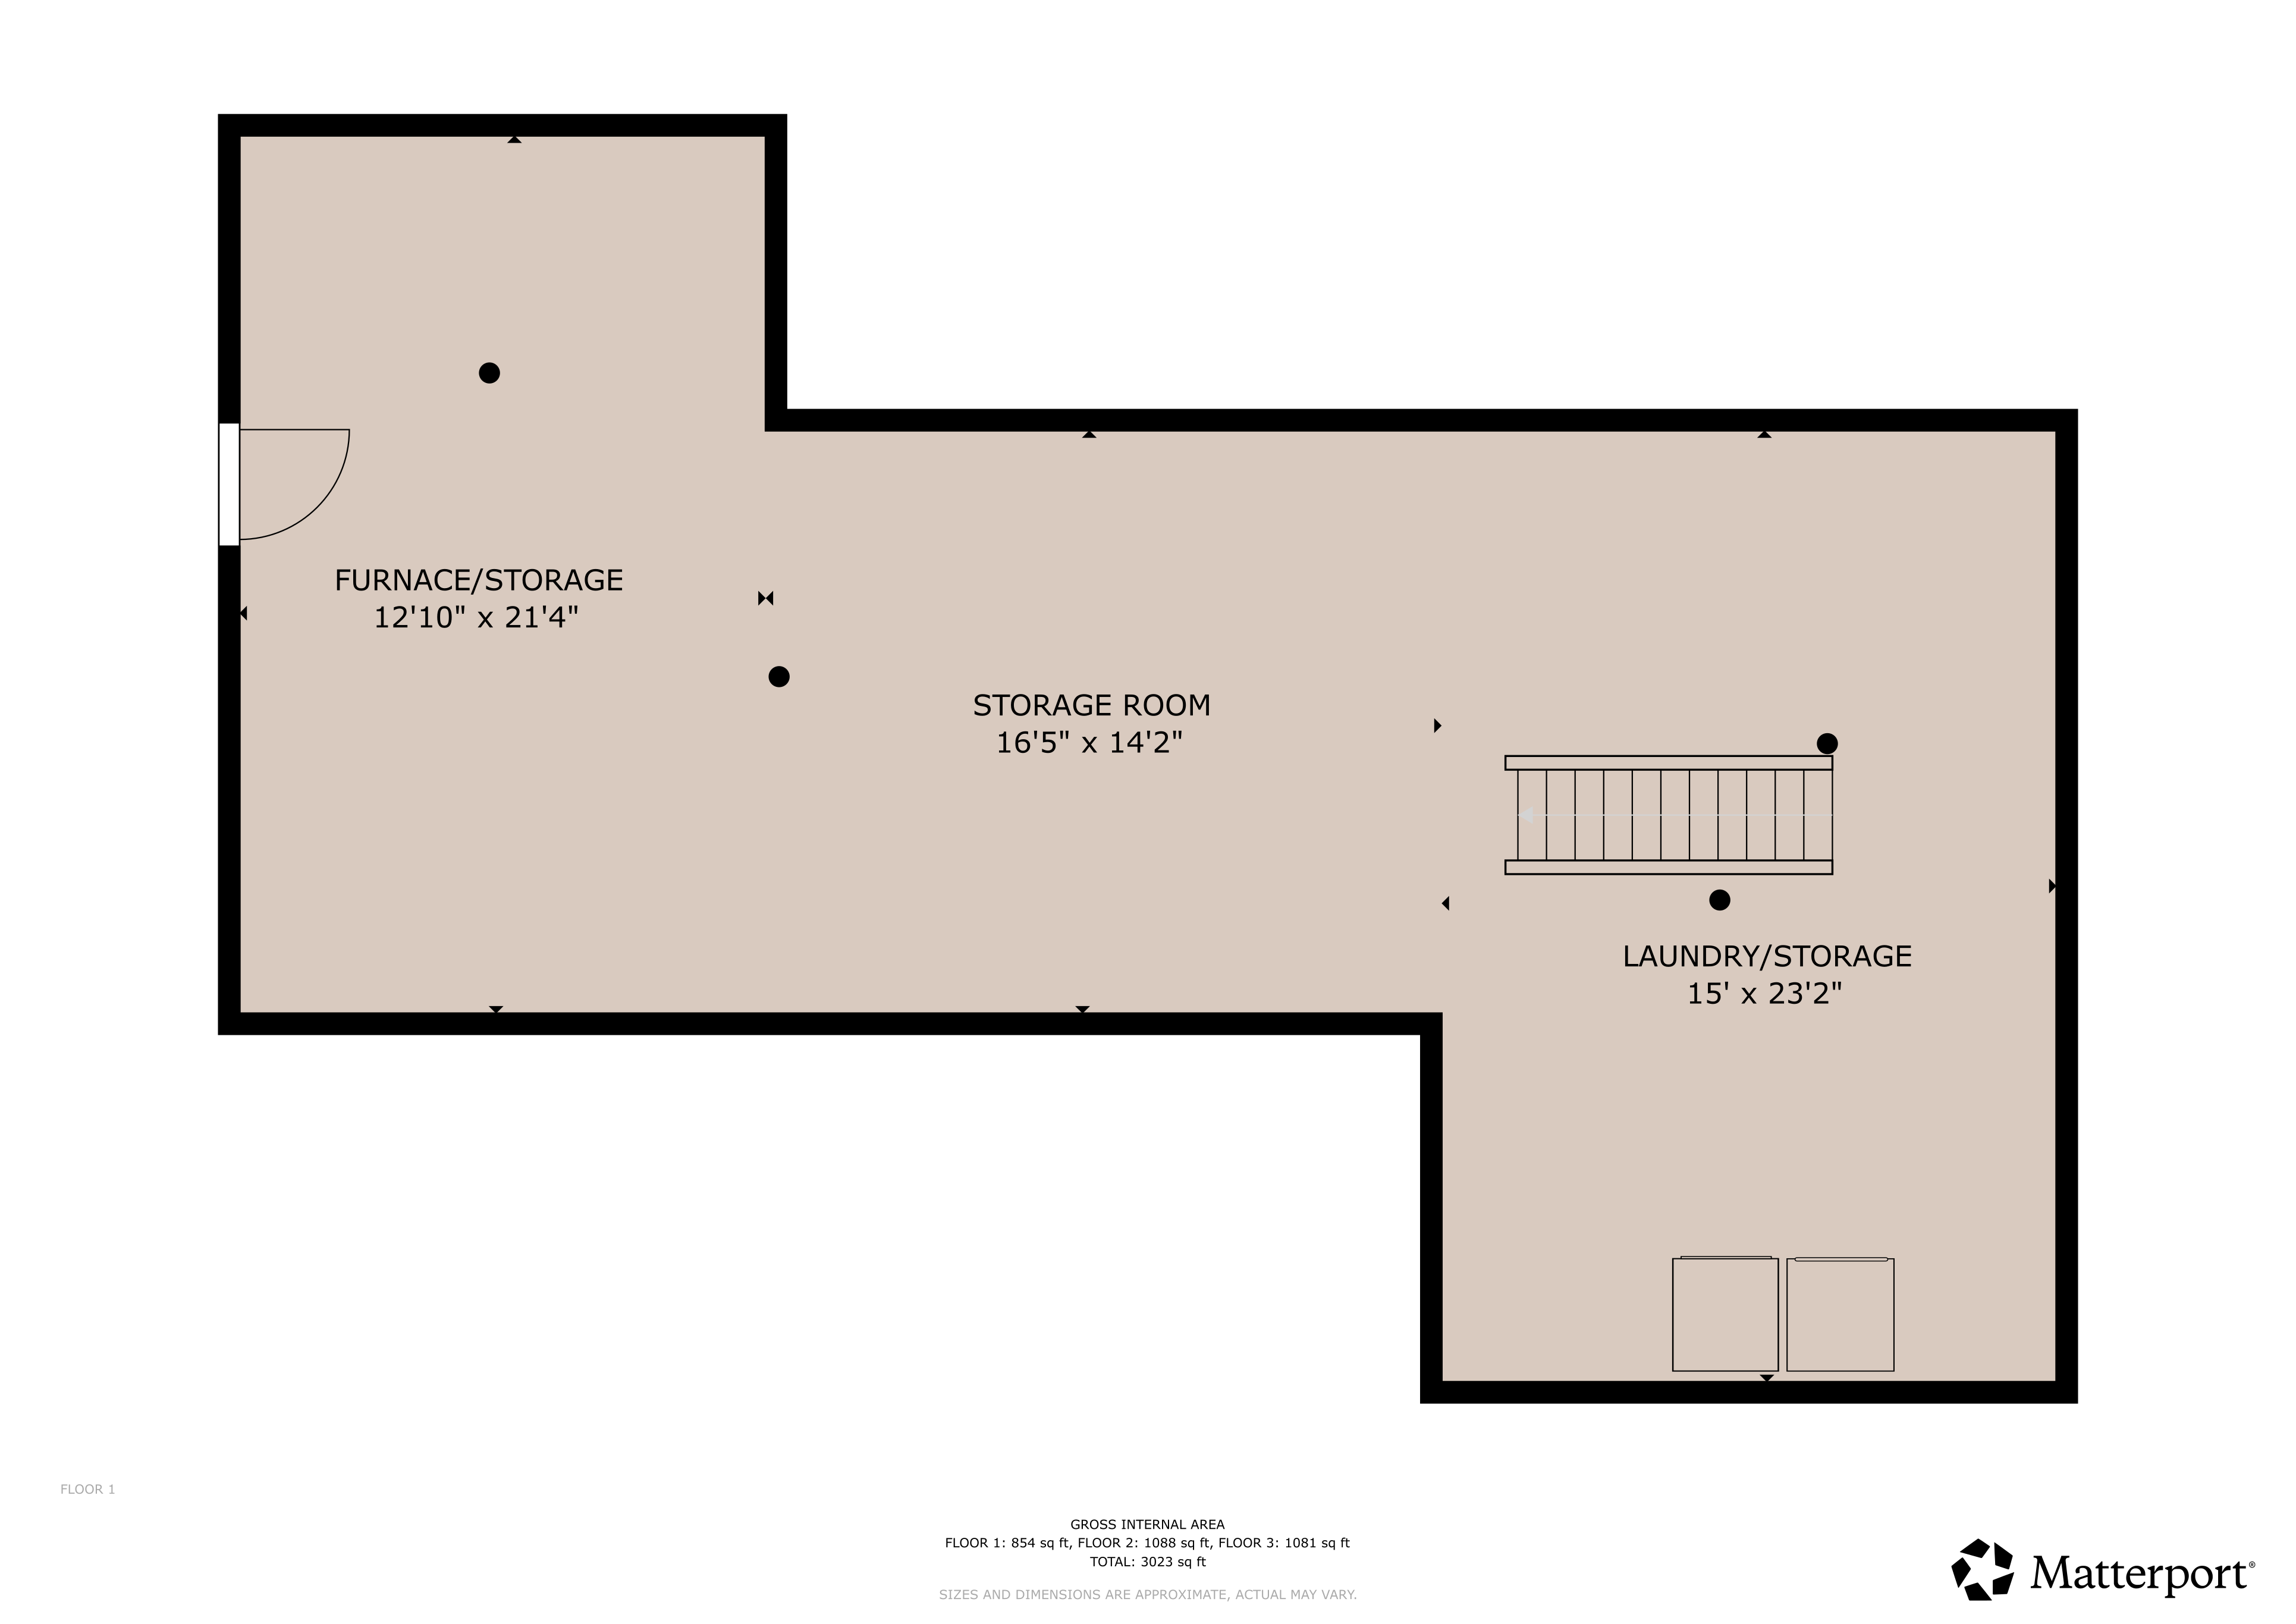
The Farmhouse Basement

1685 dry brook road_FLOOR 1

Click for Details

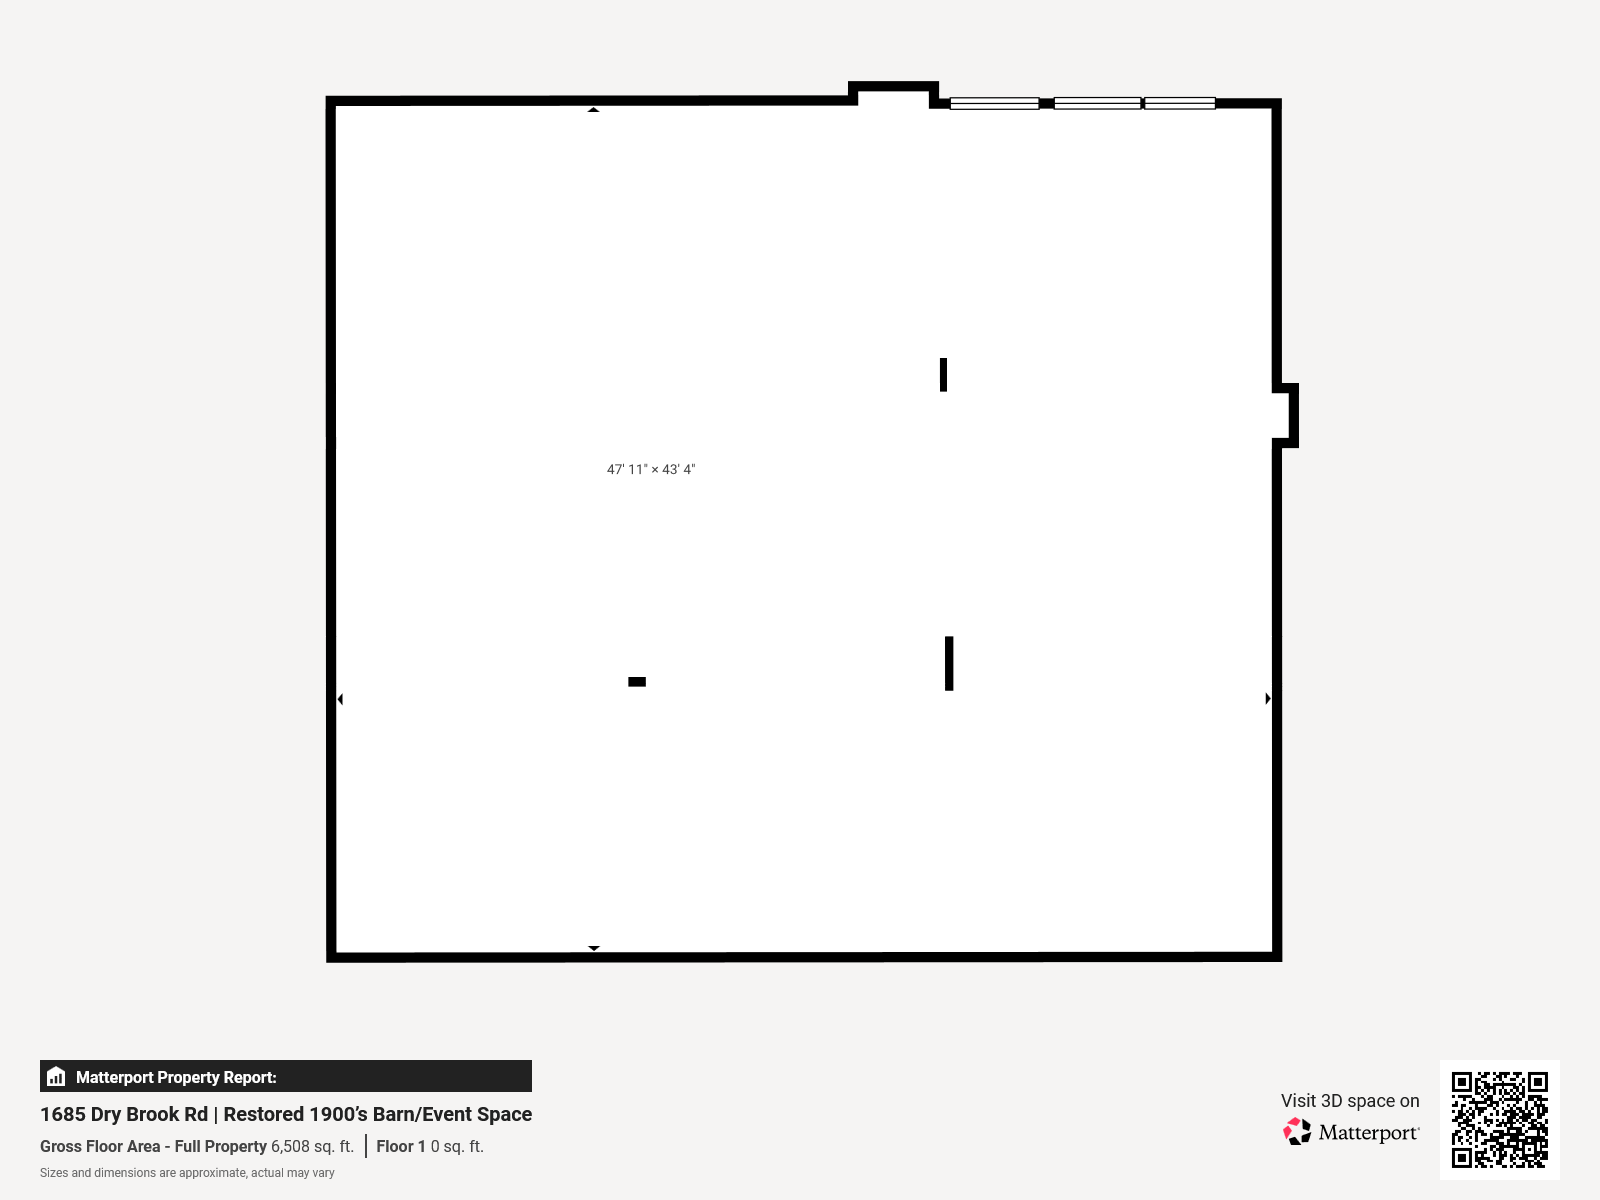
Barn Garage 

1685 Dry Brook Rd Restored 1900 s Barn E - Floor 1

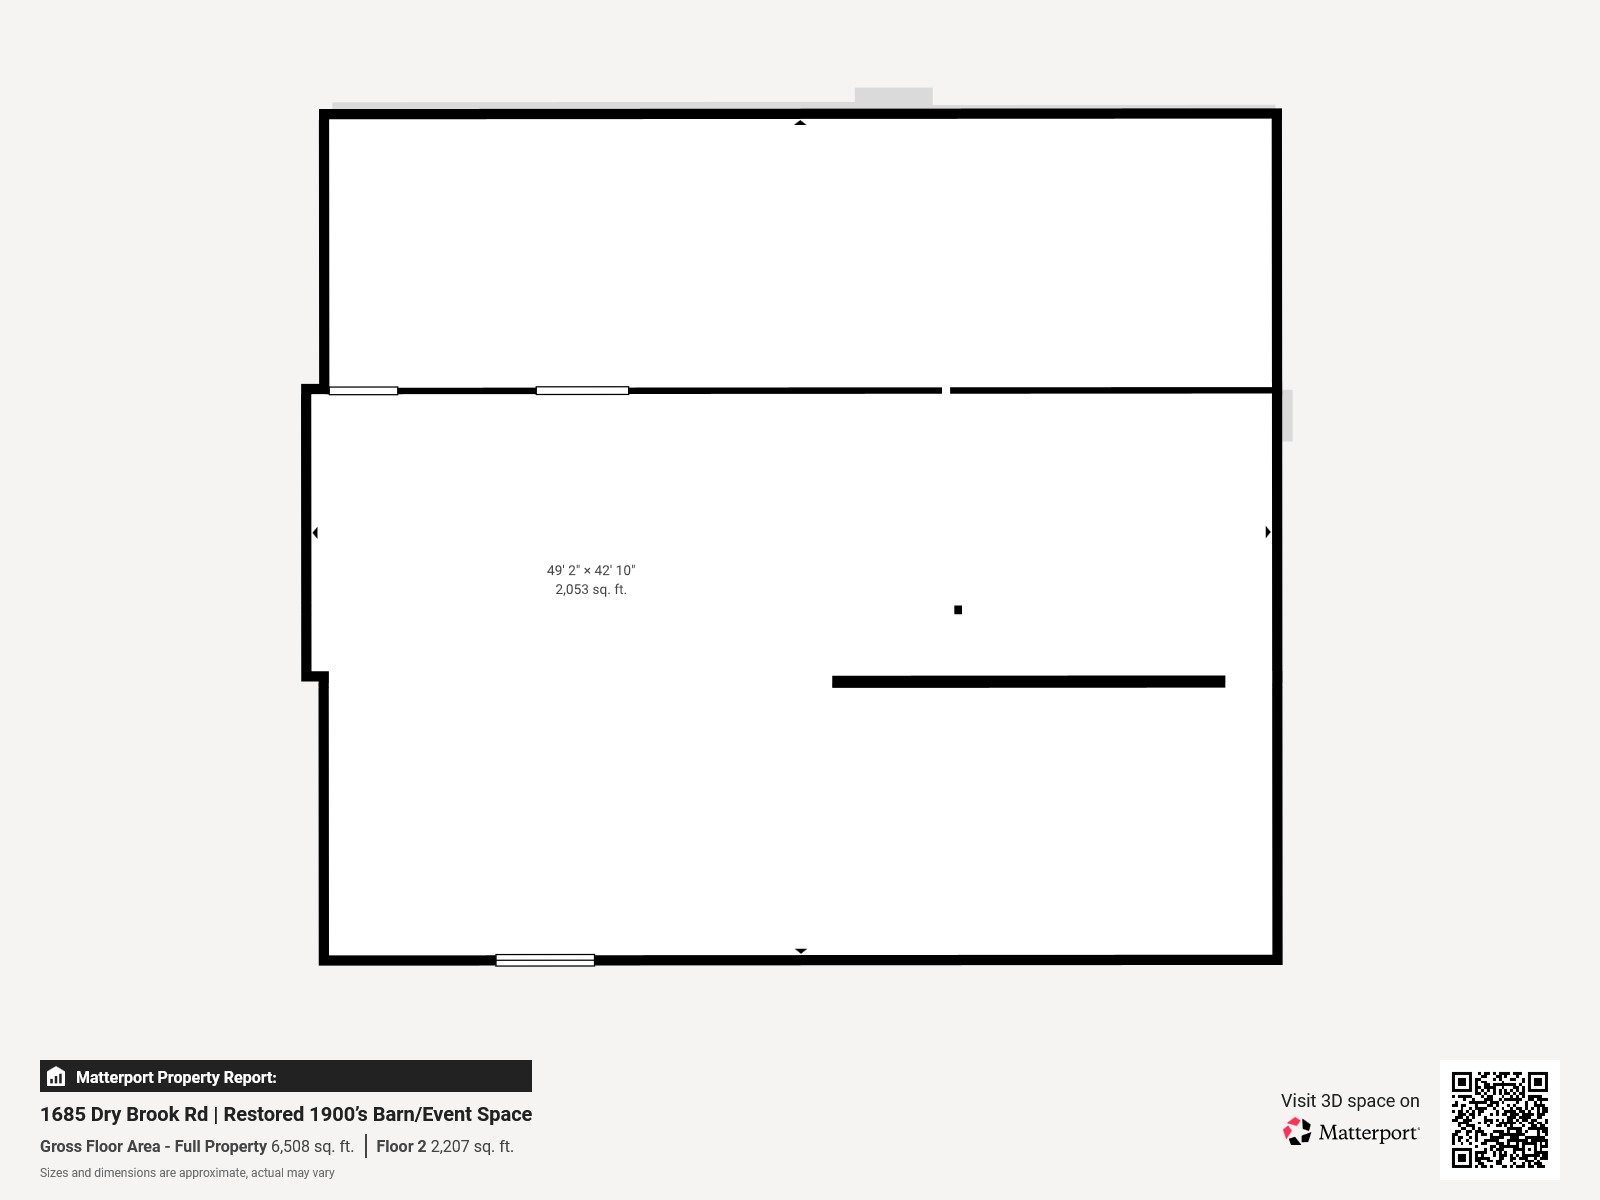
Barn Mezzanine

1685 Dry Brook Rd Restored 1900 s Barn E - Floor 3

Click for Details

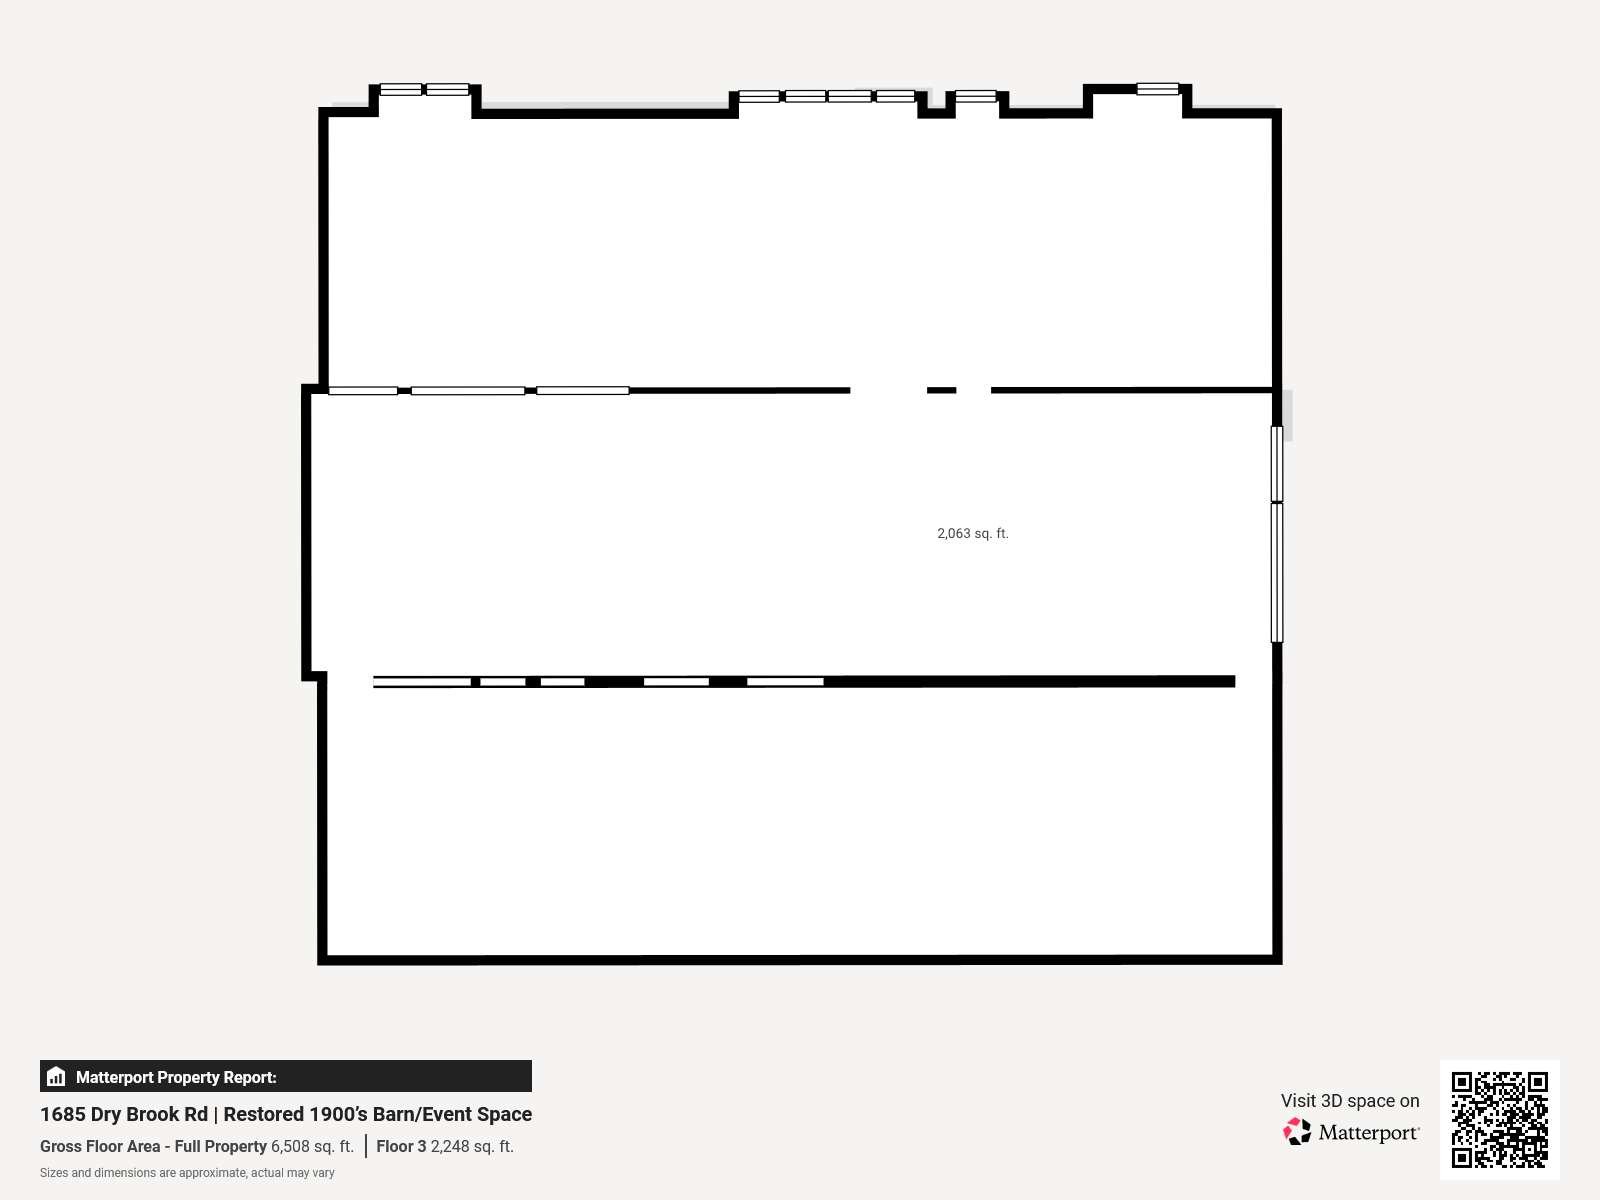
Barn Studio

1685 Dry Brook Rd Restored 1900 s Barn E - Floor 4

Click for Details

Video Tour: 1685 Dry Brook Rd


Guided Tour Reimagined Farmhouse


Guided Tour Restored Dairy Barn


Maps: 1685 Dry Brook Rd, Walton, NY

Frequently Asked Questions: 1685 Dry Brook Road

Q: How much is this property listed for?
A: The property is listed at $420,000.

Q: How big is the lot?
A: The property sits on approximately five acres along Dry Brook.

Q: Where is this farmhouse located, and what makes the setting unique?
A: The property sits on roughly five acres along Dry Brook in the Catskills, bordered by more than 188 acres of protected New York City watershed land. Because that neighboring Barbour Brook State forest is off-limits to development, the woods, ridgeline, and quiet beyond the property line will stay exactly as they are.

Q: How old is the house, and who renovated it?
A: The farmhouse dates to the late 1800s and was renovated by architect Neil Logan, who preserved original elements like the windows, doors, and flooring while rebuilding the structure from the ground up.

Q: Does the house have modern heating and cooling?
A: Yes. A complete geothermal system handles both heating and air conditioning through forced-air ductwork, with no fossil fuels involved.

Q: Is there solar power?
A: Yes. A 65-panel solar array, built to double as a carport, feeds the home's grid-tied 200-amp electrical service.

Q: What is the interior finished in?
A: Smooth, finely crafted marine fir plywood clads the ceilings and exterior walls throughout, paired with wallboard partitions, giving the rooms a warm, tactile, natural feel.

Q: How many bedrooms and bathrooms does the house have?
A: The house has three bedrooms, including a primary suite with its own en suite bathroom, plus a first-floor full bath.

Q: What is the barn like, and what can it be used for?
A: The barn is a large, four-level square structure with its original timber frame preserved, marine plywood interiors, a ground-floor garage, and finished upper floors that climb to a private top-floor office. It suits an artist's studio, yoga or fitness space, music room, or gathering space for friends and family.

Q: Are there outdoor amenities?
A: Yes. The backyard is terraced into three flat levels for gardening, a covered porch wraps two sides of the house within earshot of the creek, and there's a hammock for relaxing outdoors.

Q: What foundation and structural work has been done?
A: The house has a new poured concrete foundation, new framing and joists, new septic and plumbing, and spray-foam insulation throughout.

Town of Walton, NY

Nestled along the West Branch of the Delaware River in the foothills of the Catskill Mountains, Walton offers visitors, locals and businesses a genuine slice of small-town Delaware County life. The town is anchored by a historic village center, while its surrounding hills and valleys showcase the agricultural landscapes that have long defined the region.

Located in the largest of all the counties in the Catskill region, Walton is a town in Delaware County with a population of 5,270 as of the 2020 census, and the town is in the west-central part of the county. Walton is home to a mix of longtime residents, active second-home owners, and a community deeply invested in preserving the character and beauty of the area while supporting continued economic growth.

The village of Walton is located at the center of the town, along the West Branch Delaware River, with New York State Route 10 passing through, leading northeast 16 miles to Delhi and southwest 27 miles to Deposit. The village had a population of 2,885 as of the 2020 census. The village is home to an eclectic mix of longtime families and newer transplants, with a downtown that includes local shops, restaurants, and historic architecture. Several sites in the village, including the Christ Episcopal Church, First Congregational Church of Walton, Gardiner Place Historic District, U.S. Post Office, and the Walton Grange 1454-Former Armory, are listed on the National Register of Historic Places.

At one time, Delaware County was the largest producer of dairy products of any county in the U.S. Today, in Walton and neighboring towns like Delhi, Franklin and Hamden, the number of working dairy farms is much smaller, but the verdant valleys and pastures that fueled the industry remain a powerful draw for both tourists and new transplants seeking an escape from more congested urban areas. Walton itself embraces this agricultural identity and claims to be the "Scarecrow Capital of the World."

Walton hosts the annual Delaware County Fair, typically held each August, drawing visitors from across the region for a celebration of the area's farming roots and community spirit. Between the fair, the surrounding trails, rivers, and mountains, and a slower pace of life, Walton continues to attract people looking for year-round outdoor recreation and a genuine connection to the land.

Because Walton sits within relatively easy reach of New York City, many New Yorkers see it as an attractive option for a second home. And with the advent of high-speed internet, a growing number of ex-urbanites are making Walton their permanent home while telecommuting to jobs anchored in NYC.

Families in Walton benefit from local schools, including Townsend Elementary School, Mack Middle School, and O'Neill High School. For higher education, Walton is 16 miles from Delhi, home to SUNY Delhi, part of the renowned State University of New York system, with degree programs spanning Nursing, Hotel & Restaurant Management, Technology, and Golf & Turf Management. Walton residents also make regular use of the amenities in Oneonta, home to SUNY Oneonta and Hartwick College, including the Southside Mall and Cinemas, Holiday Lanes bowling alley, and a bustling Main Street full of restaurants and shops.

ps.

Area Schools

Walton Central School District

Walton Central School District serves the town of Walton in Delaware County, educating students from Townsend Elementary School through Mack Middle School and on to Walton High School (also referred to as O'Neill High School). Together these three schools make up the district, with a total enrollment of approximately 833 students and about 74 full-time-equivalent teachers.

Walton's schools maintain a low student-to-teacher ratio: roughly 9:1 at the middle school level and roughly 12.8:1 at the high school, both well below typical national averages for schools of comparable size.

Athletically, Walton's teams compete as the Walton Warriors in the Midstate Athletic Conference and NYSPHSAA Section IV. Several sports, including boys and girls soccer, are fielded jointly with neighboring Downsville. The district has earned recognition from NYSPHSAA in recent years for its Scholar-Athlete teams, including School of Excellence and School of Distinction honors, awarded when a high share of varsity rosters post a team GPA of 90 or above.

Return to top