
1534 Brownell Road — Property Highlights

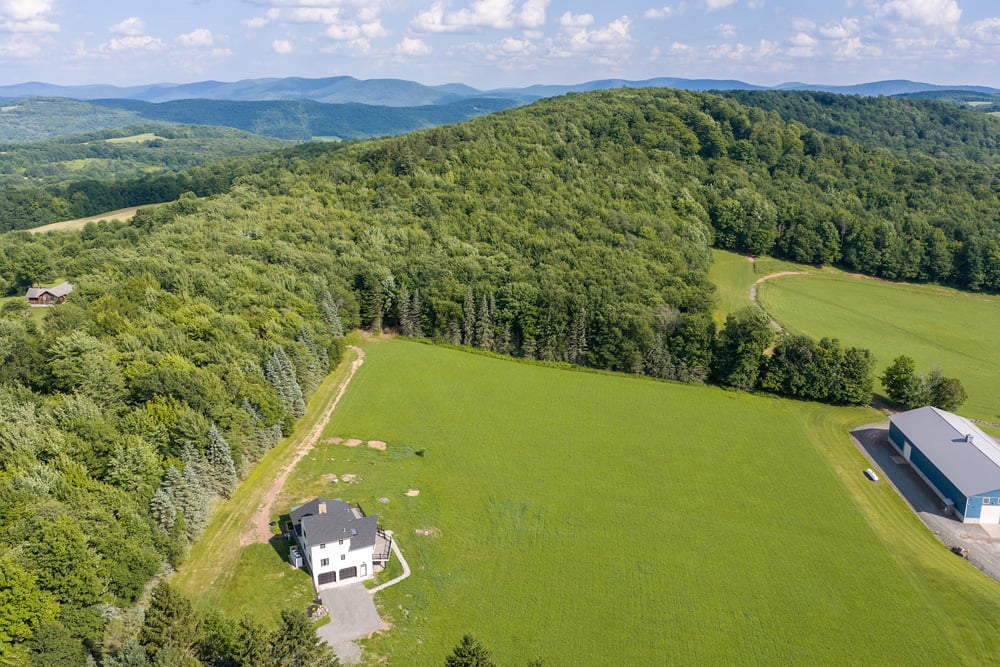
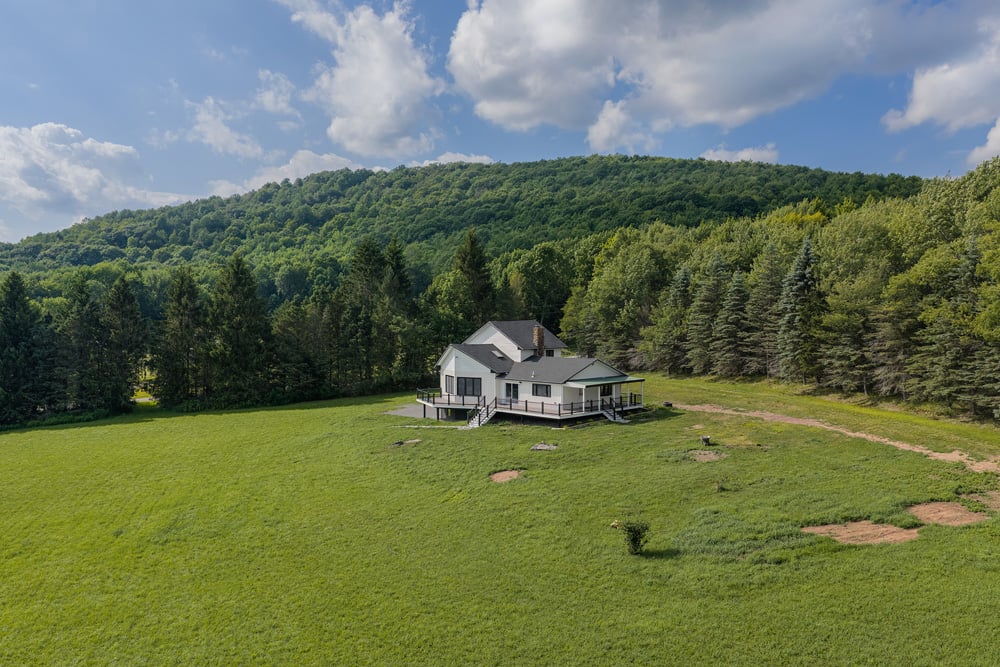
36 acres at 2,100 feet, with a 12-mile mountain view

Complete renovation, roof to foundation, inside and out

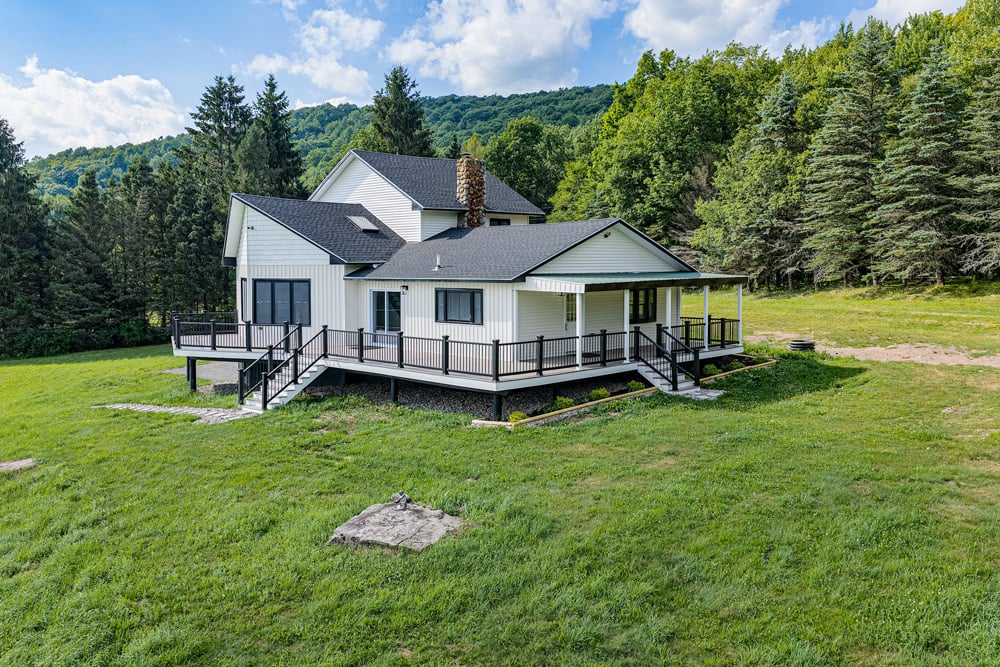
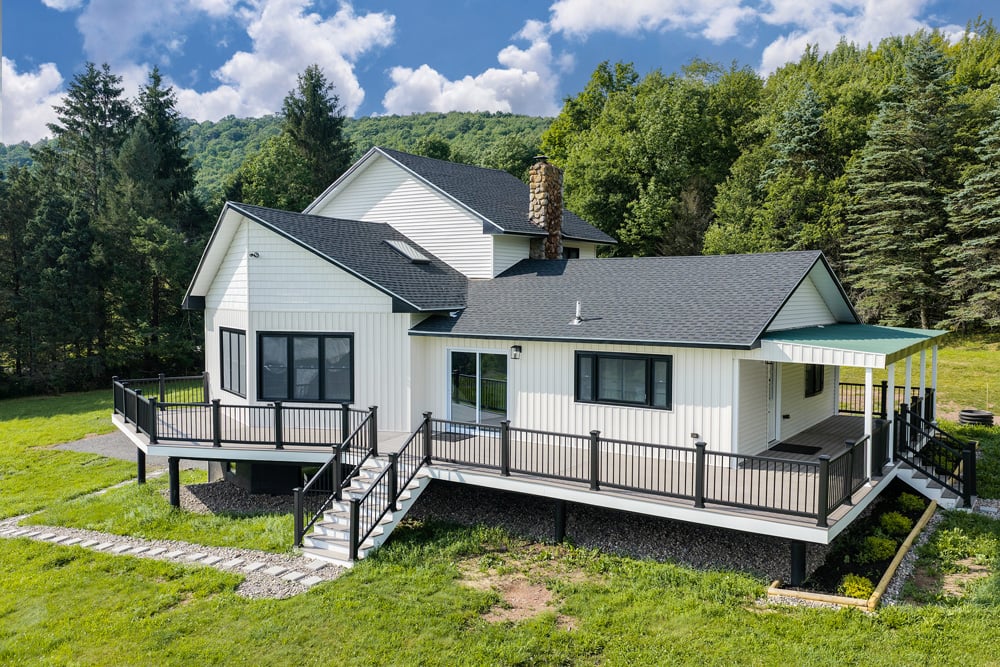
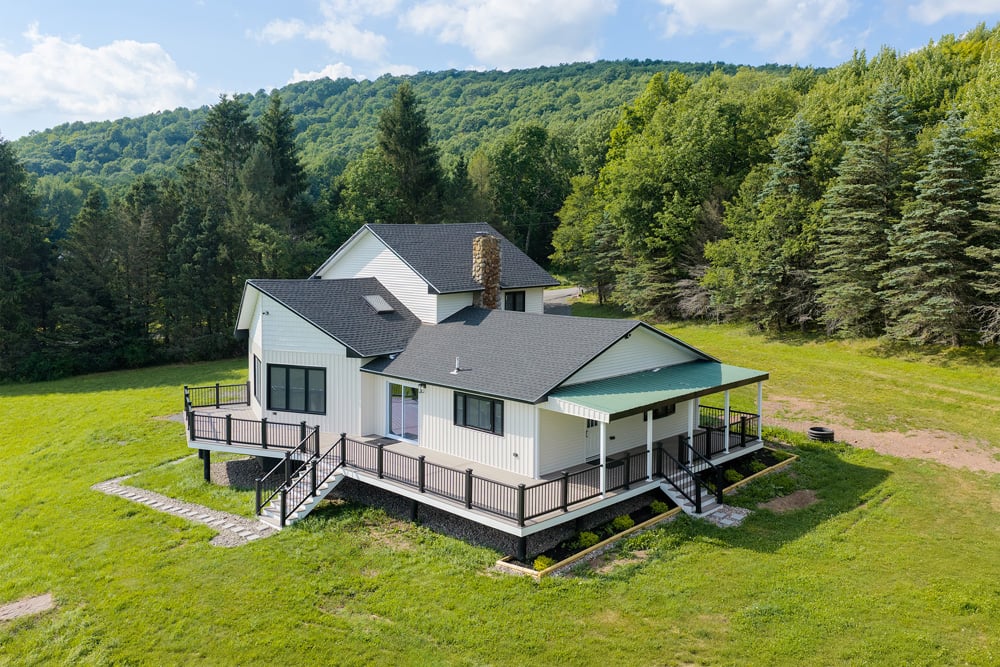
Wraparound Trex deck spanning the full length of the home

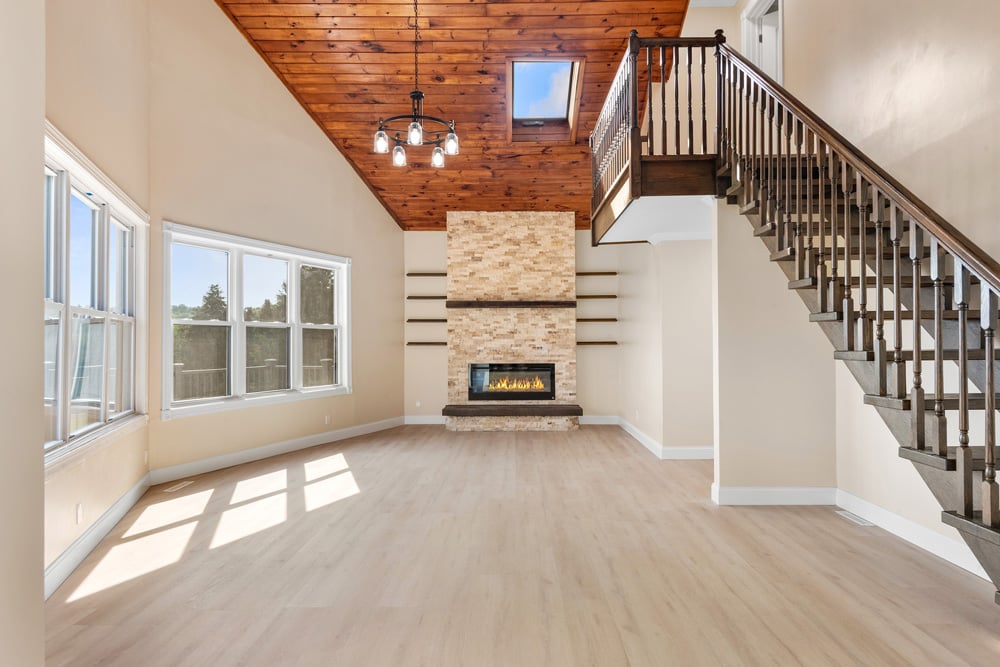
Cathedral-ceilinged great room with stone fireplace and wall of windows

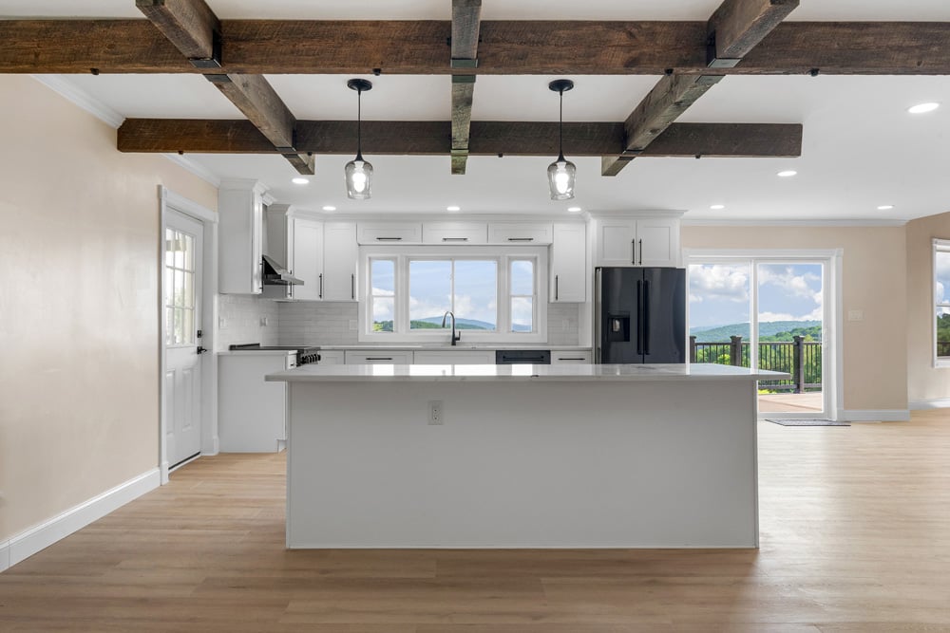
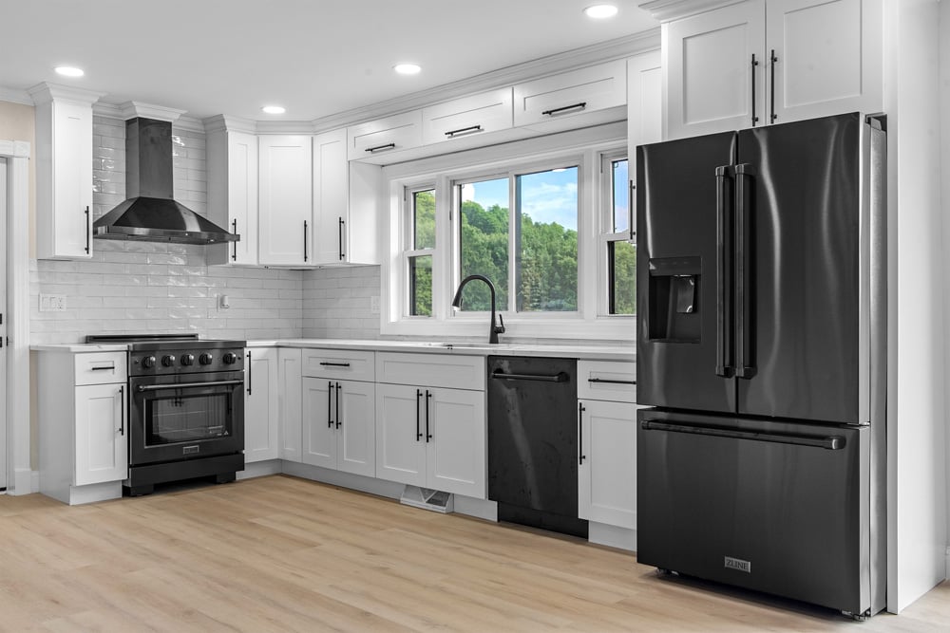
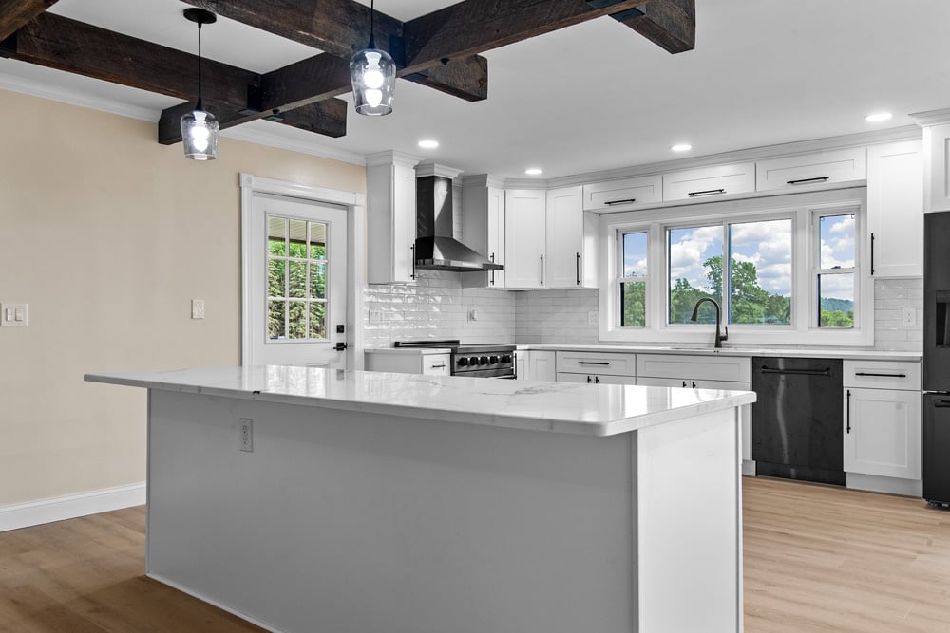
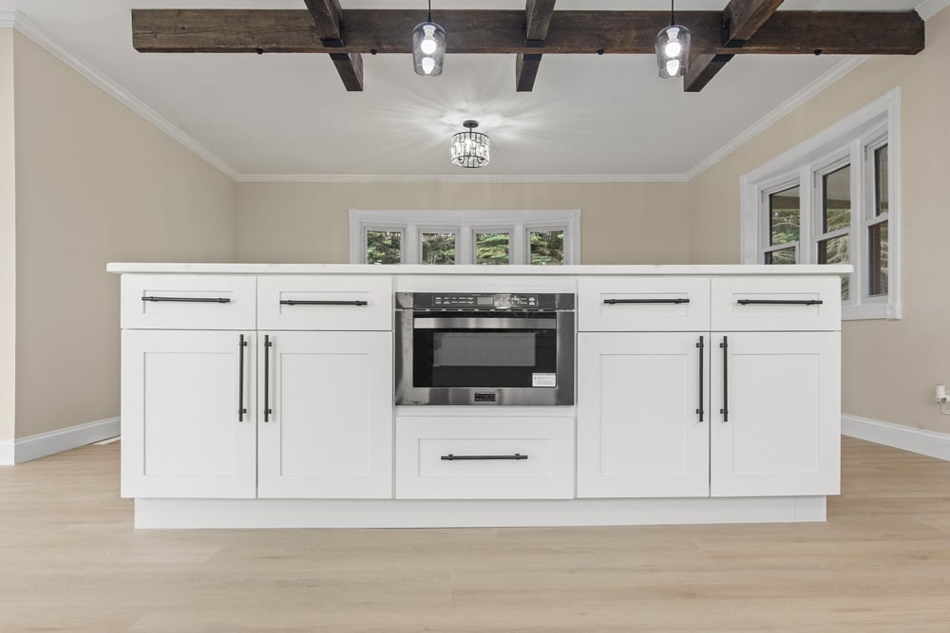
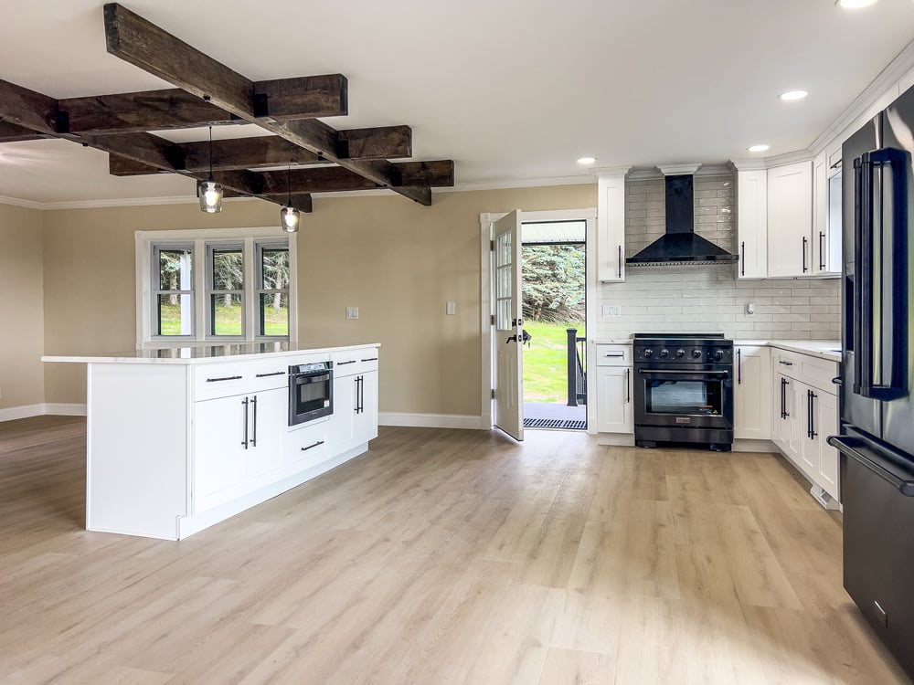
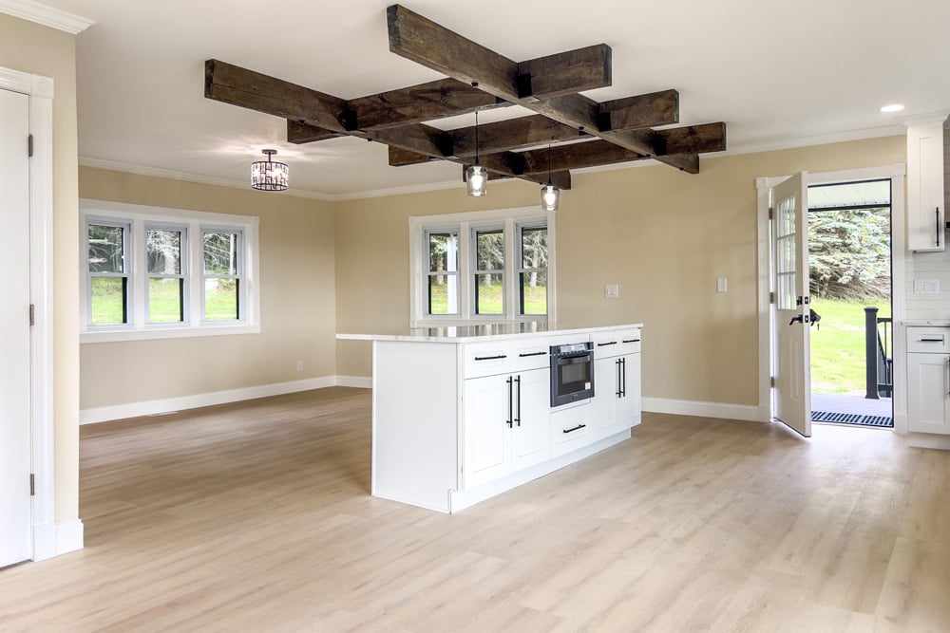
All-new kitchen with ZLINE appliances and reclaimed barnwood ceiling detail

Primary suite occupying the entire second floor, with private Juliet terrace

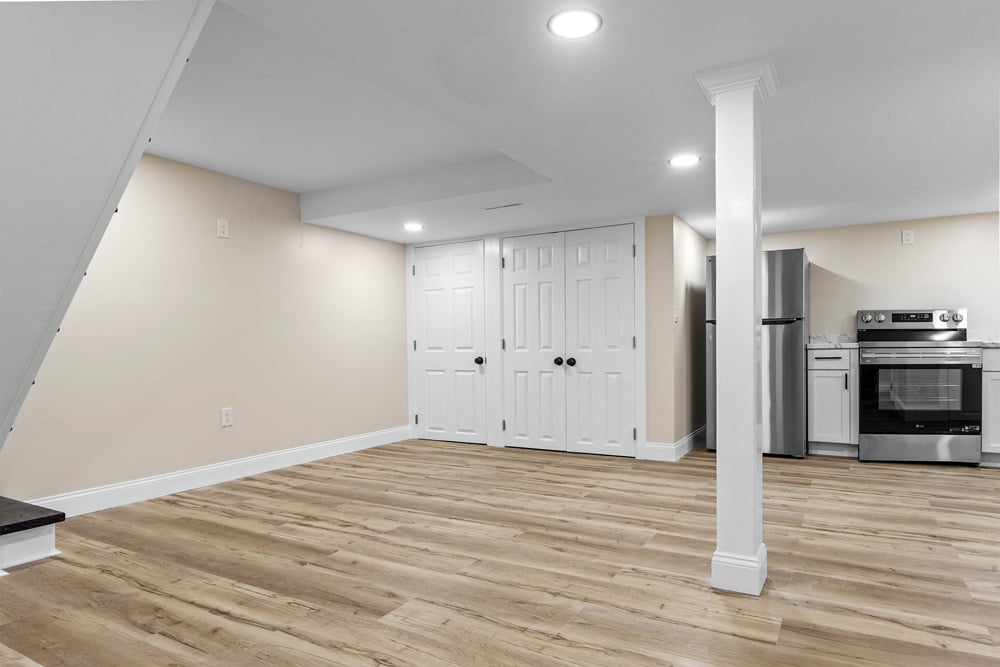
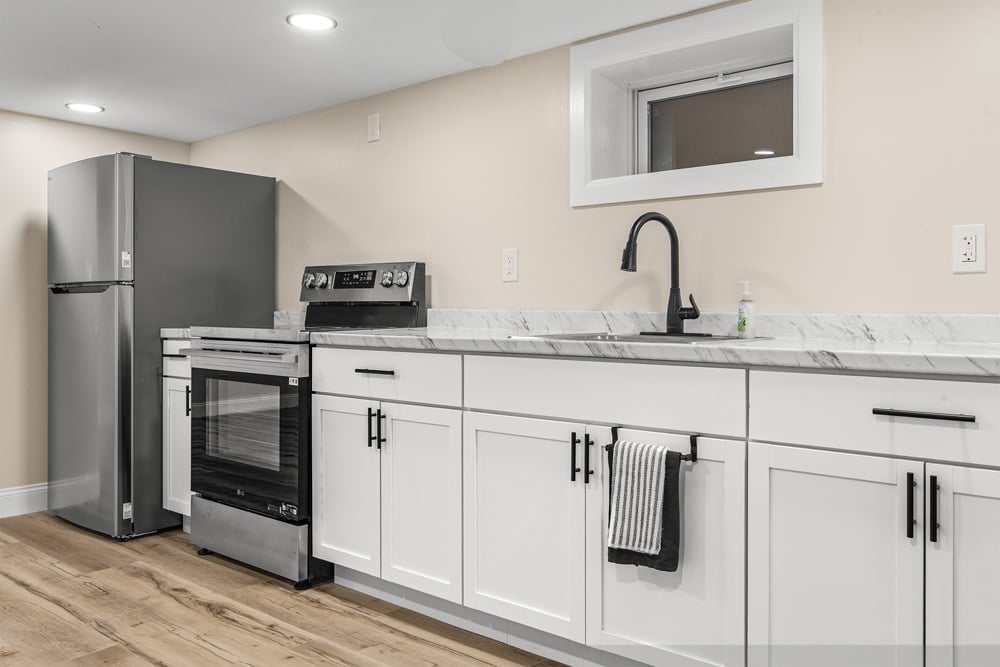
Fully self-contained mother-in-law suite on the basement level

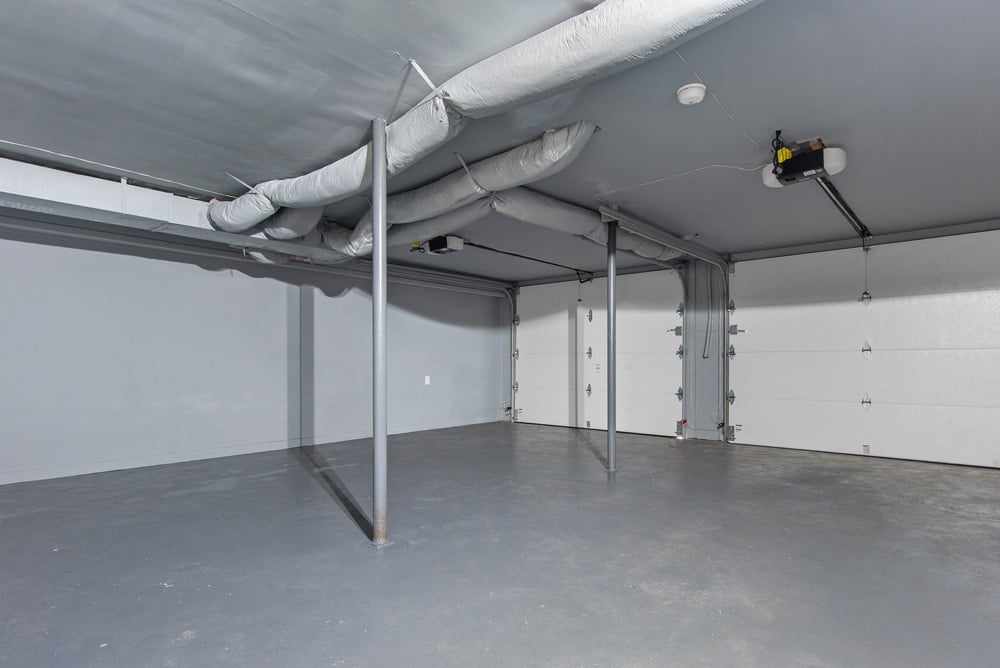
Dual-bay garage with epoxy floors and new automatic openers

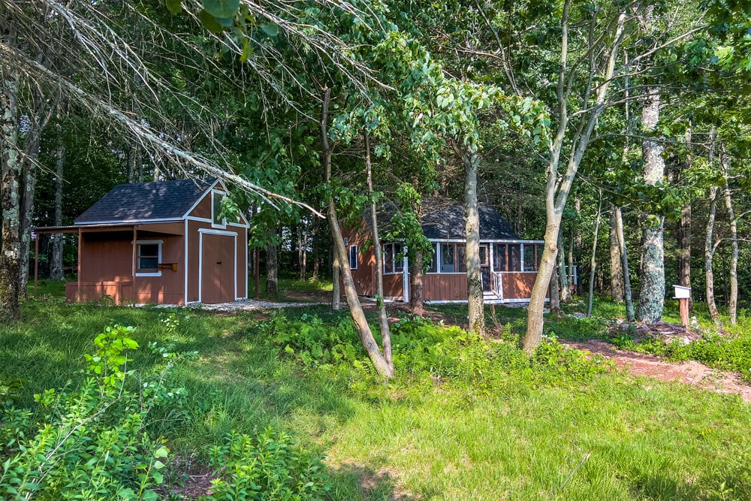
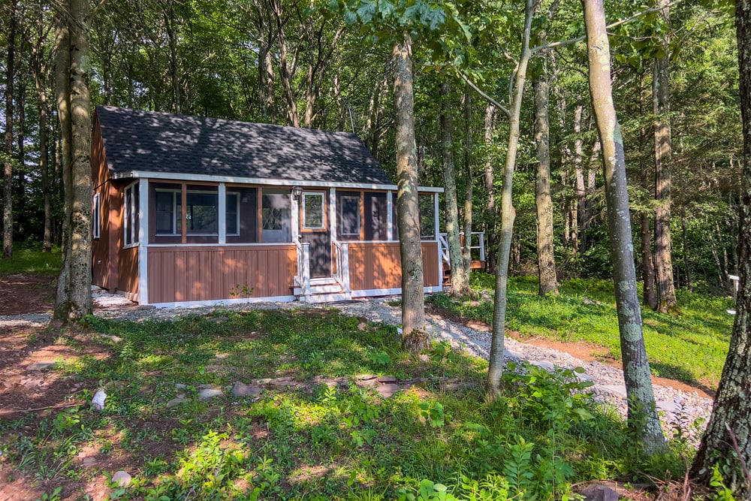
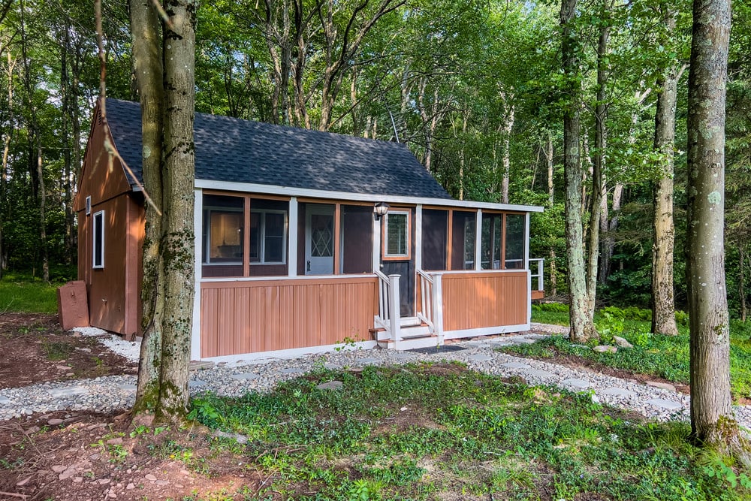
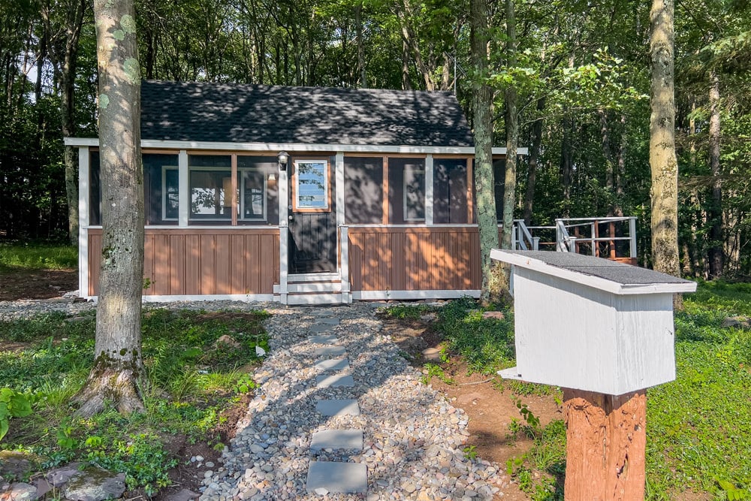
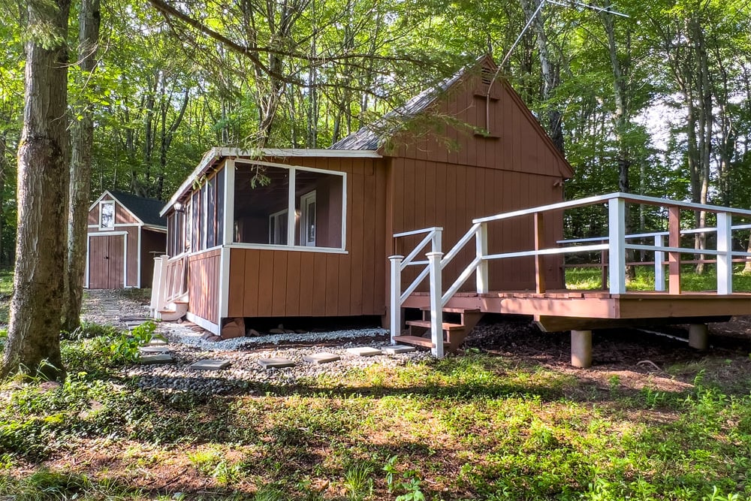
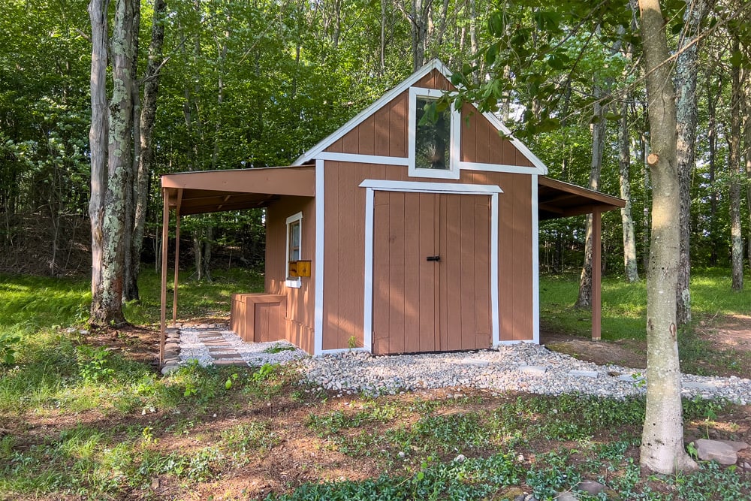
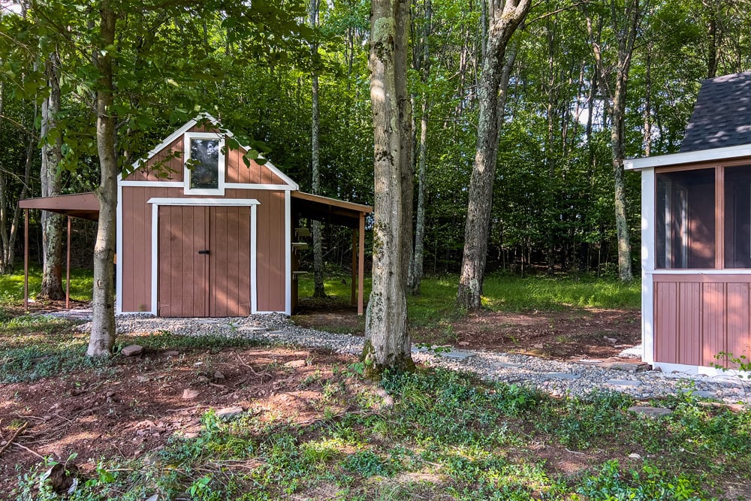
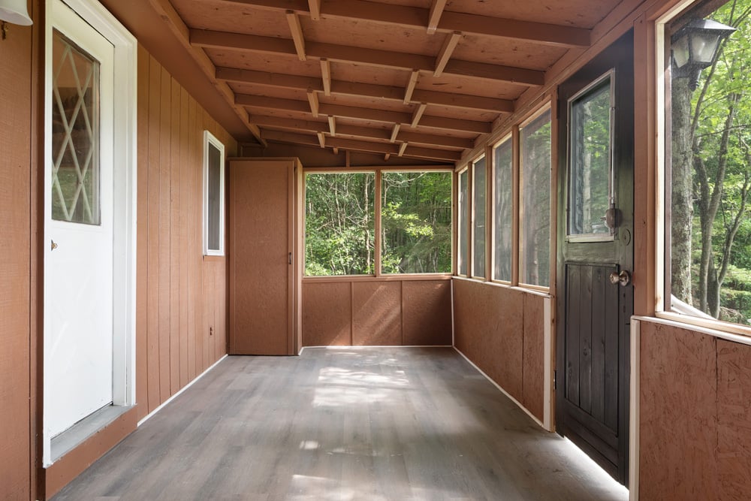
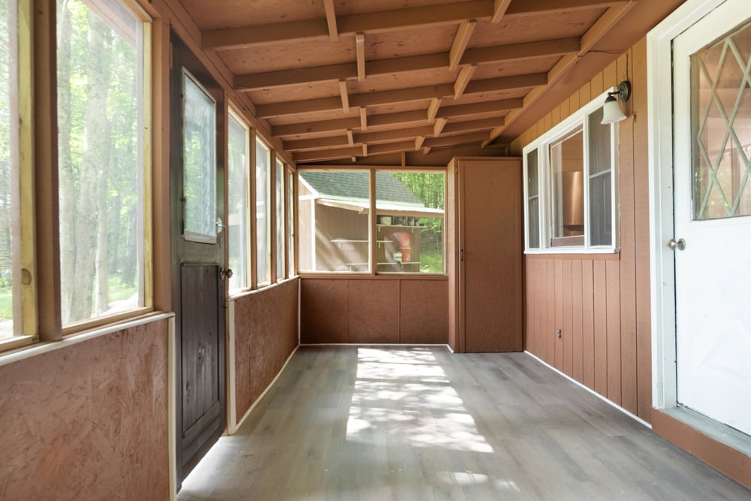
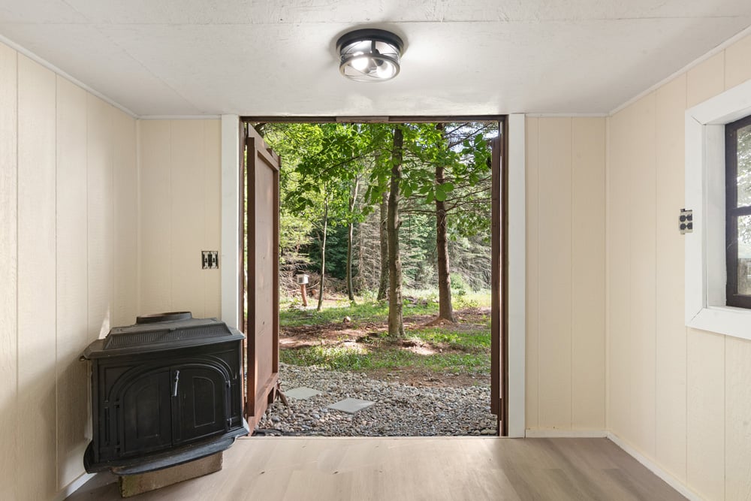
Restored poet’s cabin and reading shed tucked in the woods

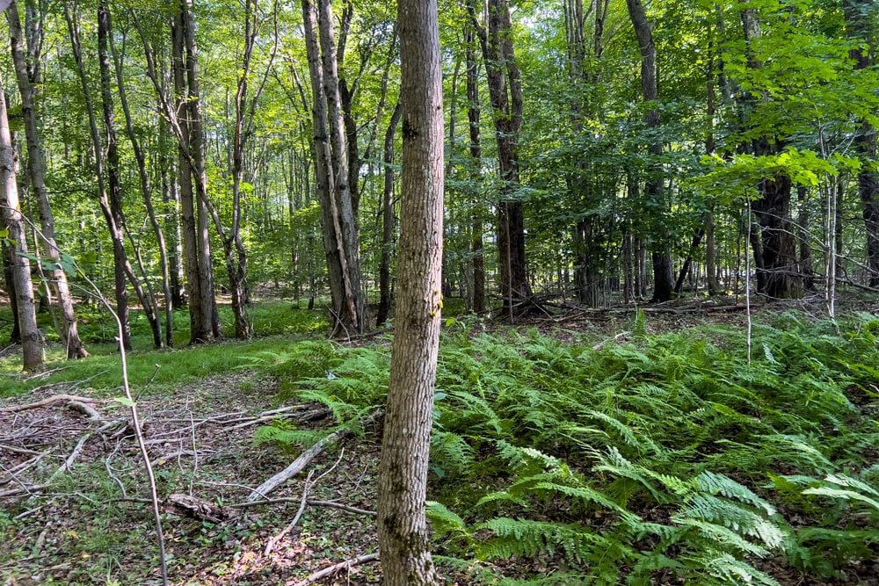
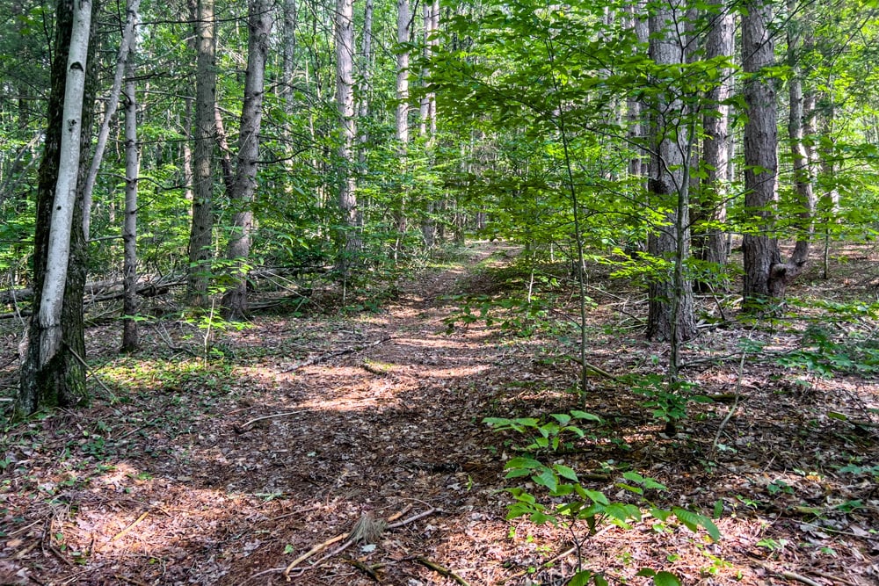
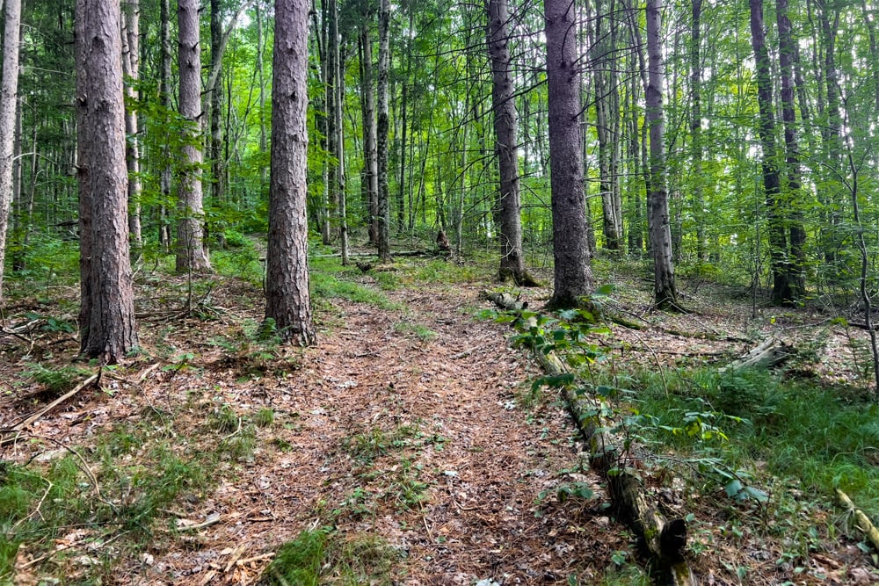
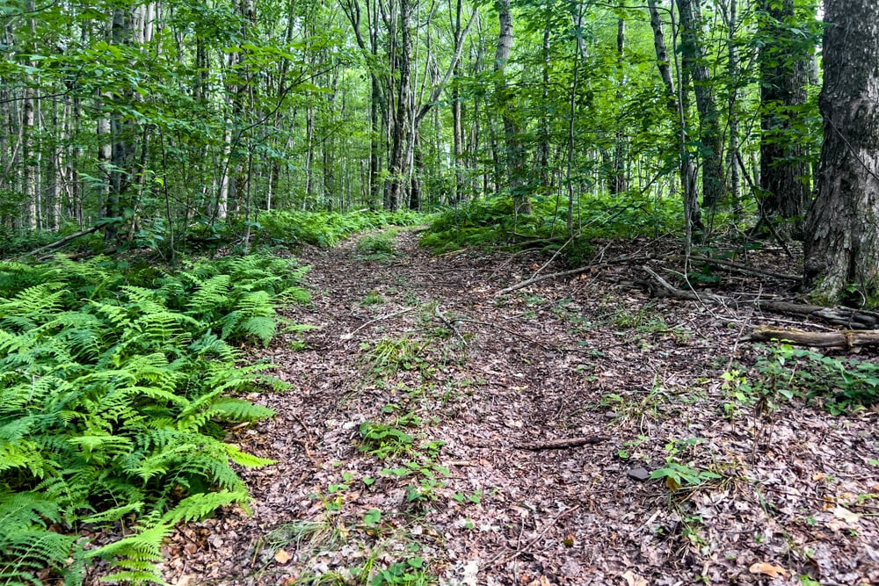
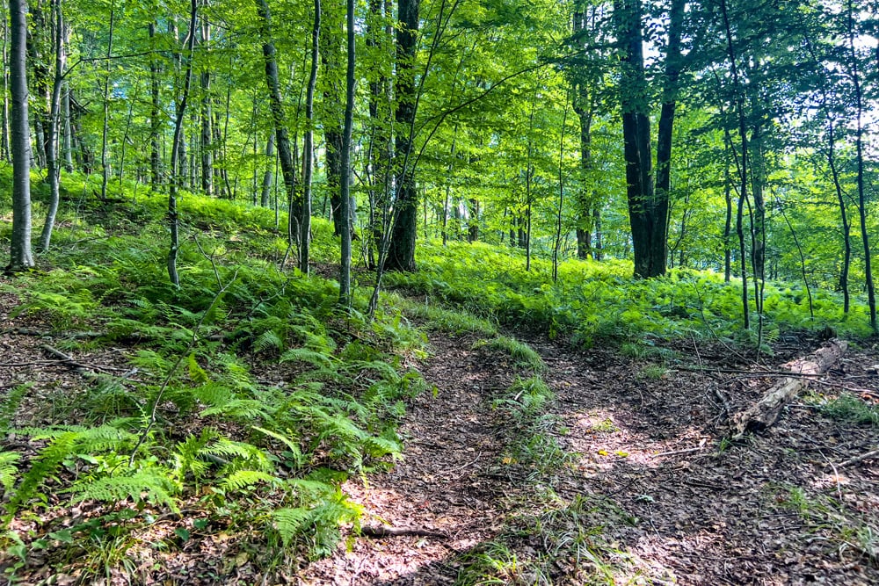
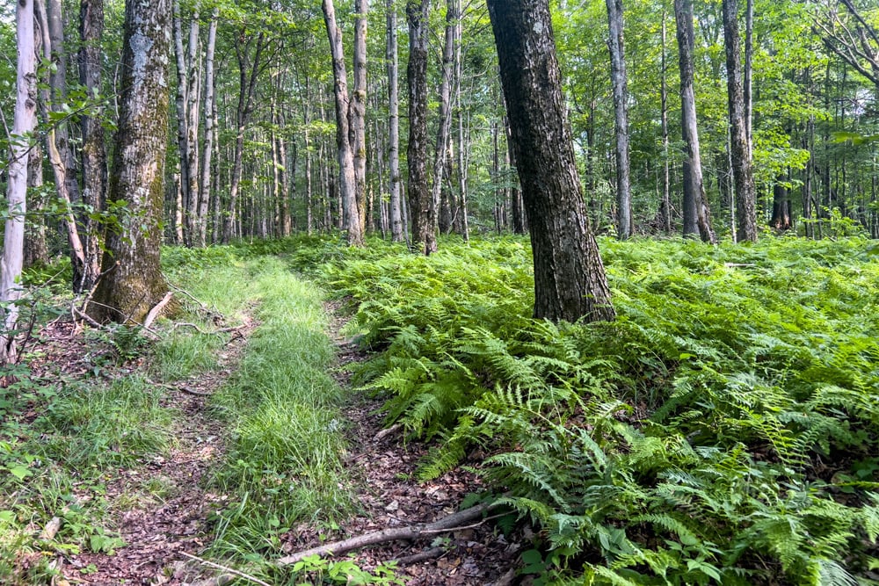
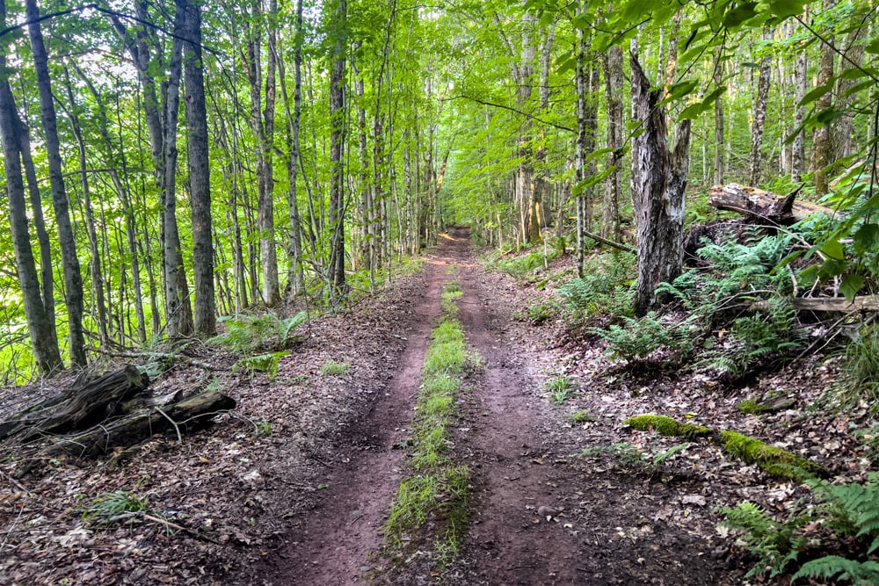
Trails through mature pine forest to a wooded hilltop

List Price

$629,900

1534 Brownell Road, Bloomville, NY
36-Acre | Complete Roof-to-Foundation Renovation | Far-Ranging Mountain Views
3+ Bedrooms | 3+ Bathrooms | 2-Car Garage
Filter:
001 Fully Renovated - 1534 Brownell Rd
002 36 acres - 1534 Brownell Rd
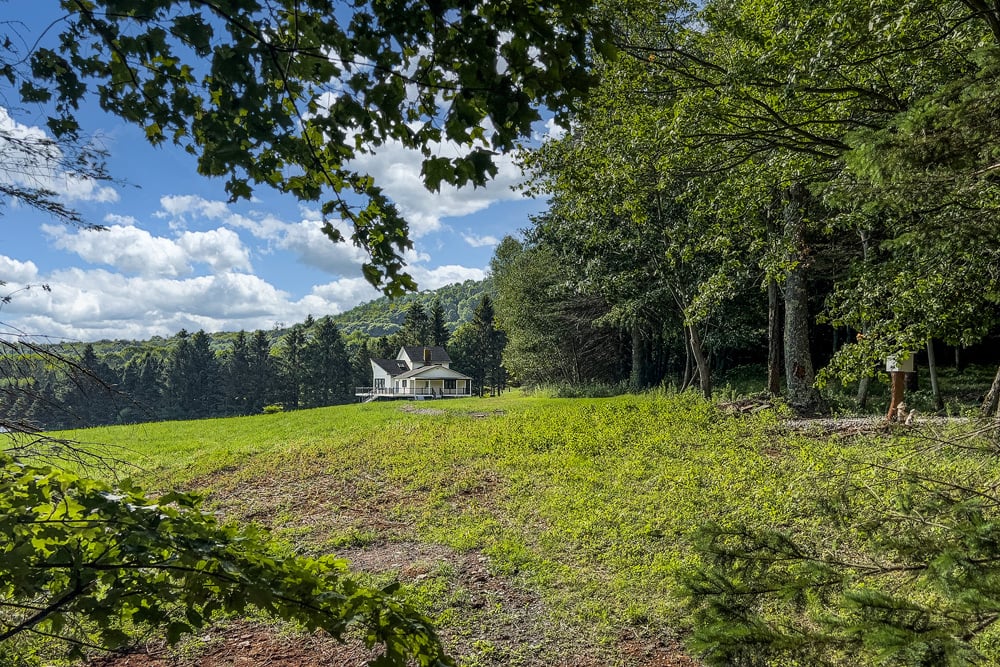
003 Gorgeous Setting - 1534 Brownell Rd
004 Spectacular Views - 1534 Brownell Rd
005 Like New - 1534 Brownell Rd
006 Wrap-around Deck- 1534 Brownell Rd
007 Covered Deck by Kitchen - 1534 Brownell Rd
008 Covered Deck by Kitchen - 1534 Brownell Rd
009 Enormous Great Room - 1534 Brownell Rd
009a Great Room- 1534 Brownell Rd
009b Great Room View - 1534 Brownell Rd
010 Cathedral Ceilings - 1534 Brownell Rd
011 Cathedral Ceilings - 1534 Brownell Rd
012 Formal Dining Area - 1534 Brownell Rd
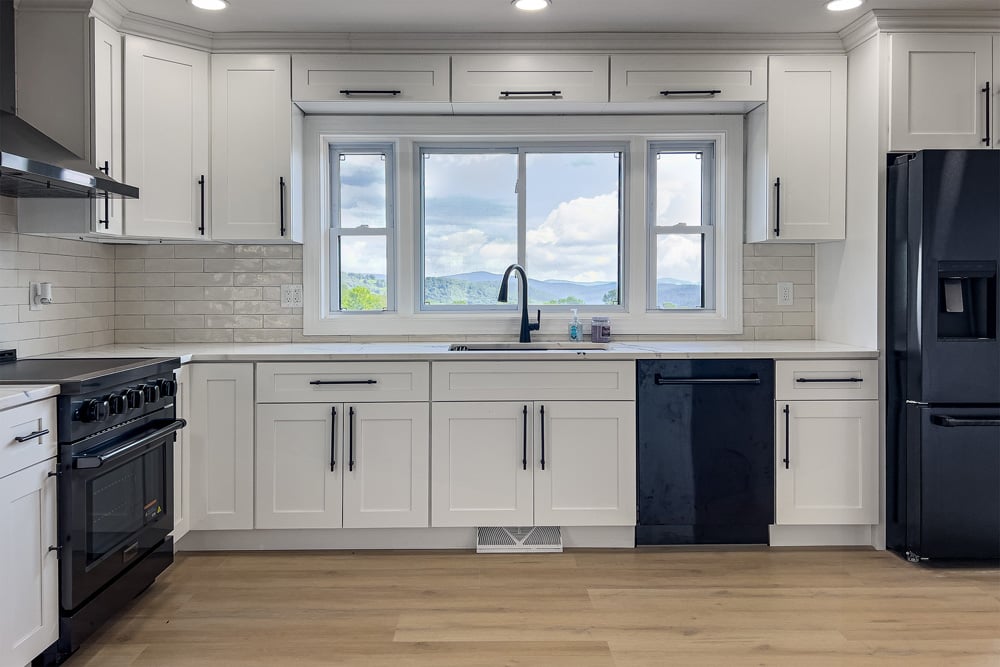
013 All-New Kitchen - 1534 Brownell Rd
014 Center Kitchen Island - 1534 Brownell Rd
015 Built-In Microwave - 1534 Brownell Rd
016 Open Floor Plan - 1534 Brownell Rd
017 Chefs Delight - 1534 Brownell Rd
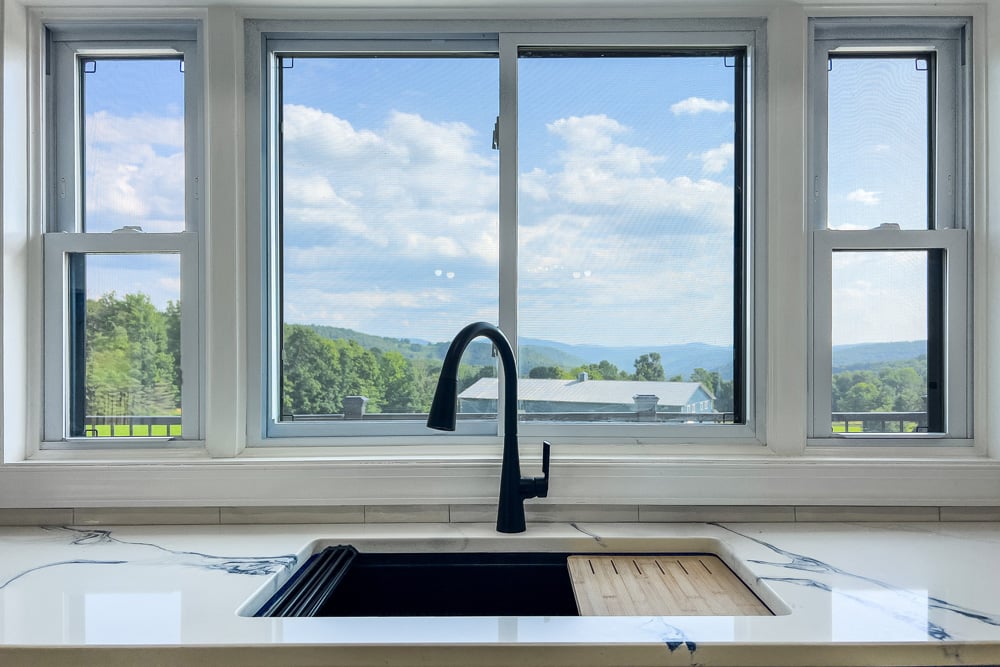
018 View from Sink- 1534 Brownell Rd
019 Door to New Deck- 1534 Brownell Rd
020 Primary Suite - 1534 Brownell Rd
021 Primary En Suite Bath - 1534 Brownell Rd
022 Primary  - 1534 Brownell Rd
023 Primary w walkin closet  - 1534 Brownell Rd
024 Central Bathroom  - 1534 Brownell Rd
024a Central Bathroom  - 1534 Brownell Rd
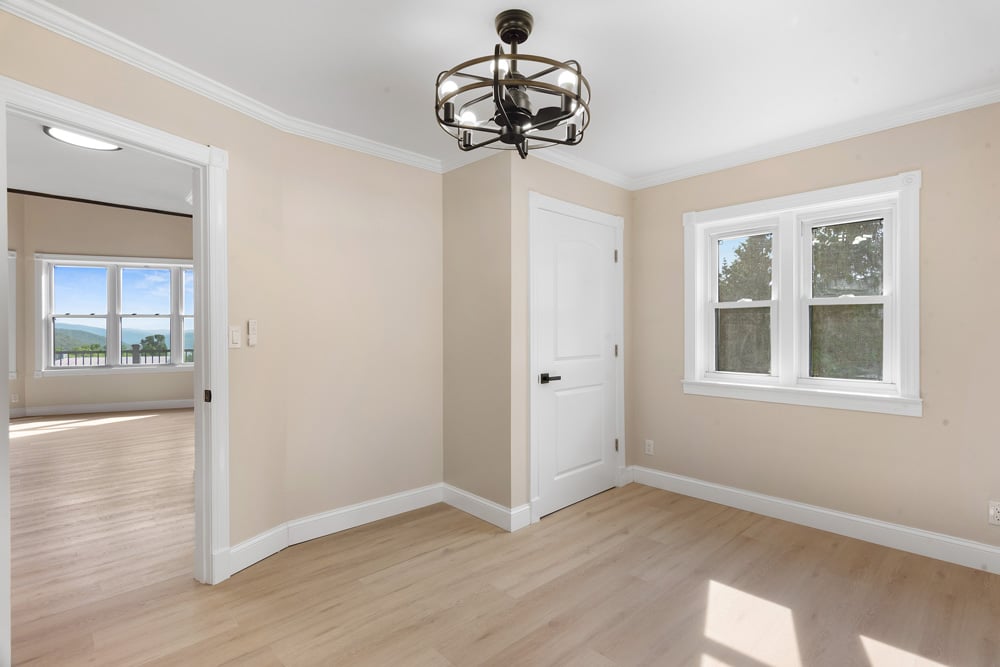
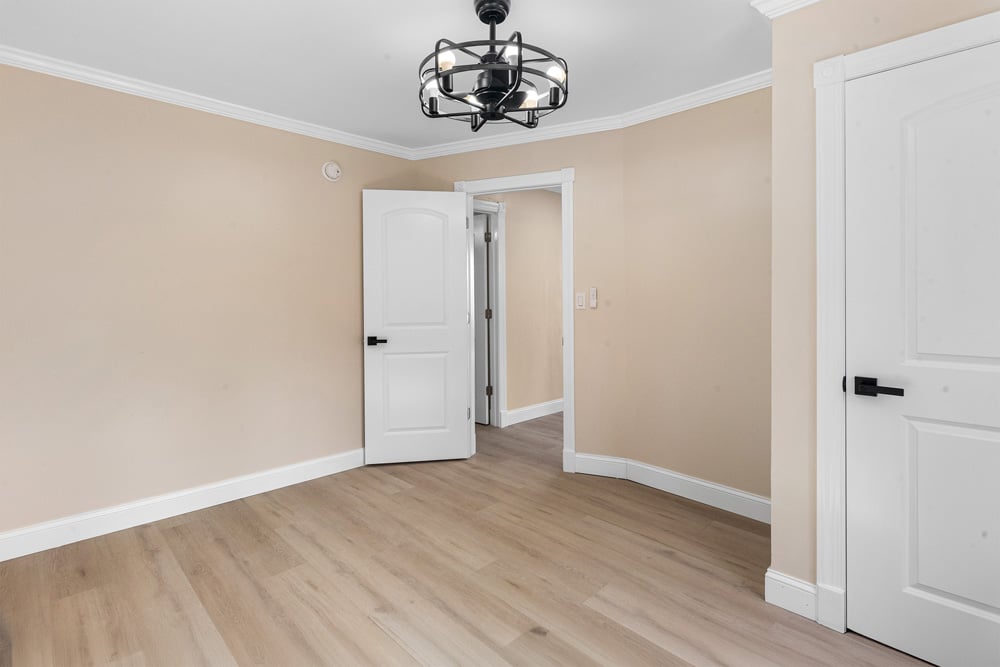
025 Guest bedroom 1  - 1534 Brownell Rd
026 Guest bedroom 1  - 1534 Brownell Rd
027 Guest bedroom 2  - 1534 Brownell Rd
028 Guest bedroom 2  - 1534 Brownell Rd
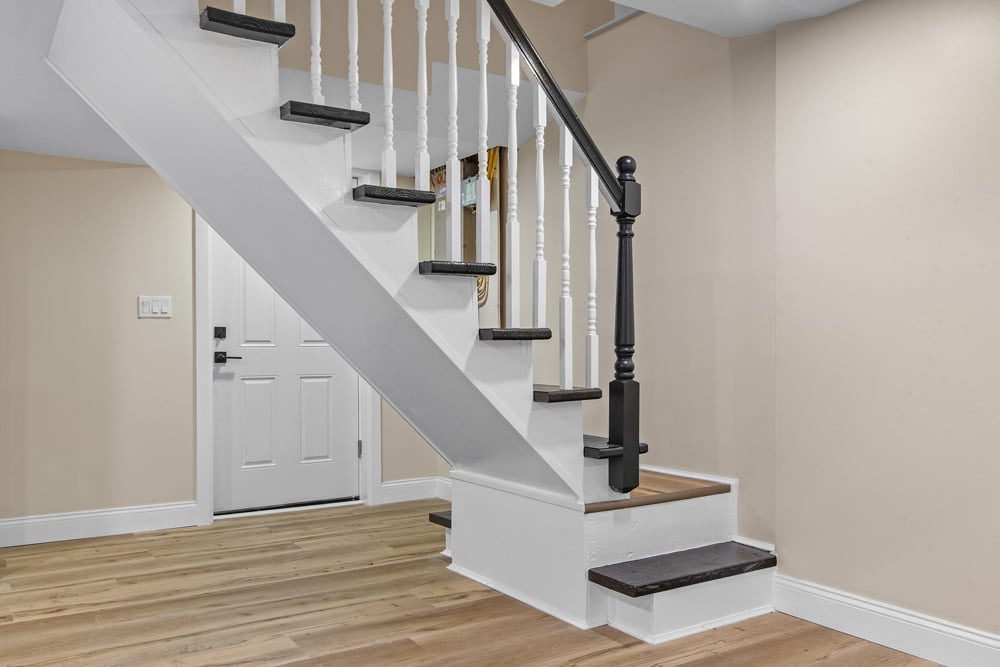
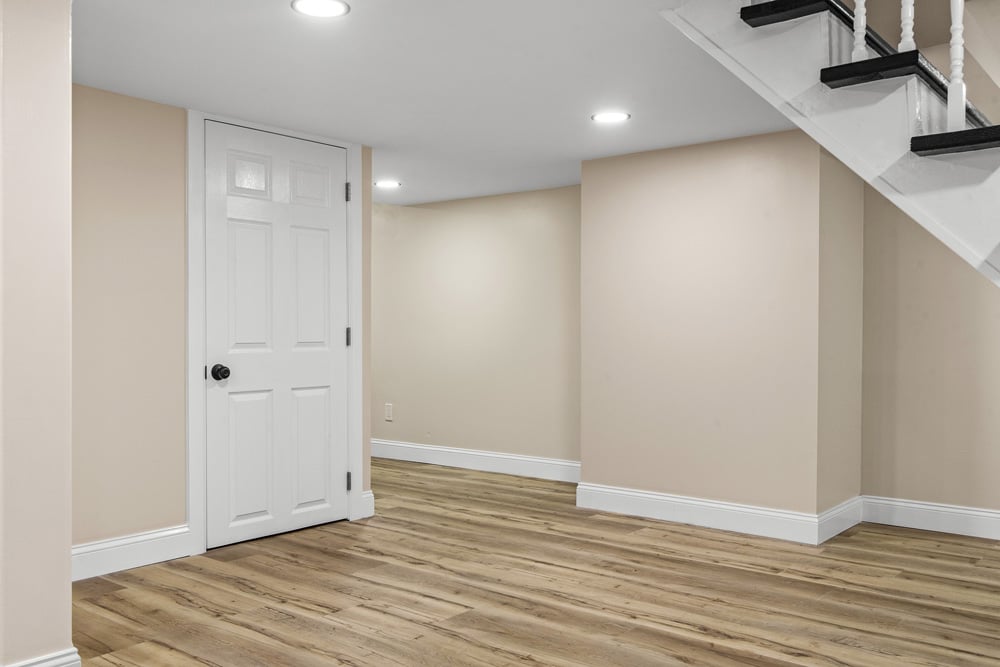
029 In-Law Suite - 1534 Brownell Rd
030 In-Law Suite - 1534 Brownell Rd
031 In-Law Suite - 1534 Brownell Rd
032 In-Law Suite - 1534 Brownell Rd
033 In-Law Suite - 1534 Brownell Rd
034 In-Law Suite - 1534 Brownell Rd
035 In-Law Suite - 1534 Brownell Rd
036 Full Bath In-Law Suite - 1534 Brownell Rd
037 Full Bath In-Law Suite - 1534 Brownell Rd
038 Workshop - 1534 Brownell Rd
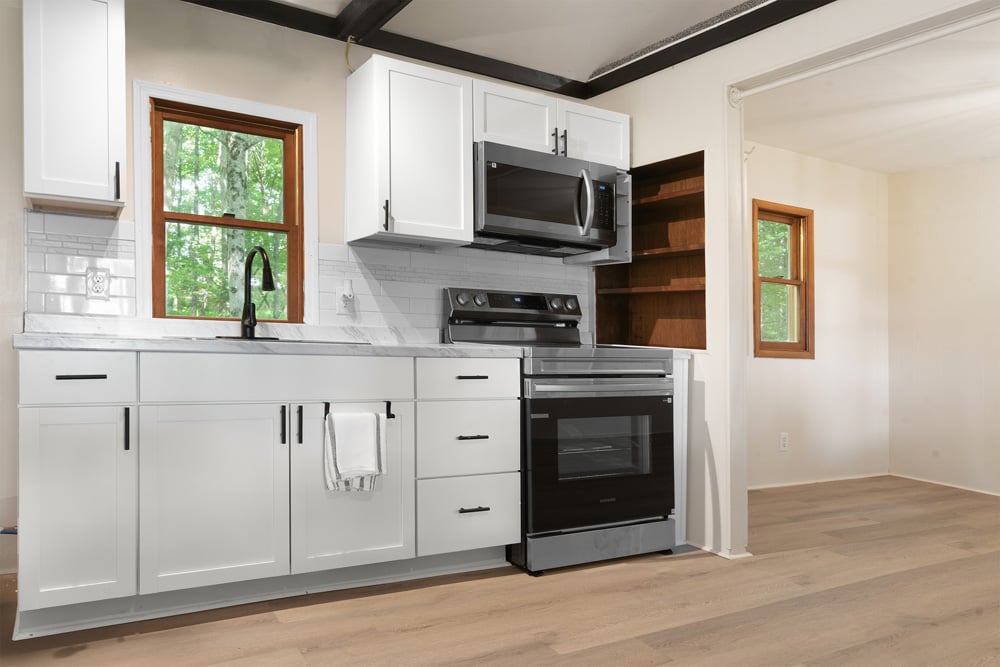
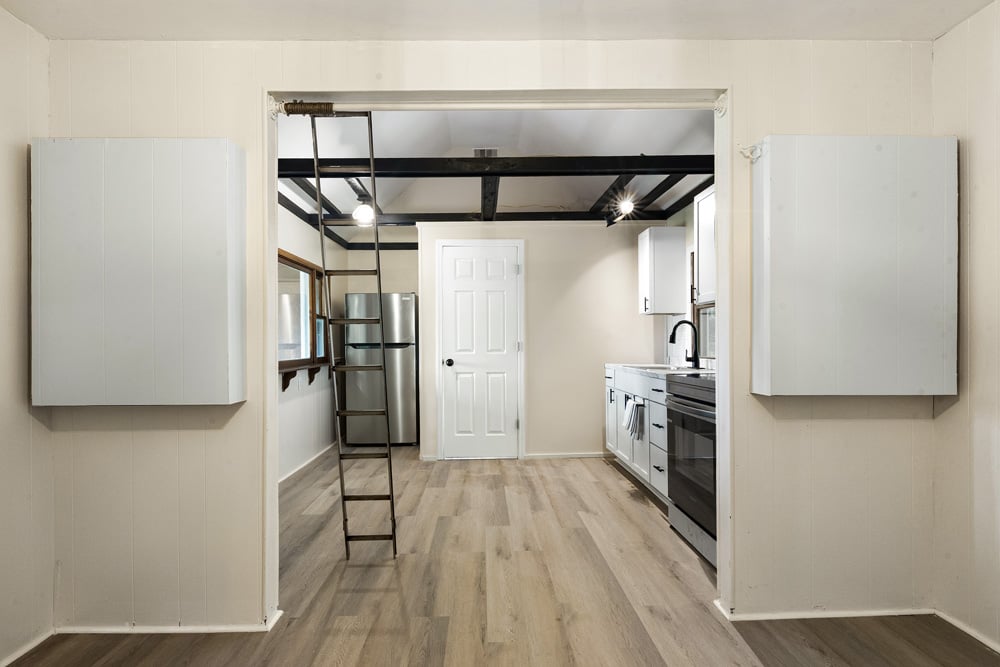
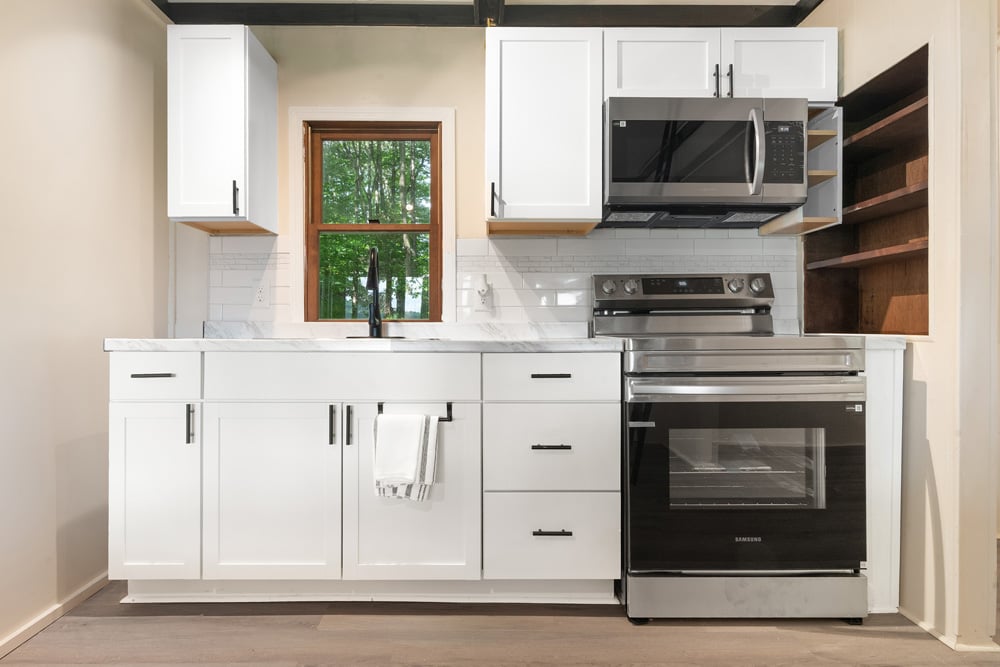
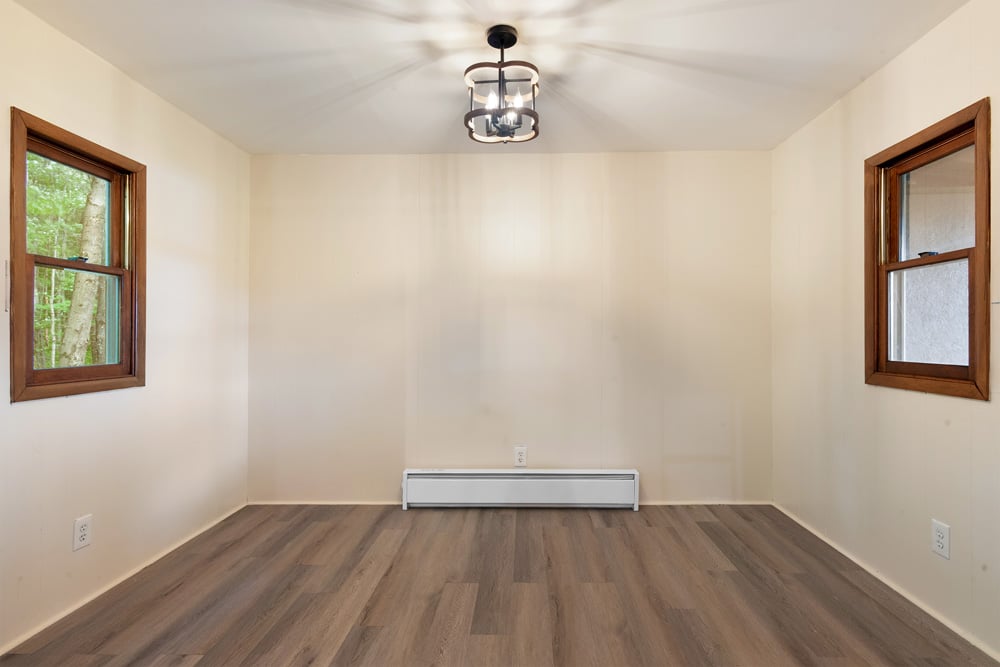
040 Cabin in the Woods - 1534 Brownell Rd
041 Cabin in the Woods - 1534 Brownell Rd
042 Cabin in the Woods - 1534 Brownell Rd
044 Cabin in the Woods - 1534 Brownell Rd
043 Cabin in the Woods - 1534 Brownell Rd
045 Cabin in the Woods - 1534 Brownell Rd
046 Cabin in the Woods - 1534 Brownell Rd
047 Cabin in the Woods - 1534 Brownell Rd
048 Cabin in the Woods - 1534 Brownell Rd
049 Cabin in the Woods - 1534 Brownell Rd
050 Cabin in the Woods - 1534 Brownell Rd
051 Cabin in the Woods - 1534 Brownell Rd
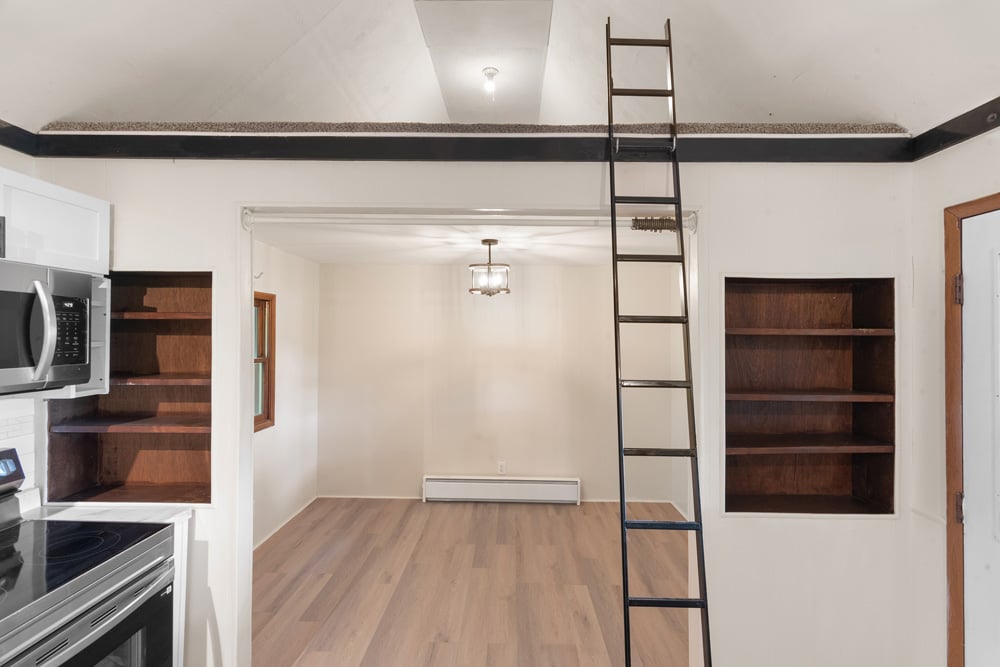
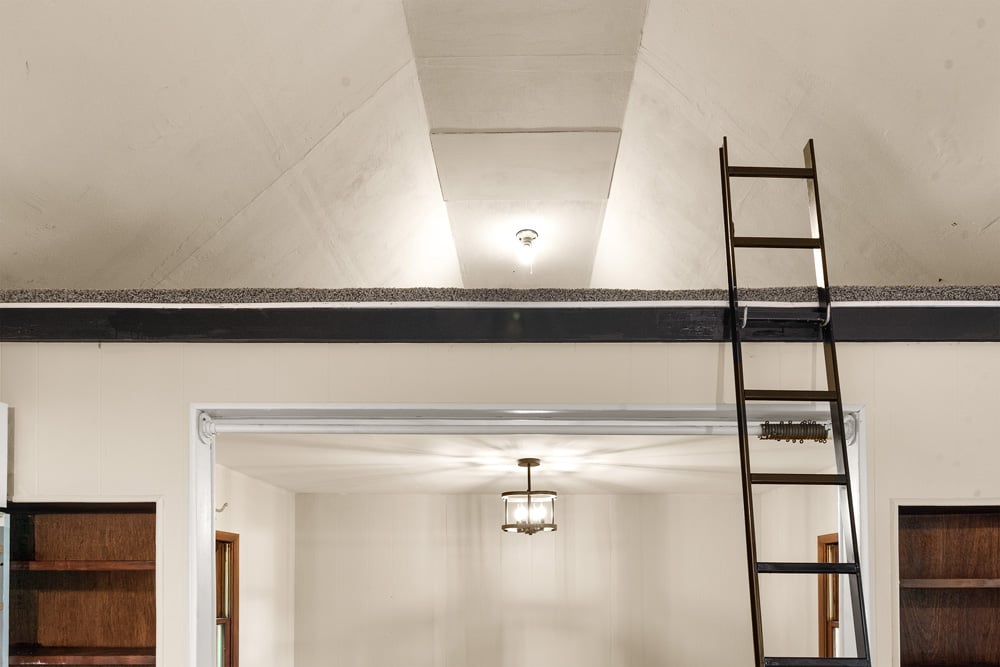
052 Loft- Cabin in the Woods - 1534 Brownell Rd
053 Loft- Cabin in the Woods - 1534 Brownell Rd
054 Cabin in the Woods - 1534 Brownell Rd
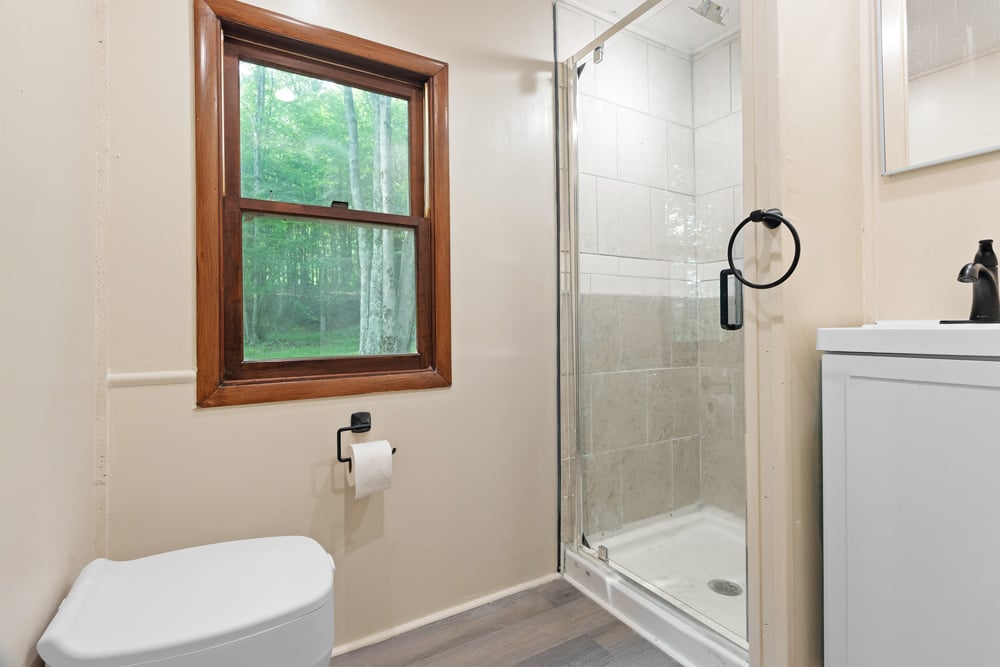
055 Bathroom Cabin in the Woods - 1534 Brownell Rd
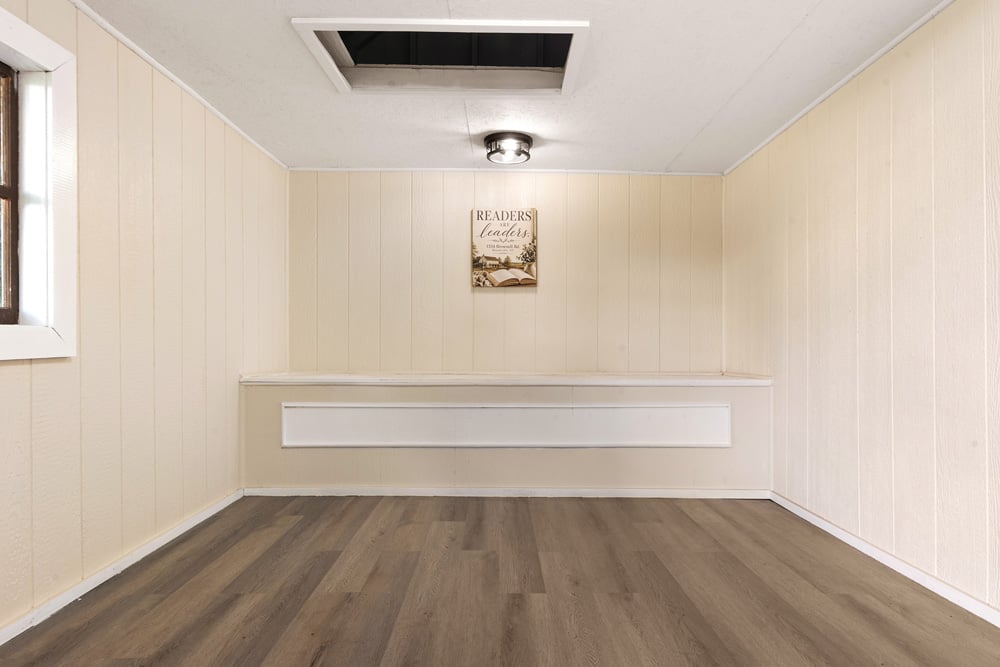
056 Reading Room Cabin in the Woods - 1534 Brownell Rd
057 Reading Room Cabin in the Woods - 1534 Brownell Rd
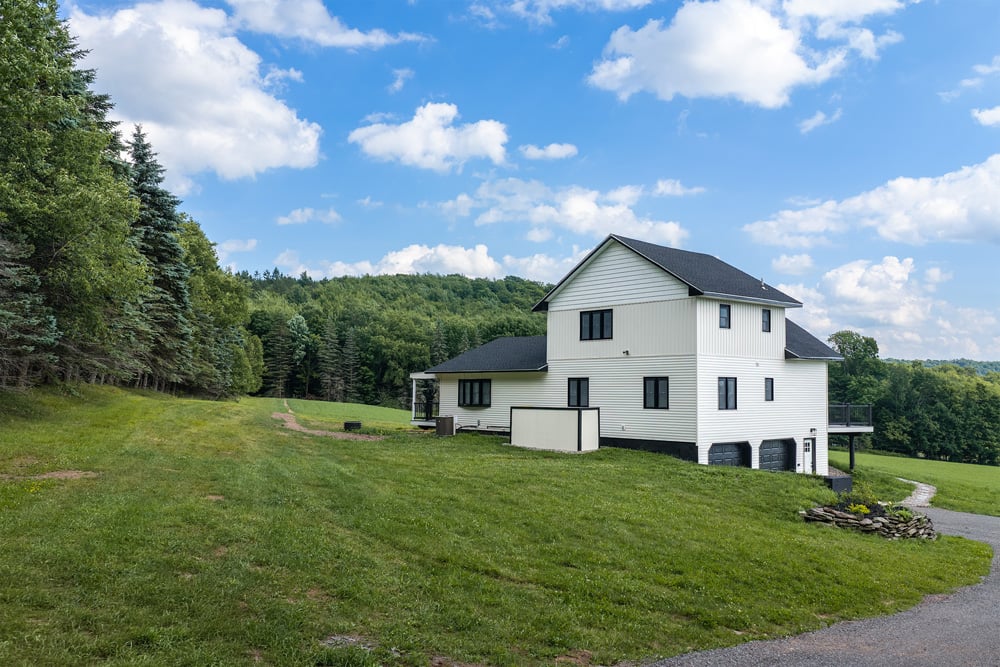
058 2 Car Garage - 1534 Brownell Rd
059 2 Car Garage - 1534 Brownell Rd
060 2 Car Garage - 1534 Brownell Rd
061 36 Acres to Explore - 1534 Brownell Rd
062 Cabin in the Woods Entrance - 1534 Brownell Rd
063 Trail Entrance - 1534 Brownell Rd
064 Trail Entrance - 1534 Brownell Rd
065 ATV Trail - 1534 Brownell Rd
066 ATV Trail - 1534 Brownell Rd
067 ATV Trail - 1534 Brownell Rd
068 ATV Trail - 1534 Brownell Rd
069 ATV Trail - 1534 Brownell Rd
070 ATV Trail - 1534 Brownell Rd
071 ATV Trail - 1534 Brownell Rd
072 ATV Trail - 1534 Brownell Rd

073 View for Miles - 1534 Brownell Rd
074 View for Miles - 1534 Brownell Rd
075 View for Miles - 1534 Brownell Rd
076 All New Construction - 1534 Brownell Rd
077 All New Construction - 1534 Brownell Rd
078 All New Construction - 1534 Brownell Rd
079 Gorgeous Setting - 1534 Brownell Rd
Load more

Details

  • List Price: $629,900

  • MLS ID: R1700056

  • Year Built: 1984 (updated 2026)

  • Total: 2,928 sqft (Matterport scan)

  • Bedrooms: 3+ bedrooms (in-law suite and guest cottage)

  • Bathrooms: 3+ bathrooms

  • Acres: 36 acres

  • School District: South Kortright Central School

  • Town/County Tax: $4,489

  • School Tax: $4,956

Interior Details

  • Flooring: Engineered wood, Tile
  • Walls: Sheetrock
  • Foundation: Poured Concrete
  • Insulation: Yes
  • Heating: Propane Forced Air
  • Fireplaces: Electric stove
  • Electrical Service: 200 amp, NYSEG
  • Hot Water: Electric
  • Kitchen: Dishwasher, Electric Oven, Electric Cook-top, Refrigerator, Microwave
  • Laundry: Washer and Dryer Hookups in basement


Exterior Details

  • Siding: Vinyl
  • Roof: Asphalt Shingles, Metal (2026)
  • Decks: Low-Maintenance Trex
  • Water: Well
  • Sewer: Septic
  • Windows: Thermal Pane
  • Landscaping: 36 acres with meadows and woodlands
  • Views: Catskill Mountain Setting
  • Style: Modern Chalet

1534 Brownell Road - Property Description

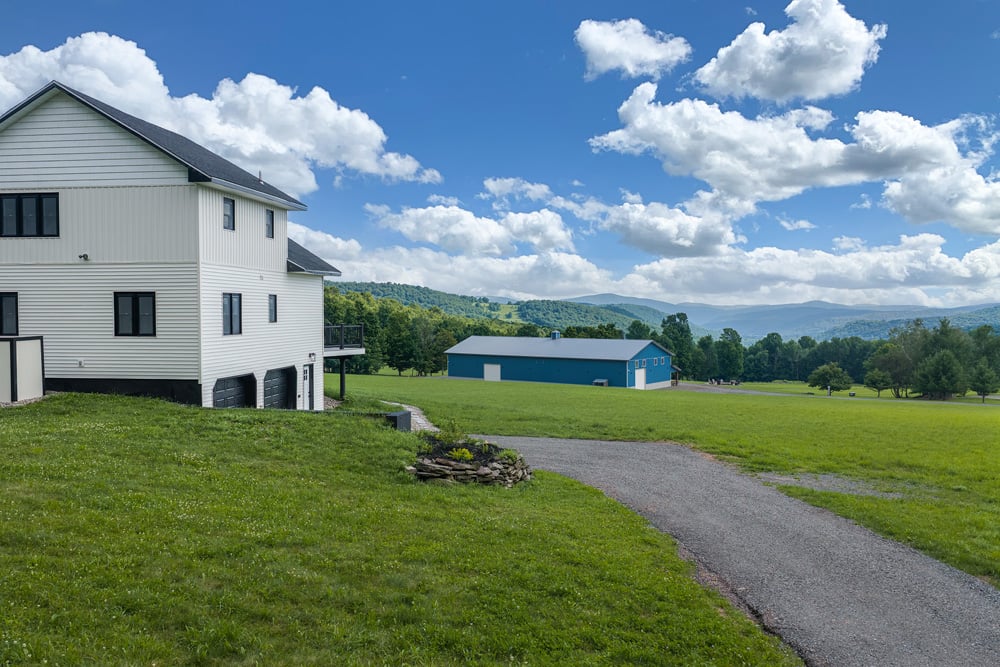
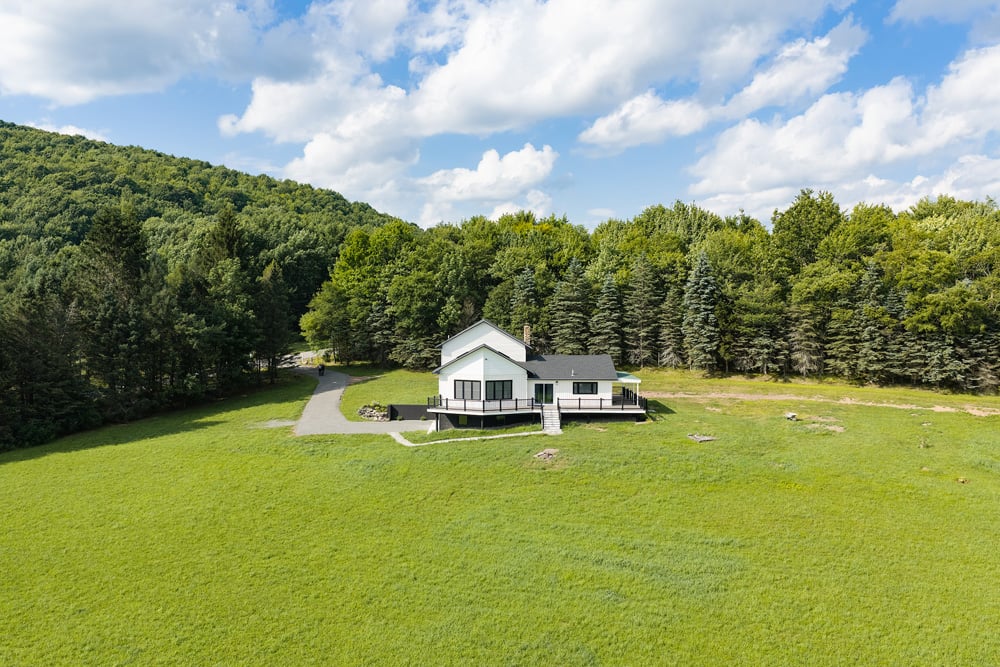
Set on the upper ridge of Brownell Road at 2,100 feet above sea level, this 36-acre property is one most people can only dream about — a freshly renovated modern chalet with views that stop you mid-sentence. This home has been taken down to its bones and rebuilt entirely, roof to foundation, inside and out, so what you're getting is the feel of new construction wrapped around a setting that couldn't be recreated at any price: layer upon layer of mountains rolling off into the distance. There's even a poet's cabin tucked in the woods — once you've seen it, you may never want to leave.


Begin at the Deck

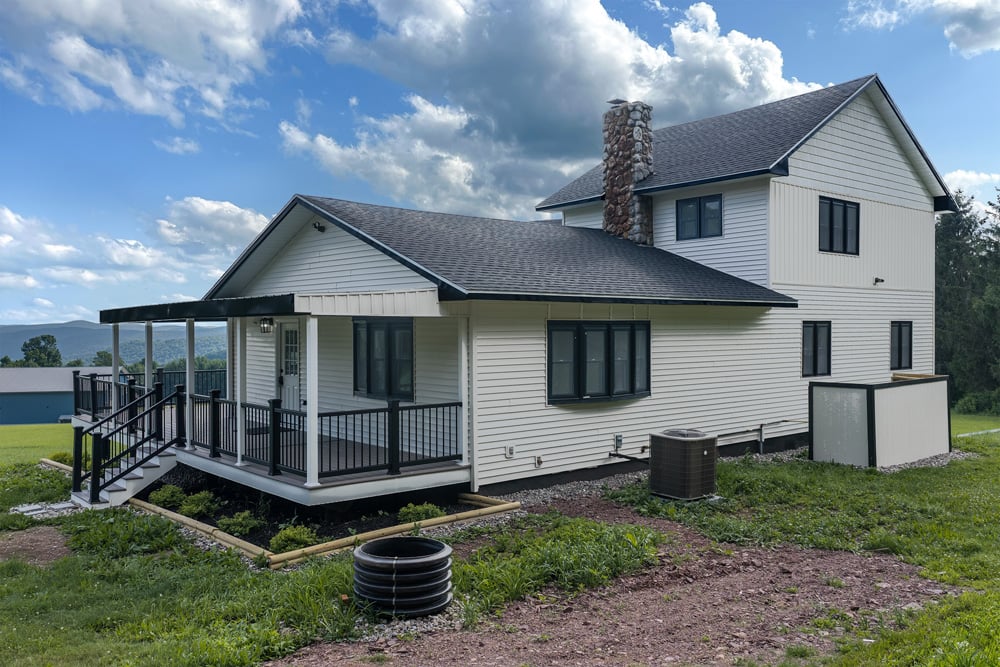
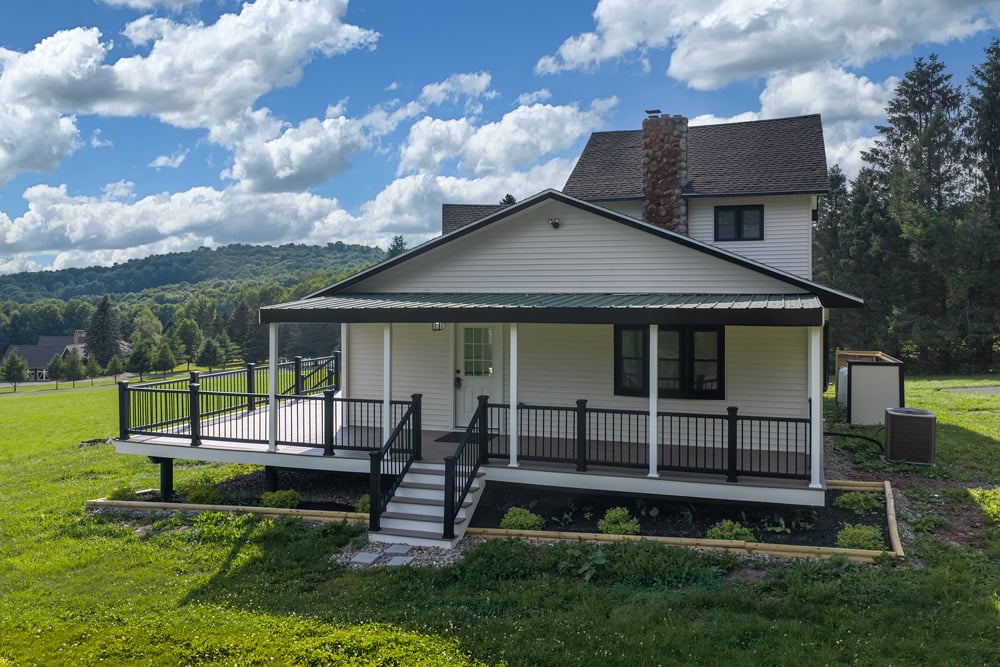
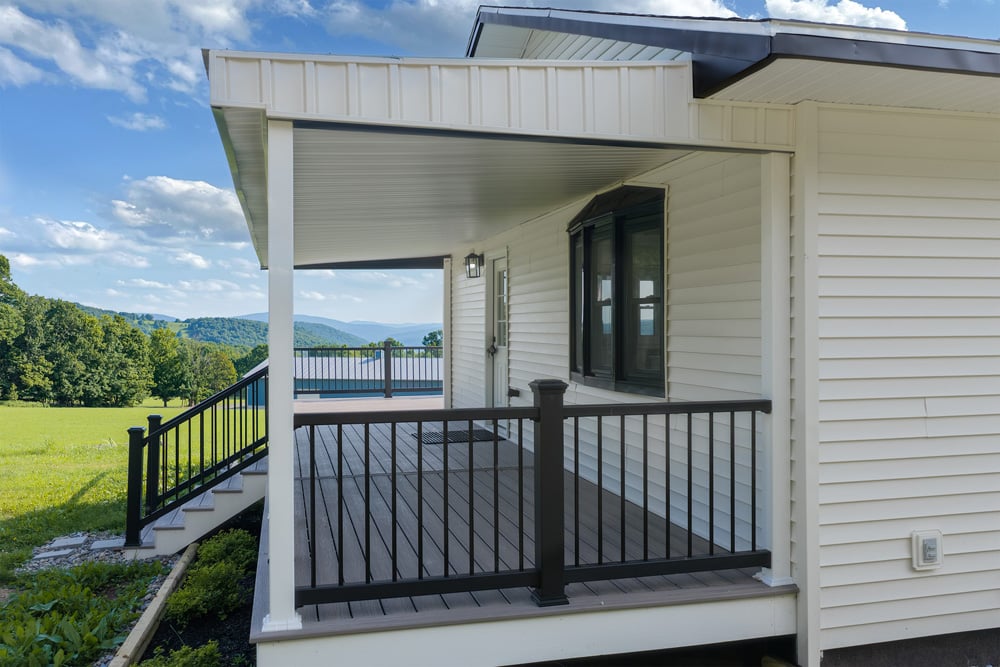
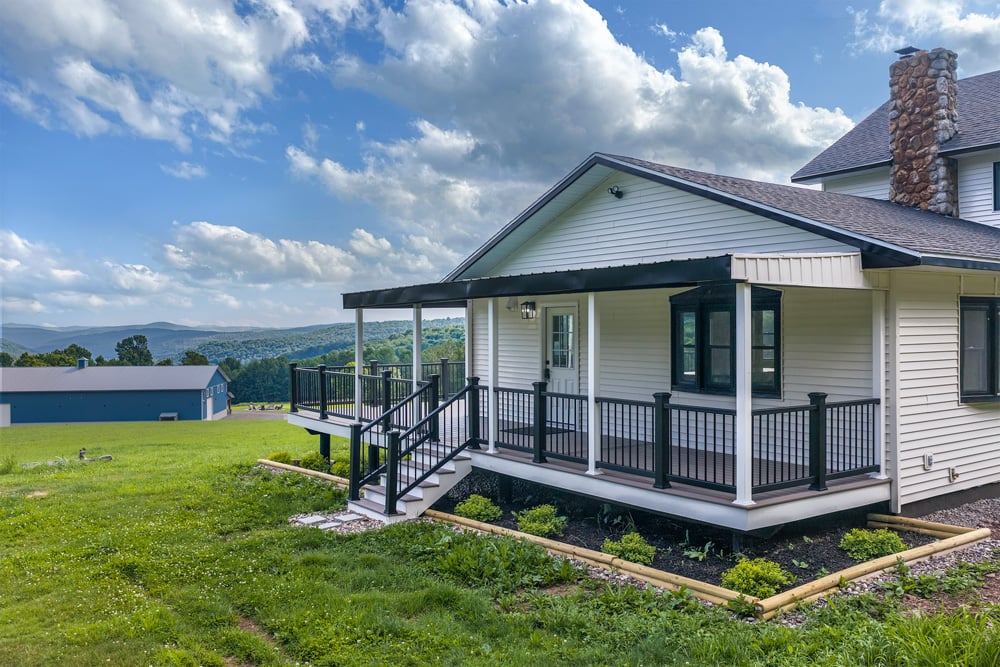
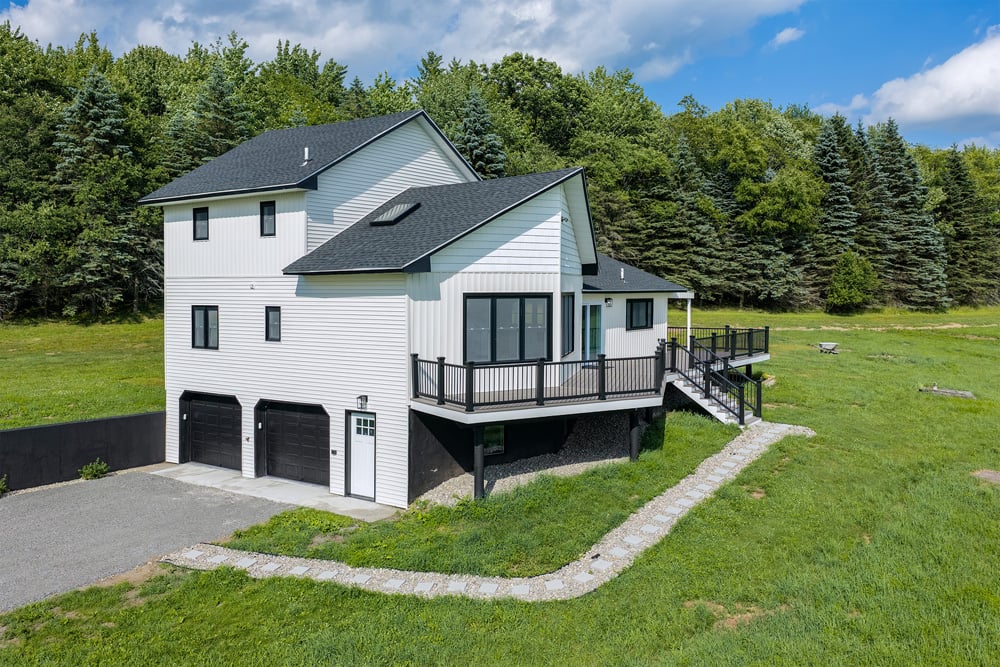
Some properties have a statement room. This one has an entire statement house — but it's the wraparound deck that sets the stage for a living experience as majestic as it is soothing. The deck begins with full coverage at the kitchen side of the home, with a door and steps down to the meadow. As you turn and walk out into the open air, it carries you the entire length of the home, framing the mountains from every angle — the kind of view that turns a five-minute coffee break into the best hour of your day. All newly built with low-maintenance Trex decking and railings.


The Room With a View

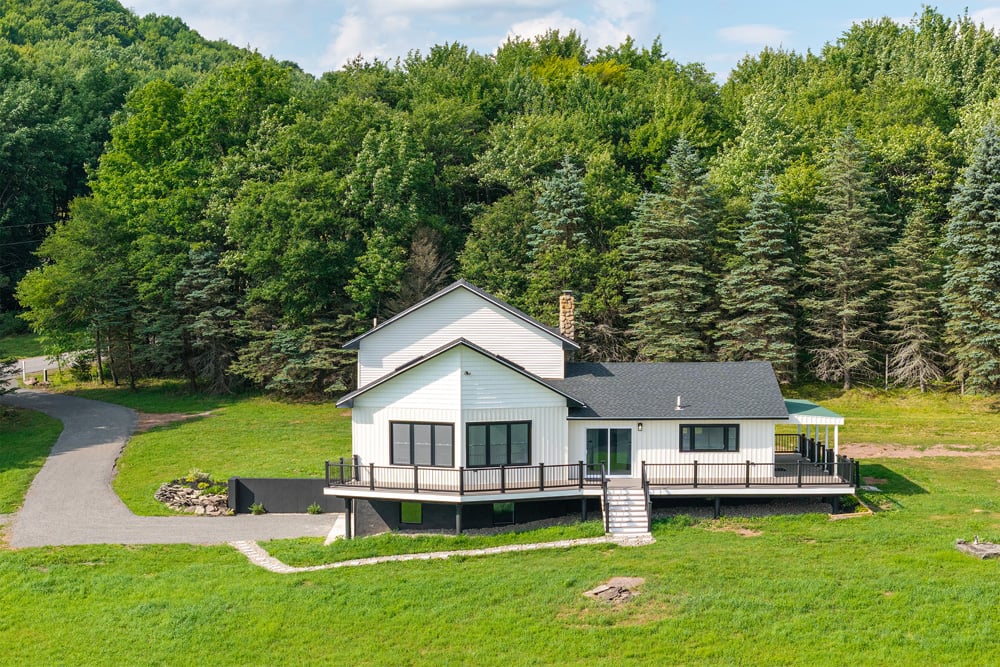
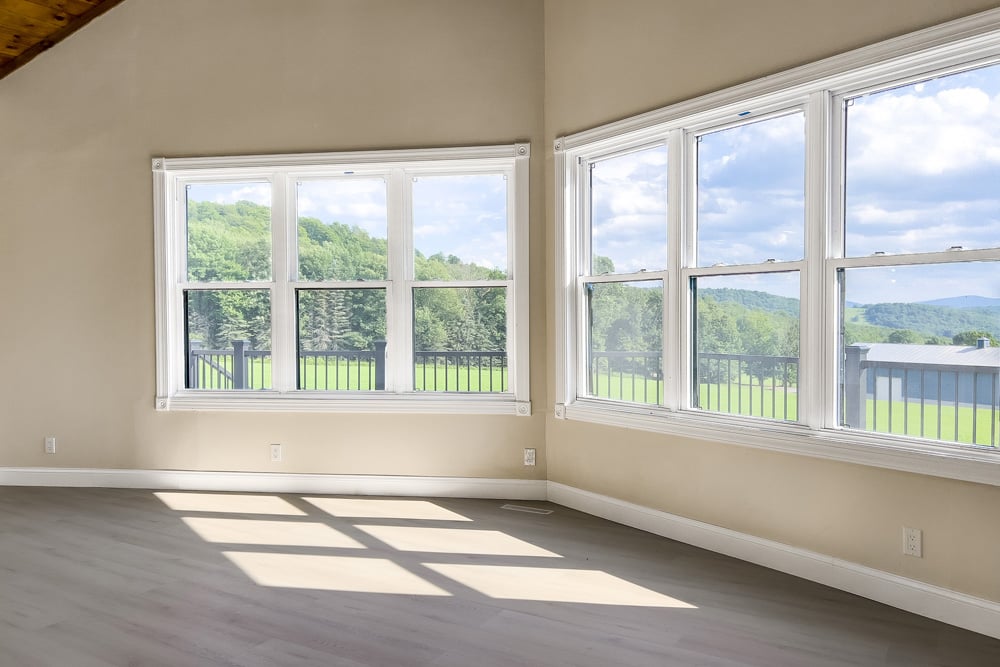
The great room's gable end juts out over the view like the bow of a ship, and the deck below echoes that same shape, pointing straight out into a 12-mile vista of layered ridgelines beyond.

This is the heart of the home. A cathedral ceiling and wall of windows frame the mountain vista, with a large slider opening onto the deck. Two sets of windows, set into that ship's-bow gable, look out over the deck and the view beyond. A stone-tiled fireplace anchors the end of the room with grace and a touch of class — a new electric insert set into a reclaimed wood hearth.

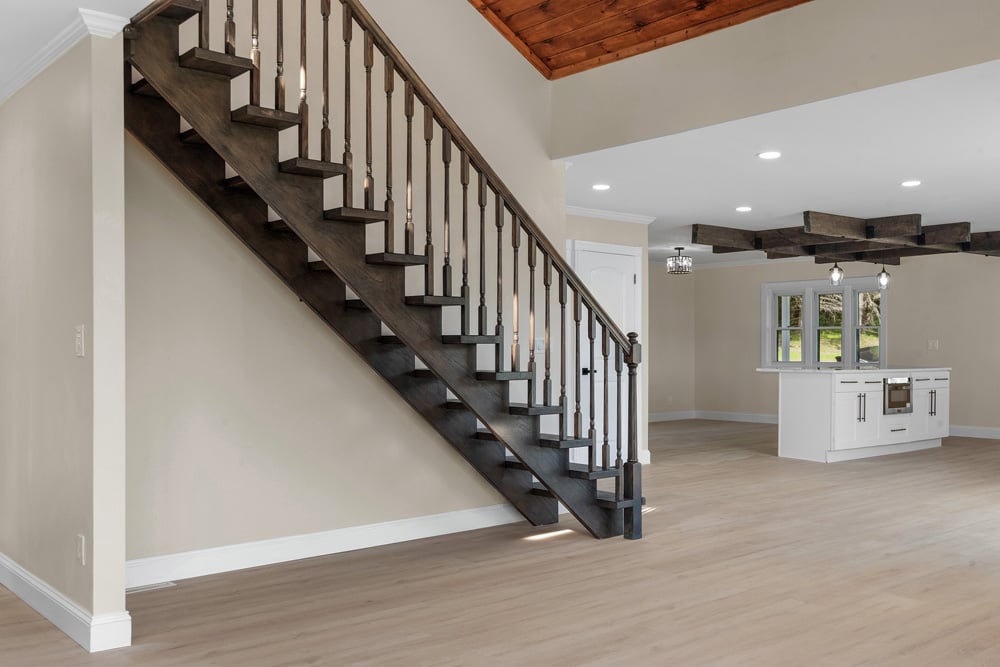
Open to the great room, the all-new kitchen is designed around the view, with a perfectly placed window above the sink. Subway-tile backsplash gives it a clean, modern look, as does the edgeless black sink beneath that window. Outfitted entirely in black ZLINE appliances — range with a raised vent hood, microwave, dishwasher, and a bottom-drawer freezer/refrigerator combo — this kitchen is welcoming at any hour. A central island, set beneath a reclaimed barnwood ceiling detail, provides a natural gathering space and includes its own built-in ZLINE microwave.

The dedicated dining area is capped by a bay window set that extends the view straight through to holiday dinners. To the left of the basement stairwell door is a generous walk-in pantry, already fitted with three tiers of shelving.


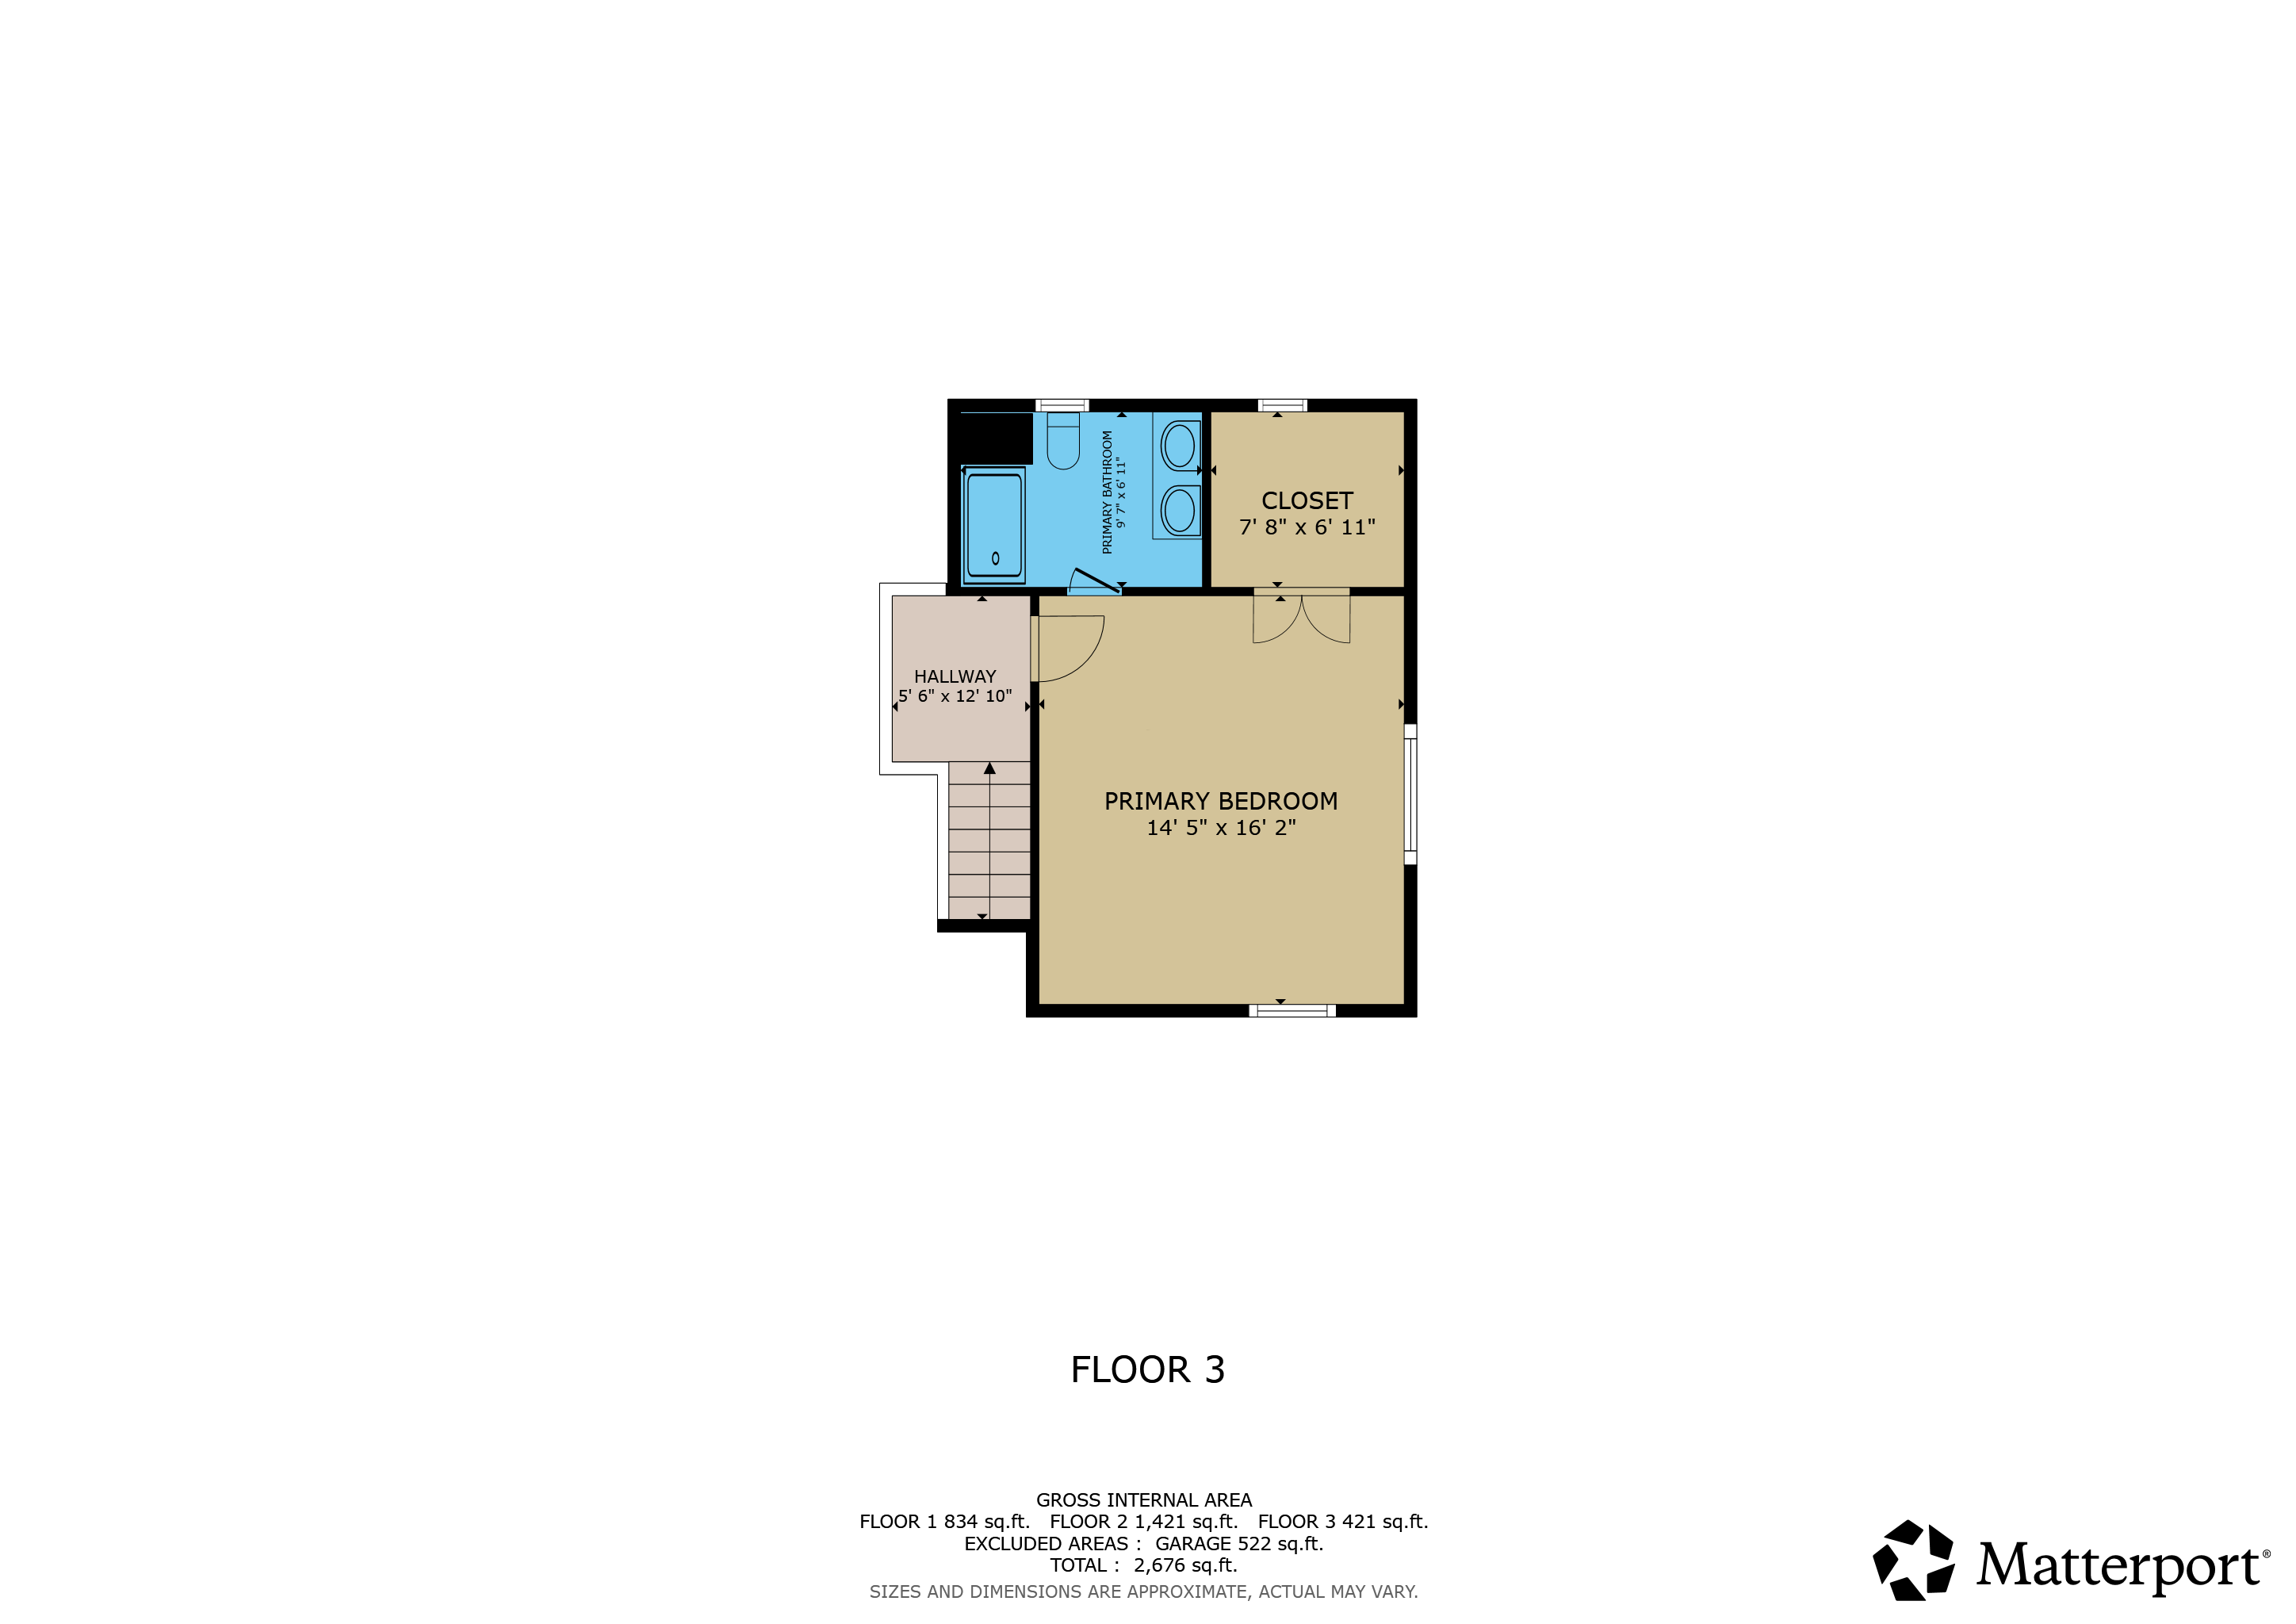
A Primary Suite That Takes the Whole Second Floor

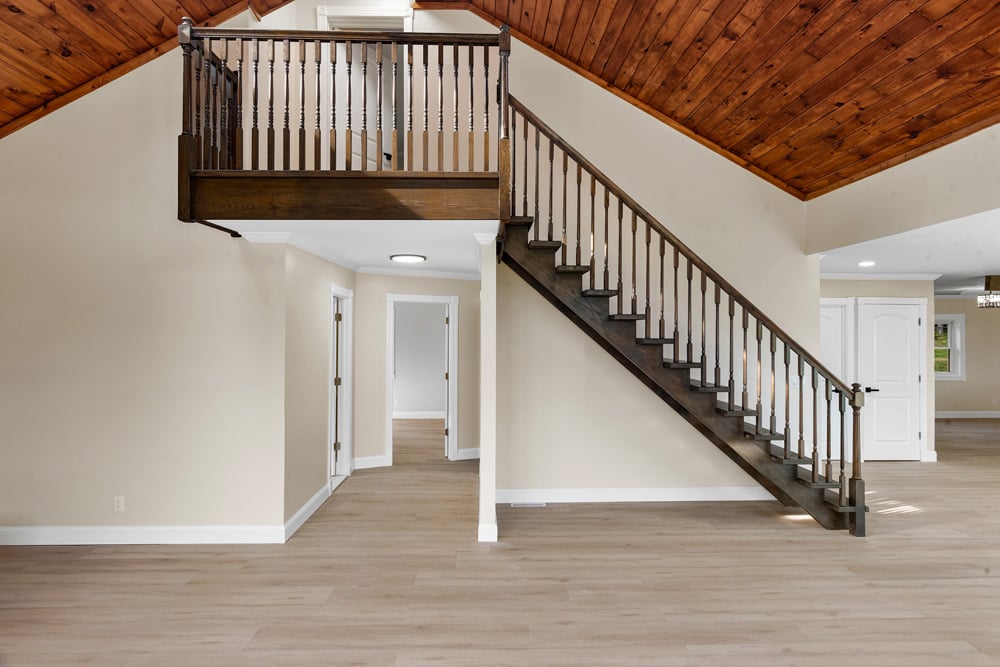
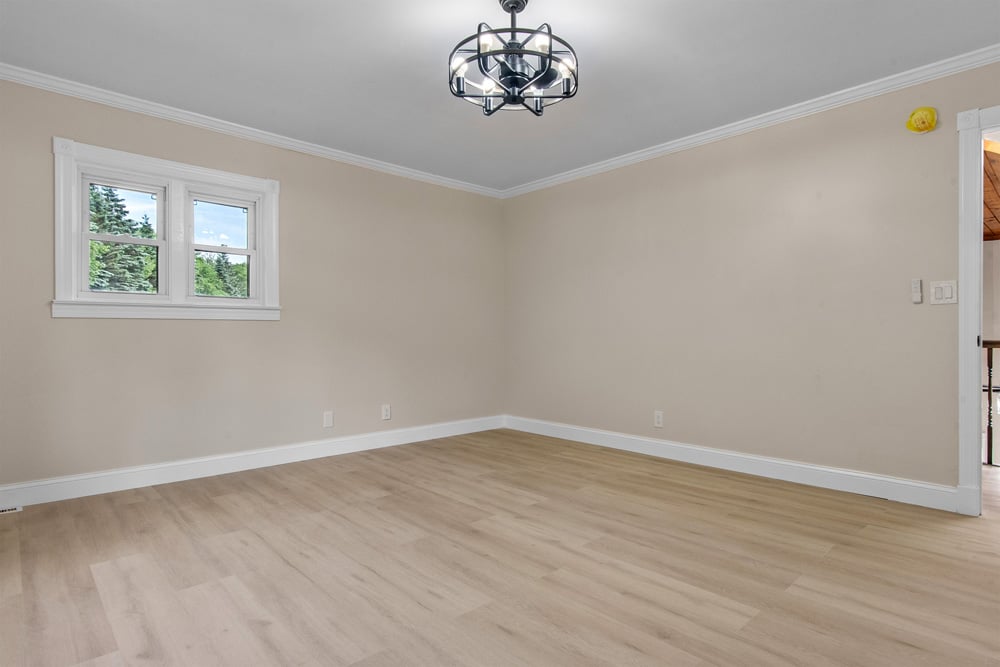
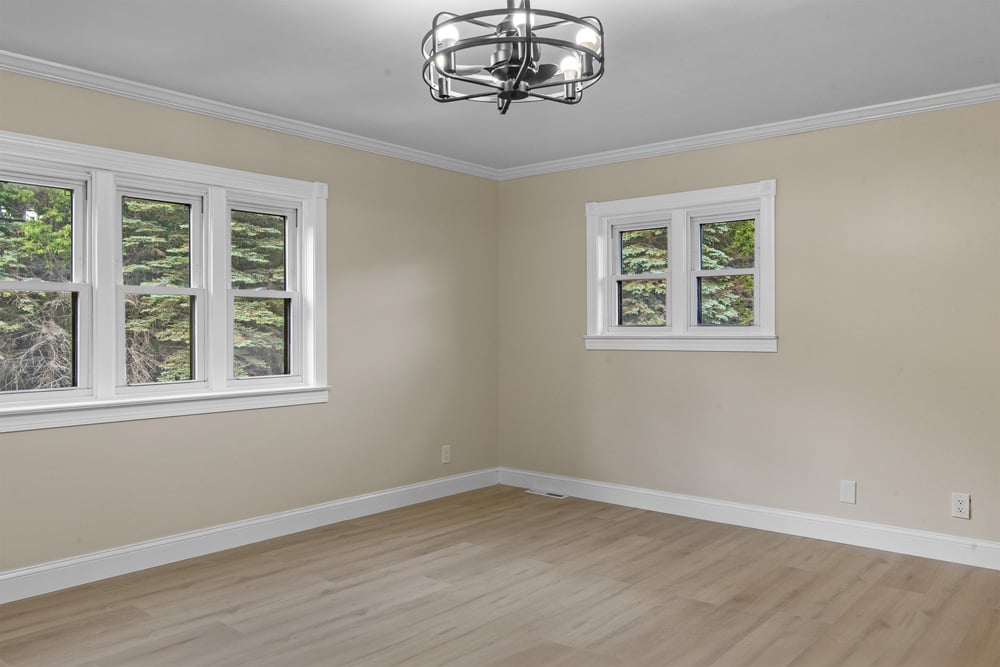
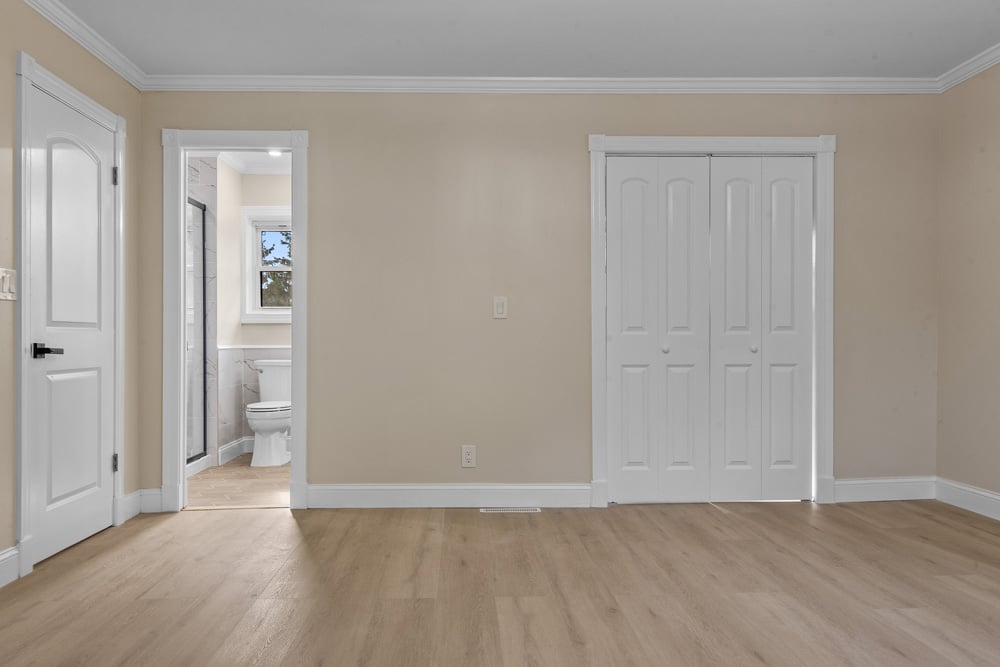
The central stairs climb to a small Juliet terrace overlooking the great room below and lead into the primary suite: an oversized bedroom with a new fan-light fixture, a walk-in closet with its own window, and a switch just outside the door so you never step into the dark.

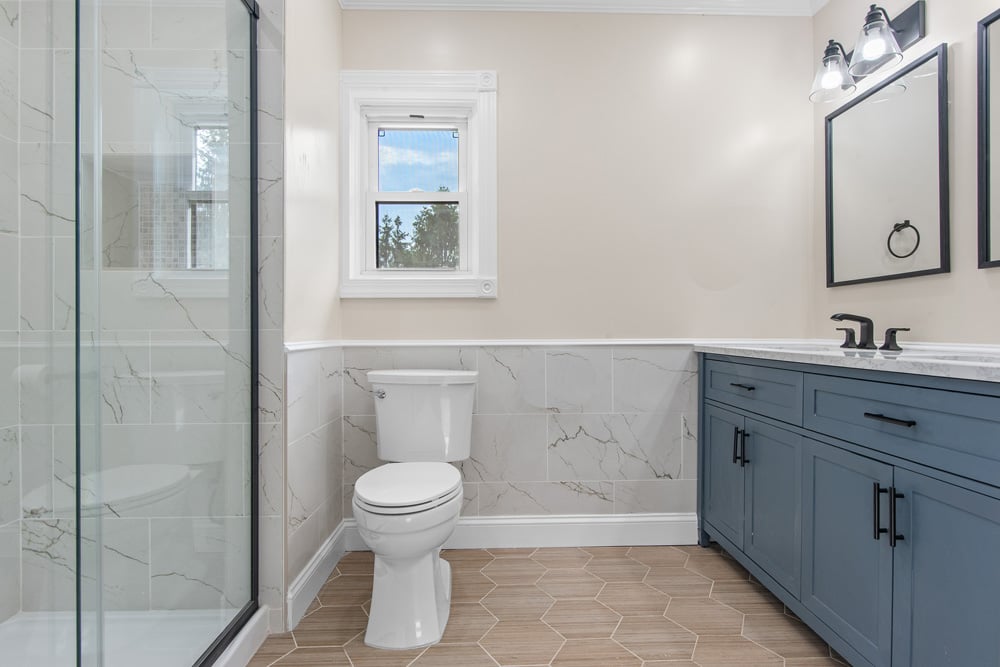
The ensuite bathroom is a showpiece in its own right — a glass-enclosed walk-in shower with black fixtures, hexagonal floor tile, and clean-lined wall tile that climbs like wainscoting. A new toilet and an edgeless dual-sink vanity with black fixtures sit beneath four lights over the mirrors.

As you leave the suite, twin skylights wash light across the warm tongue-and-groove pine of the cathedral ceiling below.


A Full Bath and Two Bedrooms

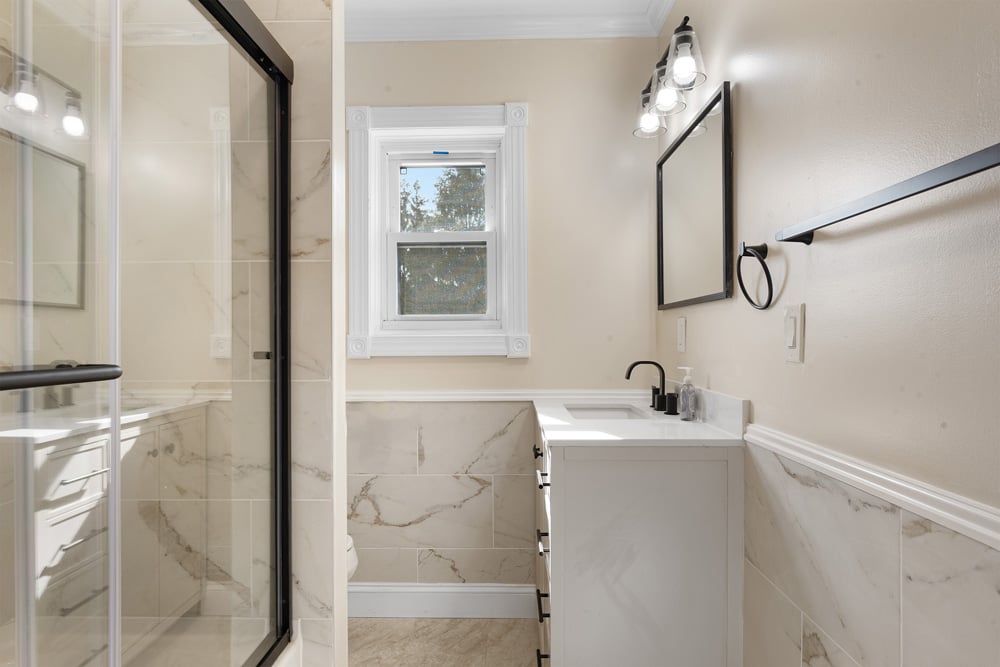
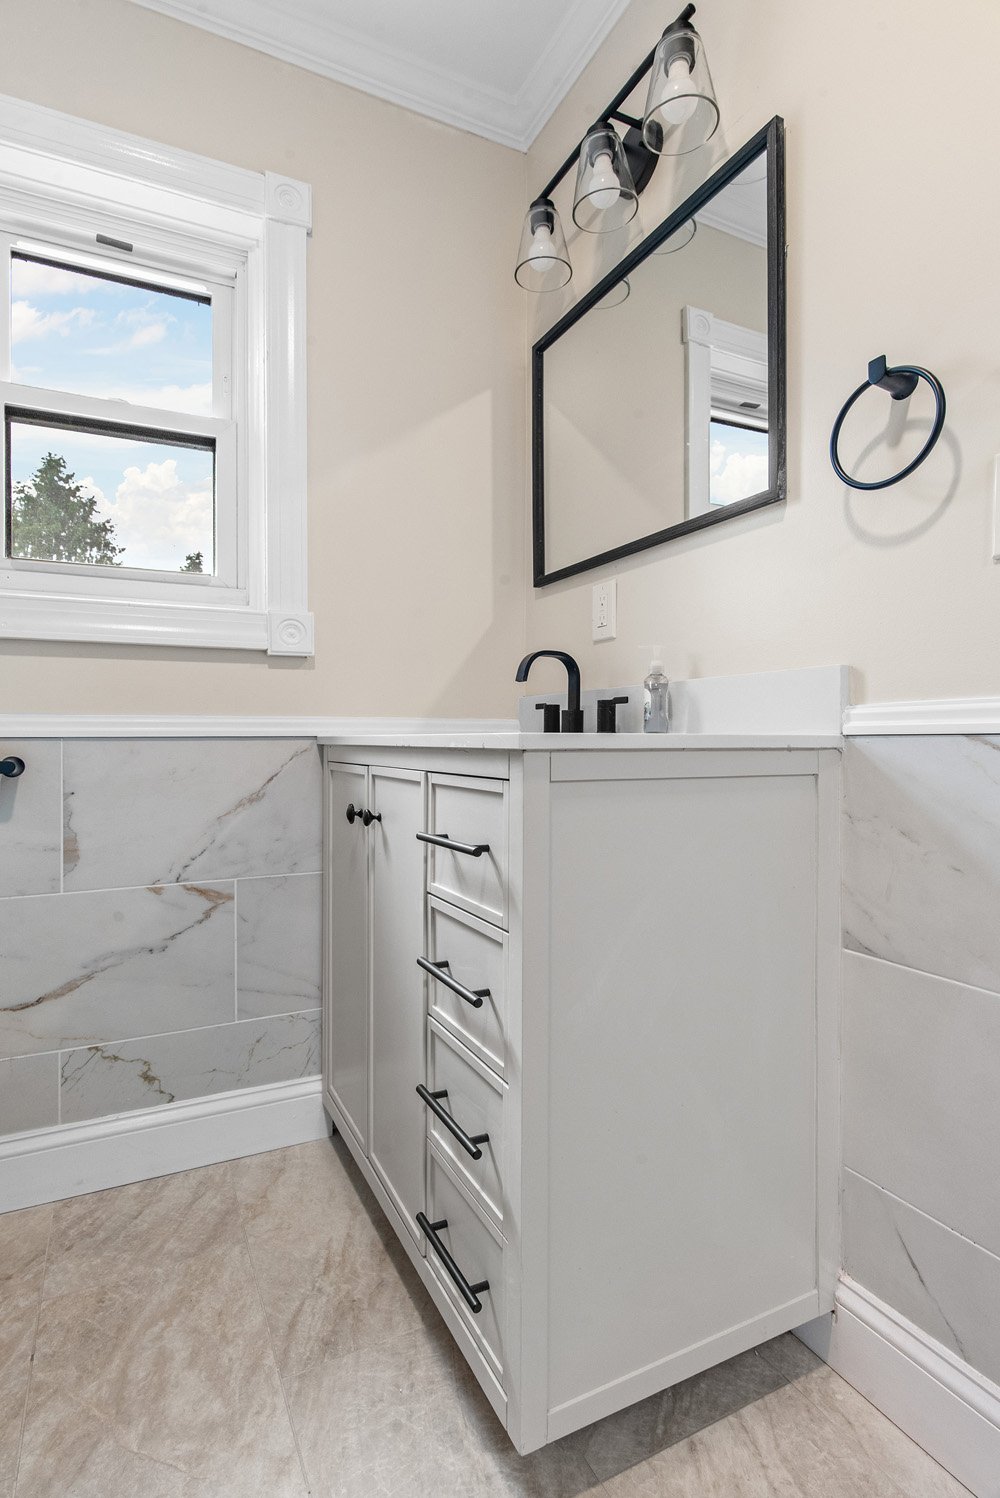
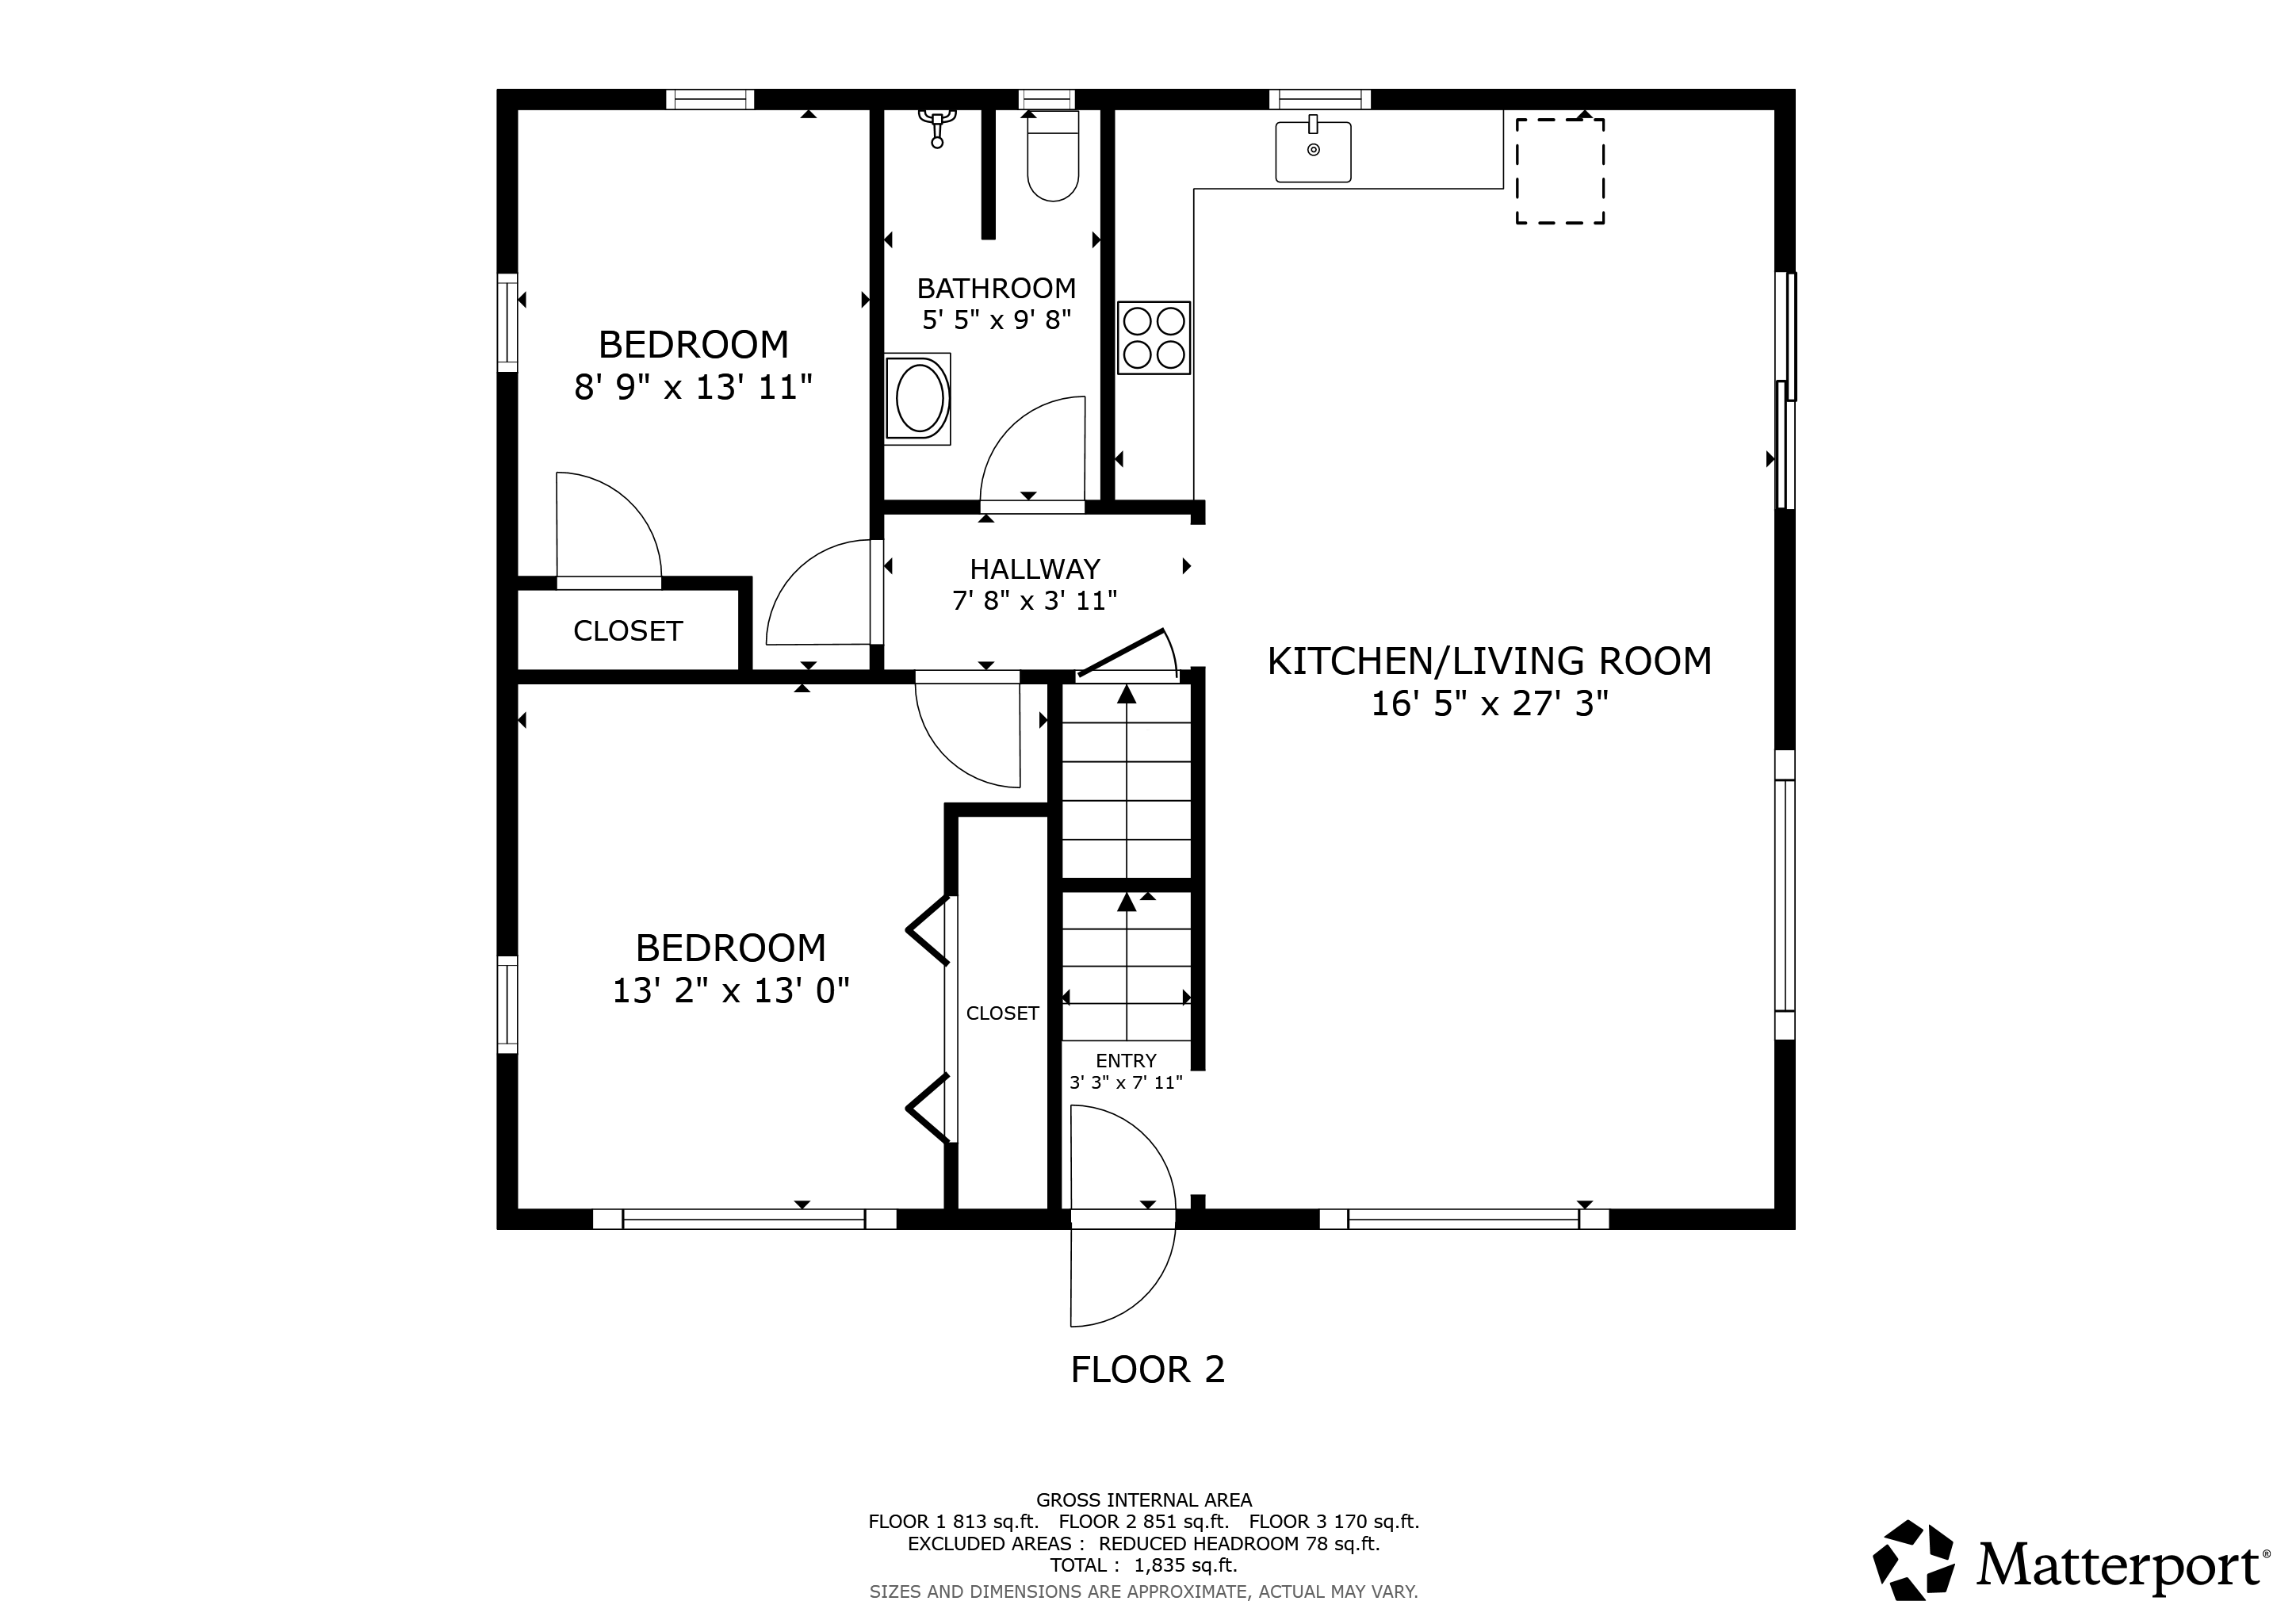
Toward the back of the great room, a short hallway leads to a new tiled full bathroom with black-framed sliding glass doors set around a shiny new white soaking tub. Two light-filled bedrooms complete this floor.


A Home for Everyone Under One Roof

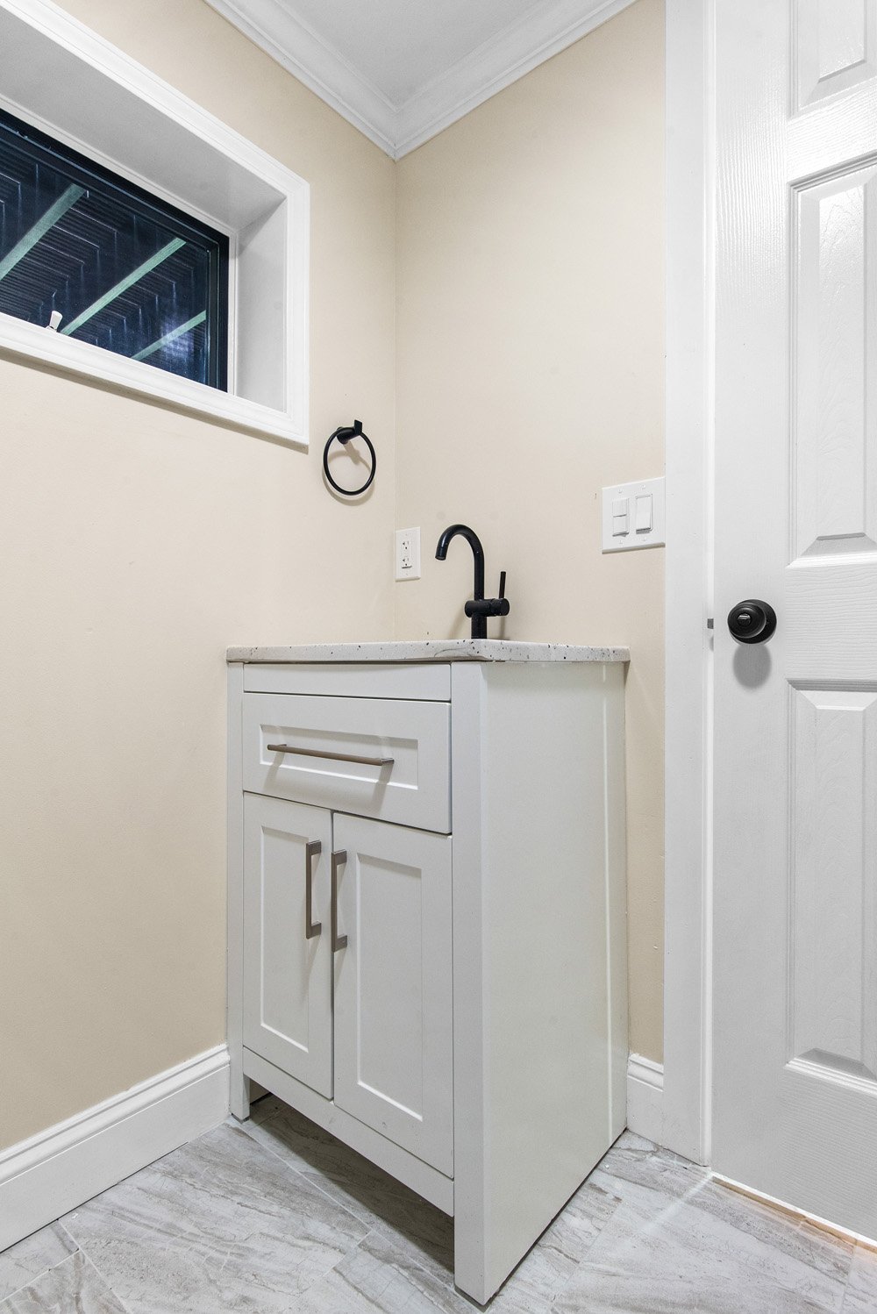
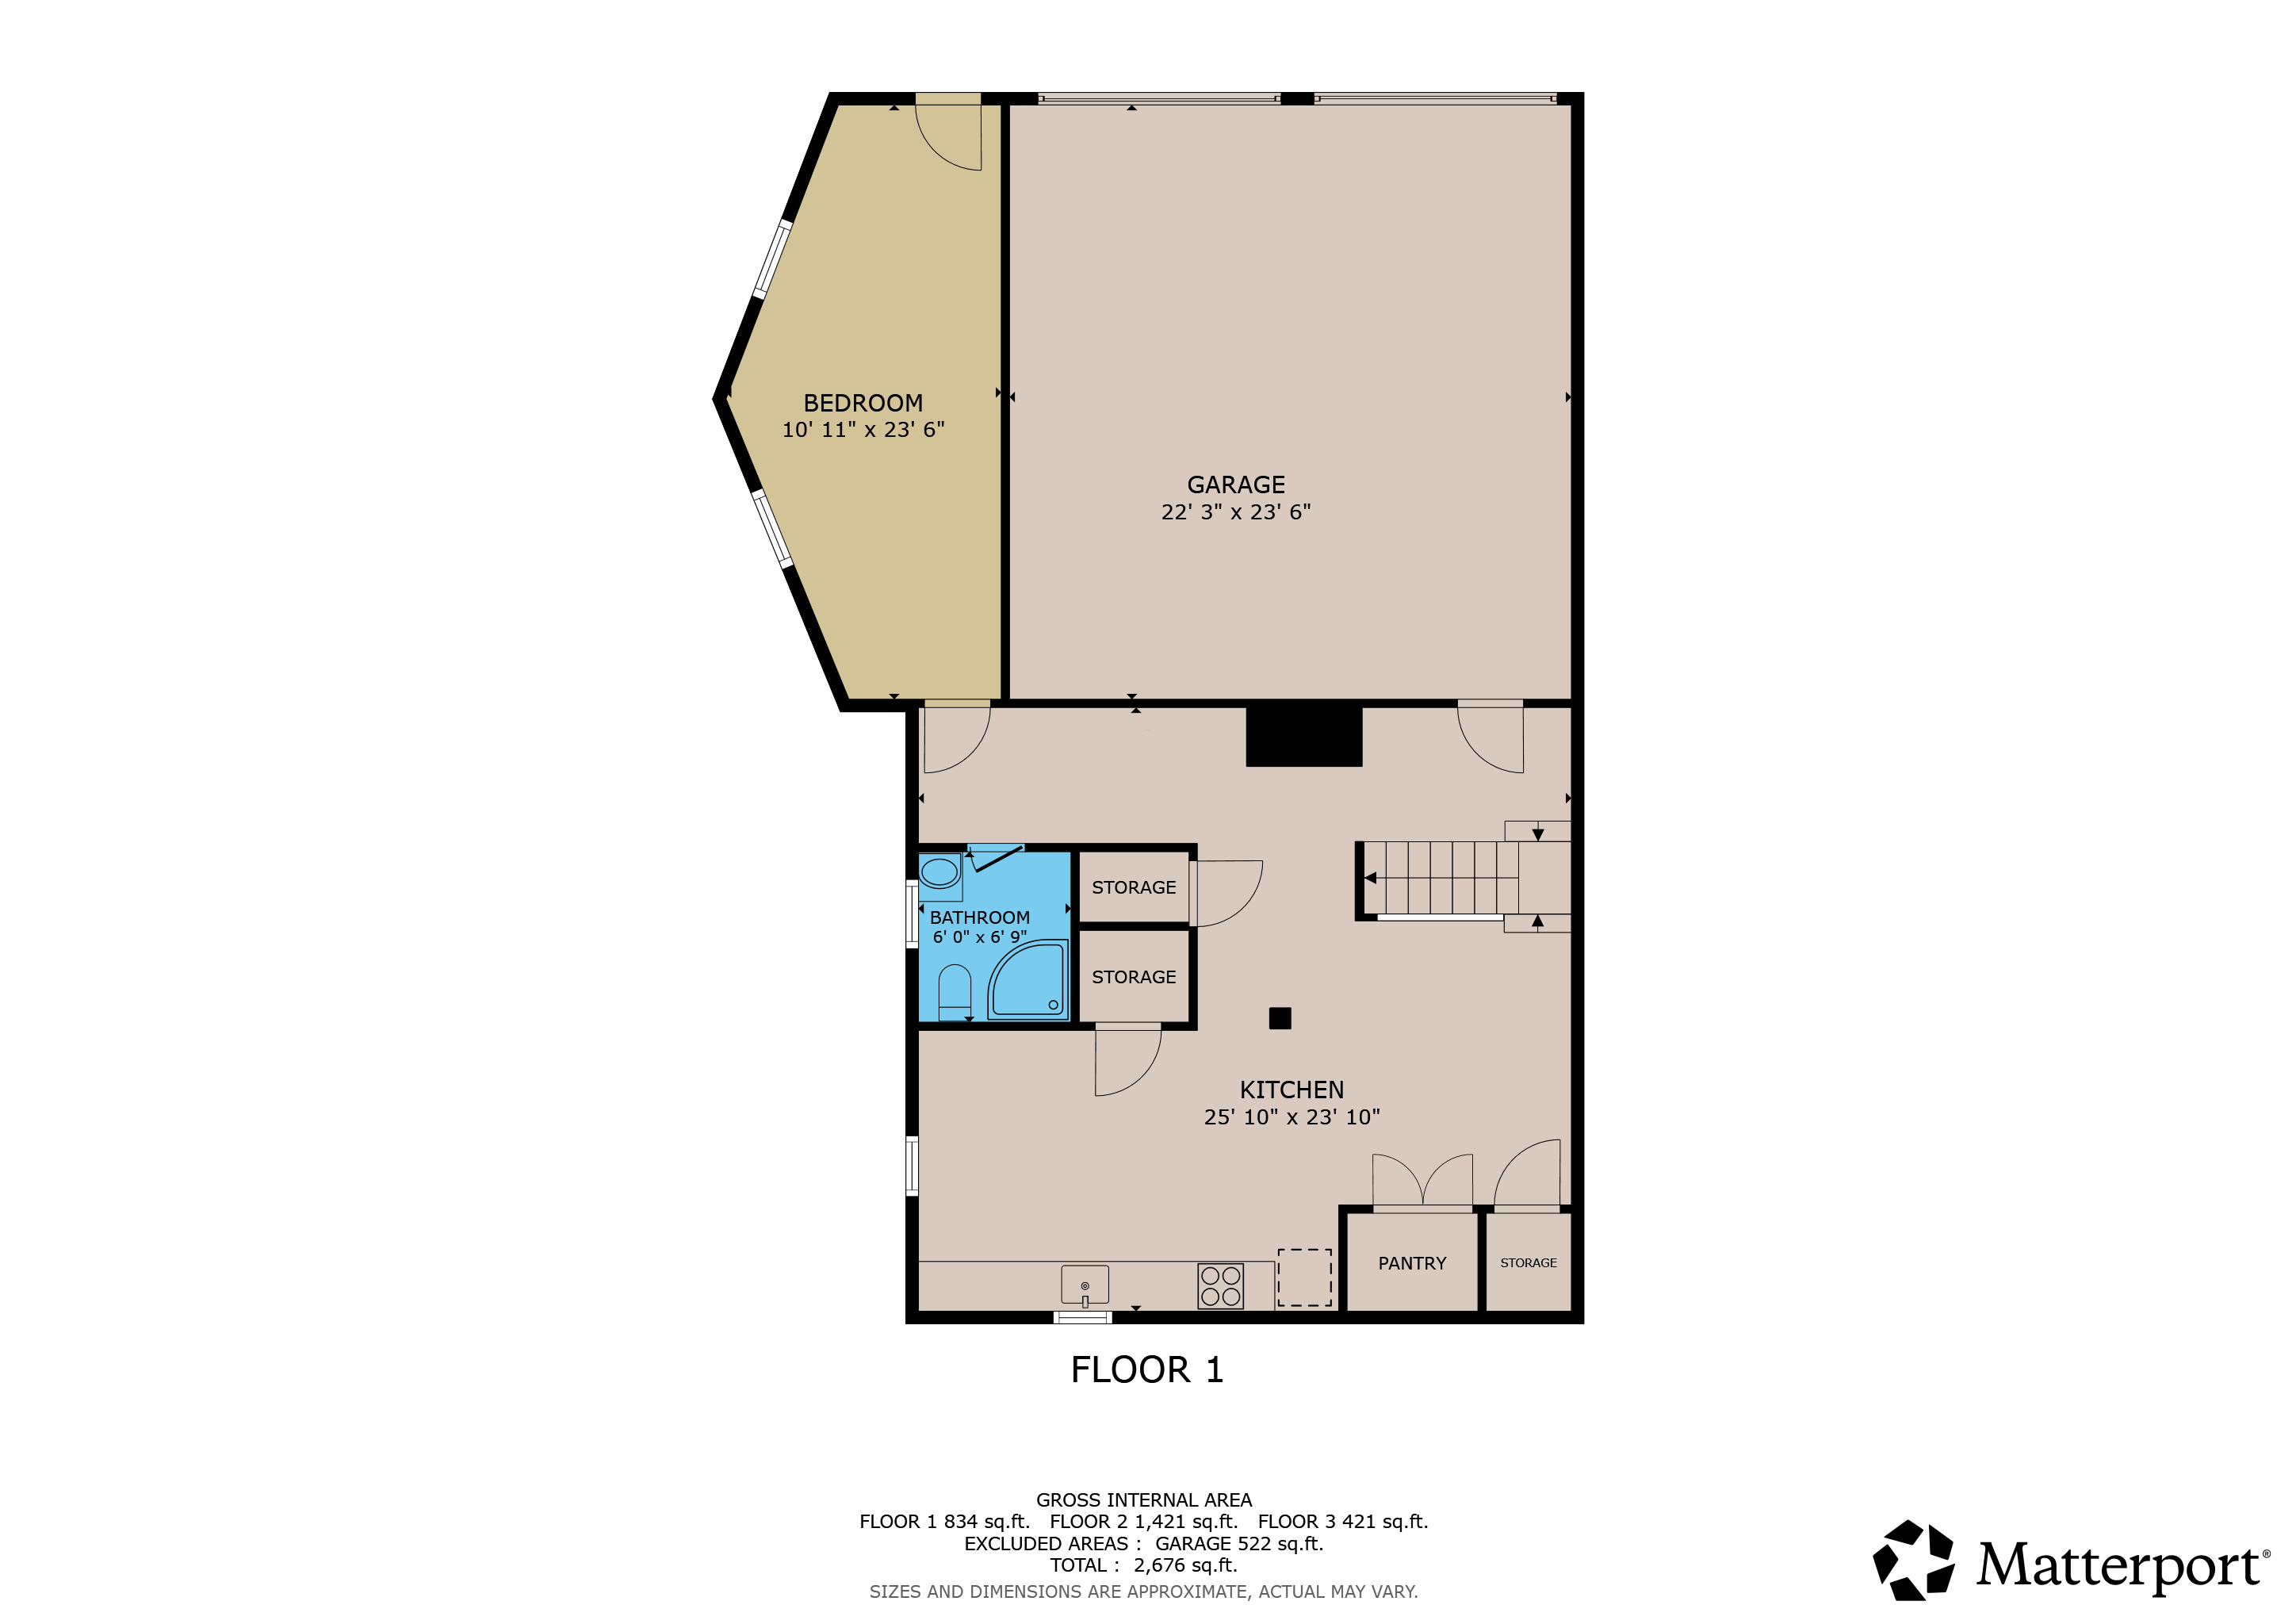
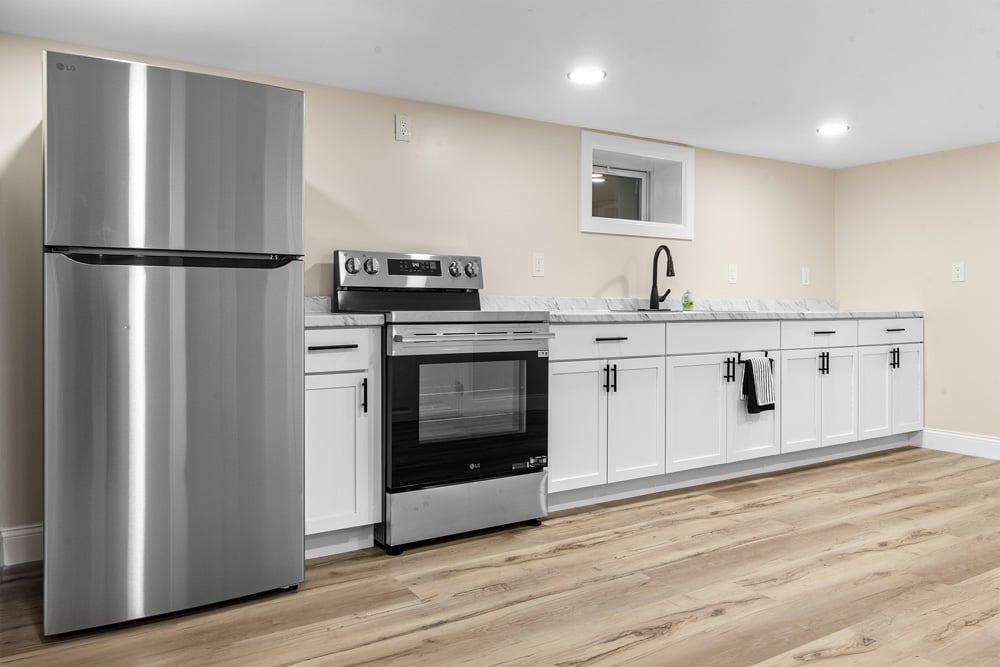
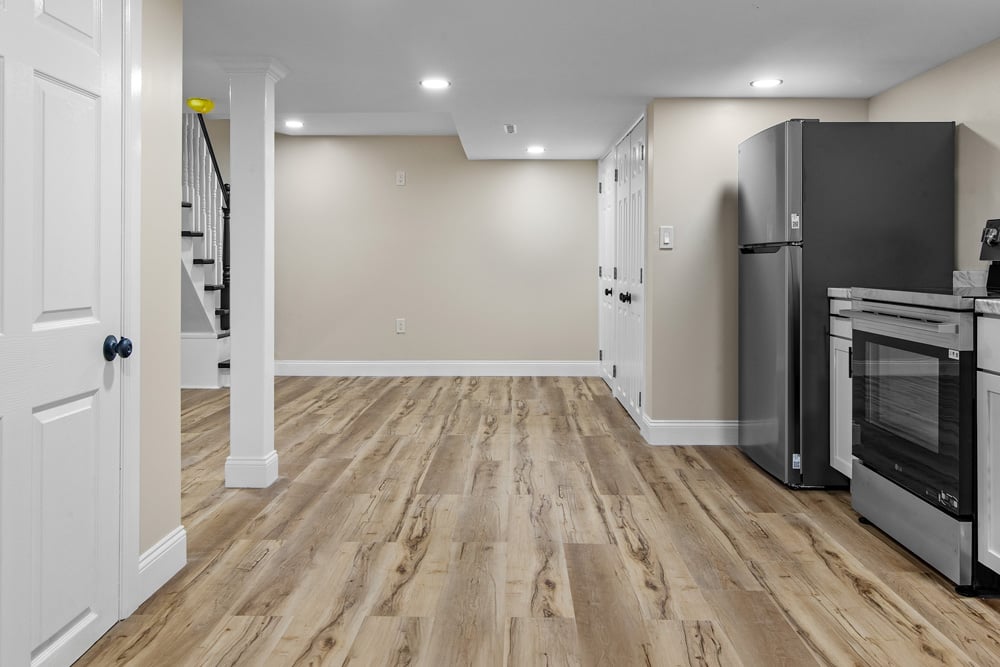
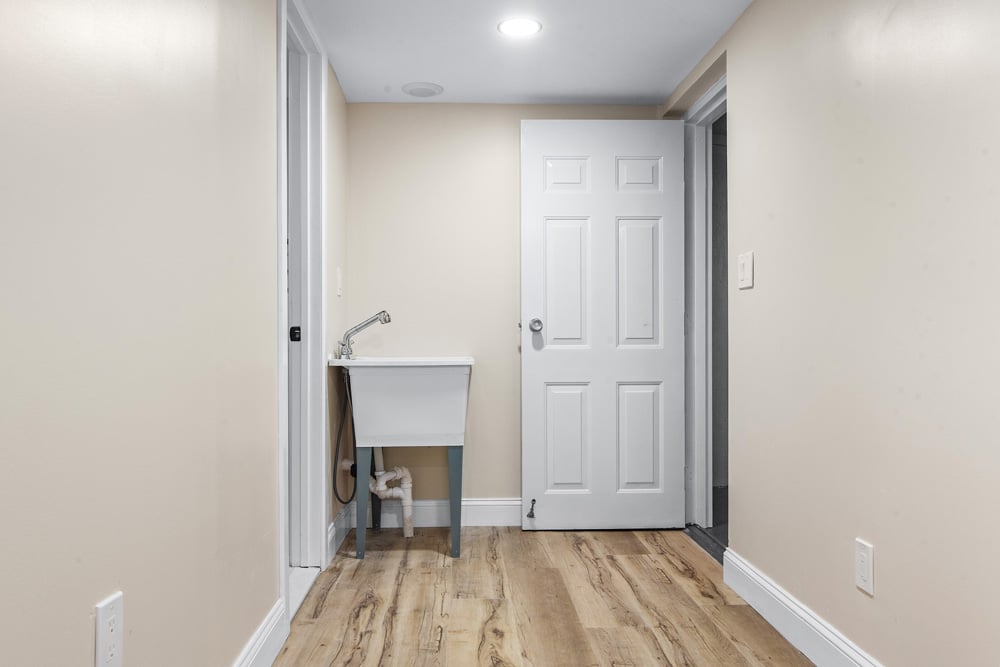
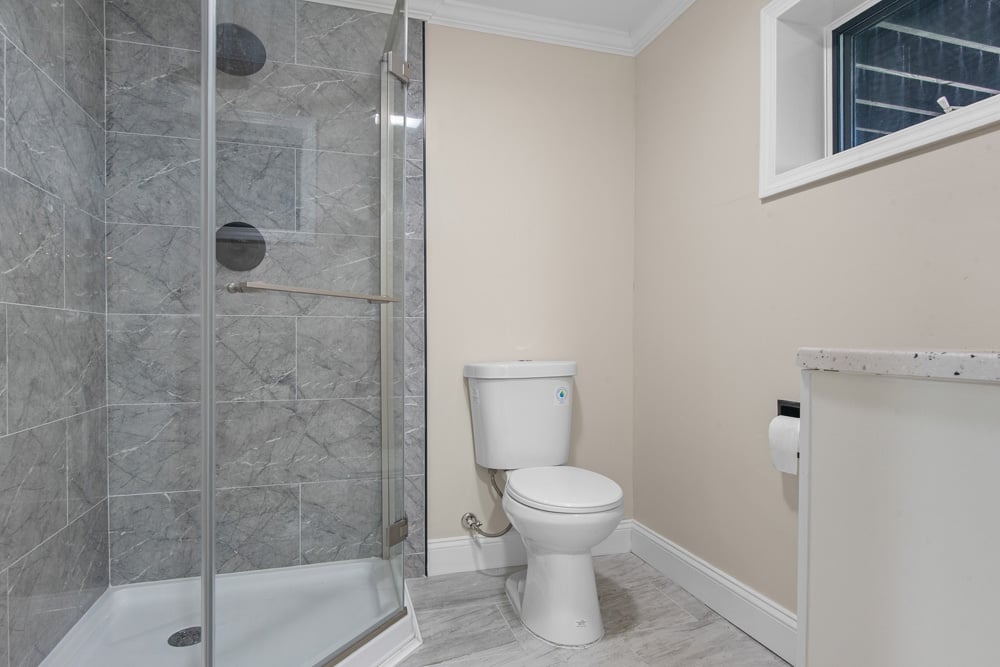
On the garden level, a fully self-contained mother-in-law suite unfolds, featuring a stainless steel kitchen with a new electric oven, new cabinetry, and washer/dryer hookups. The suite's bathroom is entirely new — tiled floor with in-ceiling heat, a tiled walk-in shower with glass enclosure, granite-topped vanity, and a window that frames the mountains even from the shower.

This level also houses the new Payne propane furnace and air conditioning system, an 80-gallon electric water heater, and a full whole-house water treatment setup with a primary pressure tank, two reserve tanks, a dedicated filter, and the well controls — each in its own closet.

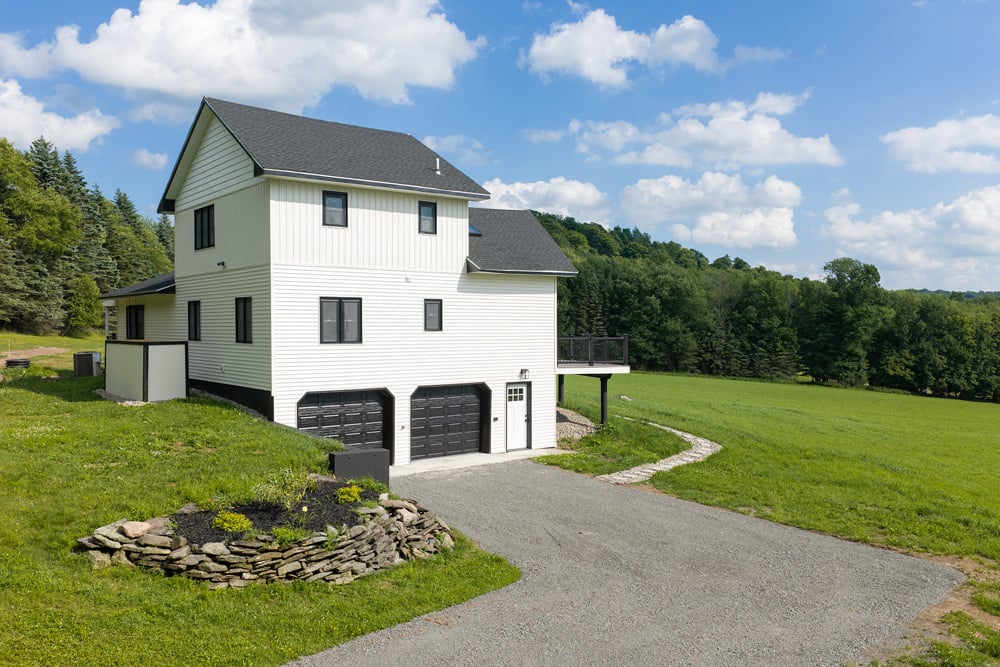
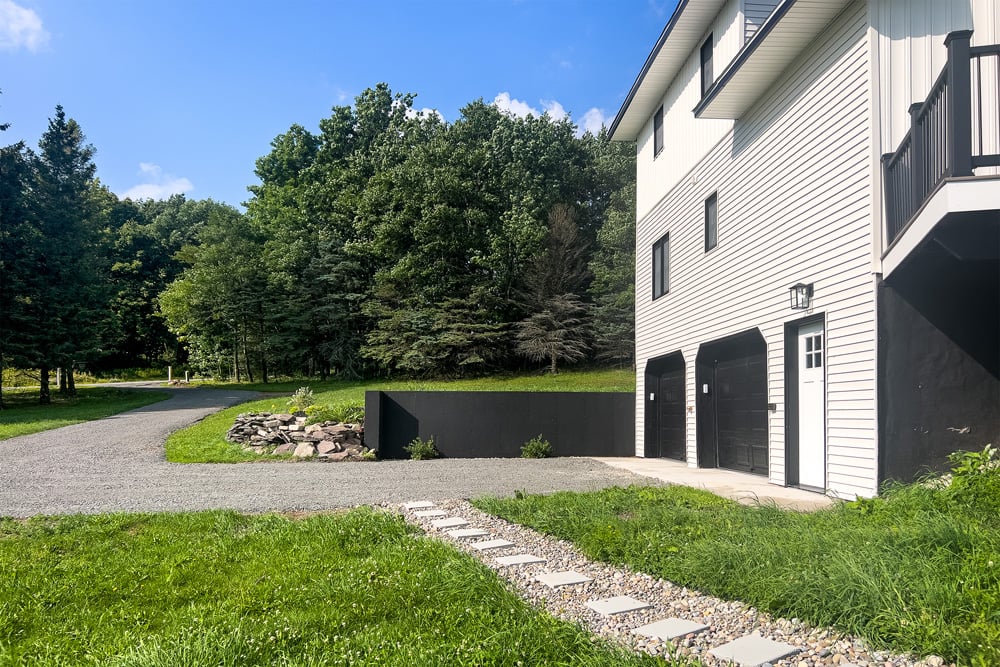
Just off the suite is a separate potting room or workshop with its own exterior door — concrete floor, concrete walls, and two windows that look out beneath the shelter of the deck above, giving you shade from the sun but still that same sweeping view. It's hard to imagine a more satisfying place to get your hands dirty. And finally, a dual-bay garage — new automatic openers, new doors, and an epoxy-coated gray floor finished with the same care you've seen throughout the house — rounds out this level.


Built New, From the Ground Up

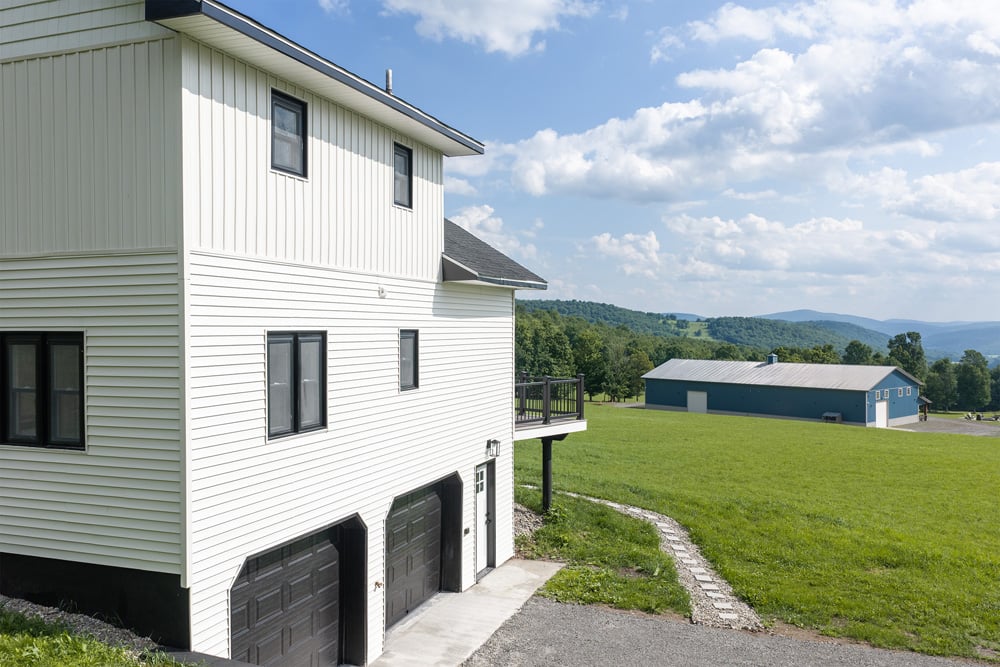
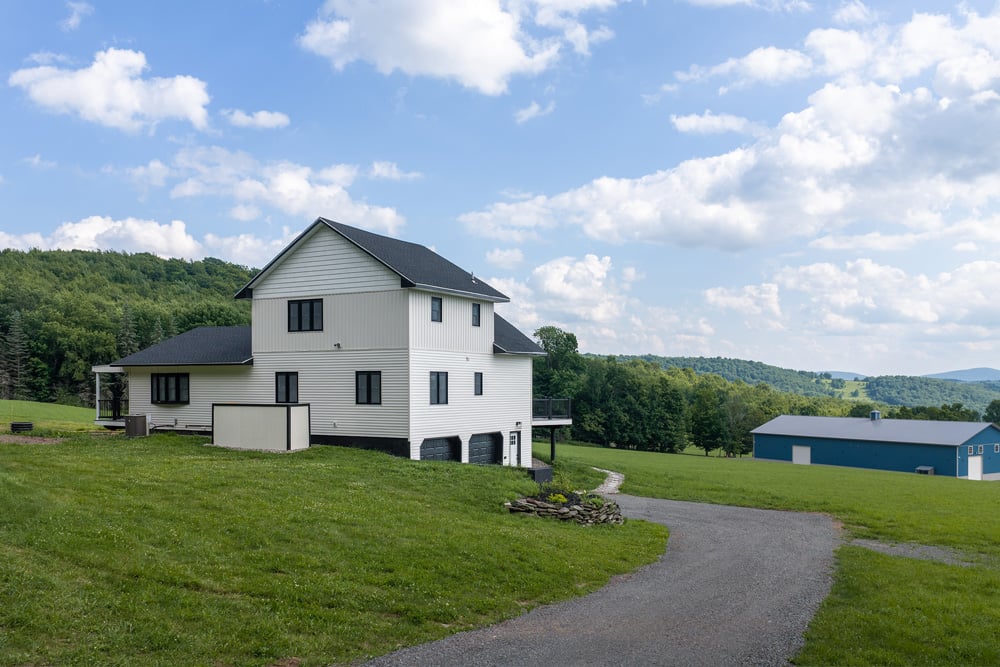
Outside, vertical vinyl siding gives the lower level a tongue-and-groove look, topped by traditional vinyl clapboard above, framed in black windows with black-and-white trim. New roof. New chimney work. A completely rebuilt structure from the foundation up.


The Land

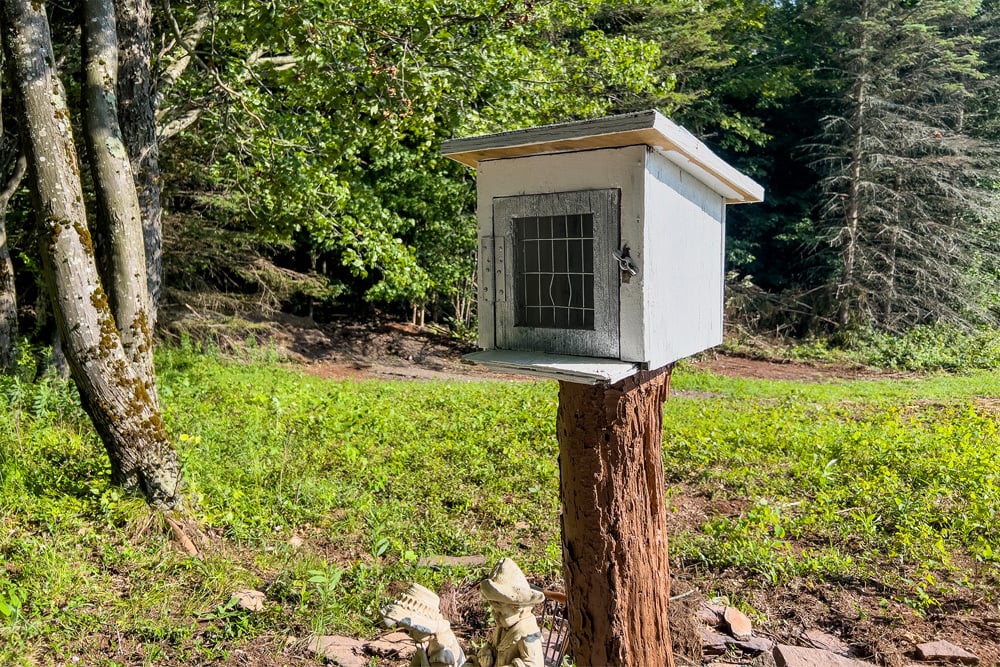
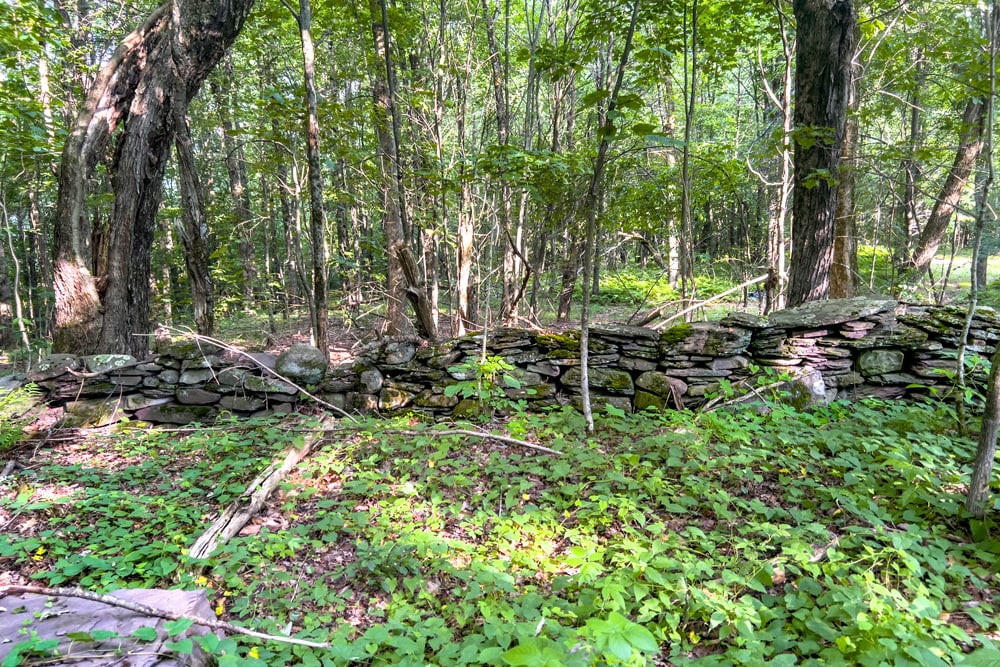
Thirty-six acres rise from the lawn up to a wooded hilltop, laced with trails through a mature pine forest. Down through the woods, a small three-to-four-season cabin with electric, heat, and a composting toilet sits alongside a reading shed — a quiet retreat of its own, tucked into the trees a stone's throw from the house.

Properties with a view like this one don't come along often in Delaware County. Reach out to schedule a private showing.

Virtual Tour:  
1534 Brownell Road

Video Tour:  
1534 Brownell Rd 


bed

Bedrooms

3+ Bedrooms
bath

Bathrooms
3+ Bathrooms
TapeMeasure

Living Space

2,039 sq.ft.

Main Floor

1534BrownellRd_Main


Second Floor Primary Suite
1534BrownellRd_secondfloor


Basement In-Law Suite

1534BrownellRd_basement


1534 Brownell Road: Frequently Asked Questions

How big is the property at 1534 Brownell Road in Bloomville, NY?

The property spans 36 acres, rising from the lawn up to a wooded hilltop laced with trails through mature pine forest.


Has the house been fully renovated?

Yes. The home was taken down to its bones and completely rebuilt roof to foundation, inside and out, including a new roof, new chimney work, new siding, new windows, and entirely new systems throughout.
 

What kind of views does the home have?
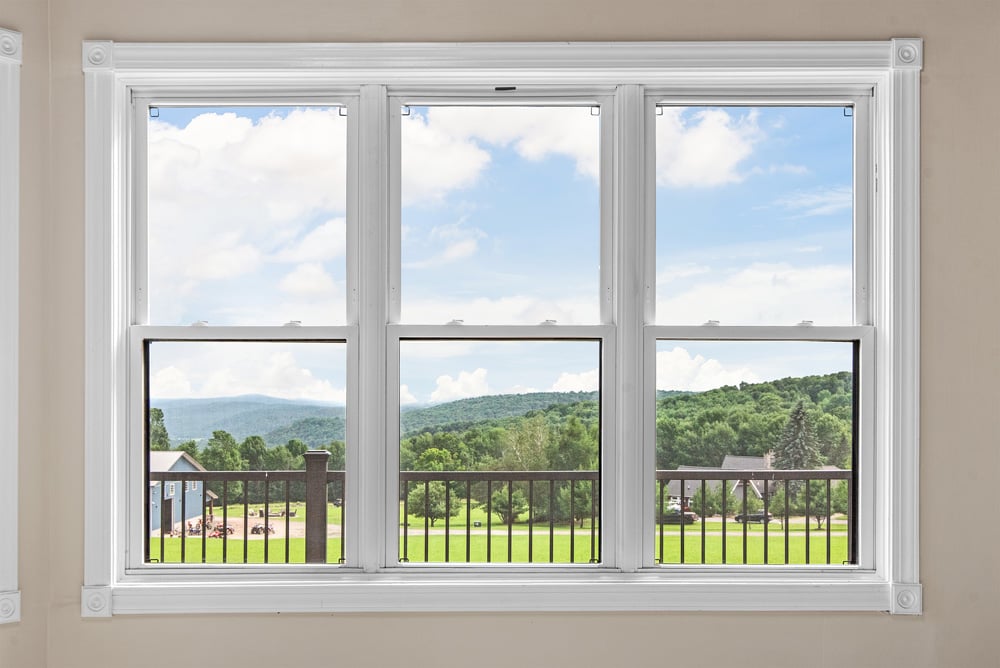
The home sits at 2,100 feet on the upper ridge of Brownell Road, with a 12-mile vista of layered mountain ridgelines visible from the wraparound deck, the great room, the kitchen, the primary suite, and even the basement-level bathroom.


Does the home have a wraparound deck?

Yes. A newly built Trex deck runs the full length of the home, starting at the kitchen with steps down to the meadow and continuing around to frame the mountain view from every angle.


Is there a separate living space or in-law suite?

Yes. The basement level includes a fully self-contained mother-in-law suite with its own stainless steel kitchen, tiled bathroom, laundry hookups, and a private HVAC system.


What is included in the primary suite?

The entire second floor is dedicated to the primary suite, featuring an oversized bedroom, a walk-in closet, and an ensuite bathroom with a glass-enclosed shower, black-fixture hexagonal tile, and an edgeless dual-sink vanity, plus a private Juliet terrace overlooking the great room.


Is there a garage?

Yes, a dual-bay garage with new automatic openers and an epoxy-coated floor.


Are there any additional structures on the property?

Yes. Down through the woods sits a small three-to-four-season cabin with electric, heat, and a composting toilet, along with a separate reading shed — both tucked into the trees a short walk from the main house.


What county is 1534 Brownell Road located in?

The property is located in Bloomville, NY, within Delaware County.


Is the big blue barn included?

No. The large blue barn pictured in several photos is not part of this property.

Return to top