141 Hulbert Hill Road, Bainbridge, NY 

  • Private, dead-end, town-maintained road in the Sidney Central School District

  • 1971 split-level ranch, 1,152 sq ft, 3 bedrooms, 1.5 baths
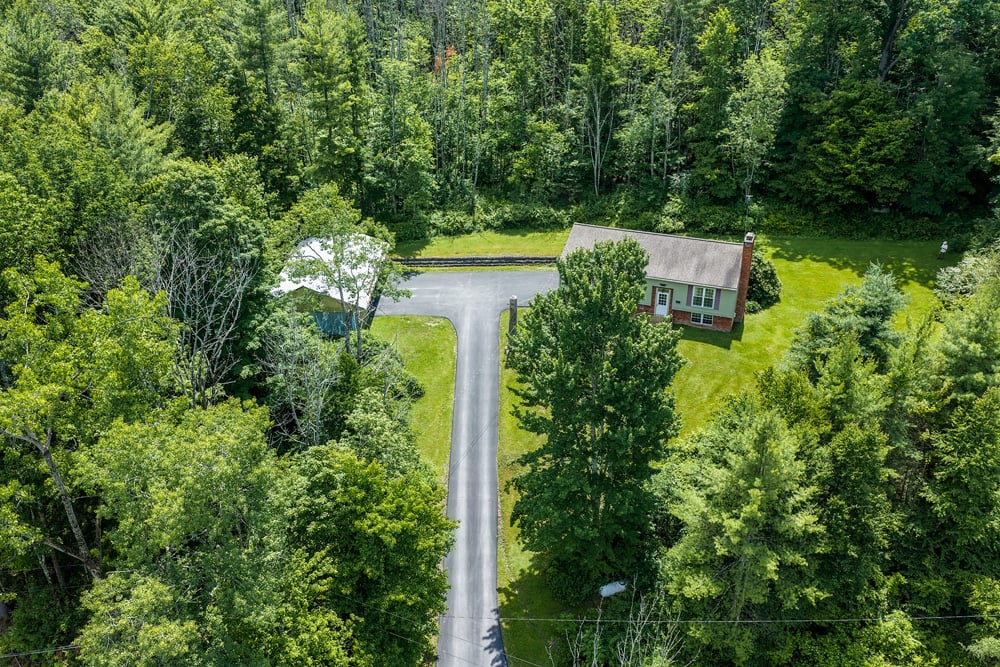

  • 6.86 acres across three parcels, with mature plantings and a small pond


  • Dual-bay lower-level workshop plus a 3-bay detached garage with storage above
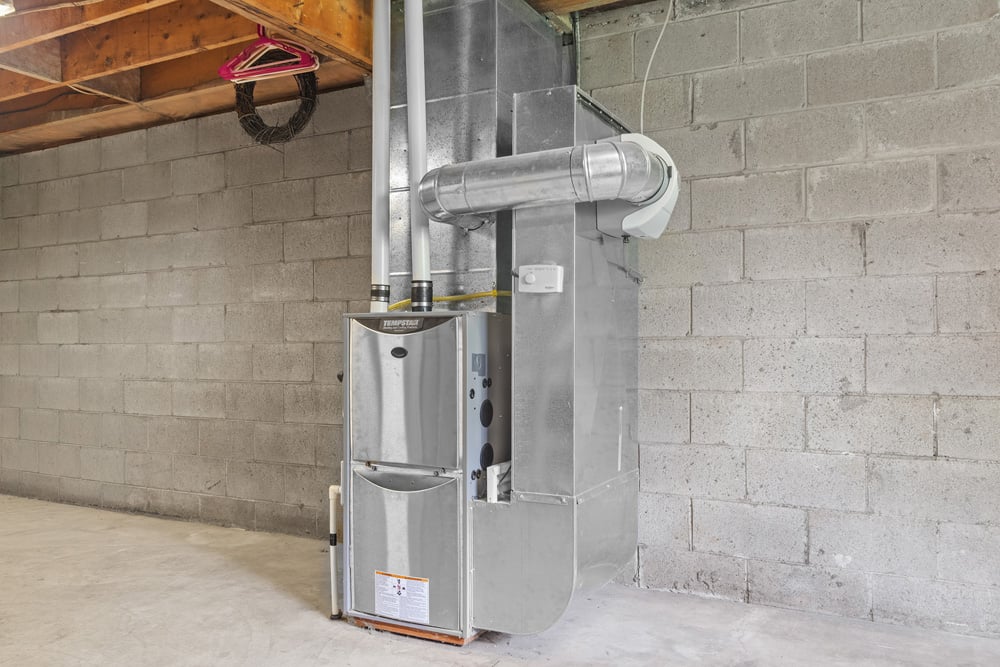
  • Gas-log central stove backed by baseboard electric heat and new propane forced-air system
  • Gravel road extension frames the property for private walking access

List Price

$295,000

A 1970s Split-Level Ranch Built for Builders, Fixers, and Front-Porch Evenings

3 Bedrooms · 1.5 Bathrooms · 6+ Acres 
Filter:
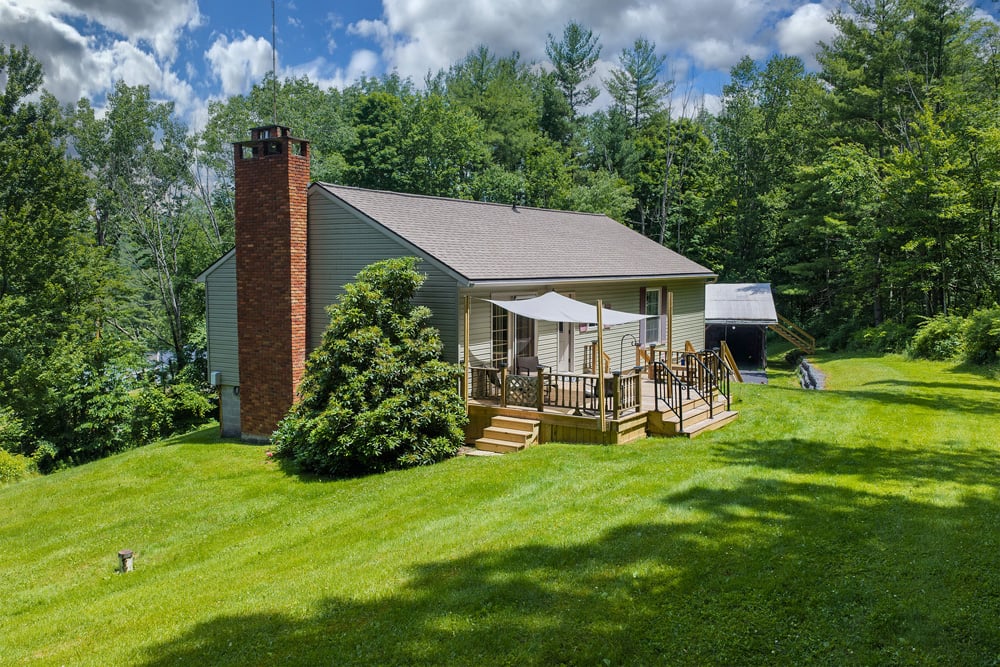
001 Classic 1970 Split Level Ranch -- 141 Hulbert Hill Rd
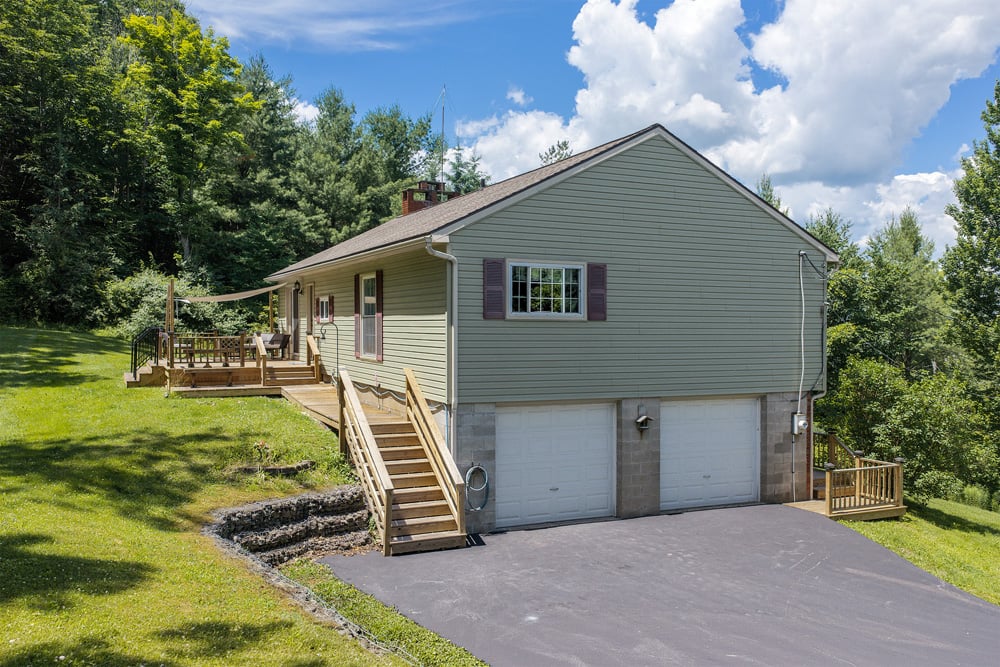
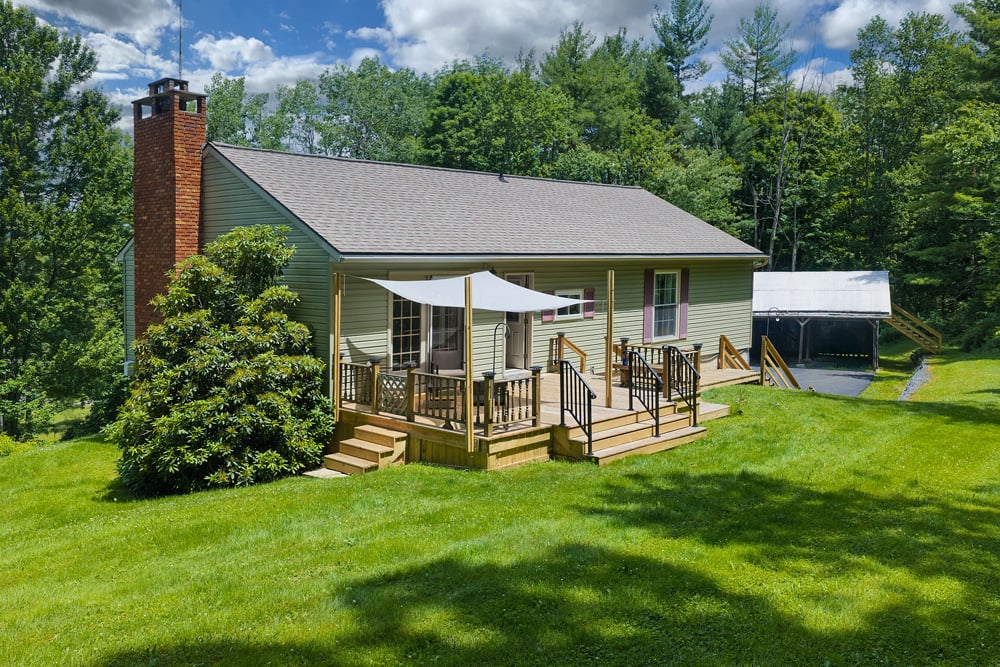
002 Split Level Ranch w 3- car garage -- 141 Hulbert Hill Rd
003 Classic 1970 Split Level Ranch -- 141 Hulbert Hill Rd

004 Privacy and Land -- 141 Hulbert Hill Rd
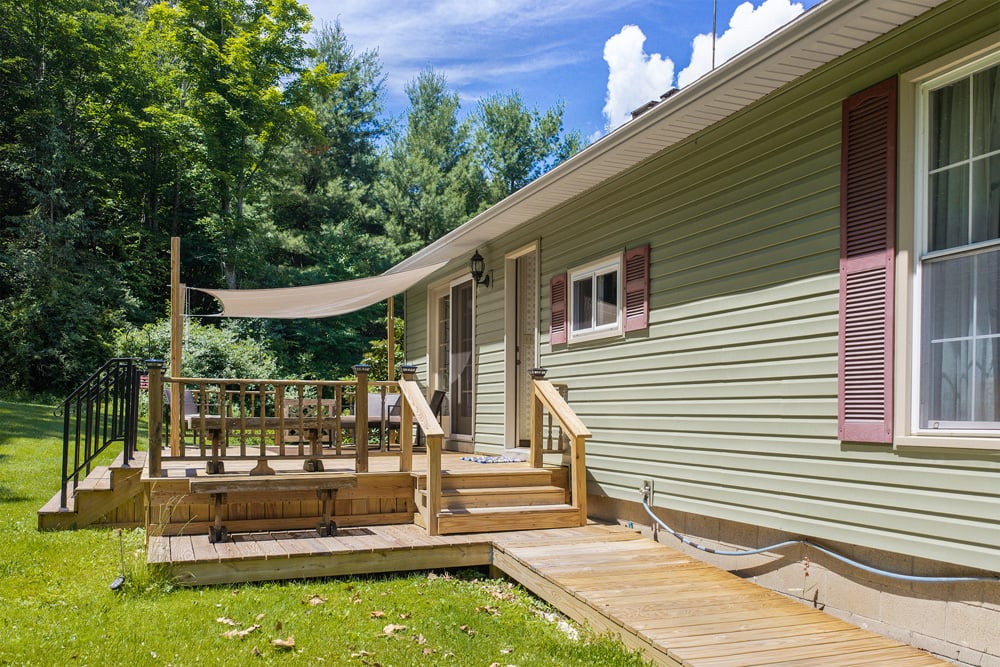


005 New Back Yard Deck -- 141 Hulbert Hill Rd
006 Classic 70s Front Door -- 141 Hulbert Hill Rd
007 Split Level
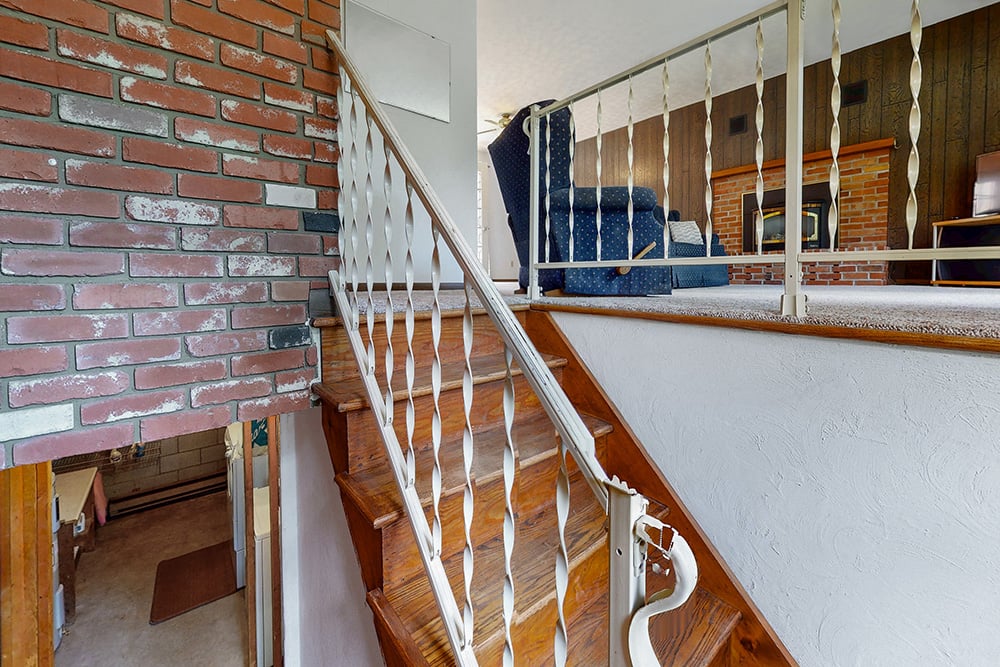
008 FOR PLACEMENT Entrance_Hallway_141-Hulbert-Hill
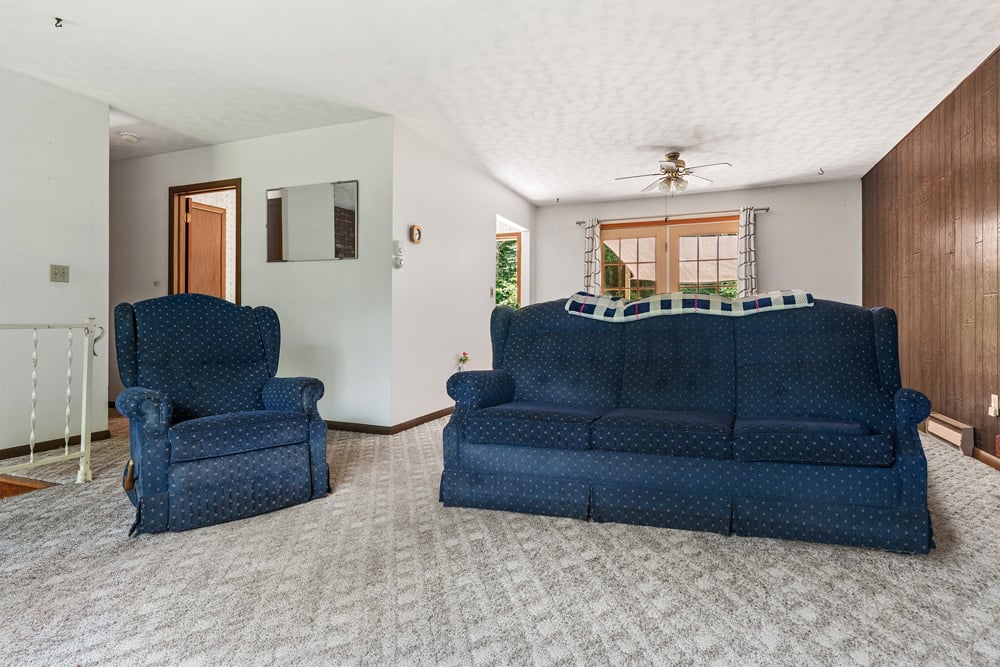
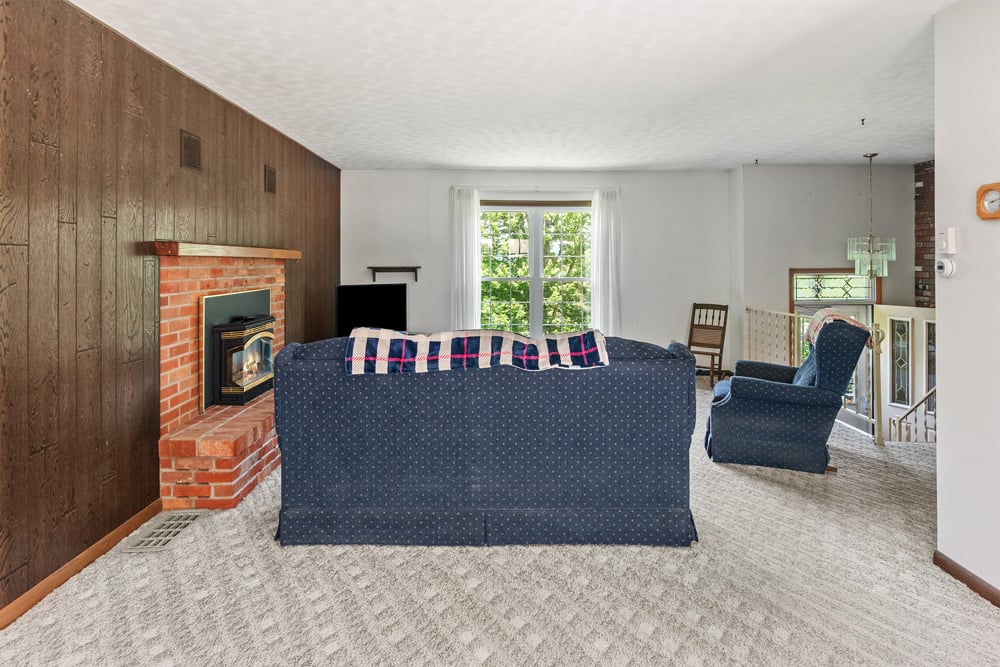
009 Spacious Livingroom -- 141 Hulbert Hill Rd
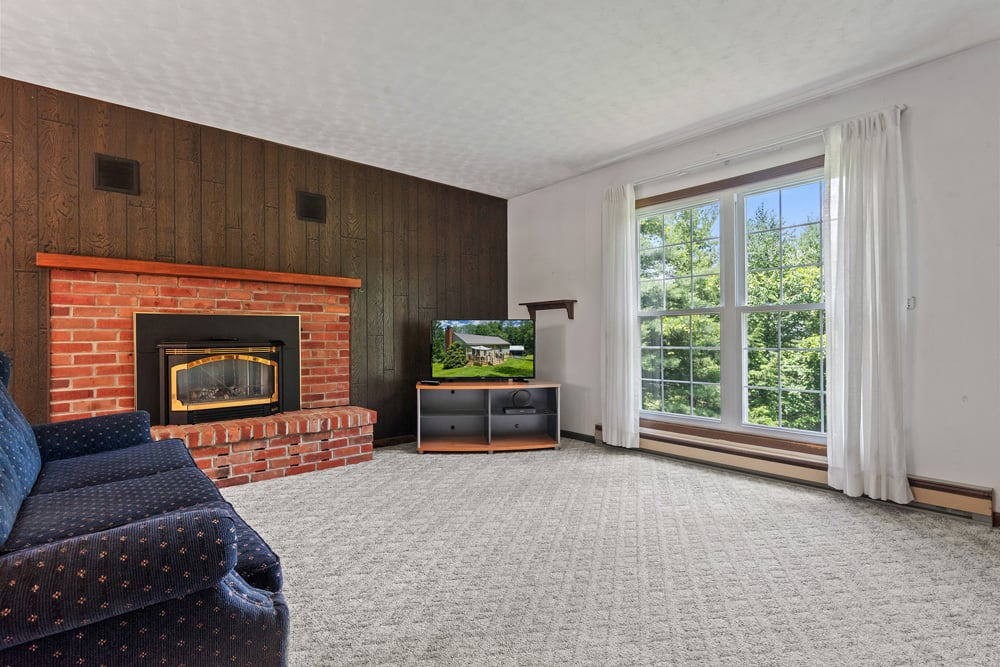
010 Spacious Livingroom -- 141 Hulbert Hill Rd
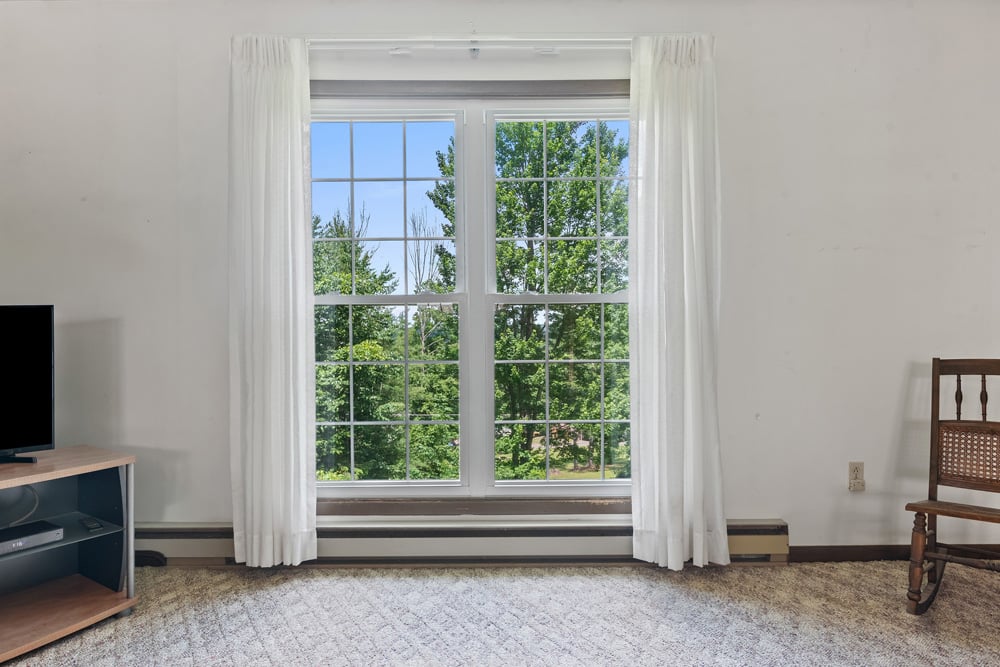
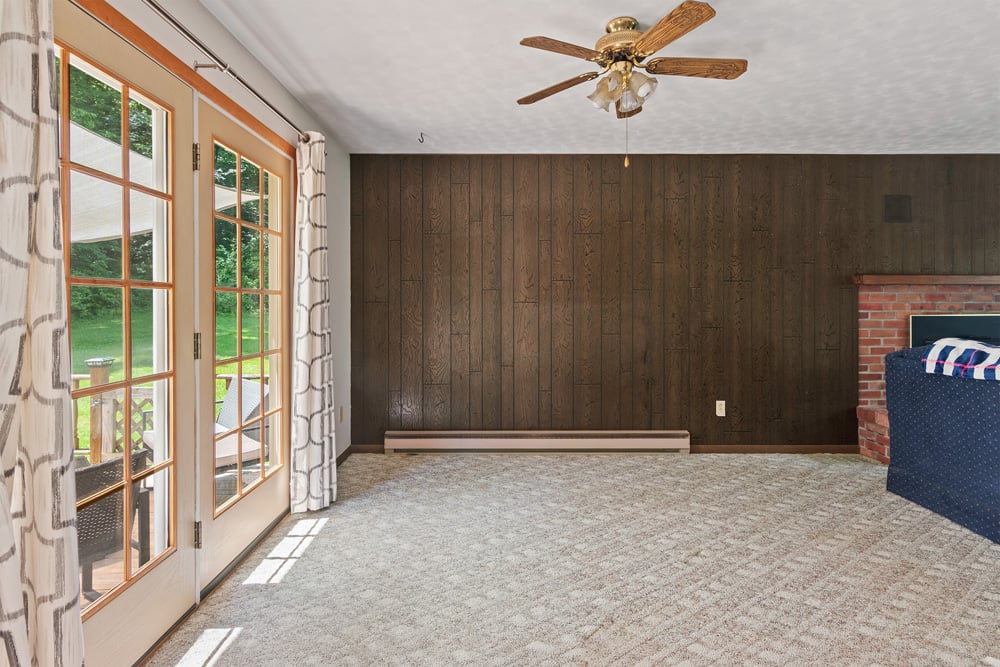
012 Large Livingroom Window -- 141 Hulbert Hill Rd
013 Spacious Livingroom w dining area -- 141 Hulbert Hill Rd
014 Dining Area -- 141 Hulbert Hill Rd
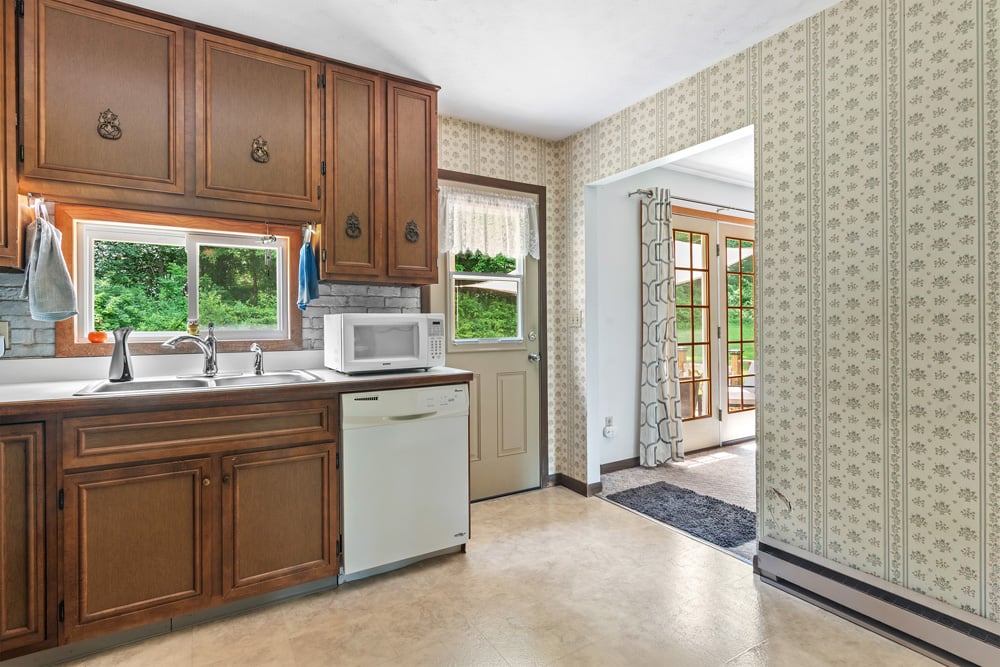
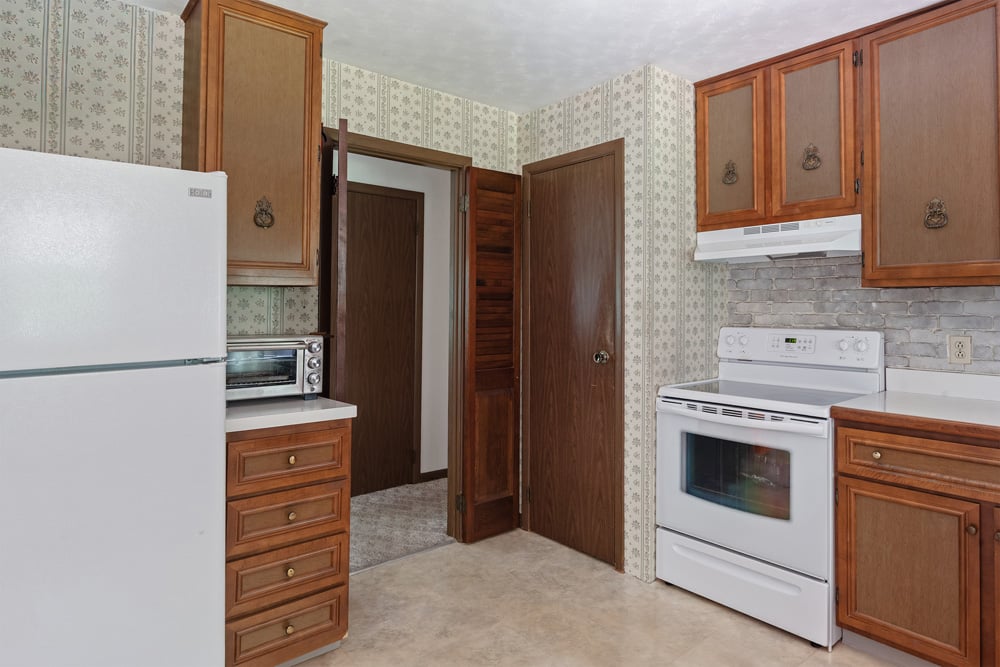
015 Kitchen connected to Deck and Dining Area -- 141 Hulbert Hill Rd
016 Kitchen -- 141 Hulbert Hill Rd
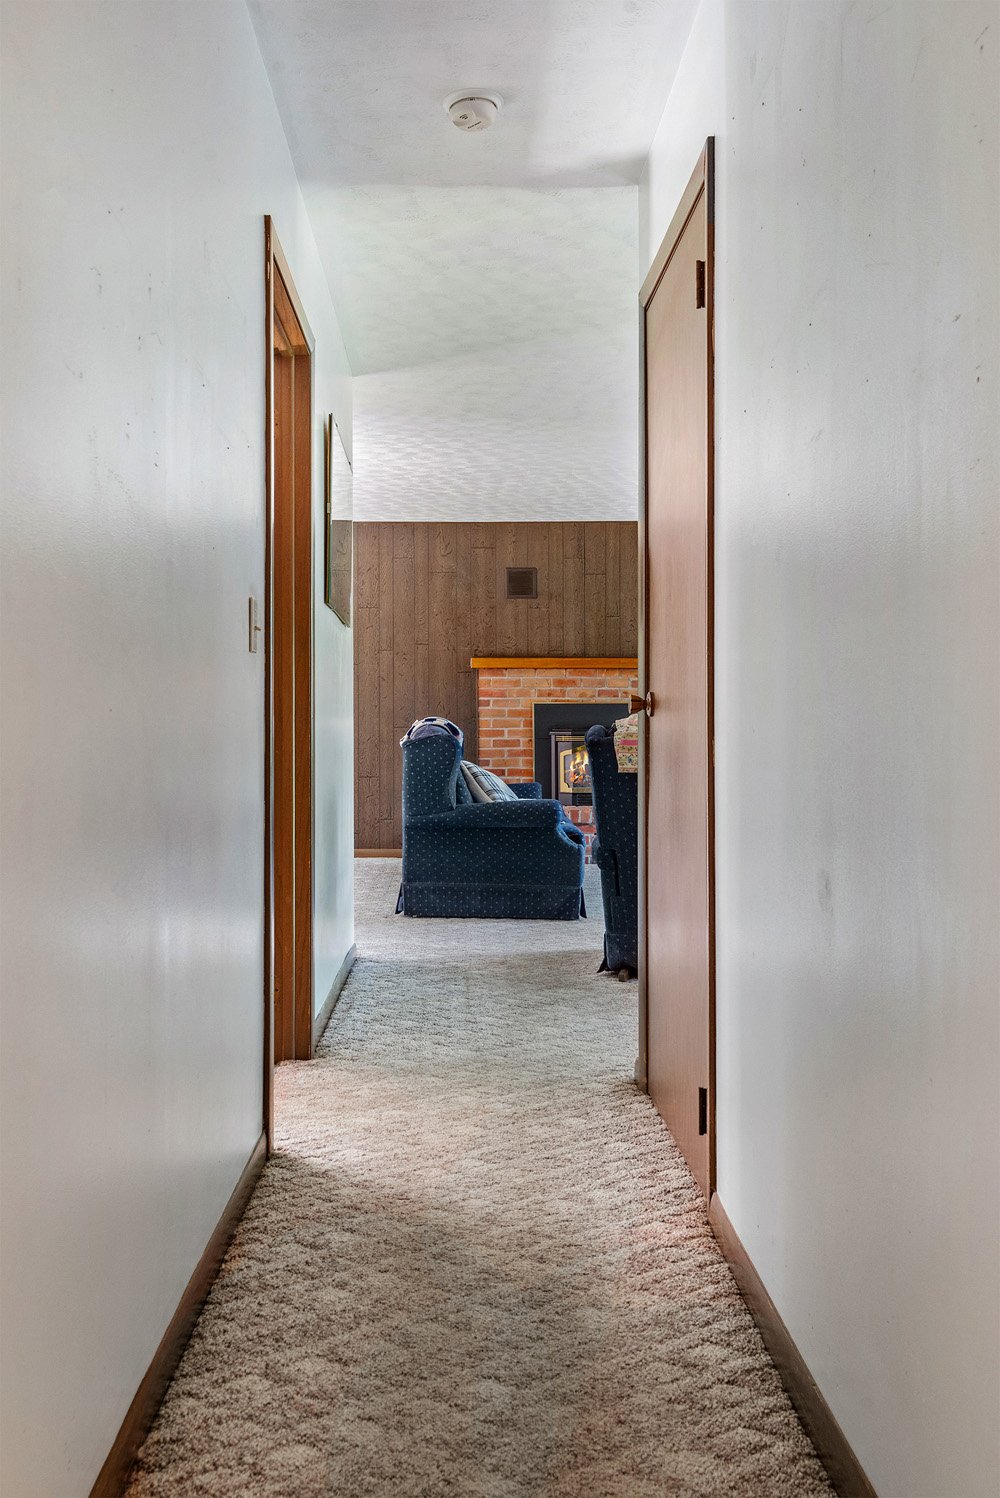
017 Center Hallway-- 141 Hulbert Hill Rd
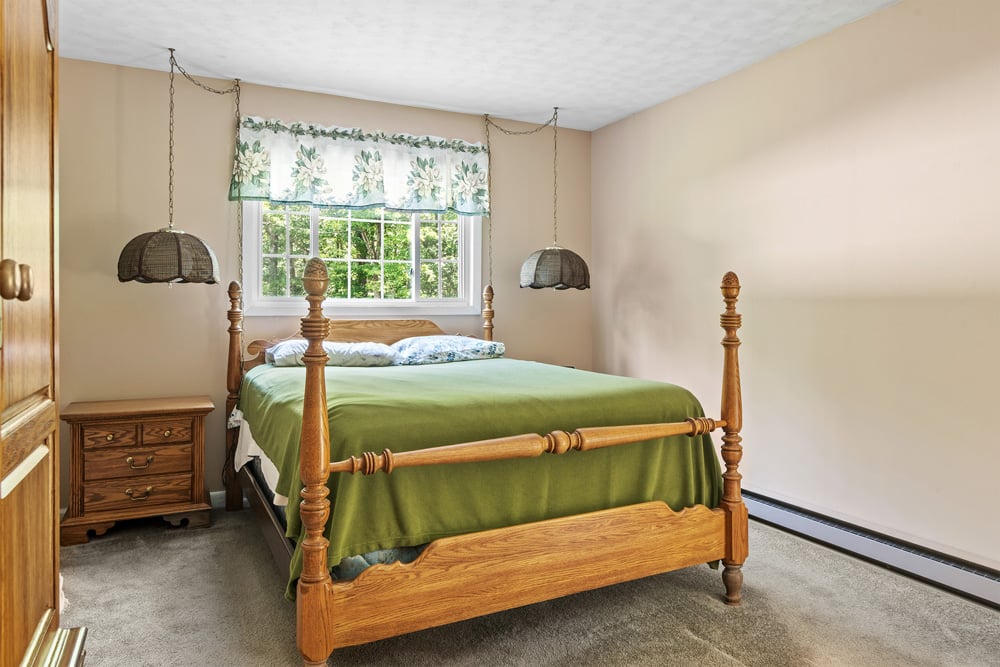
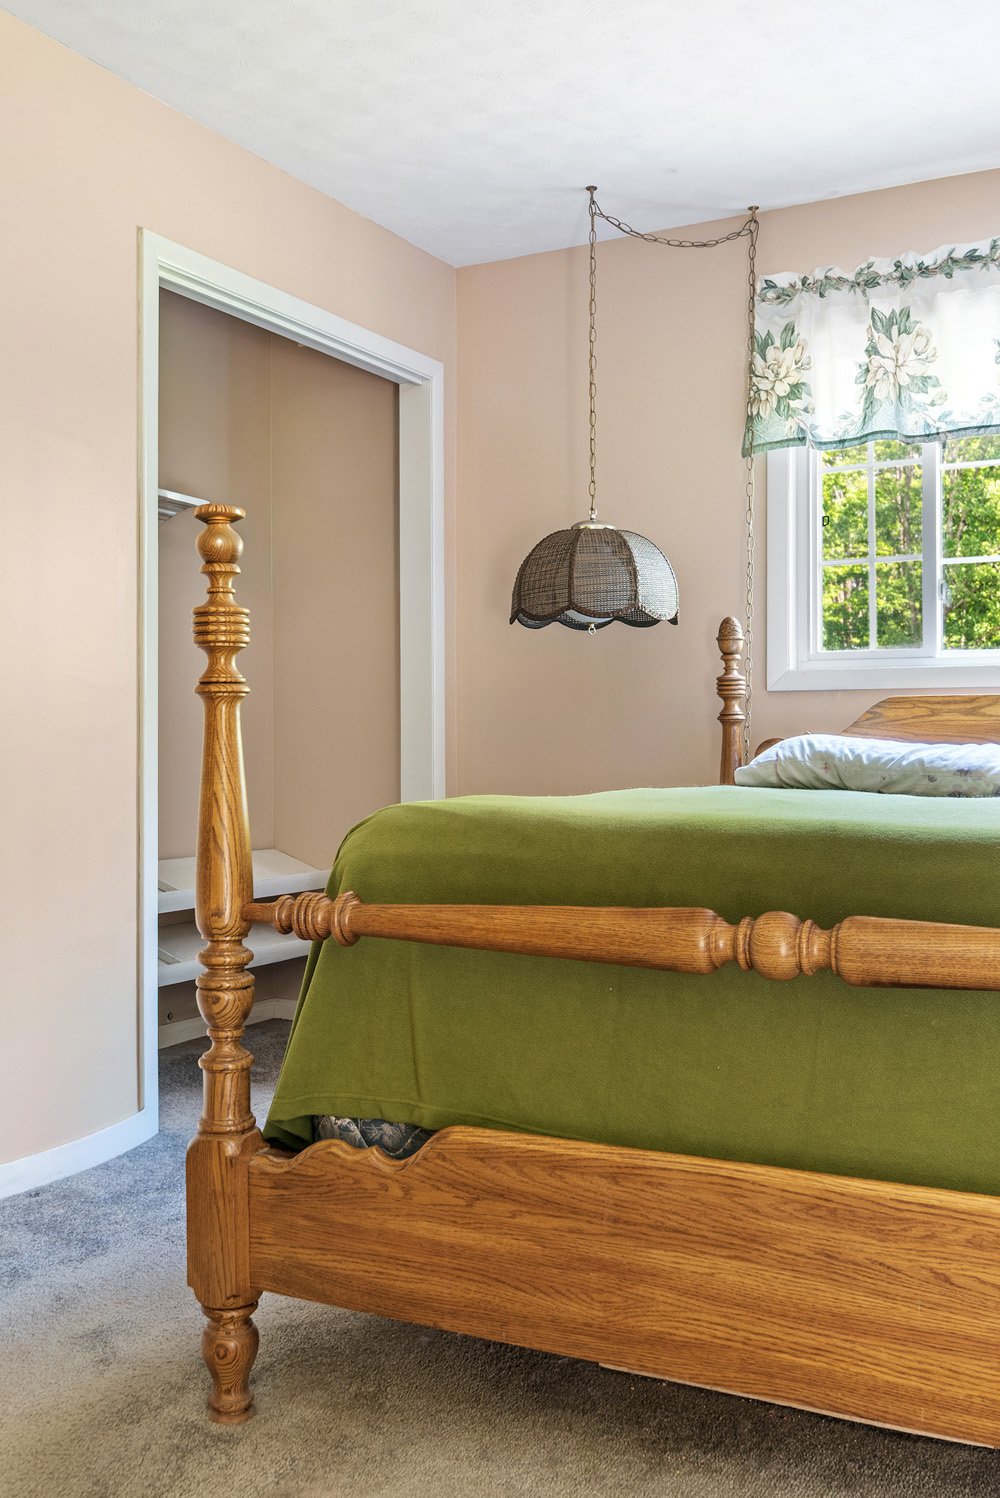
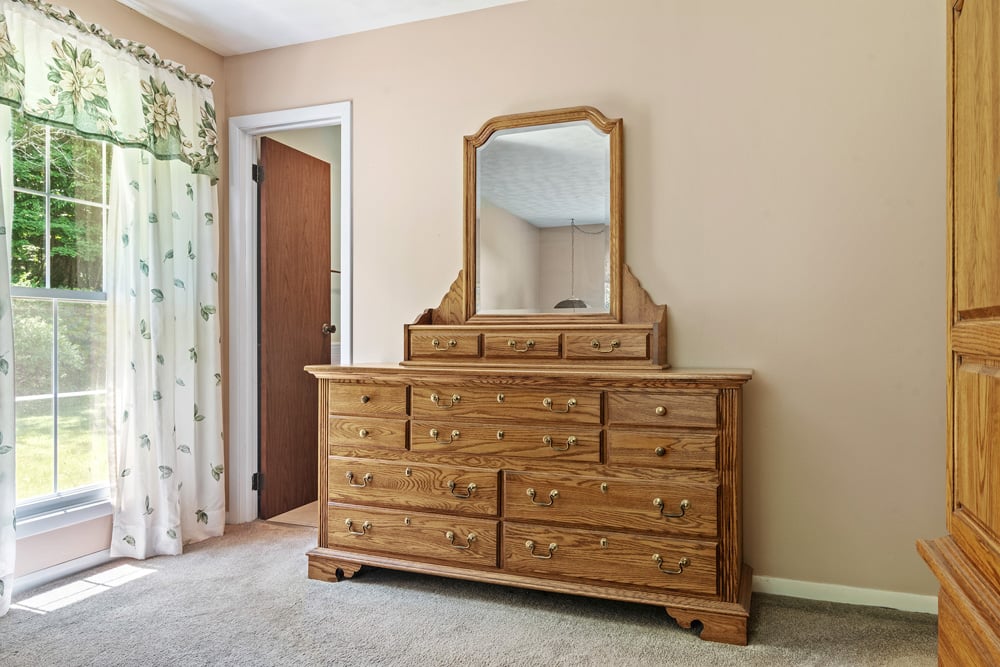
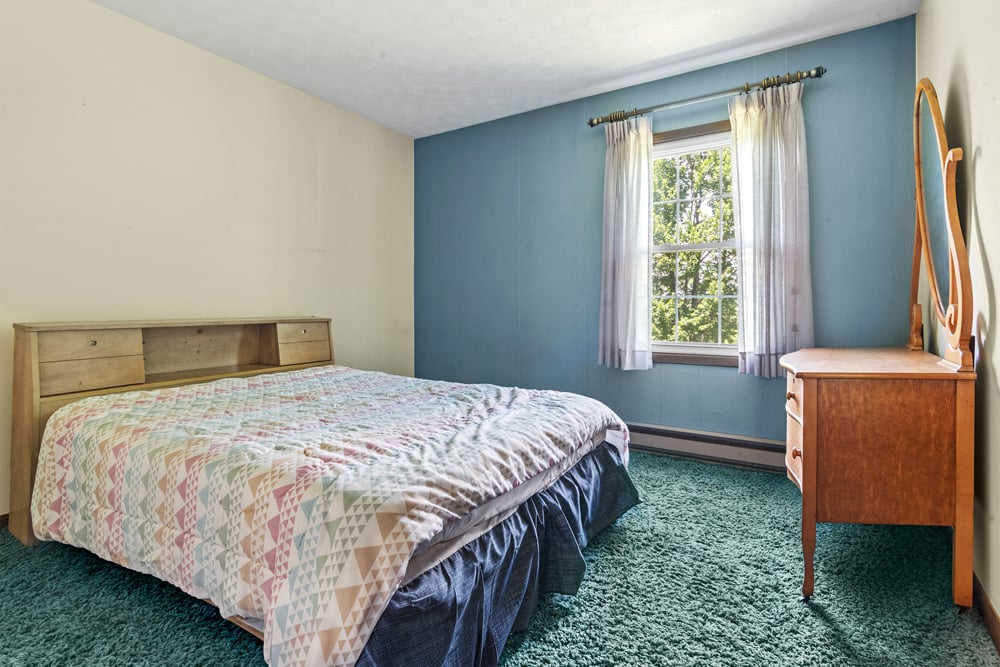
018 Primary Suite-- 141 Hulbert Hill Rd
019 Primary Suite-- 141 Hulbert Hill Rd
020 Primary Suite-- 141 Hulbert Hill Rd
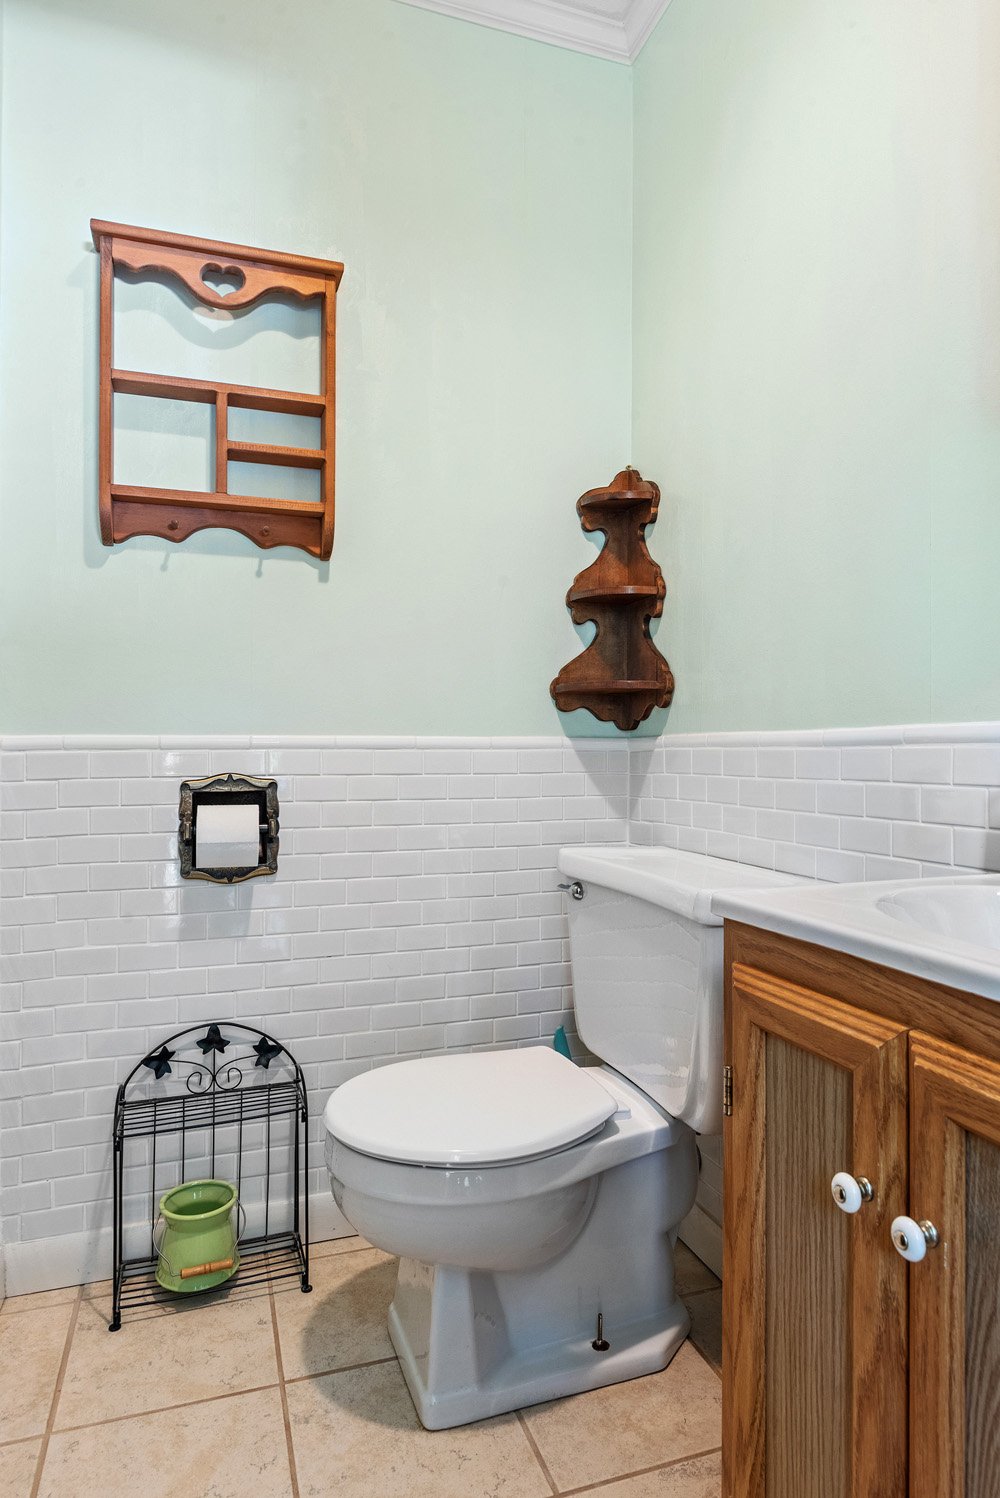
021 Primary Suite half bath-- 141 Hulbert Hill Rd
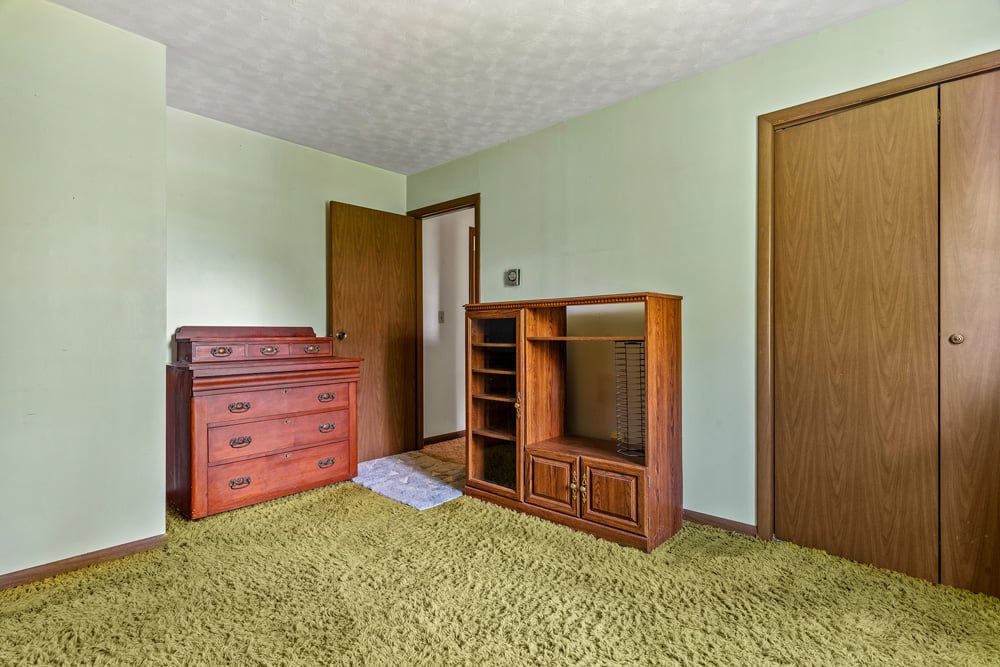
022 Middle Bedroom -- 141 Hulbert Hill Rd
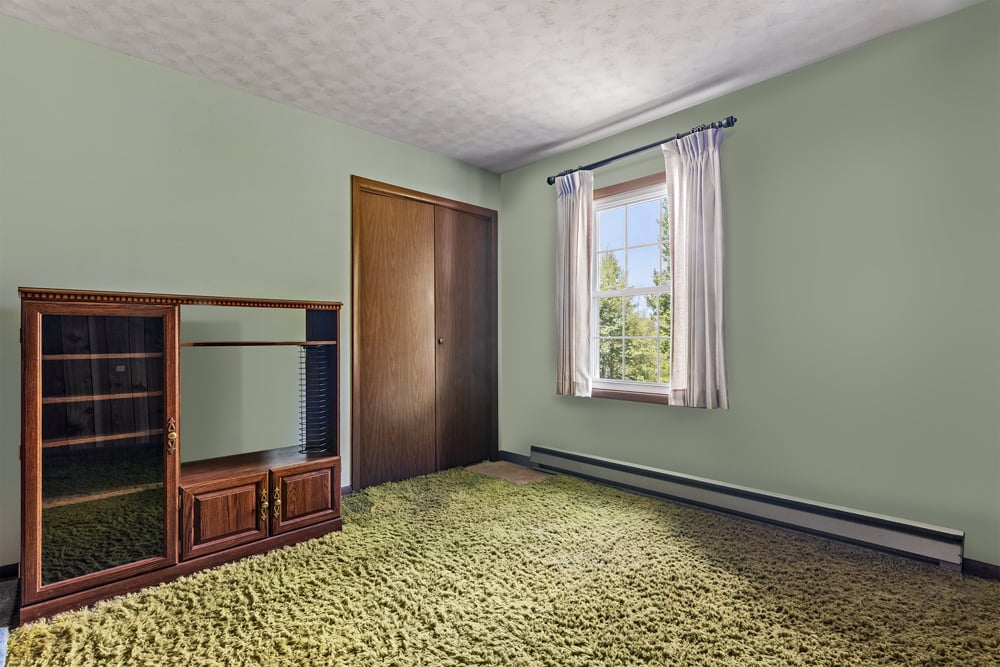
023 3rd Bedroom -- 141 Hulbert Hill Rd
024 3rd Bedroom -- 141 Hulbert Hill Rd
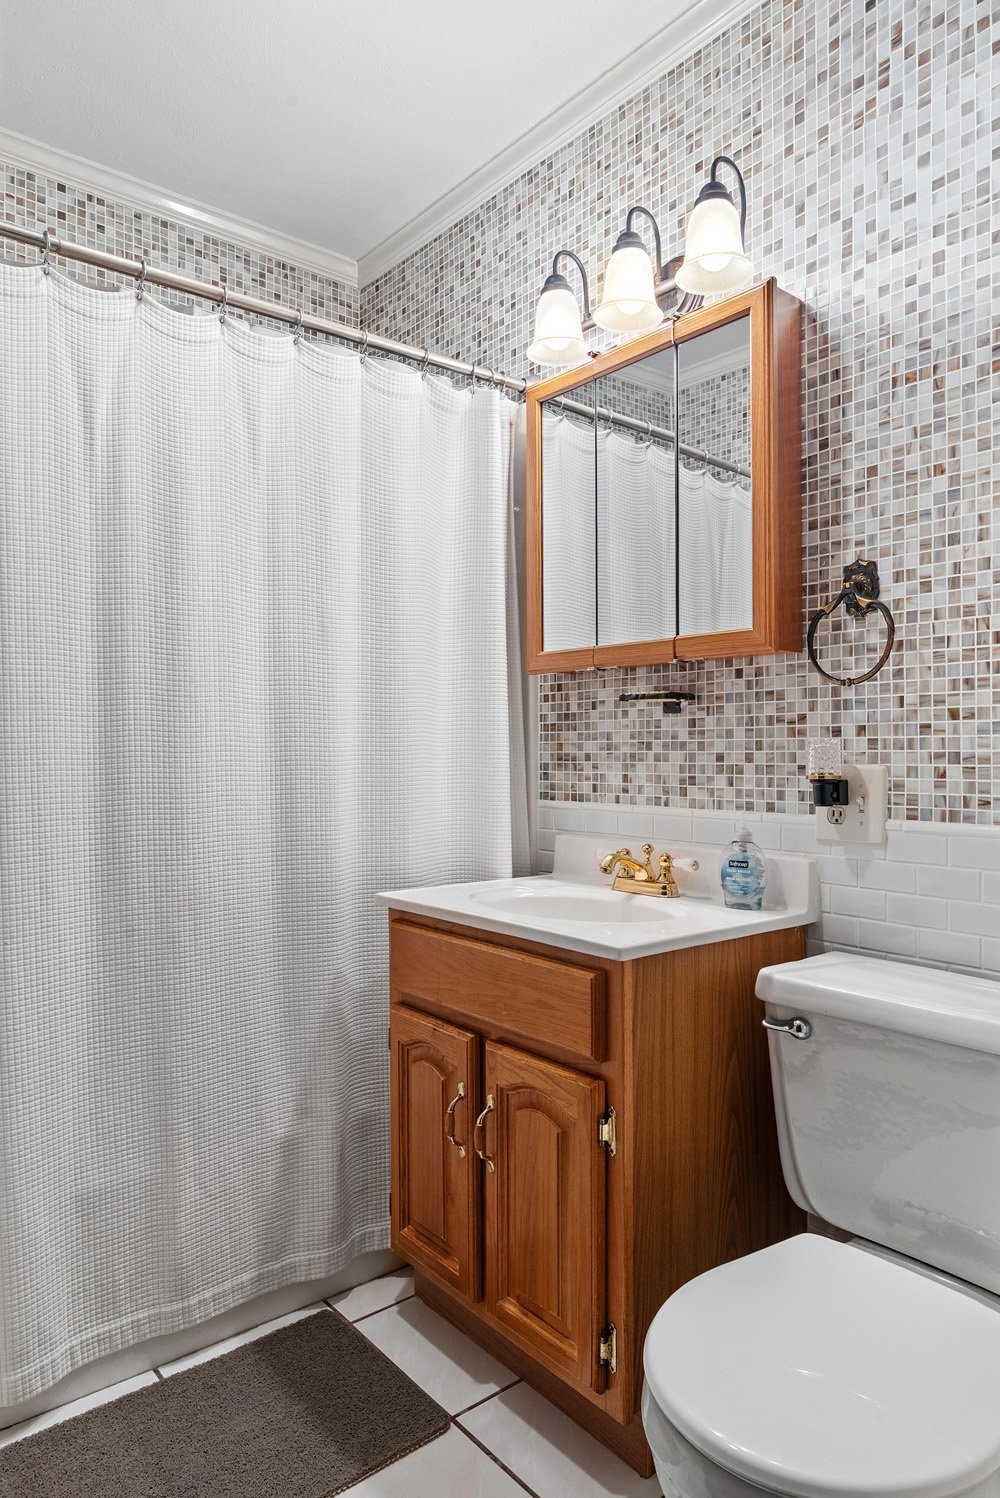
025 Central Full Bathroom -- 141 Hulbert Hill Rd
026 Lower-Level Media Room -- 141 Hulbert Hill Rd
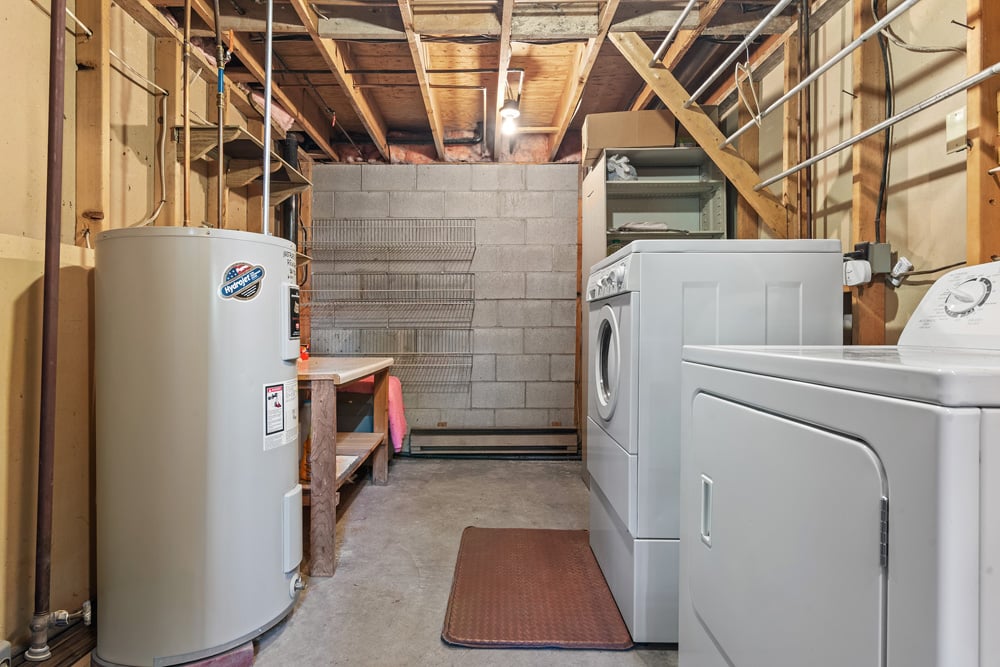
027 Utility Room -- 141 Hulbert Hill Rd
028 New Furnace -- 141 Hulbert Hill Rd
029 Workshop -- 141 Hulbert Hill Rd
030 Workshop -- 141 Hulbert Hill Rd
031 Dual Bays into Workshop -- 141 Hulbert Hill Rd
032 3-Car Garage -- 141 Hulbert Hill Rd
033 Storage Above 3-Car Garage -- 141 Hulbert Hill Rd
034 paved Driveway to garage and shop -- 141 Hulbert Hill Rd
035 paved Driveway to garage and shop -- 141 Hulbert Hill Rd
036 New Stairs to Rear Deck -- 141 Hulbert Hill Rd
037 Private Back Yard -- 141 Hulbert Hill Rd
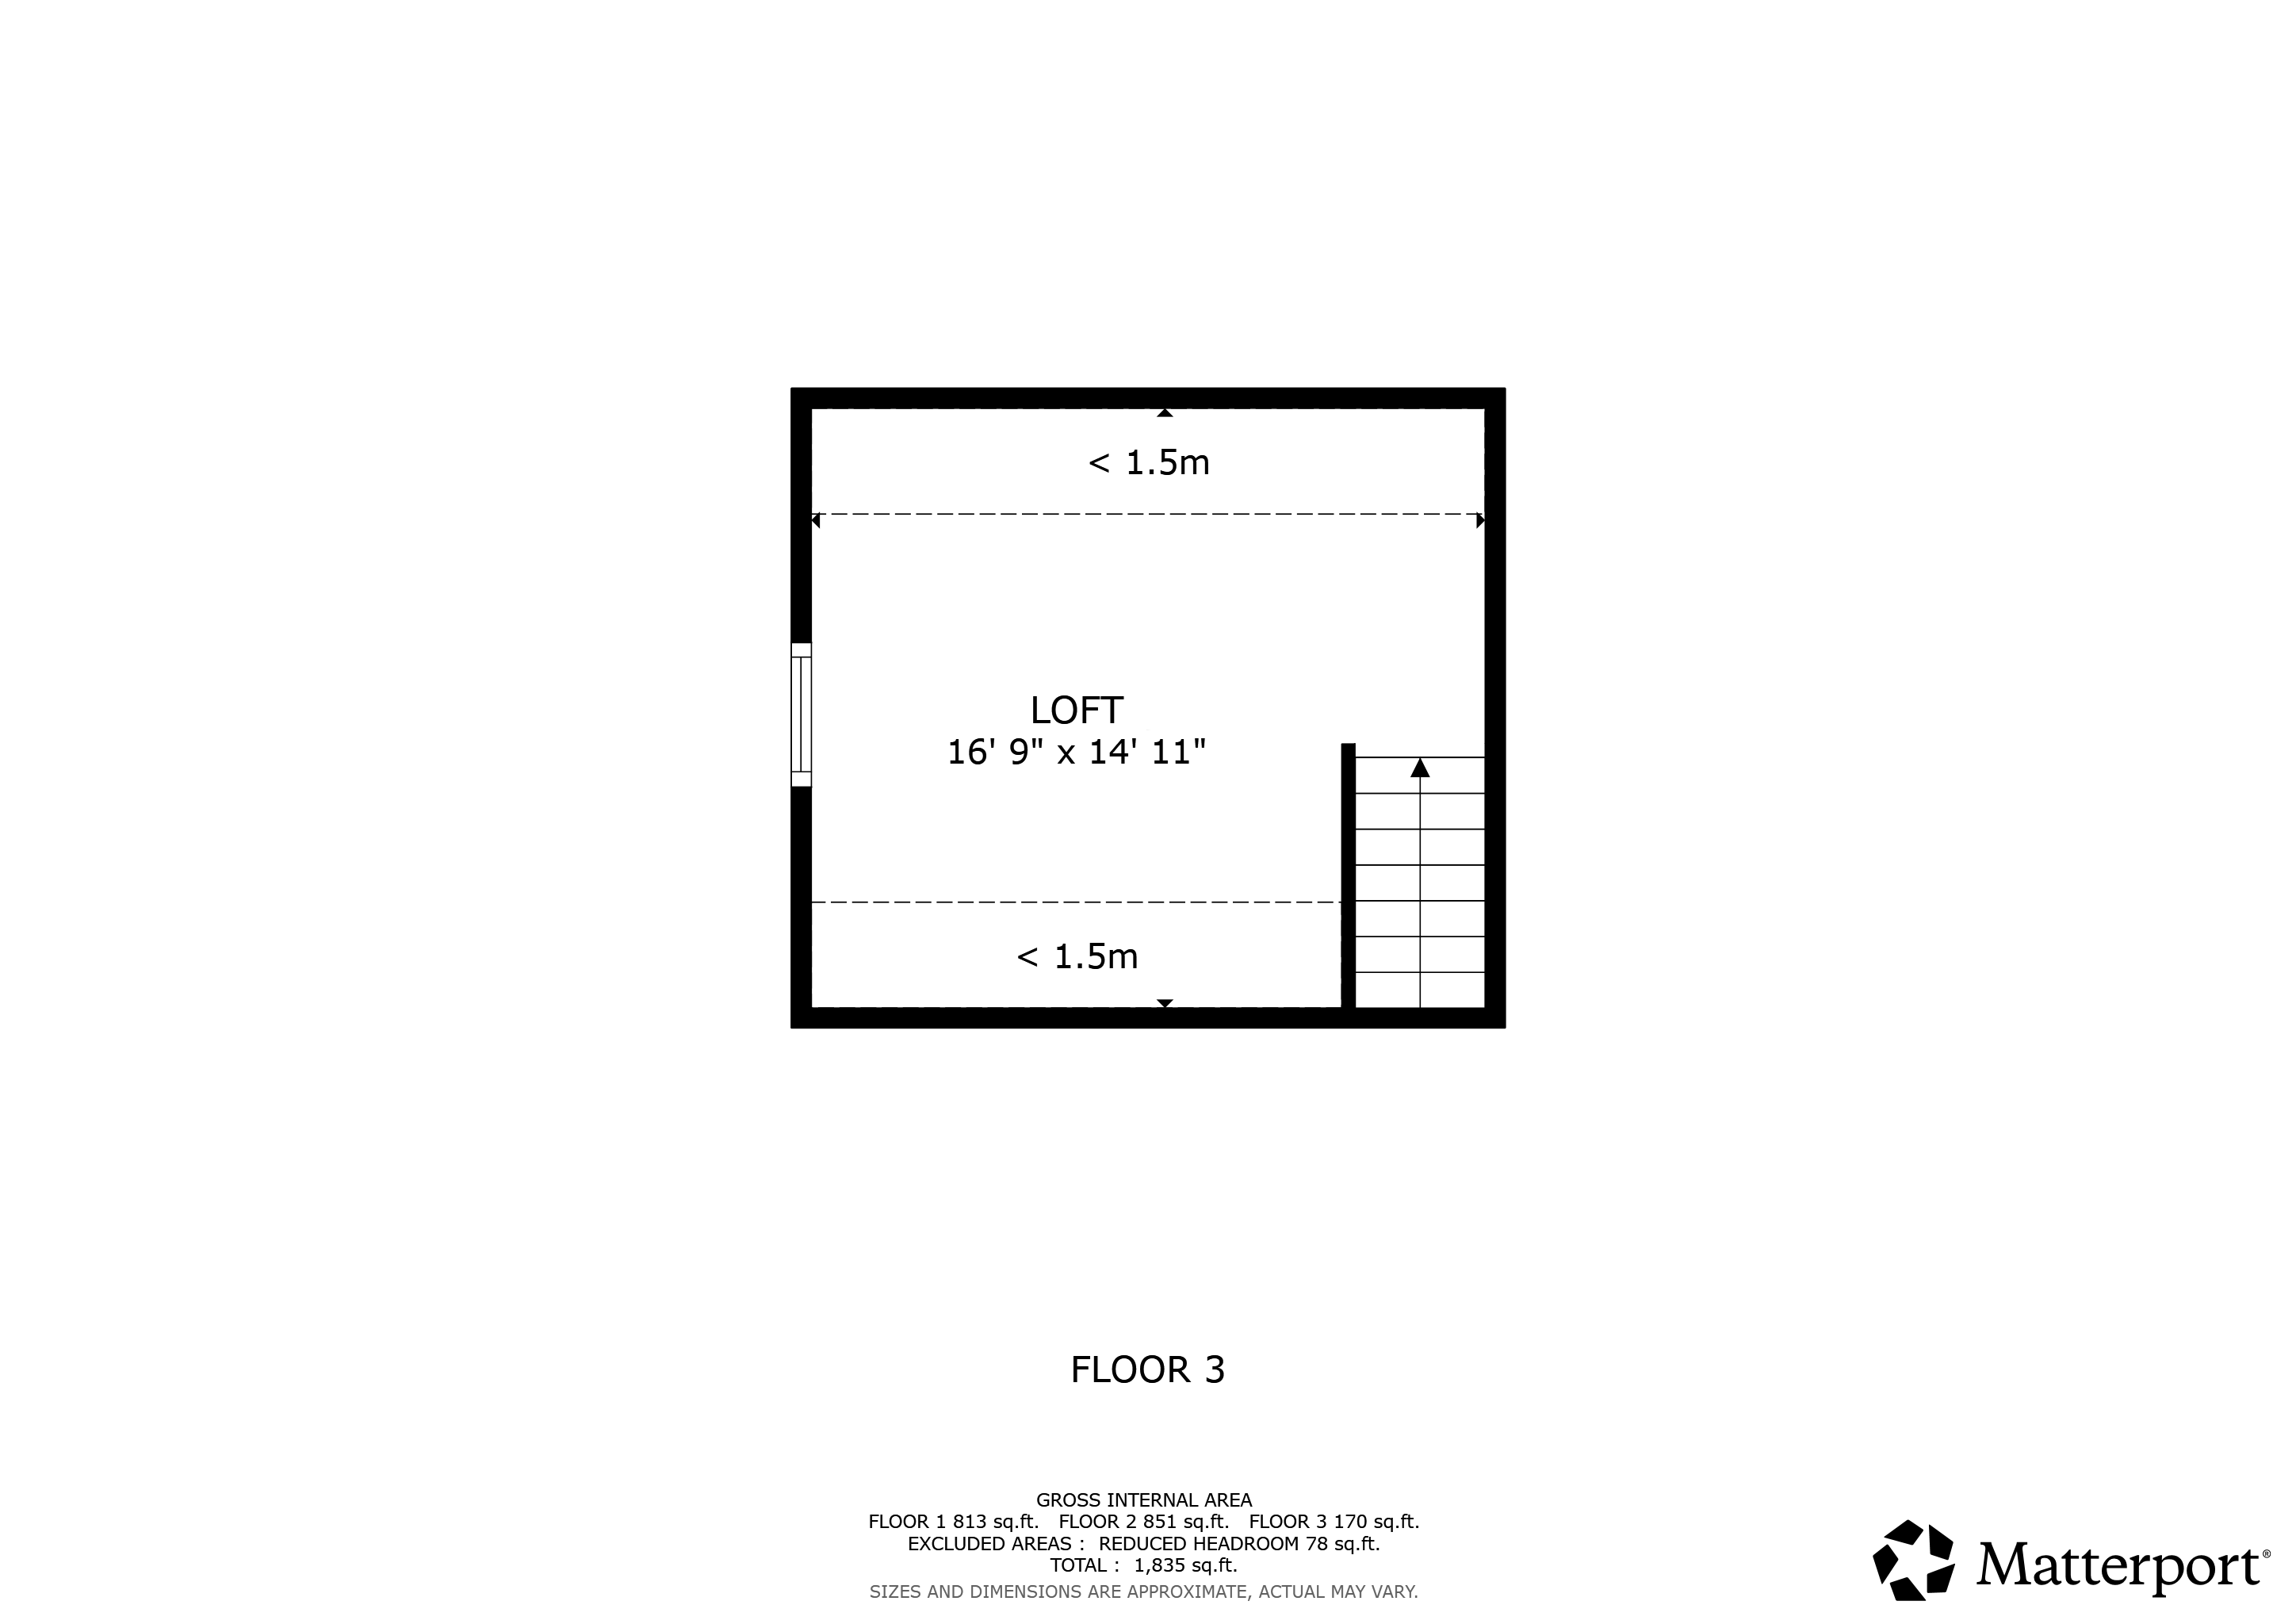
038 Additional Living Space -- 141 Hulbert Hill Rd
039 New Deck -- 141 Hulbert Hill Rd
040 Nice Landscaping -- 141 Hulbert Hill Rd
041 Trail-Gravel Road to acreage -- 141 Hulbert Hill Rd
042 - 141 Hulbert Hill Rd
043 - 141 Hulbert Hill Rd
045 - 141 Hulbert Hill Rd
Load more

Details

  • List Price: $295,000
  • MLS ID: R1697098
  • Year Built: 1971
  • Total: 1,152 sqft
  • Bedrooms: 3 bedrooms
  • Bathrooms: 1.5 bathrooms
  • Acres: 6.86 acres across three parcels
  • School District: Sidney Central School
  • Town/County Tax: $886
  • School Tax: $885

Interior Details

  • Flooring: Carpet, Linoleum
  • Walls: Sheetrock, paneling
  • Foundation: Concrete Block
  • Insulation: Yes
  • Heating: Baseboard Electric, Propane Forced Air Heater
  • Fireplaces: Central gas-log stove
  • Electrical Service: 200 amp, NYSEG, Basement includes a Federal Pacific electrical panel, noted here and reflected in the price.
  • Hot Water: Electric
  • Kitchen: Dishwasher, Electric Oven, Electric Cook-top, Refrigerator
  • Laundry: Washer and Dryer

Exterior Details

  • Garage: 3-bay detached garage, with storage above
  • Siding: Brick and Vinyl Siding
  • Roof: Asphalt Shingle
  • Decks: Stained Wood Decking
  • Water: Drilled Well
  • Sewer: Septic
  • Windows: Thermal Pane
  • Landscaping: Mature Artful Plantings with small pond
  • Views: Private Rural Setting
  • Style: 1970’s Split Level Ranch 

Private, Quiet, and 6.86 Acres Deep — Bainbridge’s Best-Kept Secret on Hulbert Hill


At the end of a quiet, town-maintained dead-end road, where the neighbors are few and the trees do most of the talking, sits a classic 1971 split-level ranch that has clearly been loved by generations who liked to build things and fix things and sit outside in the evening watching the light change over the pond.

The house itself is designed for ease — 1,152 square feet, three bedrooms, a bath and a half — but the land tells a bigger story: 6.86 acres spread across three parcels, private and rural, with mature plantings that speak to simple gardening — the kind that only takes a weekend. The gravel road extension of Hulbert Hill Rd frames the boundary of the acreage and serves as a spectacular private walking trail.

Inside, the classic '70s rooms are finished in sheetrock and paneling, and period carpets. A central gas-log stove sits ready for the kind of heating supplement that Catskills winters reward, backed up by baseboard electric and a new propane forced-air system. The kitchen is straightforward and complete: dishwasher, electric oven and cooktop, refrigerator, with washer and dryer close at hand.

Downstairs, laundry and a potential media room, as well as a dual-bay workshop with benches and storage, wait for their next owner — the kind of space a mechanic, woodworker, or serious hobbyist dreams about, and rarely finds already built. Outside, a three-bay detached garage with storage above adds still more room to work, store, or tinker. New wood decking gives a place to take it all in when you're done for the day.

This property is for someone who wants privacy without isolation, land without a landscaping bill, and a workshop that means business — all within the Sidney Central School District, on a road where very little happens except the seasons changing.

Virtual Tour:  
141 Hulbert Hill Rd 

Video Tour:  
141 Hulbert Hill Rd


bed

Bedrooms

3 Bedrooms

bath

Bathrooms

1.5 Bathrooms

TapeMeasure

Living Space

1,152+ sq.ft.

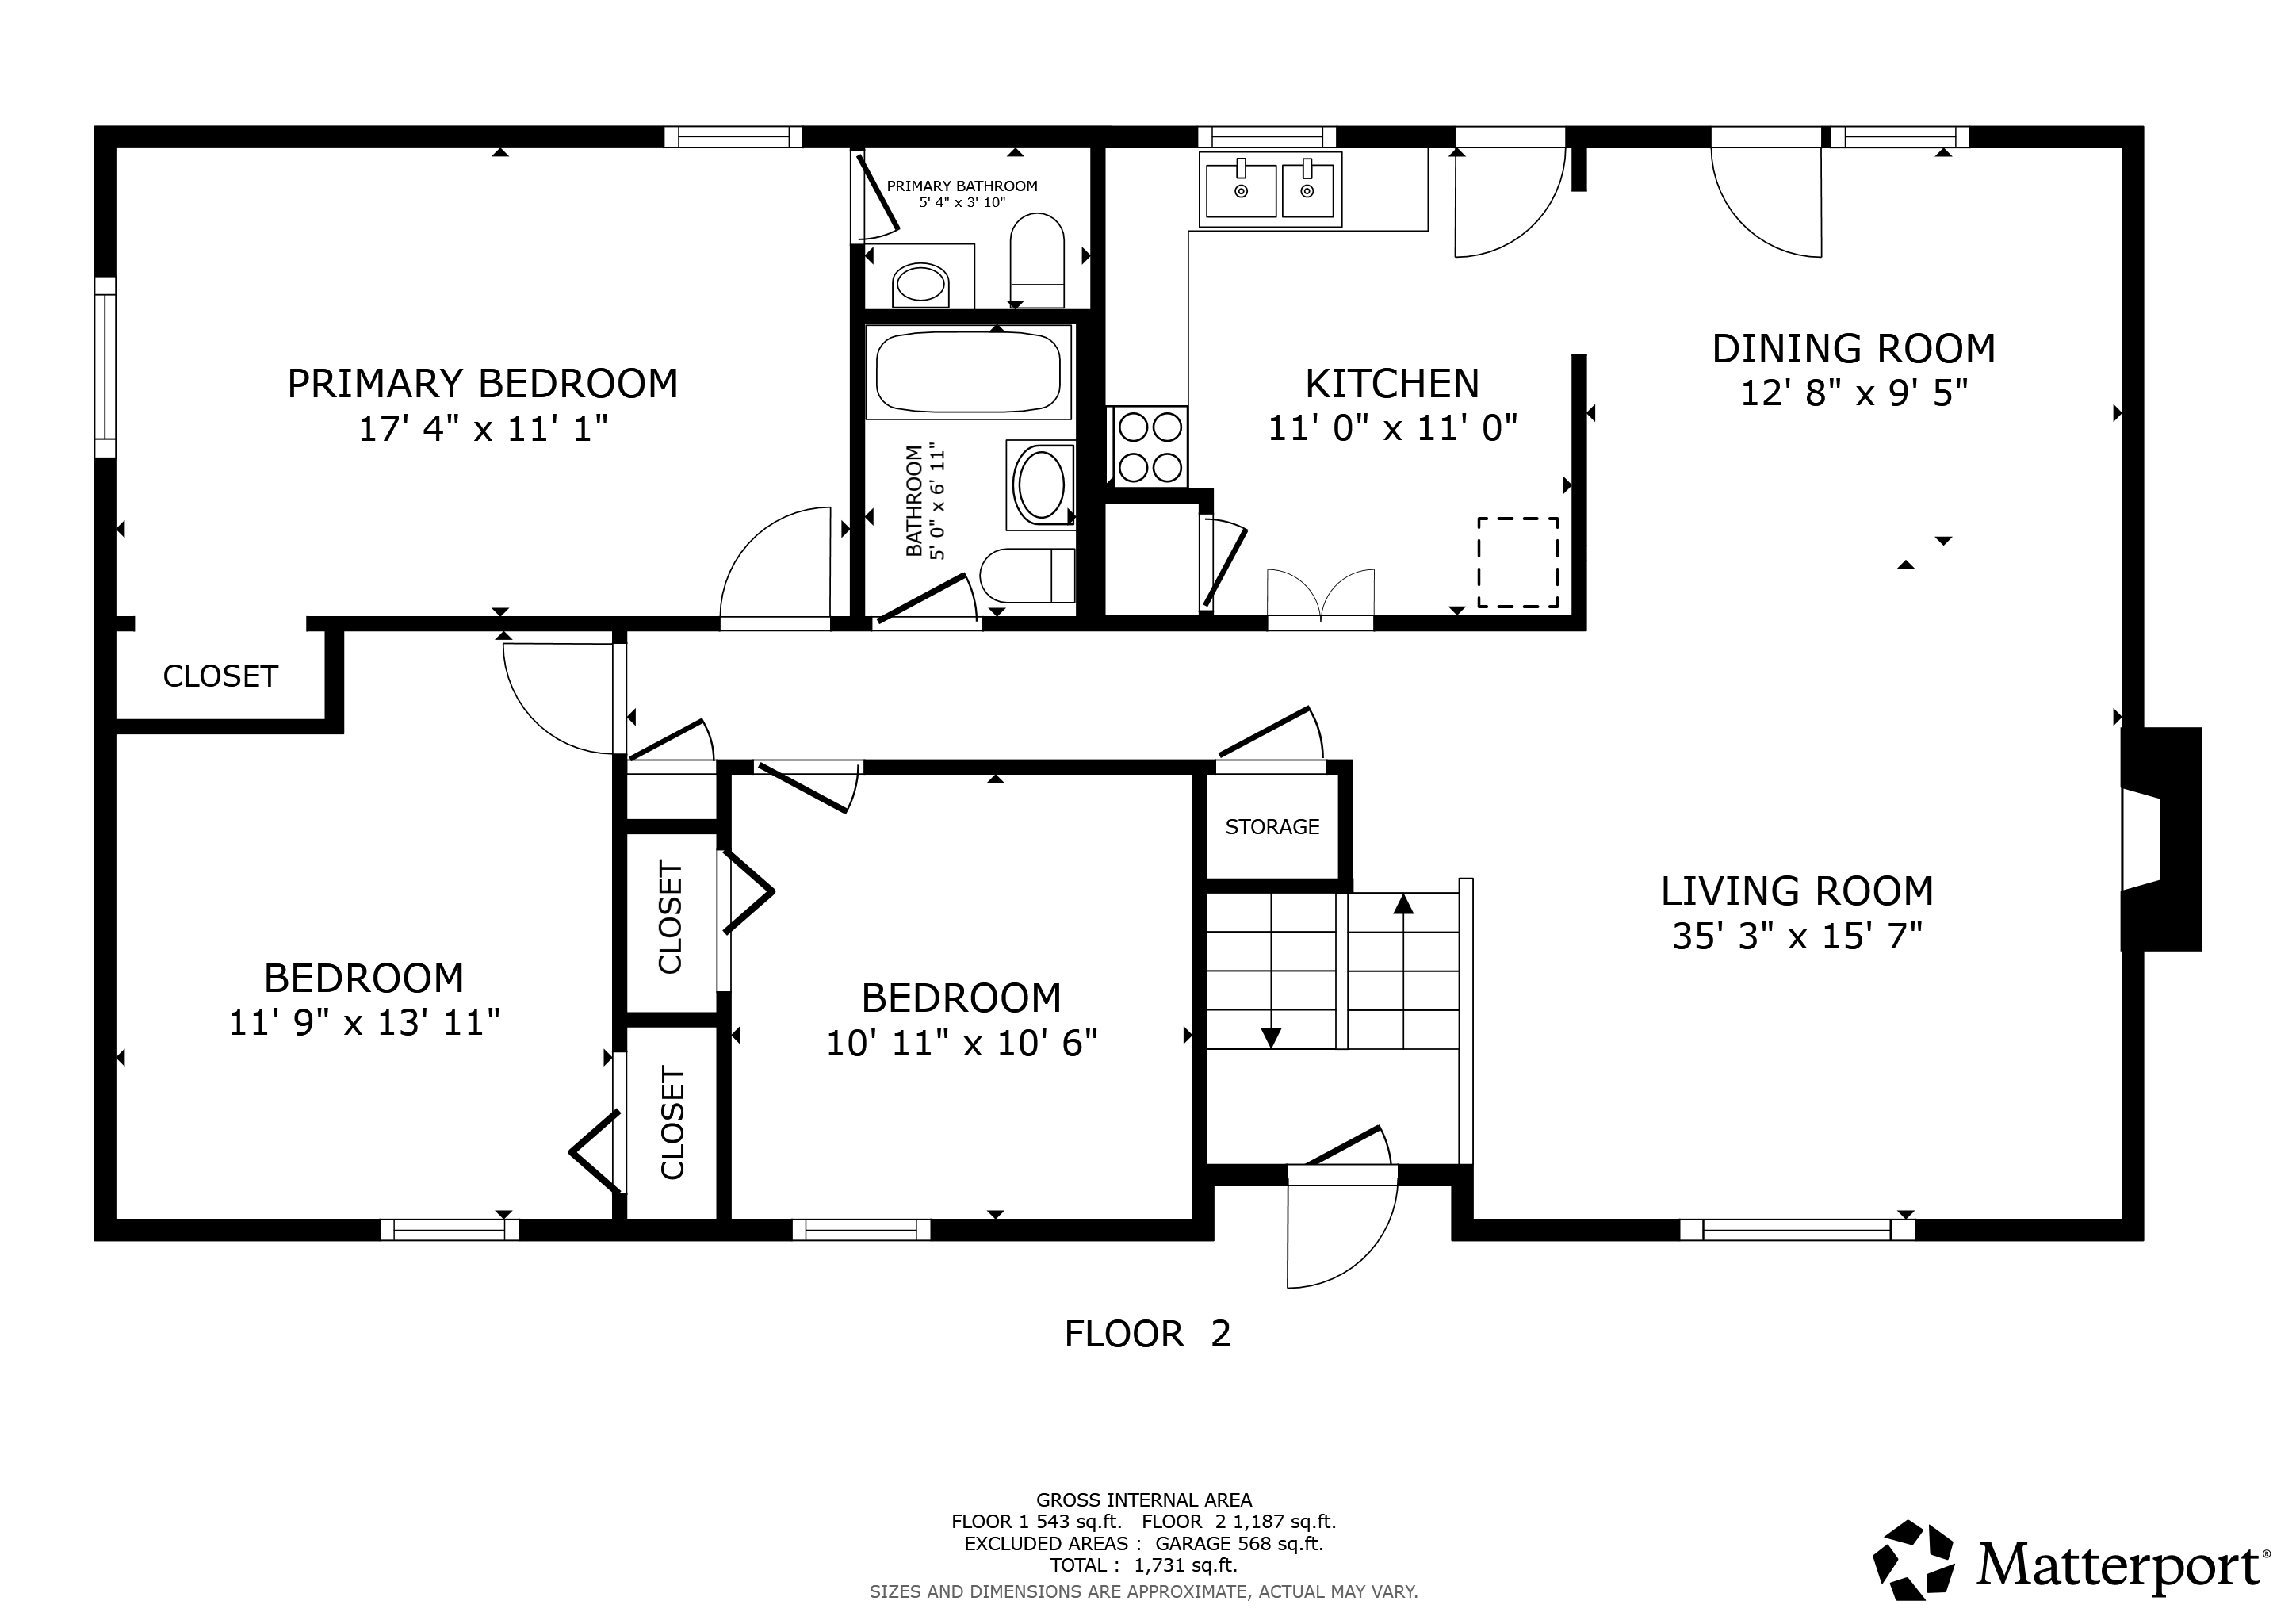
Main Floor

141HulbertHill_Floor-2_MainFloor


Lower-Level
141HulbertHill_Floor-1_LowerLevel


141 Hulbert Hill Rd:
Frequently Asked Questions

Q: Where is 141 Hulbert Hill Road located? A: It’s in Bainbridge, NY, at the end of a quiet, town-maintained dead-end road, within the Sidney Central School District.

Q: How much land comes with this property? A: 6.86 acres spread across three parcels, including mature plantings, a small pond, and a private walking trail along the gravel road extension that frames the property boundary.

Q: What style of home is 141 Hulbert Hill Road? A: A classic 1971 split-level ranch, 1,152 square feet, with 3 bedrooms and 1.5 bathrooms.

Q: Does the home have a workshop or garage? A: Yes — a dual-bay workshop with benches and storage on the lower level, plus a detached 3-bay garage with storage above, making it well suited to mechanics, woodworkers, or serious hobbyists.

Q: How is the home heated? A: A central gas-log stove supplements baseboard electric heat and a new propane forced-air system.

Q: What is the water and septic situation? A: The property is served by a drilled well for water and a septic system for sewage.

Q: What kind of electrical service does the home have? A: 200-amp electrical service through NYSEG.

Q: What is included in the kitchen? A: Dishwasher, electric oven, electric cooktop, and refrigerator, with washer and dryer nearby.

Q: Is there potential for additional living space? A: Yes — the lower level includes space with potential for a media room in addition to the workshop and laundry area.

Q: What school district is the property in? A: Sidney Central School District.

Return to top