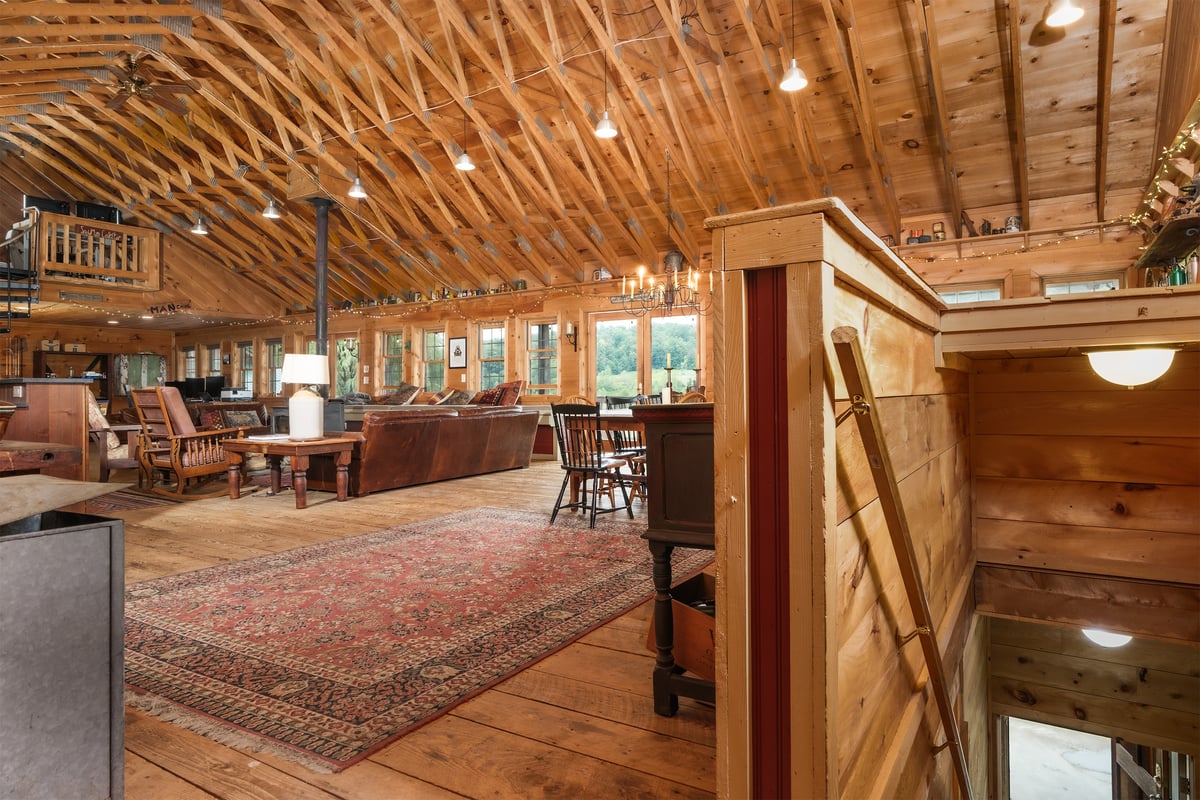


1685 Dry Brook Road, Walton, New York

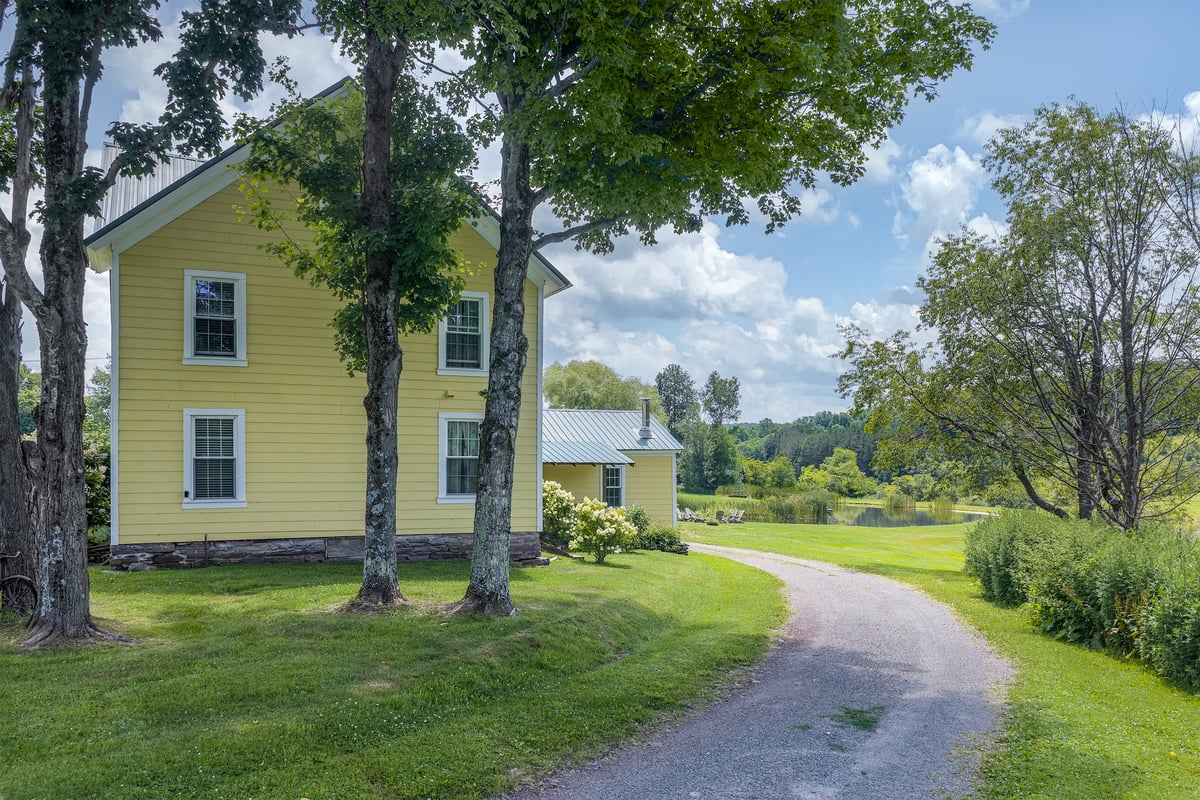
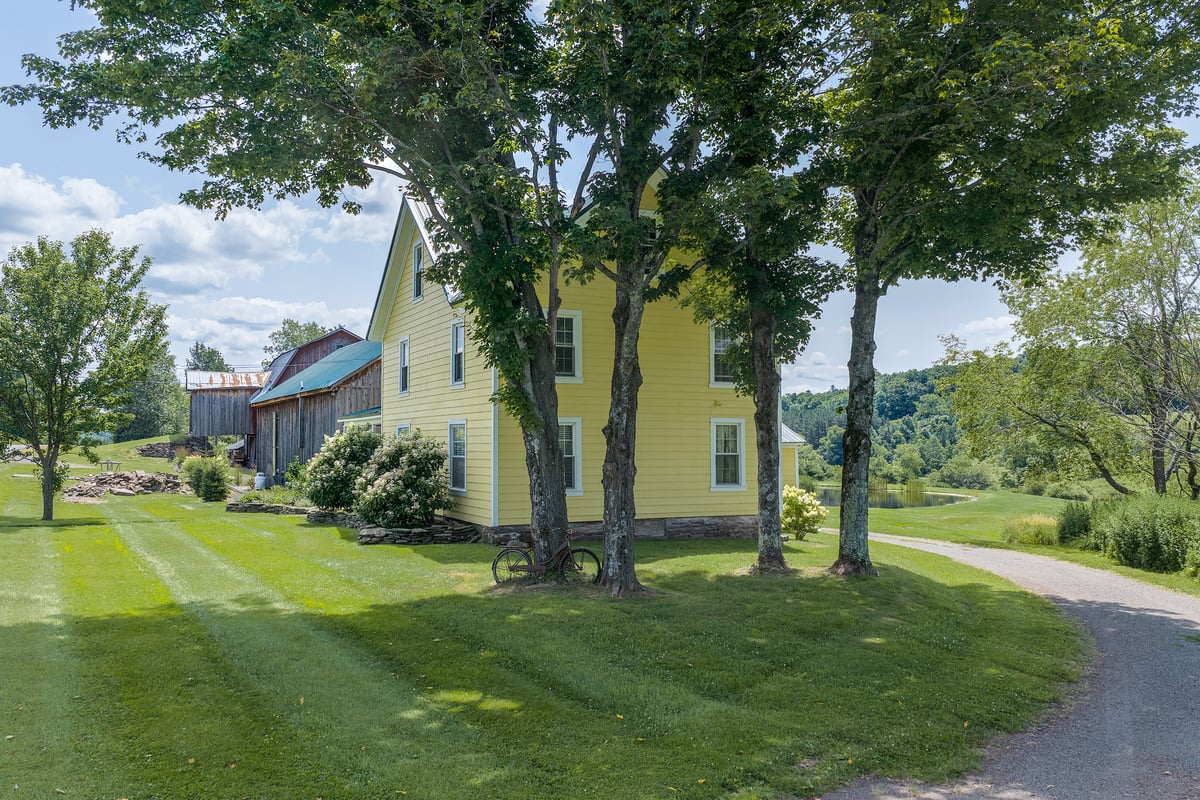
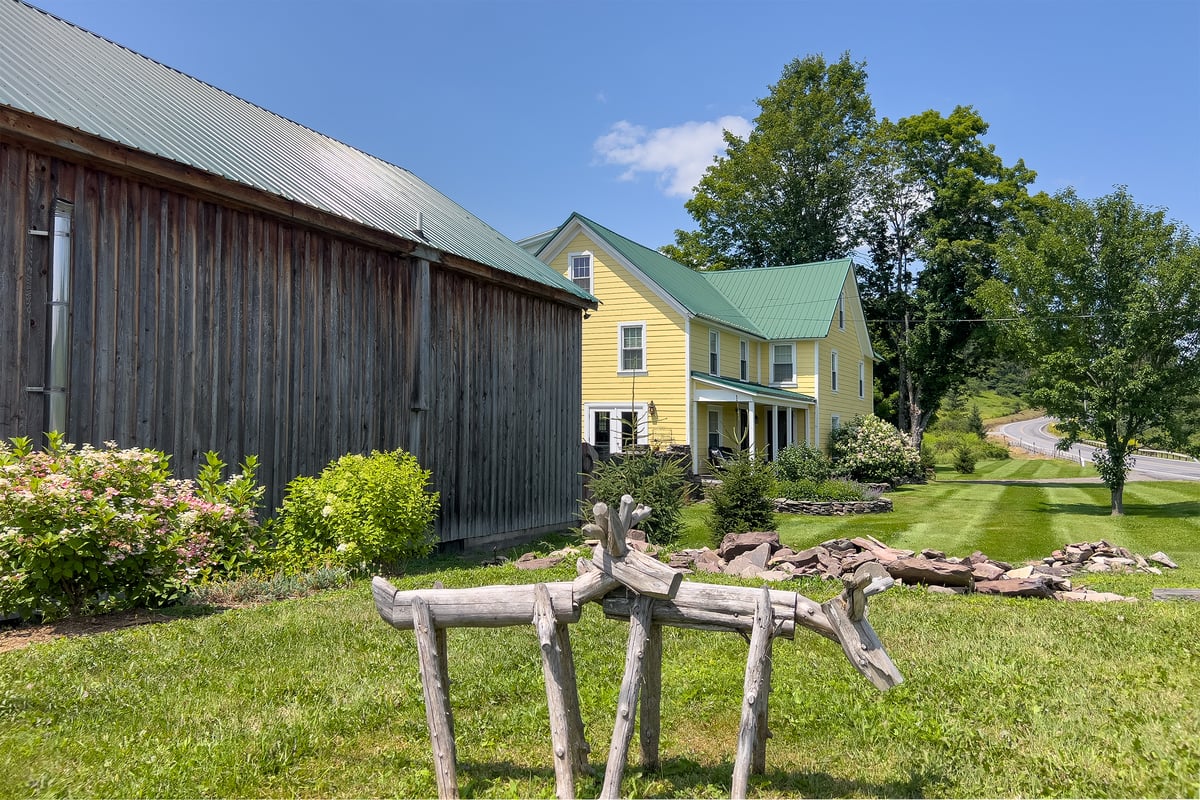
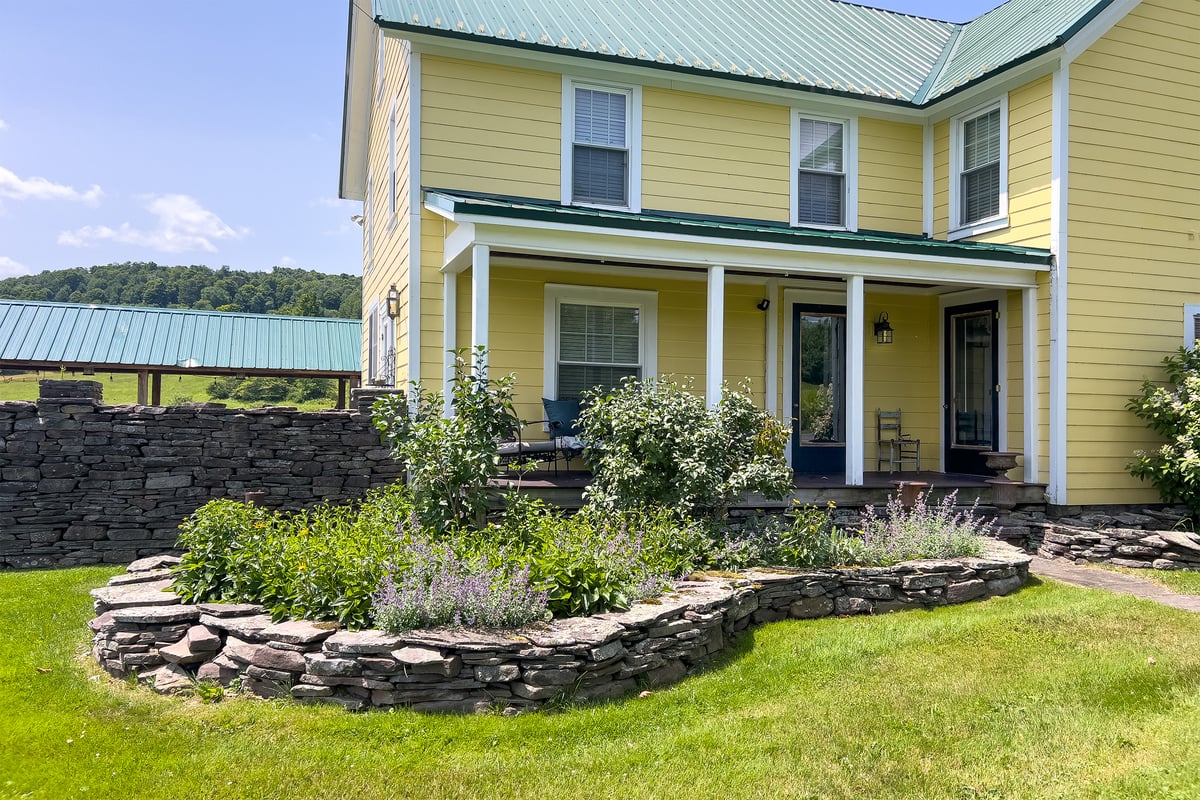
Set on five wooded acres along Dry Brook, this late-19th-century farmhouse has been reimagined by architect Neil Logan and rebuilt from the ground up. Geothermal heat and solar power meet historic character, with marine plywood interiors, a wraparound porch, terraced gardens, and a four-level barn adding depth to the property. More than 188 acres of protected New York City watershed land border the grounds, giving this Catskills retreat a strong sense of place and the practical foundations for more self-sufficient living. 

Details

  • Price: $1,195,000
  • MLS ID: R1716373
  • Year Built: 1890
  • Living Space: 3,565 sqft (4,051 sqft interior LiDAR scan)
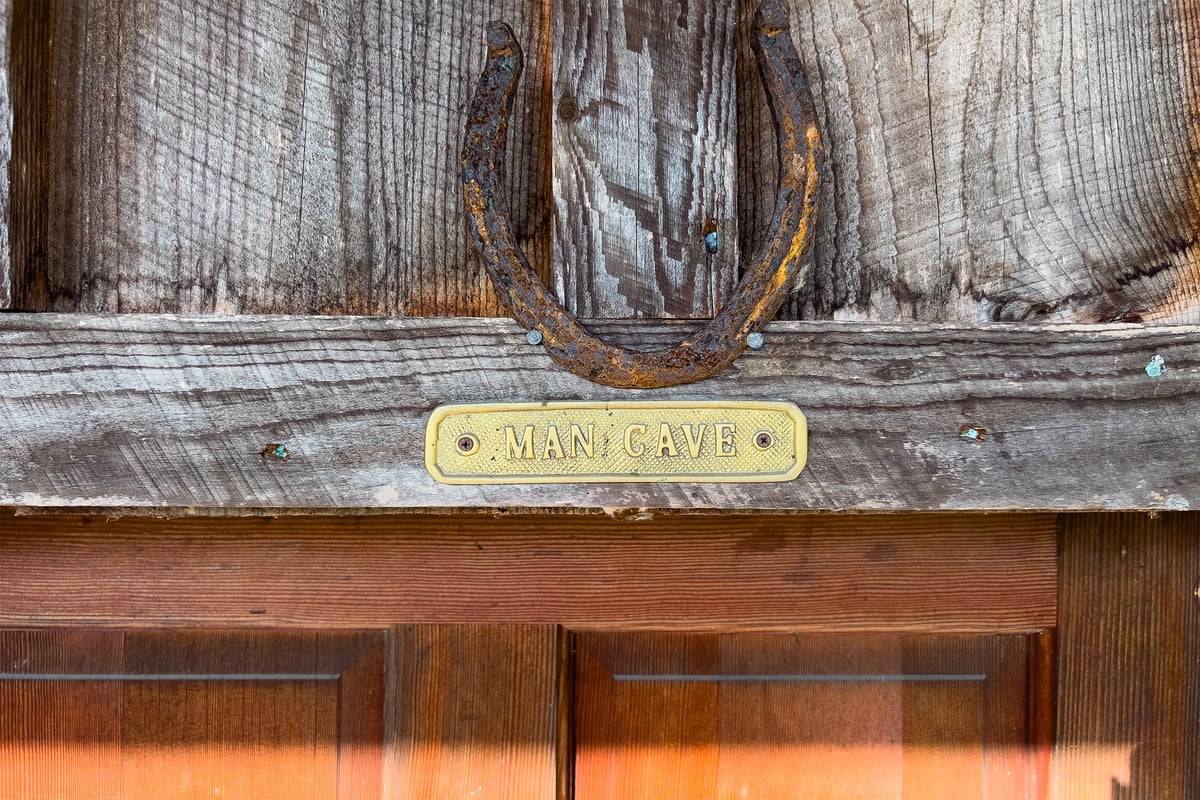
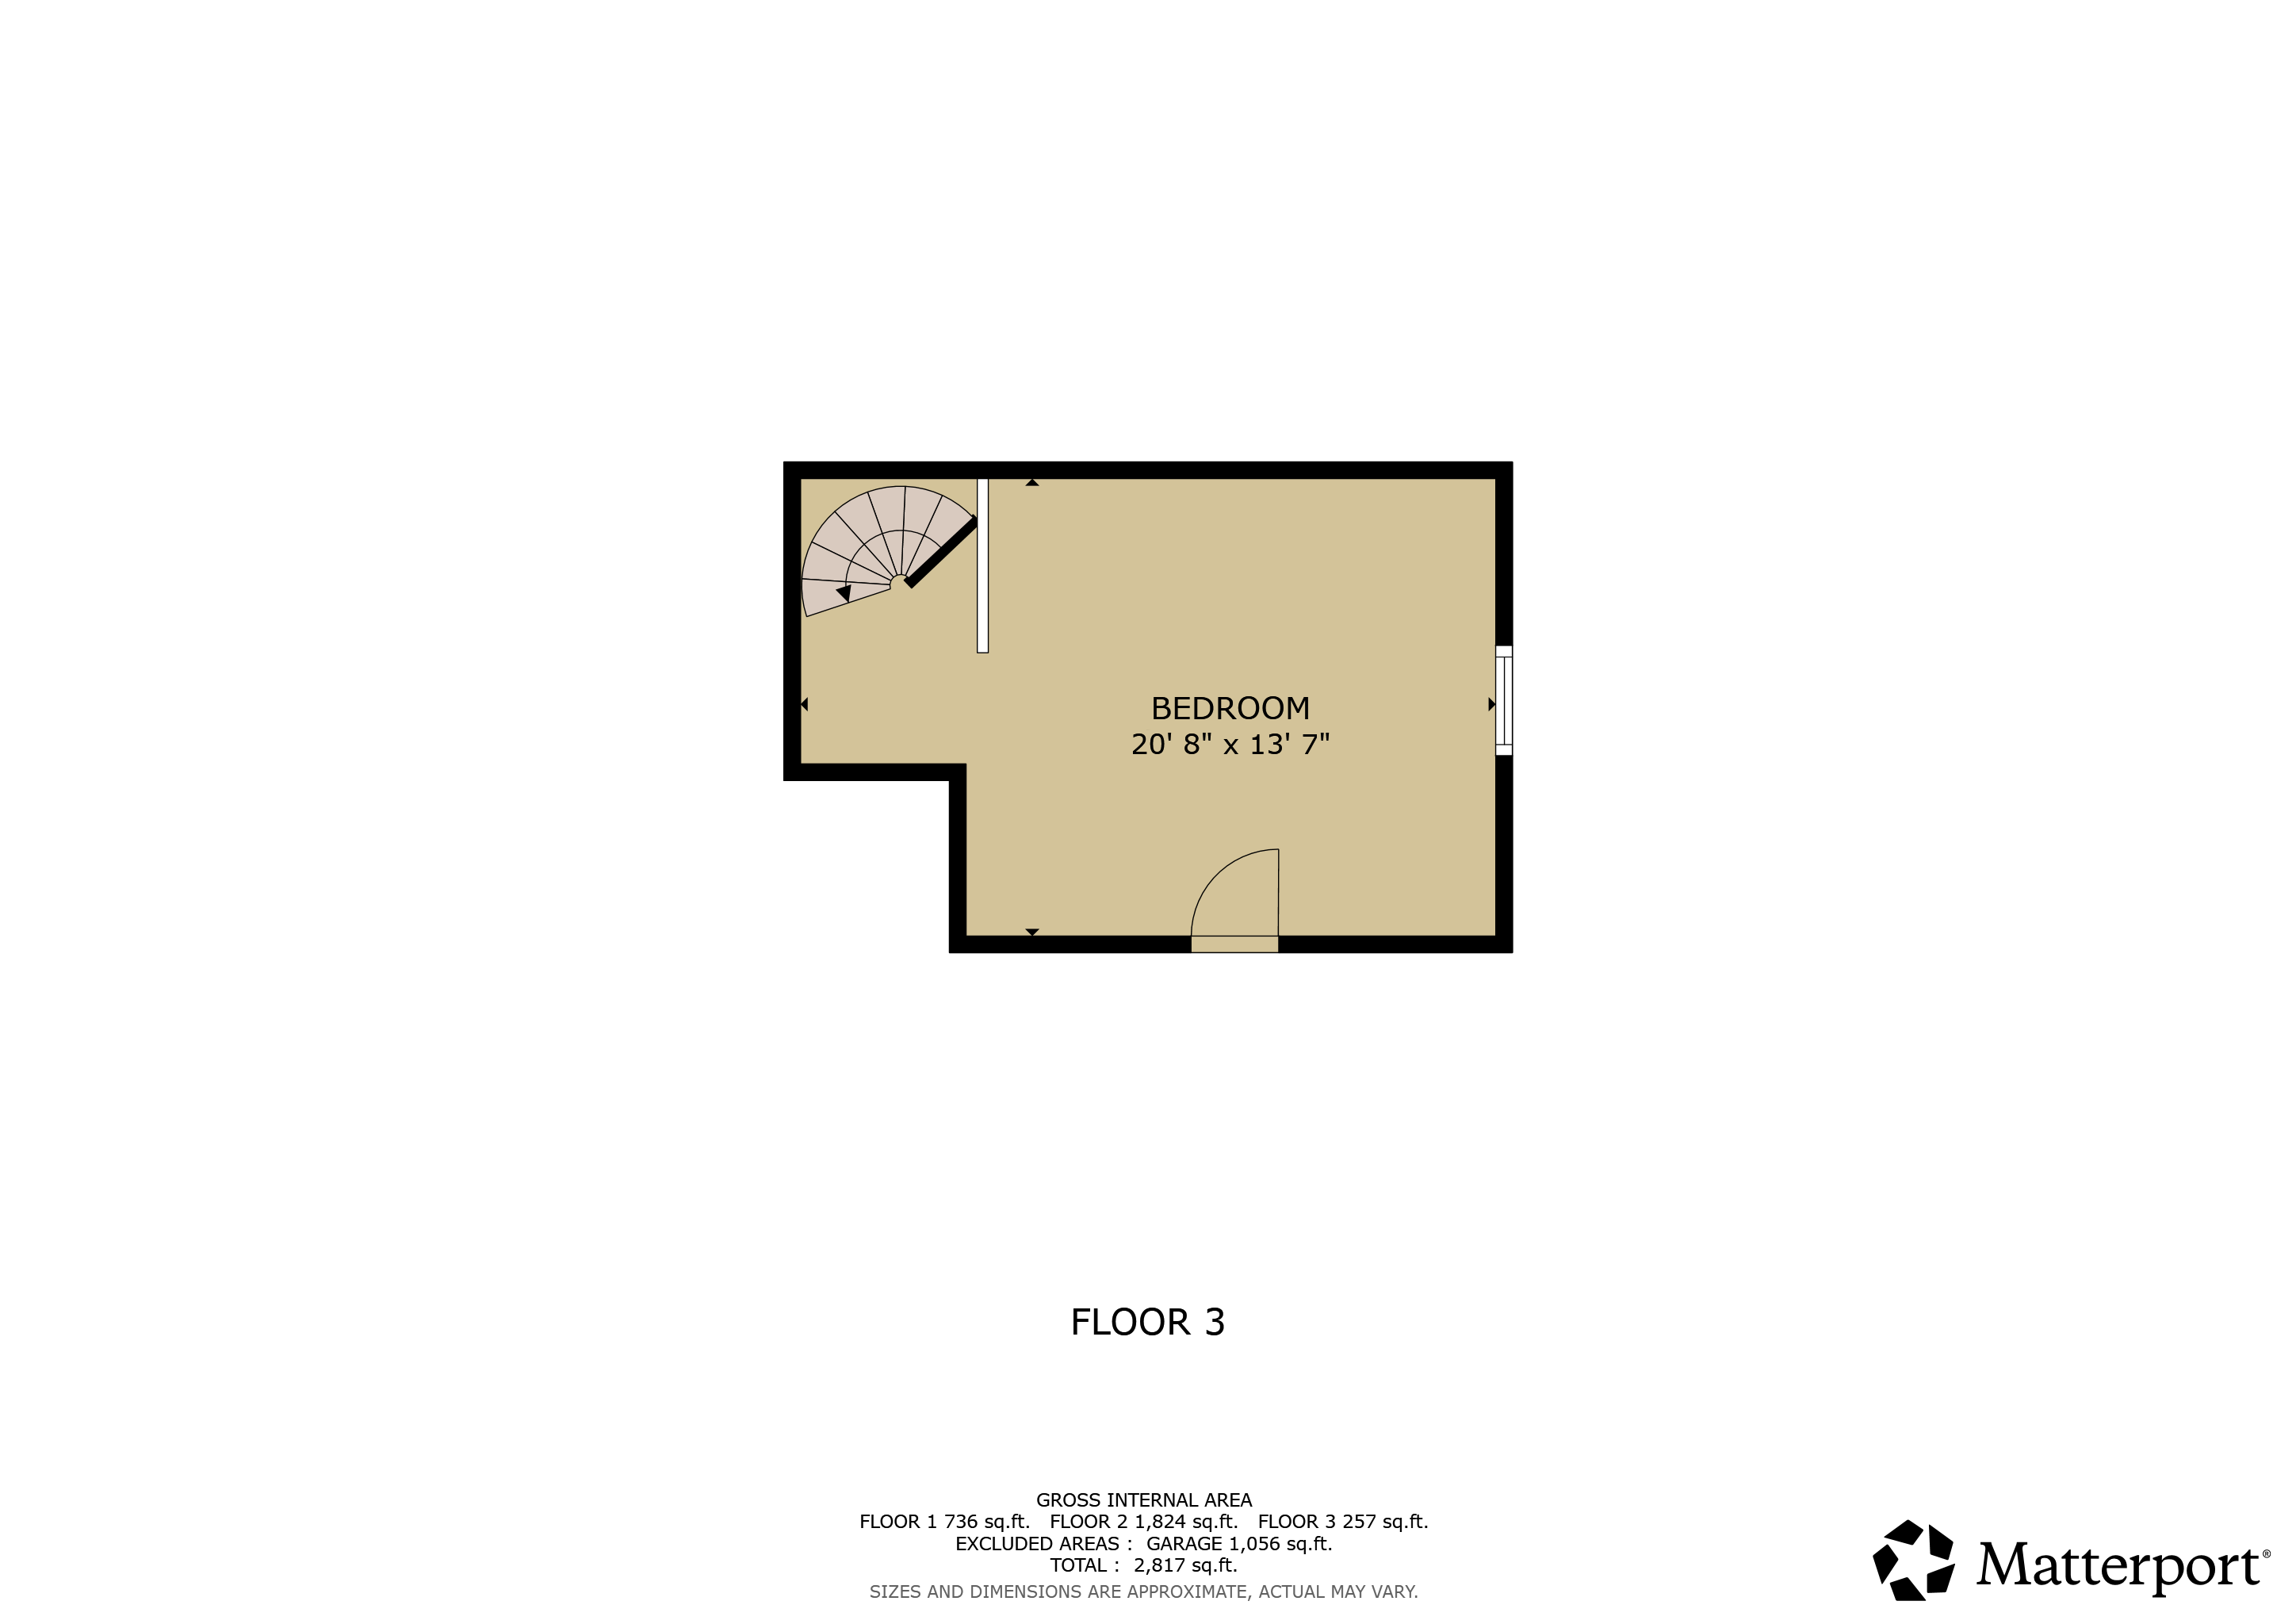
  • "Man Cave": 2,817 sqft
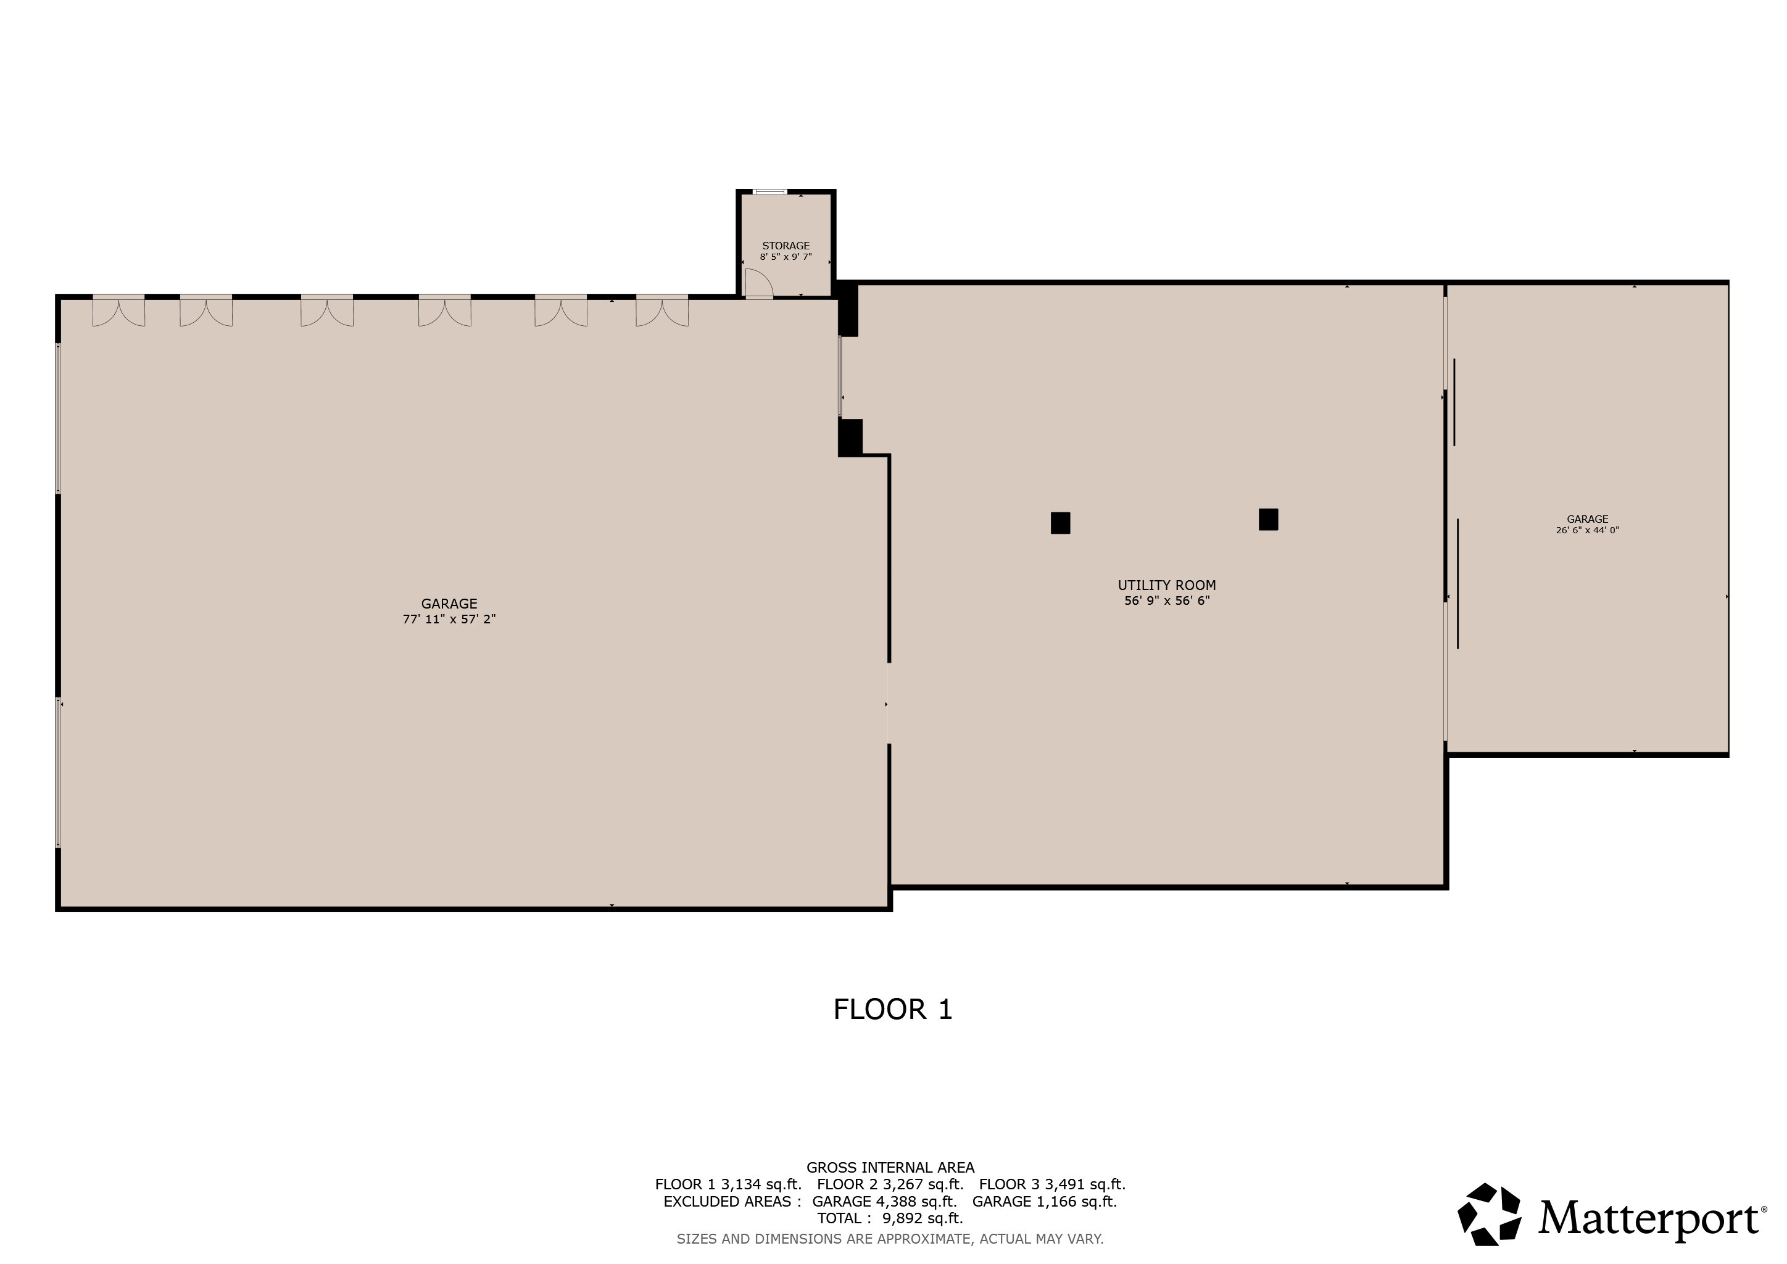
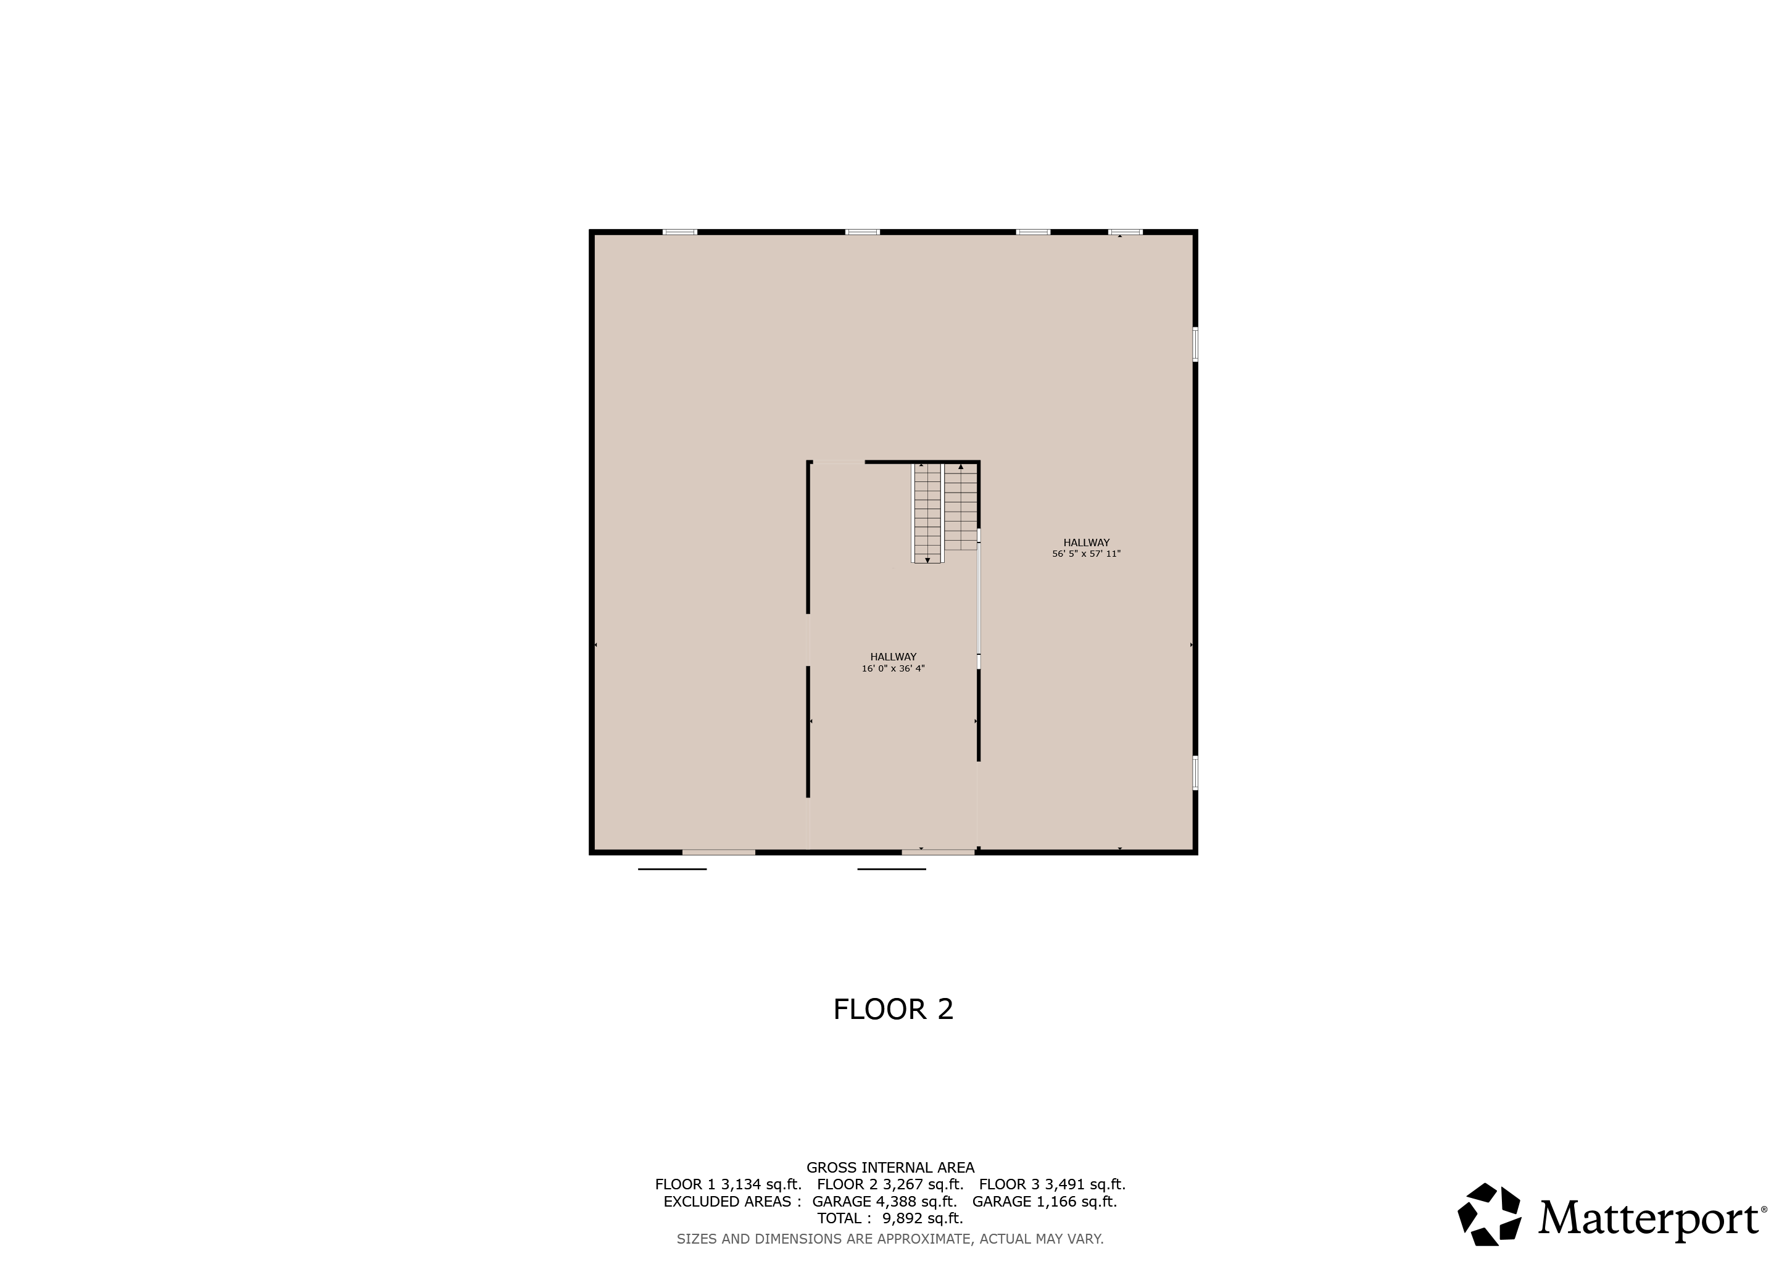
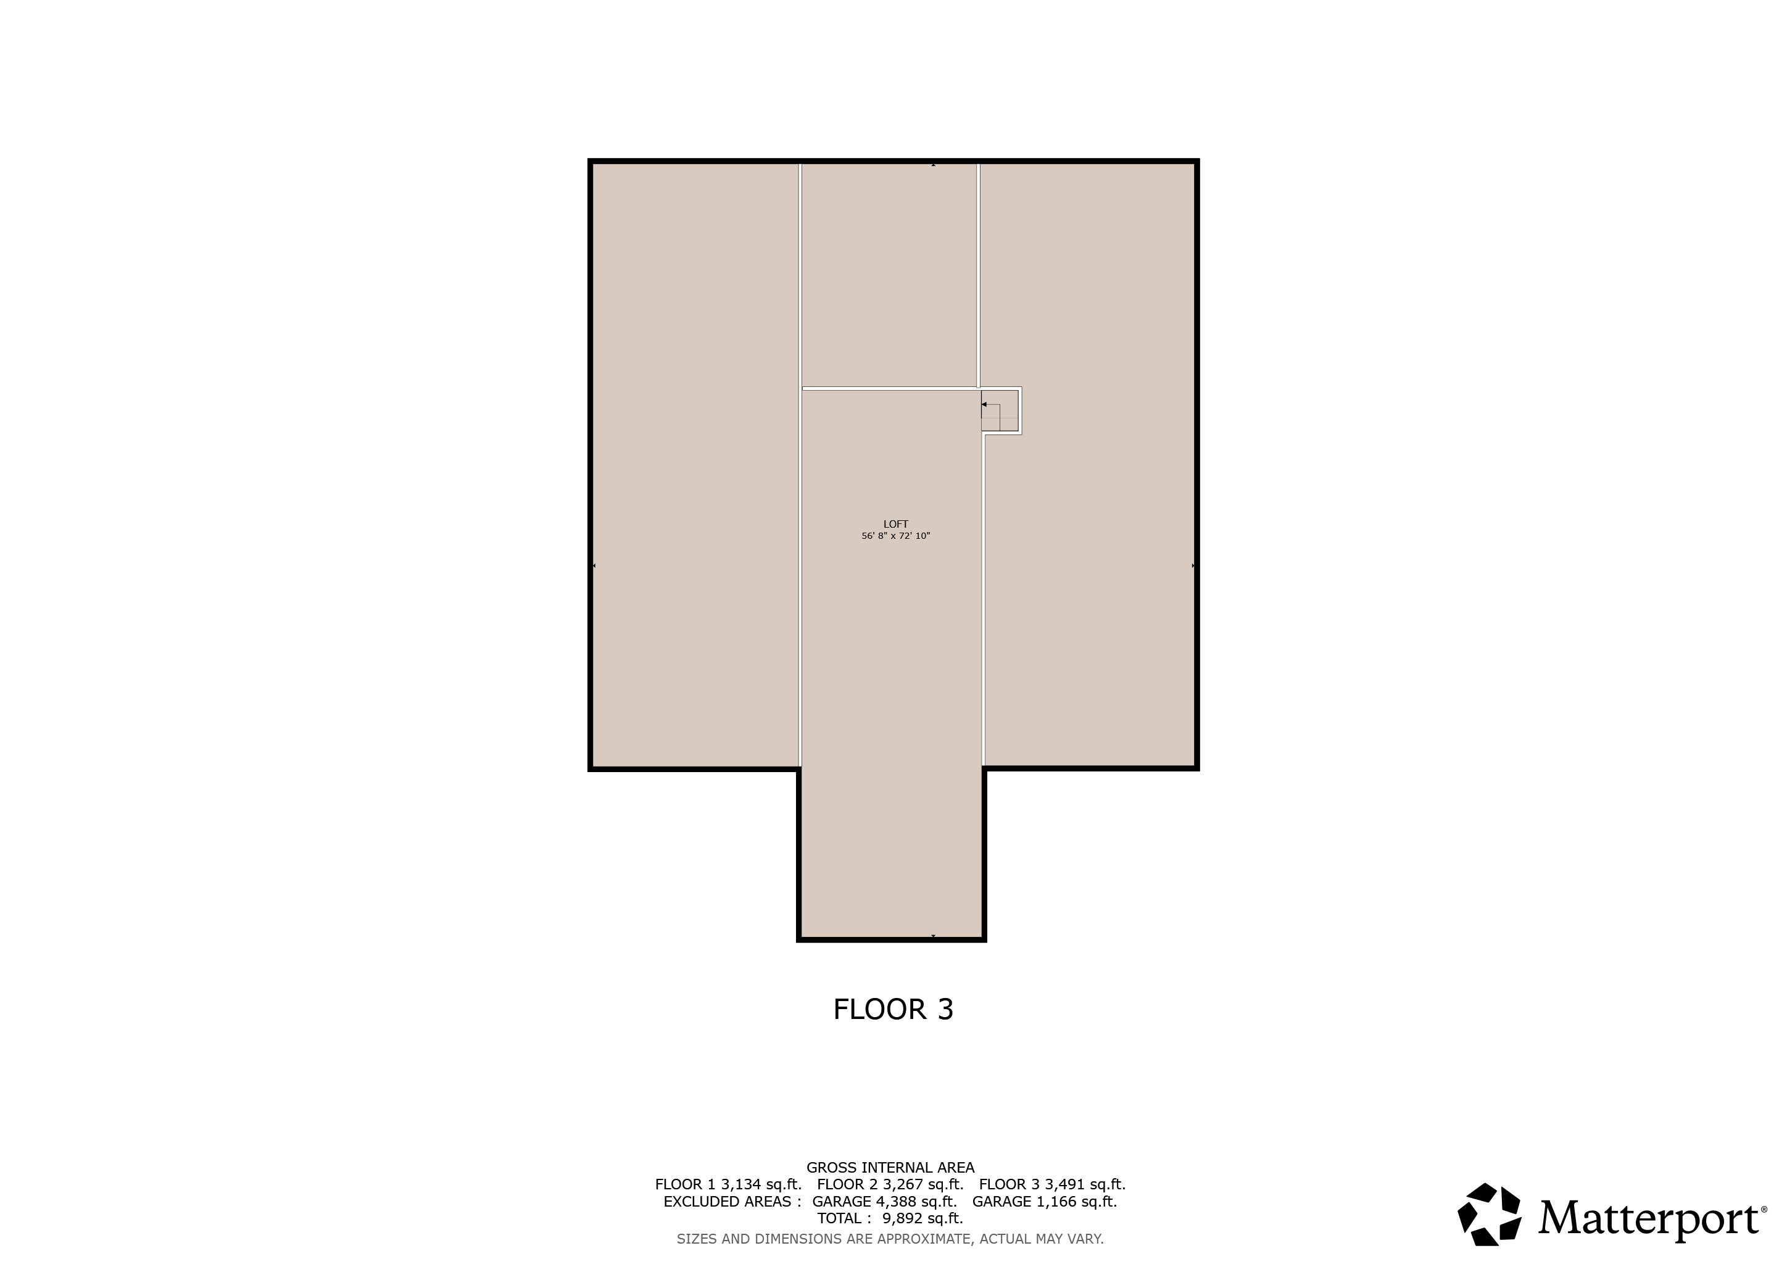
  • Antiques/Auto Barn: 9,892 sqft
  • Bedrooms: 4 Bedrooms
  • Bathrooms: 4.5 Bathrooms 
  • Acres: 16.6+- acres (subdivision underway)
  • School District: Delaware Academy
  • Town/County Tax: $4,837.87
  • School Tax: $5,162.22
  • Road: County-maintained
  • Views: Valley, Meadow and Pond
  • Style: Historic Farmhouse 

Interior Details

  • Flooring: Wood, Stone, Tiling and Carpet
  • Foundation: Stacked Stone, Poured Concrete
  • Insulation: Spray foam & Batting
  • HVAC: Fuel Oil Fired Circulating Hot Water & Forced Hot Air (Man Cave)
  • Fireplace: Wood-Burning Stoves (3)
  • Electrical Service: 200 amp (NYSEG)
  • Hot Water: Propane-Fired Hot Water
  • Windows: Thermal Vinyl
  • Kitchen: Eat-In-Kitchen
  • Laundry: Inside 1st floor of "Guest Lodge"

Exterior Details

  • Ponds: 2 Swim-able Ponds
  • Garage(s): 3-Bay open equipment off Antiques Barn; Single Bay off-Guest Lodge; Dedicated Auto barn ( 10 cars, at least)
  • Siding: Cement-board clapboard, Board and Batten
  • Roof: Metal 
  • Driveway: Gravel
  • Patio: Front flag-stone
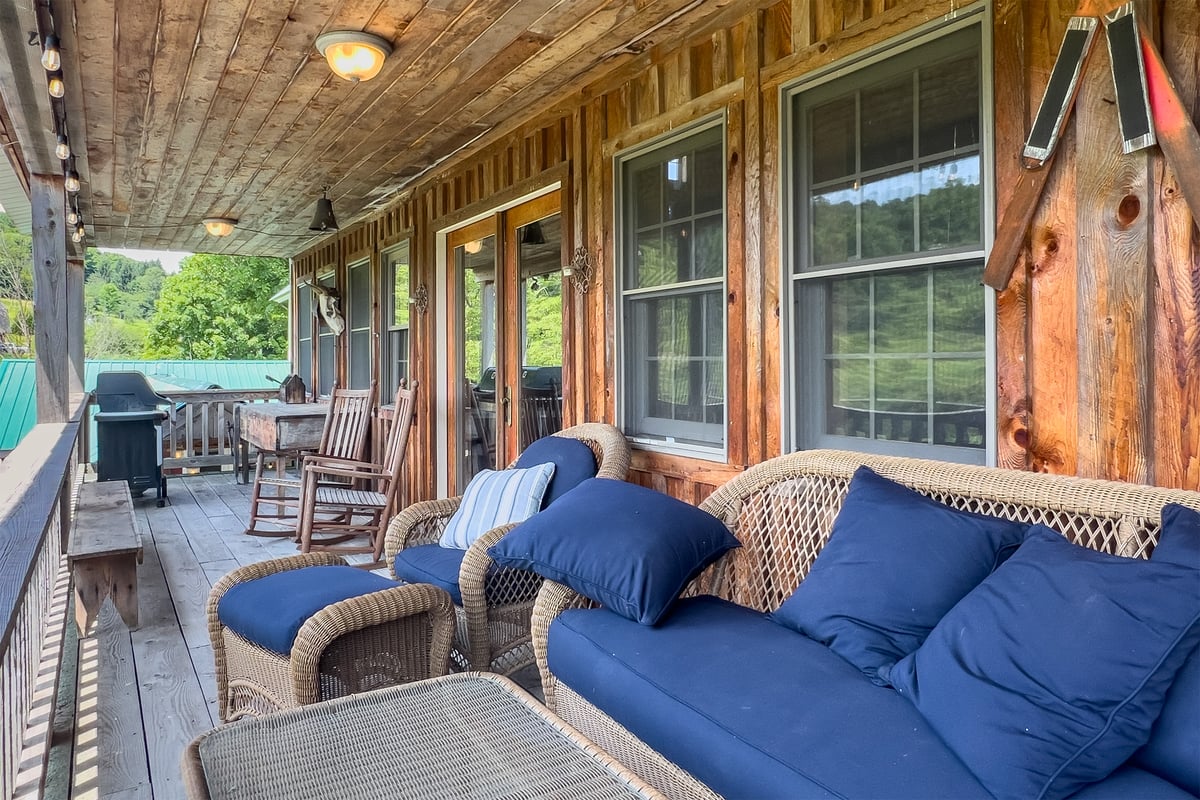
  • Deck: Covered Front Porch (Trex); Covered Breezeway & Covered Porch Deck (Guest Lodge)
  • Water: Well 
  • Sewer: New DEC approved septic, 1,250 gallons scheduled to be installed spring 2027
  • Landscaping: Mature woodlands

Listed At

$1,195,000

bed

Bedrooms

3 Bedrooms

bath

Bathrooms

2 Bathrooms

TapeMeasure

Living Space

2,280 sqft

Property Description: 1685 Dry Brook Road, Walton, NY

Set on roughly five acres, with a creek moving past the front porch and a wooded hillside rising behind, this late-nineteenth-century farmhouse surrounded by more than 188 acres of New York City watershed land (and connected to over 5,000 acres of NYS and NYC land). That neighboring forest is protected from development, so the ridgeline, the woods, and the quiet beyond your property line stay exactly as they are. Start each morning on the covered front porch, a warm cup of coffee in hand, listening to Dry Brook tumble its way down the mountainside. Nap in the hammock, or settle into a rocking chair with family and friends. This setting offers the kind of ease you'd expect from a top-rate retreat, and you have it all to yourself. Though, as you'll see, you could do much more.

A Farmhouse Reimagined

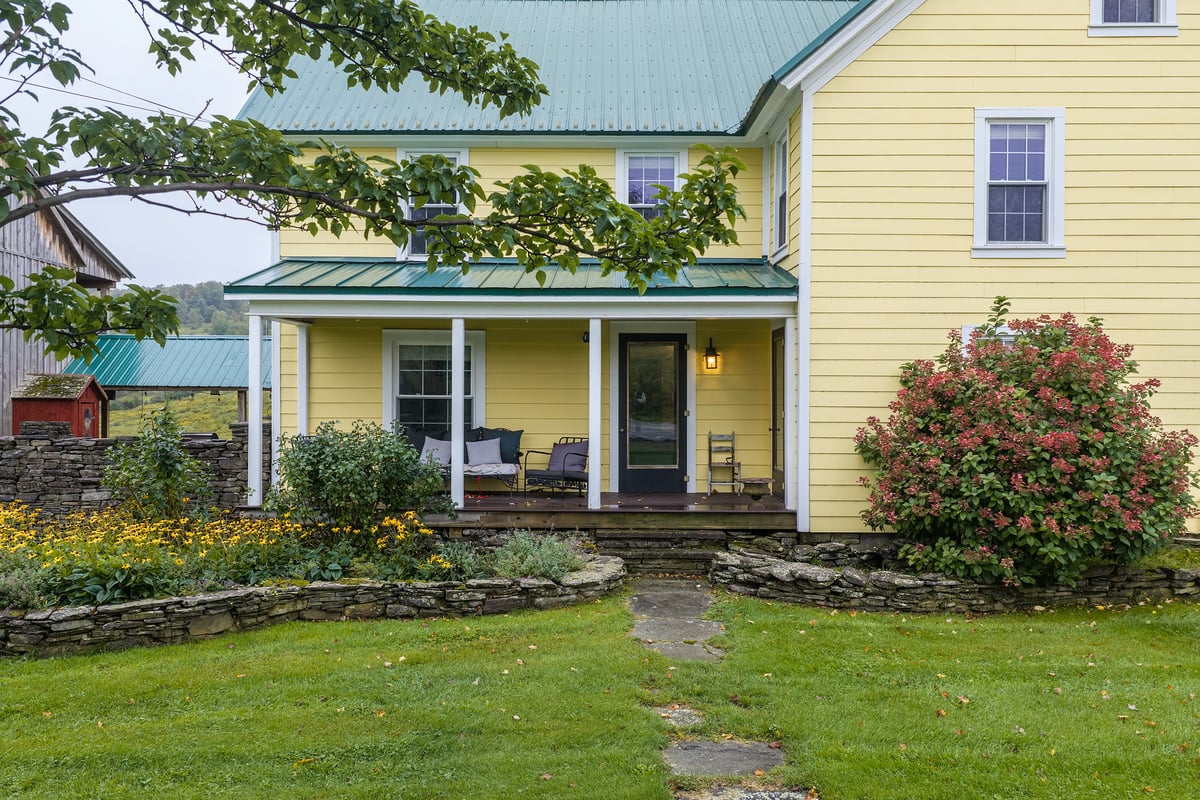
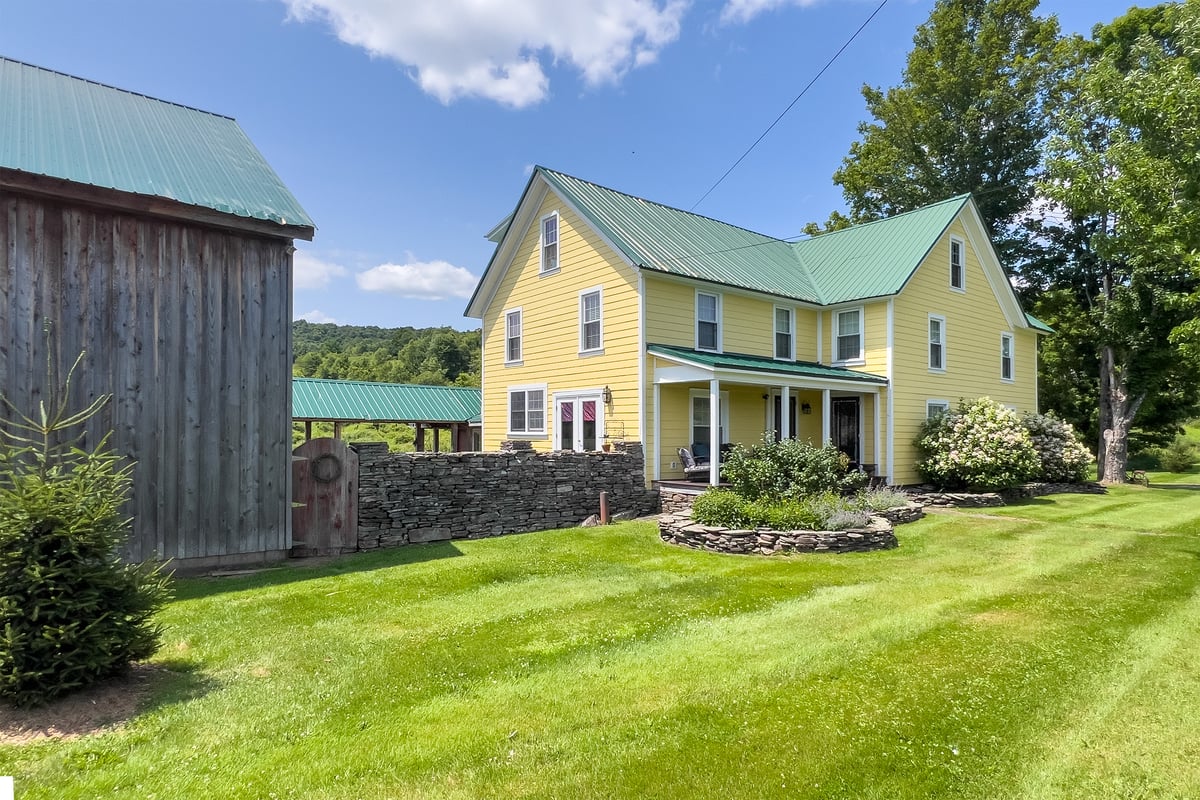

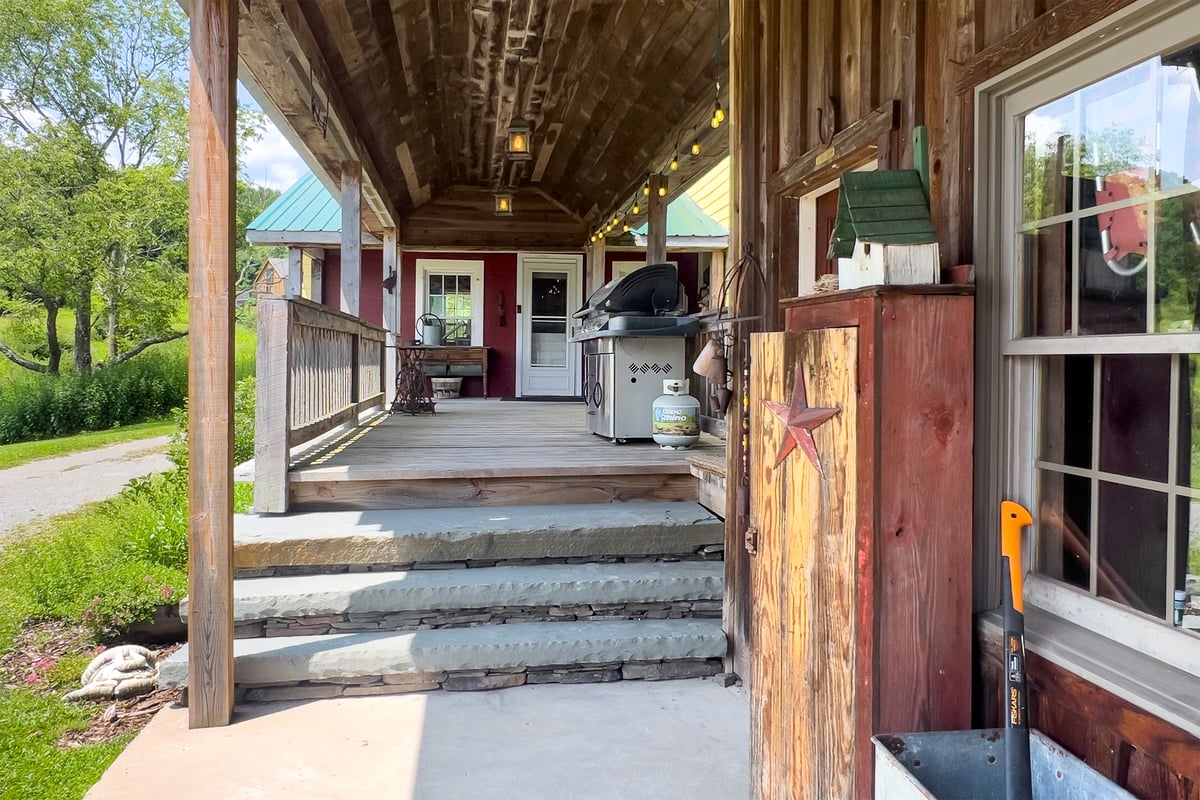
Cross the creek over a well-tended bridge and wind down the rustic driveway, past the historic barn, to an open lawn framing the house. Its cedar clapboards are finished in black linseed oil, and a standing-seam metal roof tops it off. A covered porch wraps two sides of the house, and a south-facing deck completes the footprint.

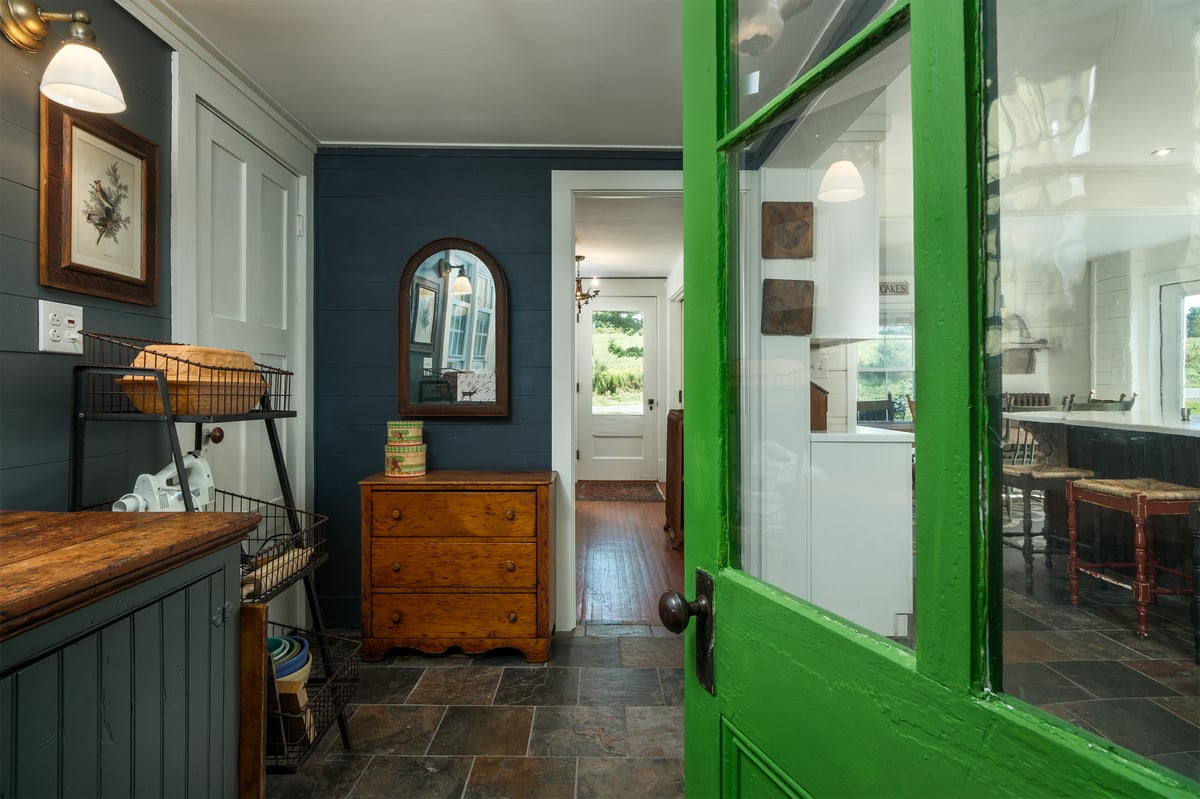
When architect Neil Logan took on the renovation, the house had stood empty for decades. His approach was to preserve what mattered without indulging in nostalgia for an imagined past. Original windows were kept or faithfully duplicated. Original doors and flooring remain in place, carrying traces of the house's long history.

Underneath that enduring exterior, the structure has been rebuilt from the ground up. It has a new poured concrete foundation, new framing and joists, new septic and plumbing, and spray-foam insulation throughout. The result is a level of performance that is practical, substantial, and hard to overstate.

The mechanical systems follow the same logic. A complete geothermal system handles both heating and air conditioning through forced-air ductwork, with no fossil fuels involved. Between the house and the barn, a 65-panel solar array doubles as a carport and feeds the home's grid-tied, 200-amp electrical service, for power that is clean, steady, and affordable.

Wrapped in Wood

Inside, Logan's taste for natural materials and open flow shines through. Interior and exterior openings were carefully aligned to create sightlines and view corridors from room to room. The defining material choice is smooth, finely crafted marine plywood cladding the ceilings and interior walls, set against crisp wallboard partitions. It gives every room a warmth that feels at once modern, tactile, and deeply rooted.

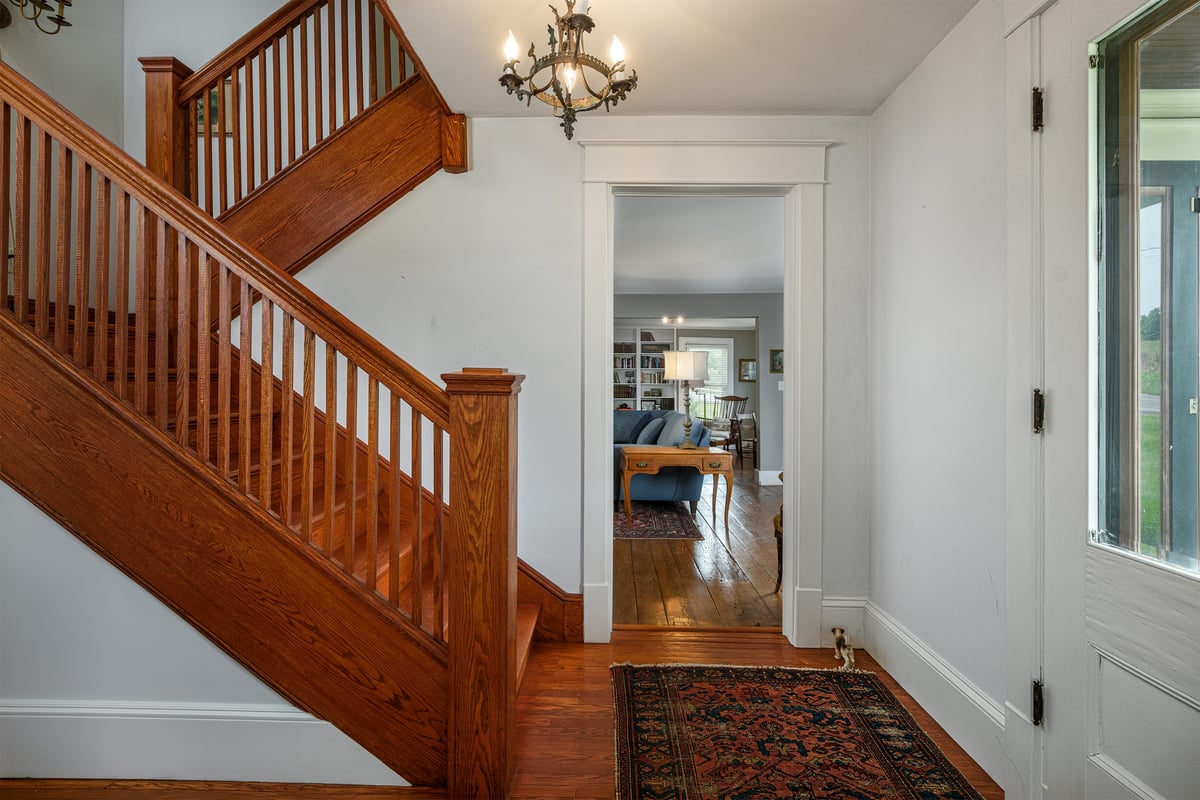
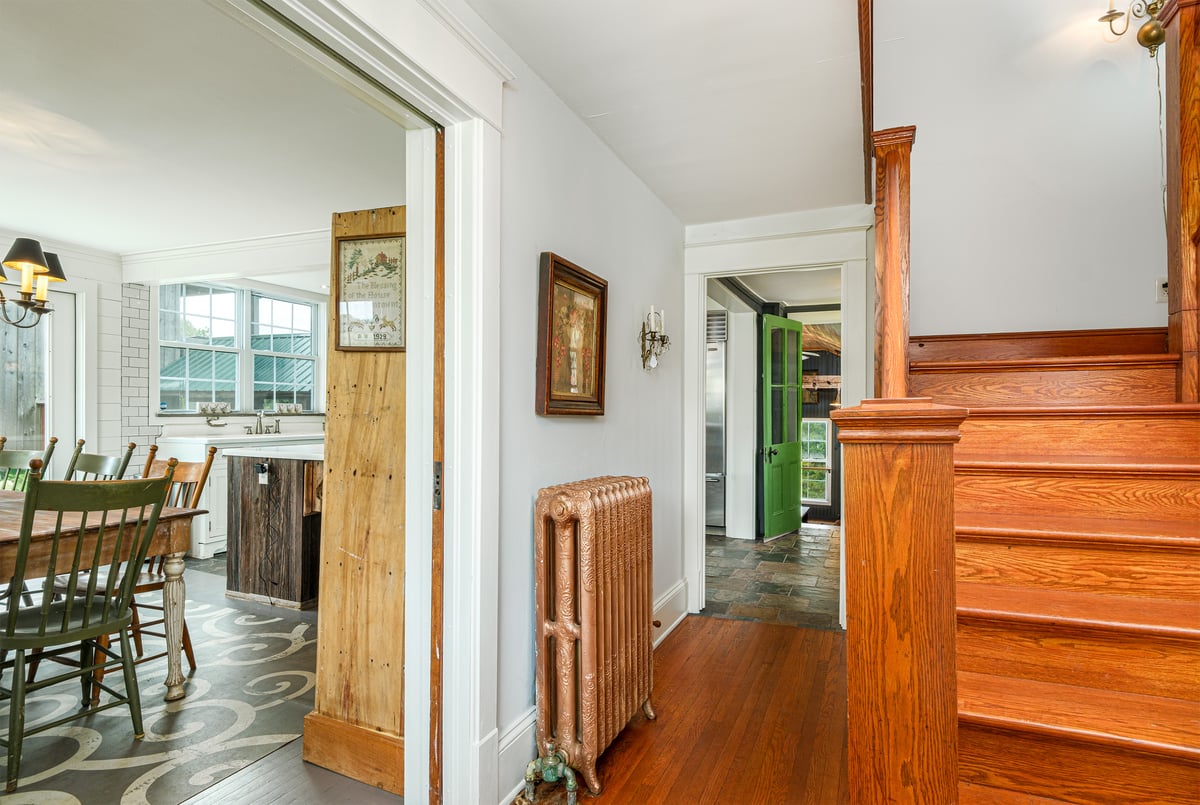
The center hall anchors the first floor, with a door opening to the creek-side front porch. Even the staircase earns its keep: the treads lift on piano hinges to reveal hidden storage, and there's a cubby tucked beneath.
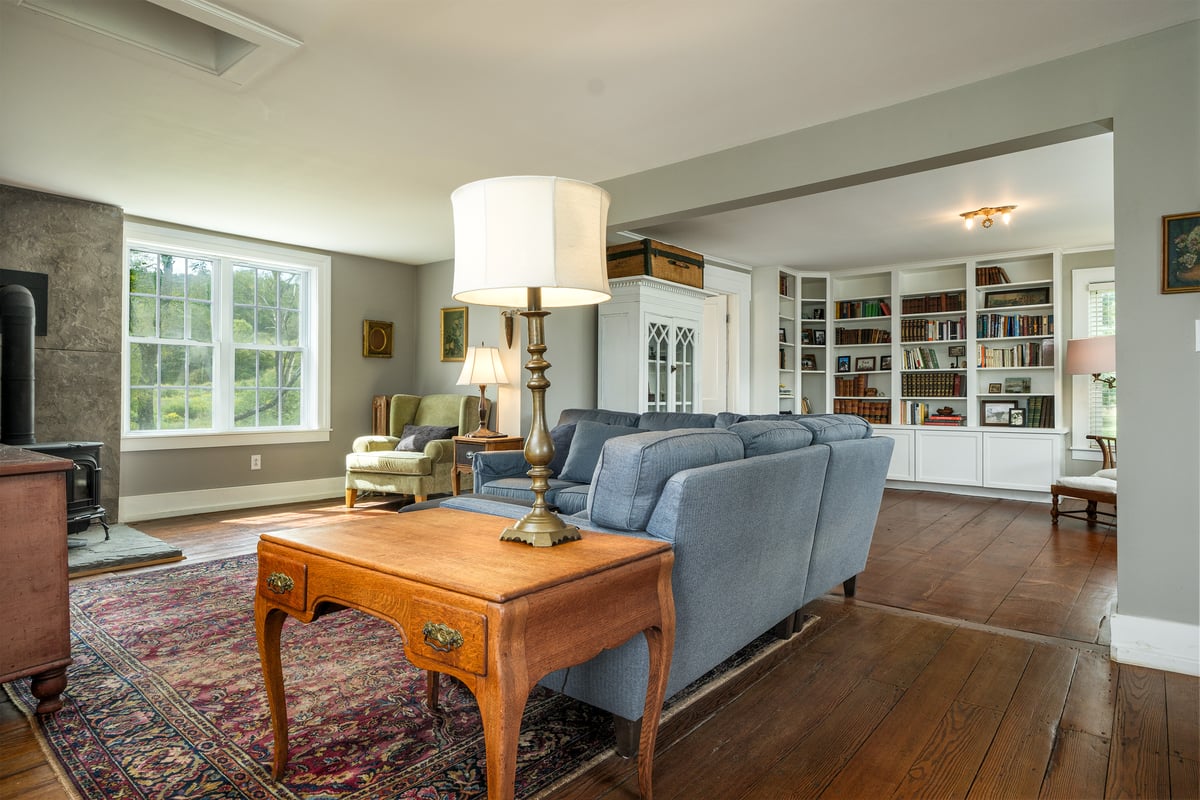
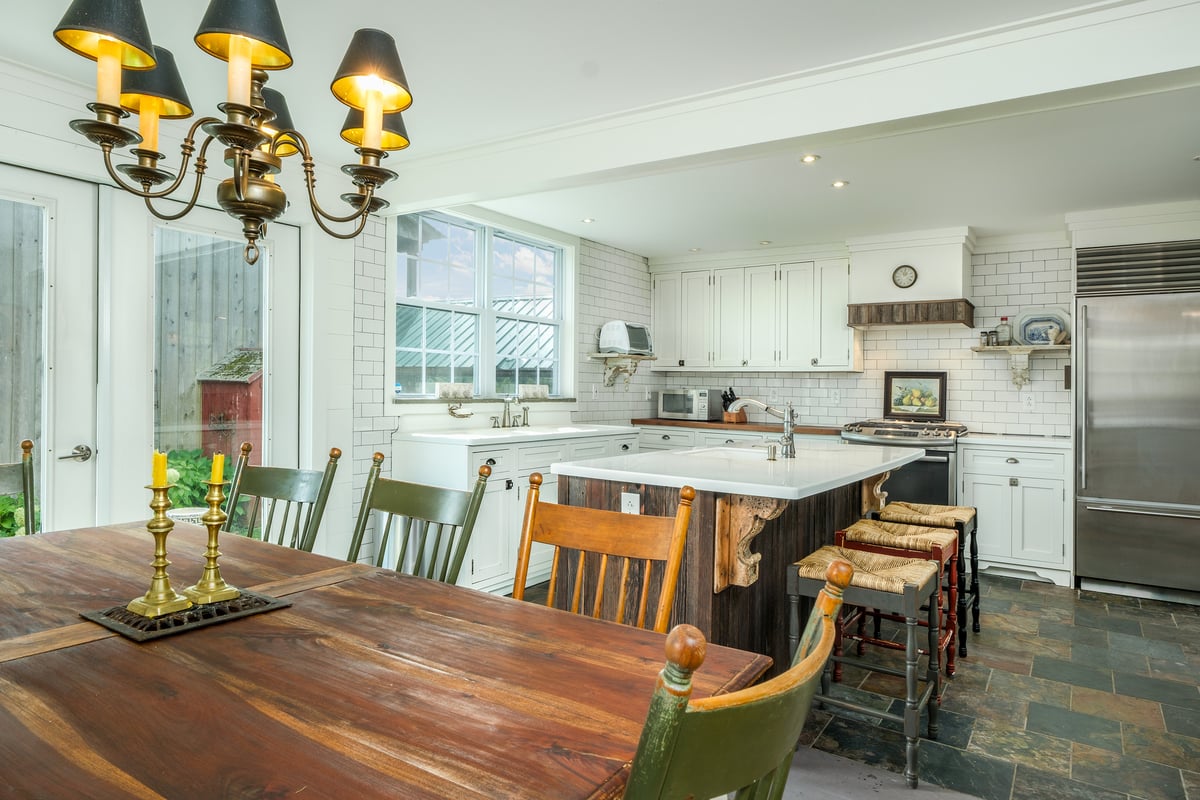
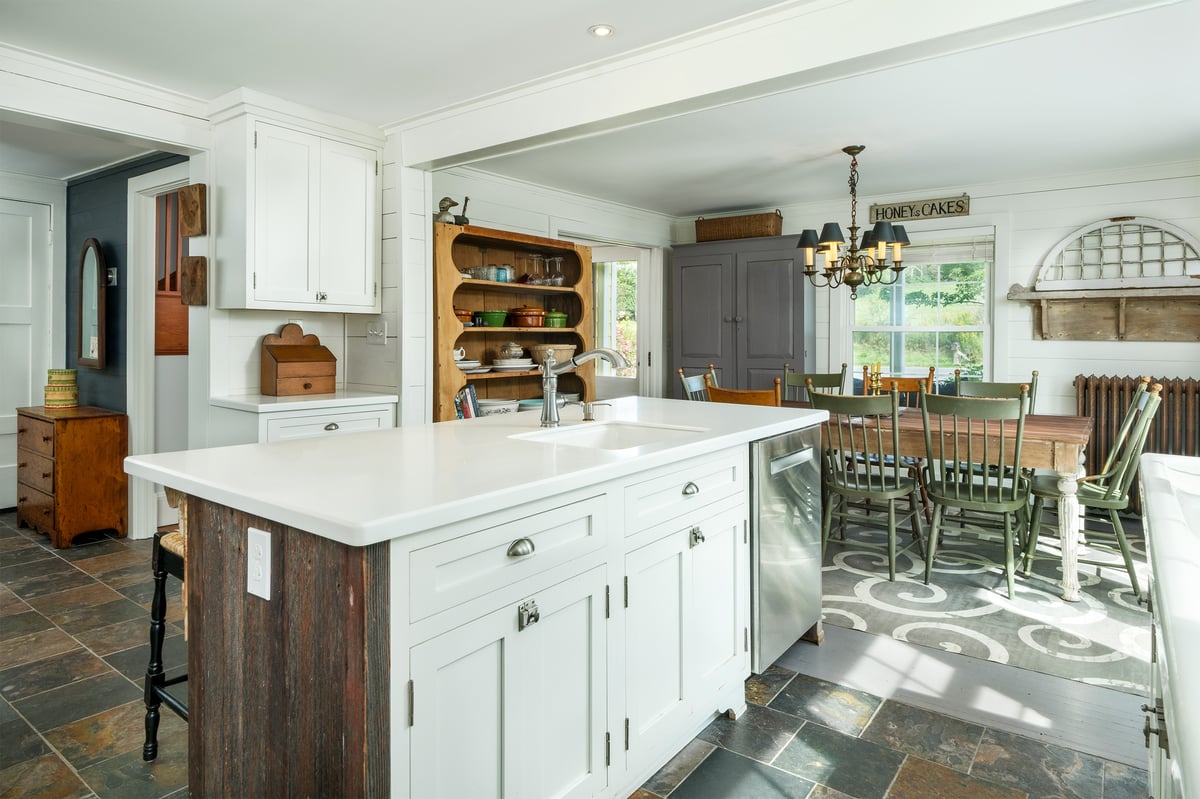
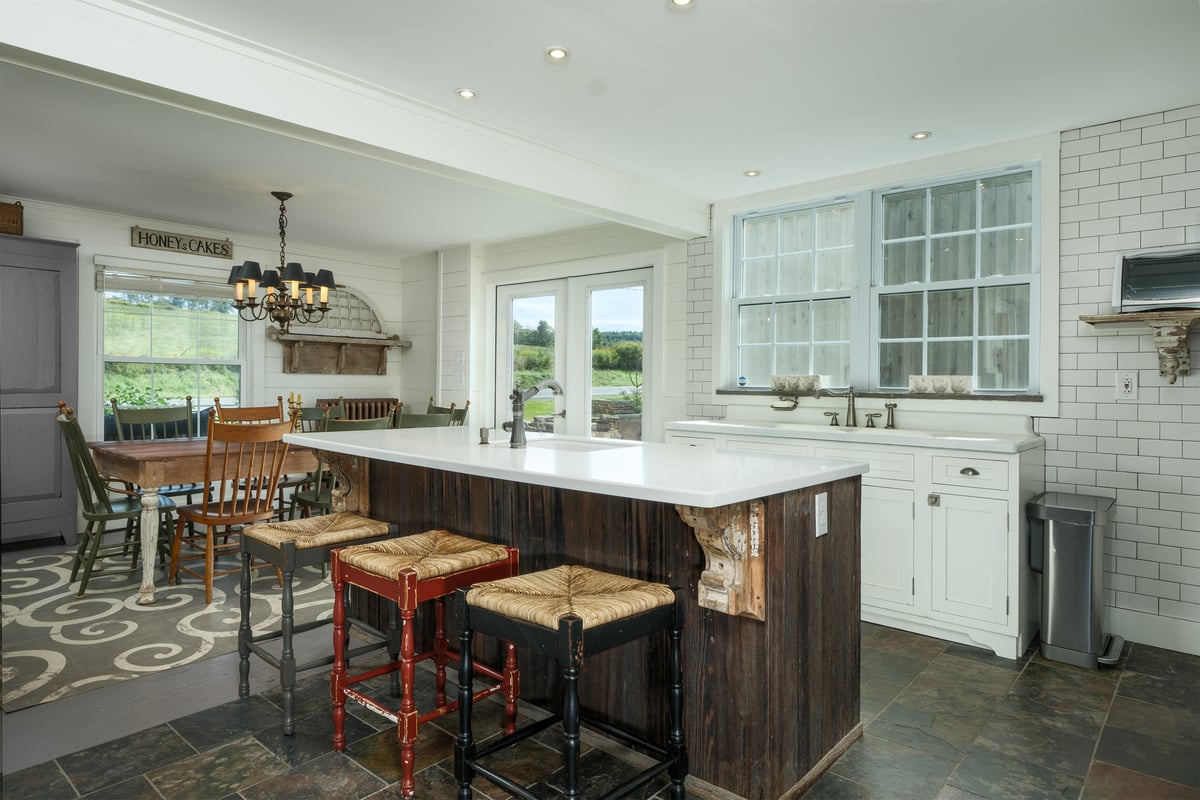
The kitchen was relocated to the perimeter, creating a clear procession between the dining and living rooms. An oak floor and tiled backsplash pair with a stainless steel countertop, an integrated sink, and generous open prep space. The dining room opens in two directions, toward the side porch facing the barn and toward the rear porch overlooking the terraced gardens and hillside. In the living room, pine floors and ceilings frame a Hearthstone soapstone wood stove, the natural gathering point on a winter evening.
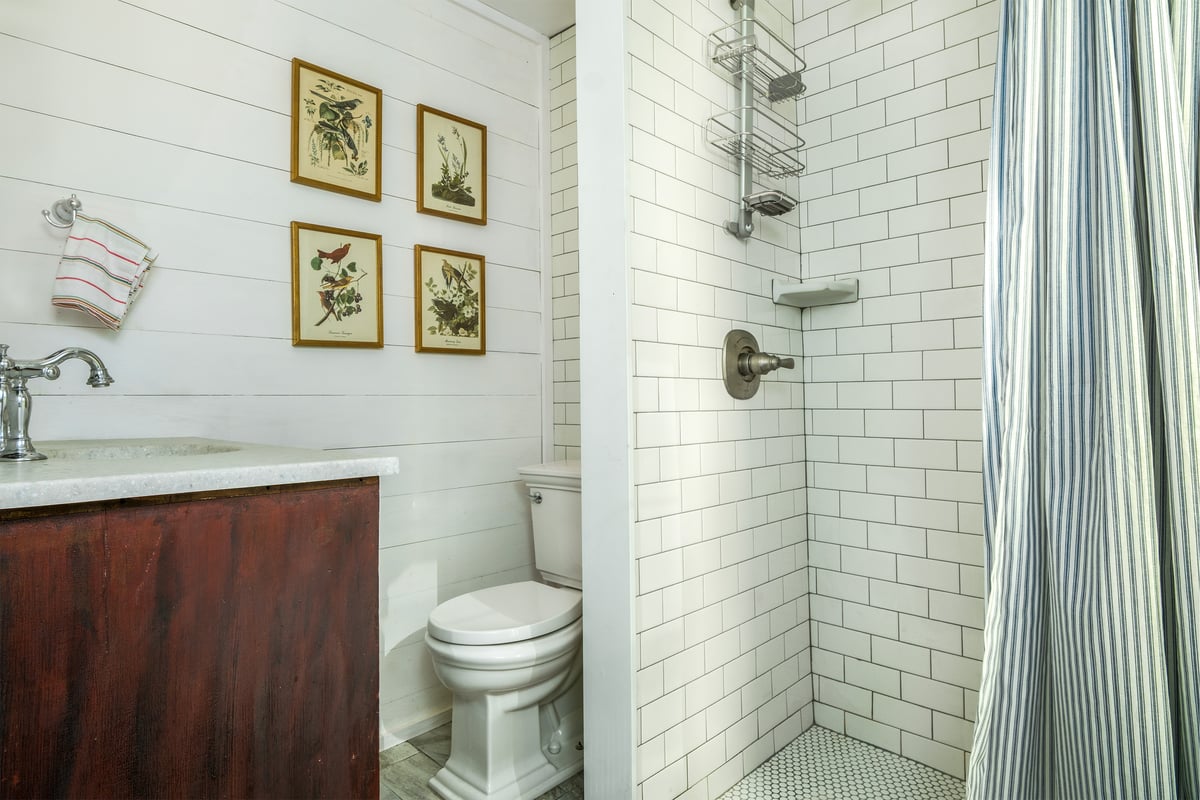
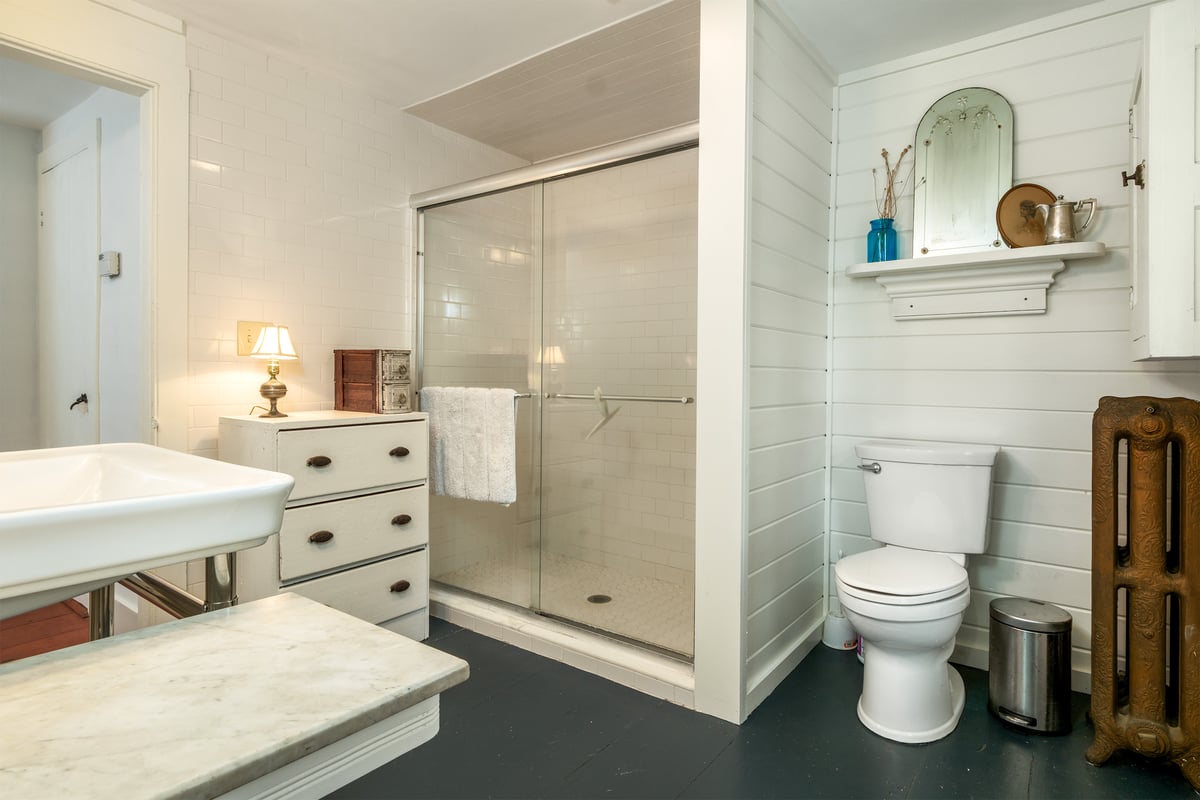
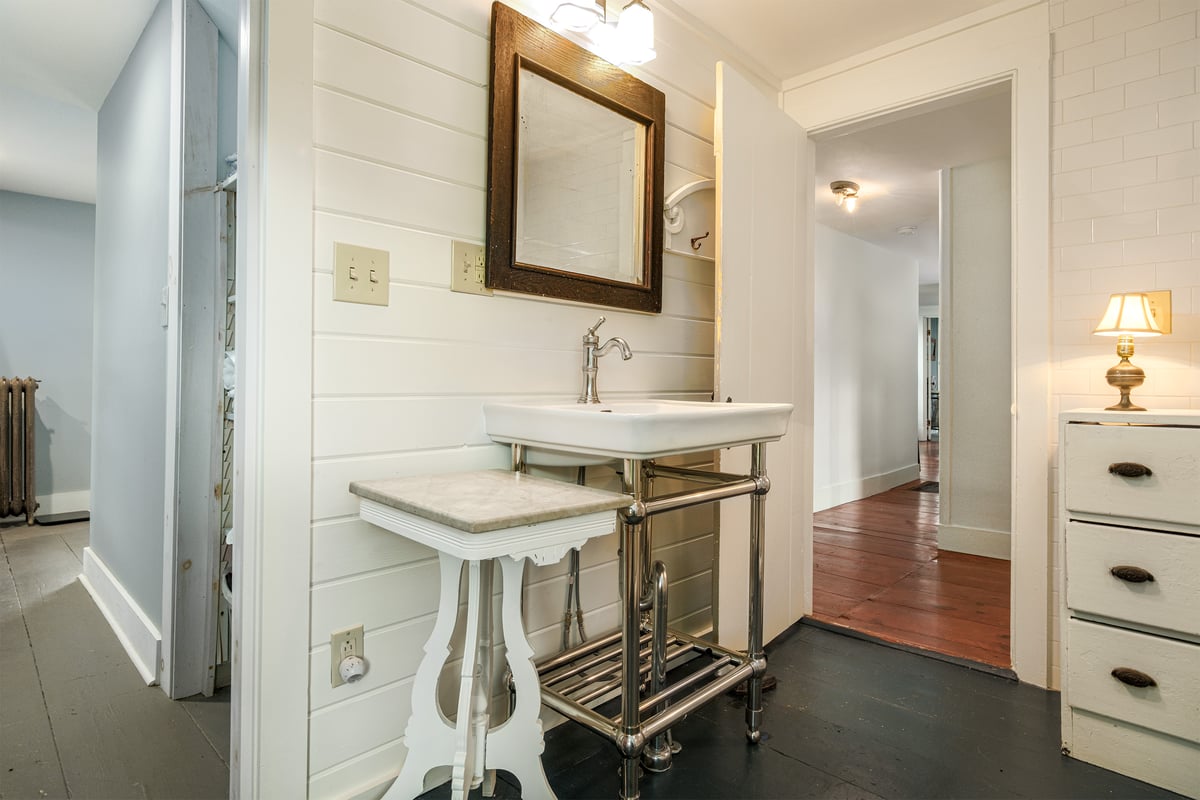
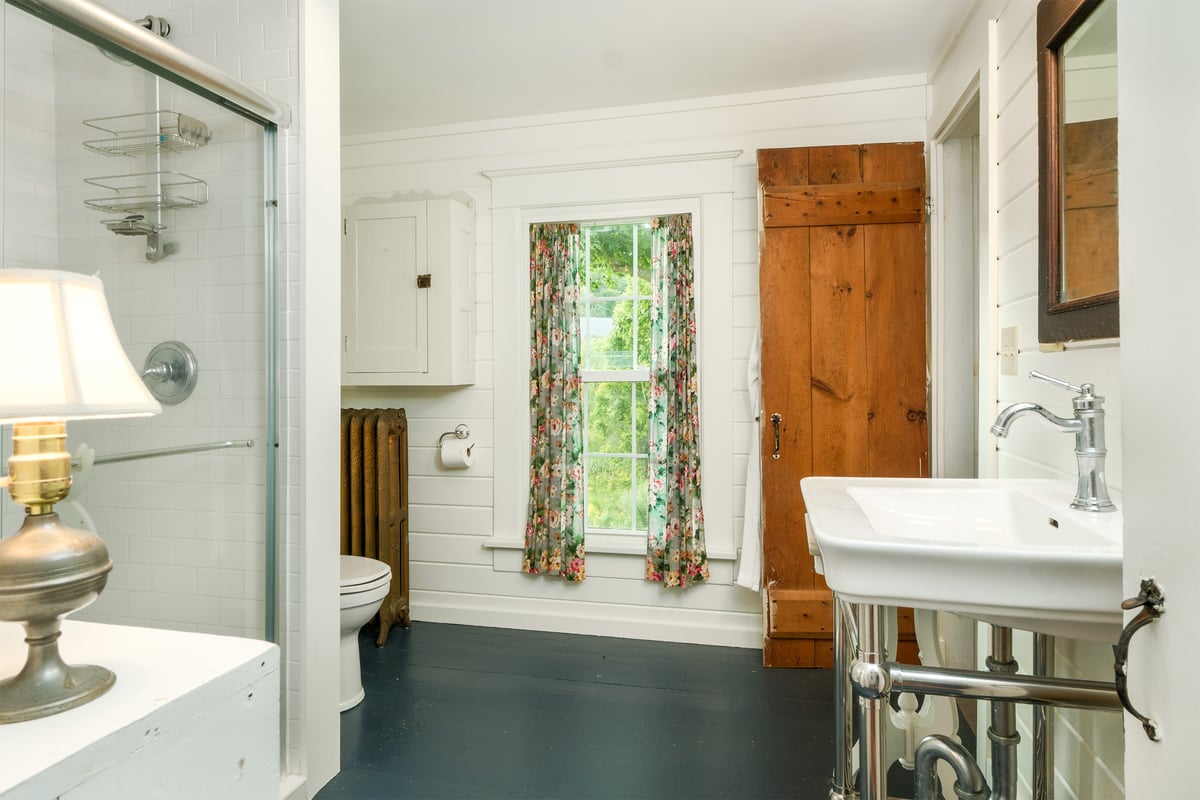
The first-floor bath adds a quieter kind of luxury: a large soaking tub with subway tile surround, Kohler chrome fixtures, a square Duravit sink, black stone floor tile, and a wall-mounted electric heater for comfort.

Upstairs, Room to Read and Rest

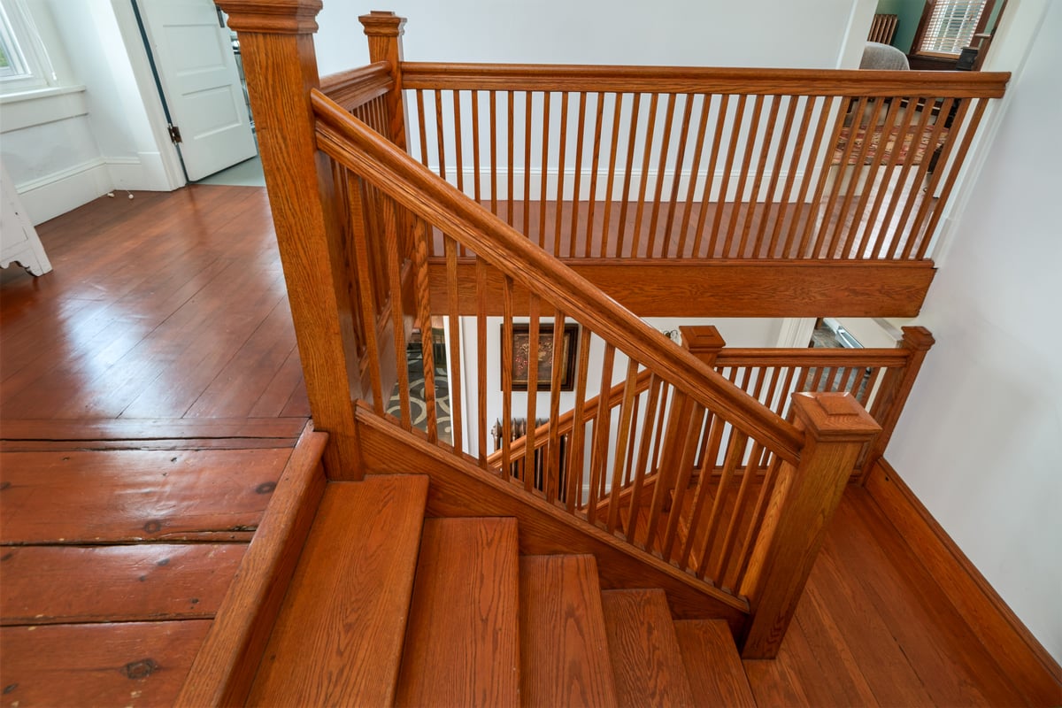
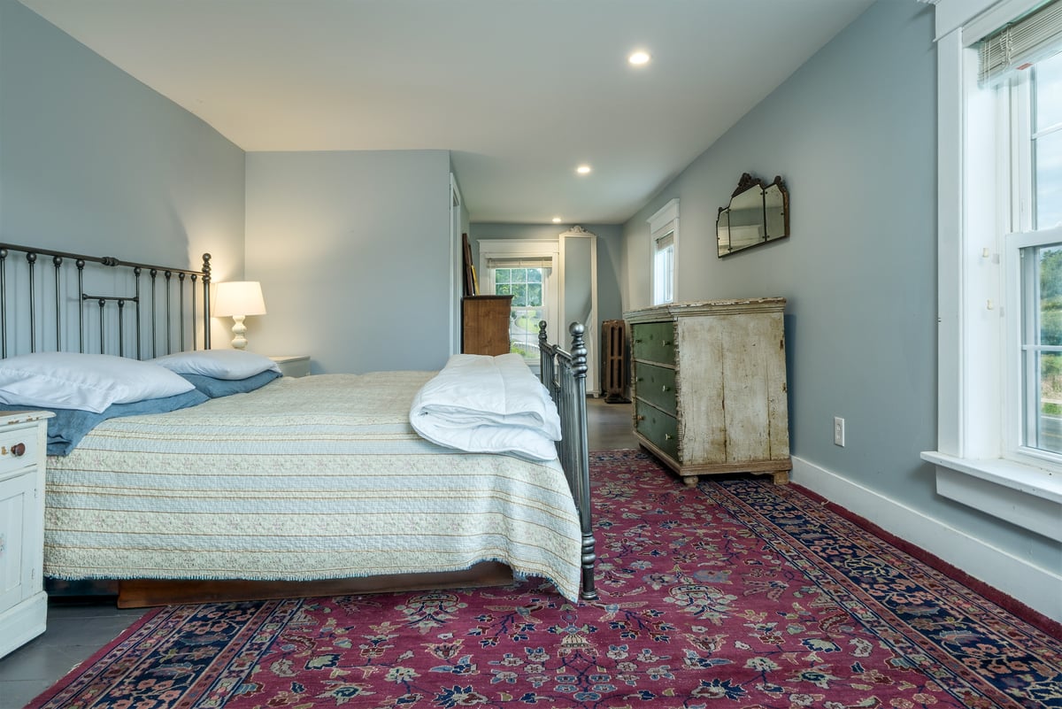
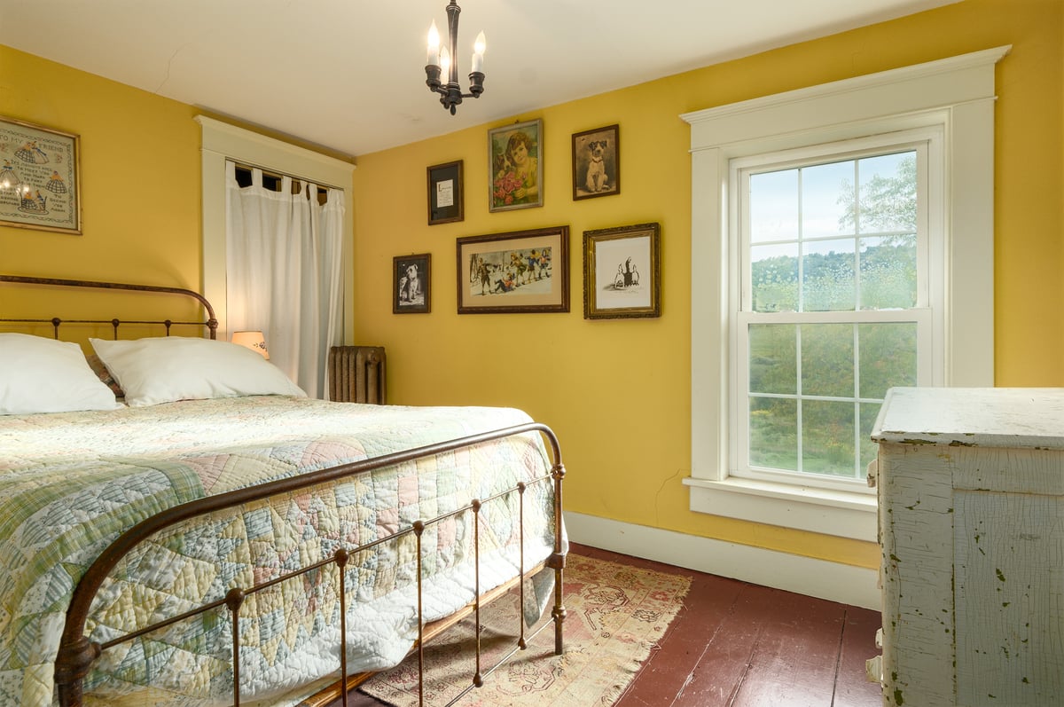
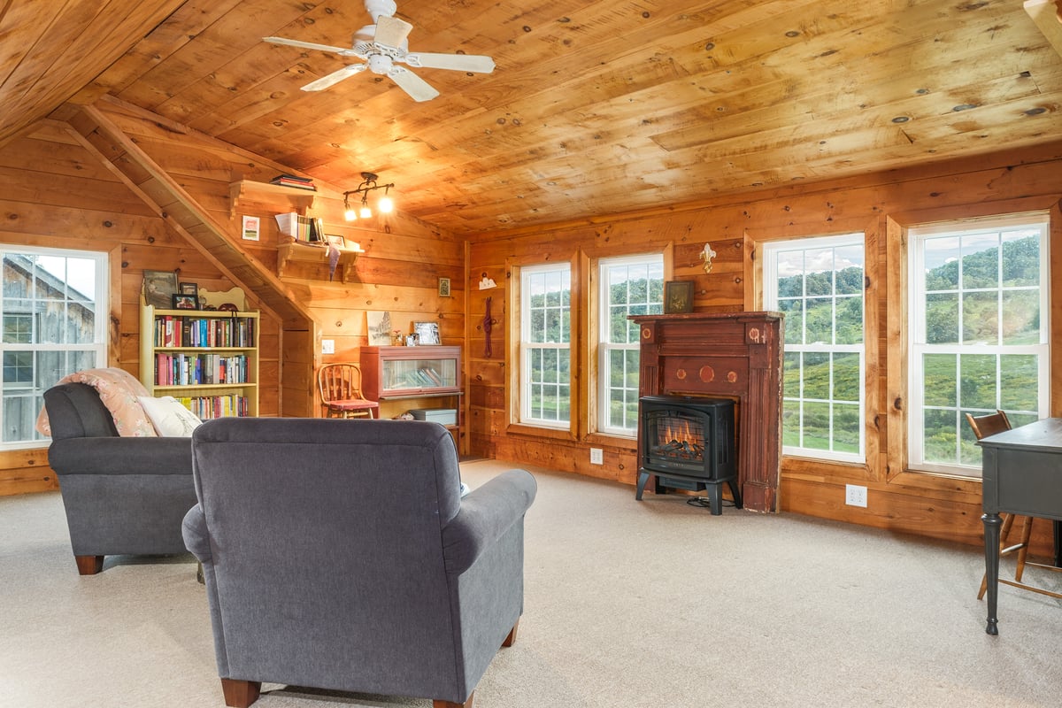
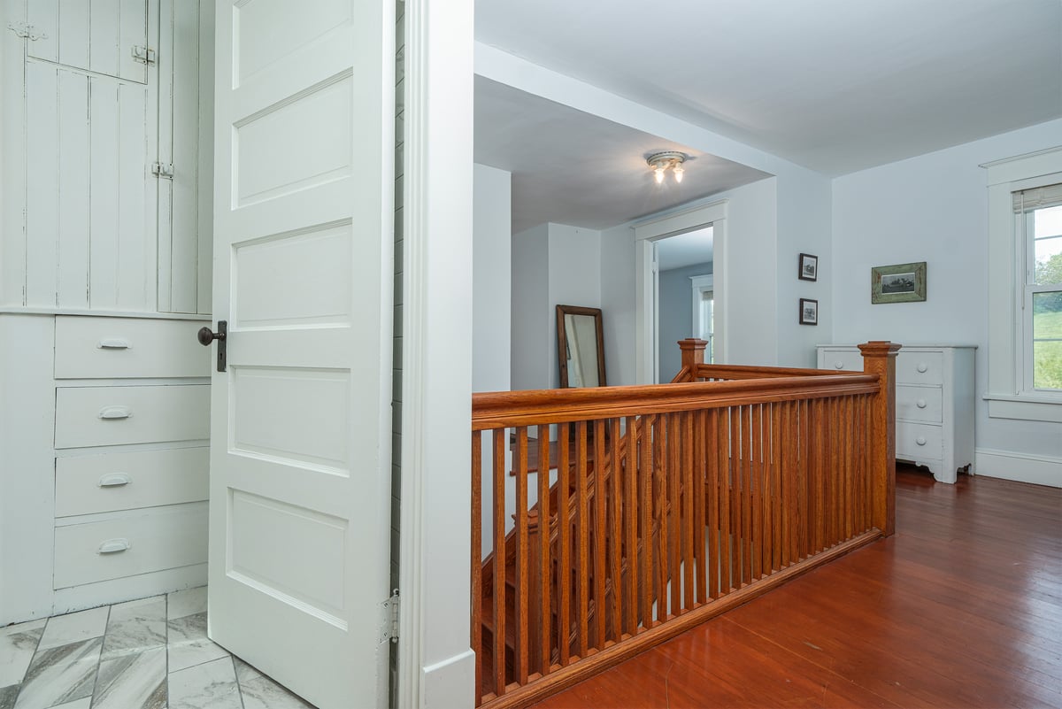
A rustic staircase with character in every turn leads to an open office and reading nook, warmed by its own small wood stove, and a window seat overlooking the backyard. The front bedroom has three windows facing the yard and stream, and antique wood floors that wear their history well. You can hear the creek from here. A second bedroom sits mid-hall. The primary bedroom is a bright white retreat with its own large en suite bath and soaking tub.

The Barn: A Space Without Limits

The large square barn has been renovated with real intention. Its original timber frame was preserved as found, down to its quirks and extraneous elements. Inside, marine plywood lines the walls and ceilings, carrying the farmhouse's material palette across the yard.

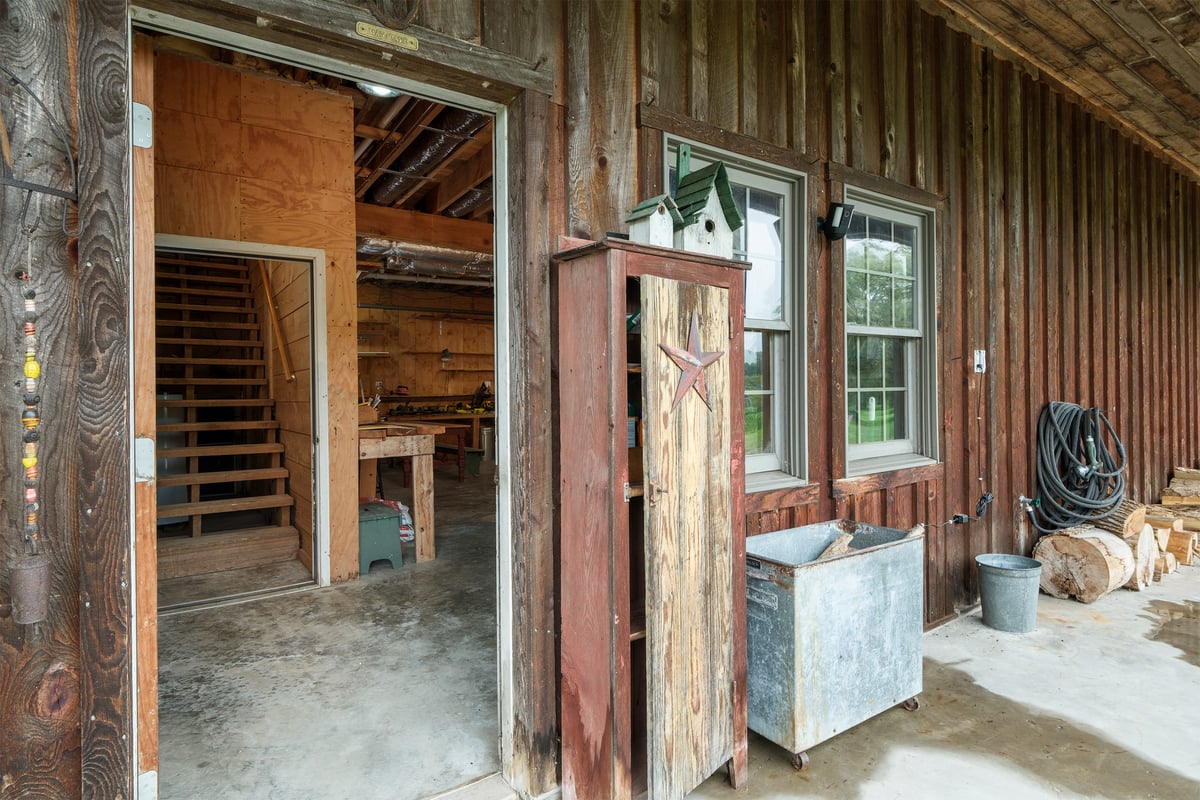
The ground floor works as a garage, with a level poured concrete floor, reinforced supports, and straight pass-through doors that make moving equipment simple. Above, finished studio floors with insulation, wide-plank floors, and exposed beams rise around a dramatic center staircase. It climbs from the main entrance and its oversized sliding doors to a mezzanine, then continues up to a private top-floor office.

The possibilities are broad: an artist's studio, a yoga or martial arts space, a dance floor, a music hall, or a gathering place for friends and family. With protected forest beyond the property line, the retreat potential here is tangible. Or you can keep it all to yourself. That may be the greatest luxury of all.

Outside, Every Direction Rewards You

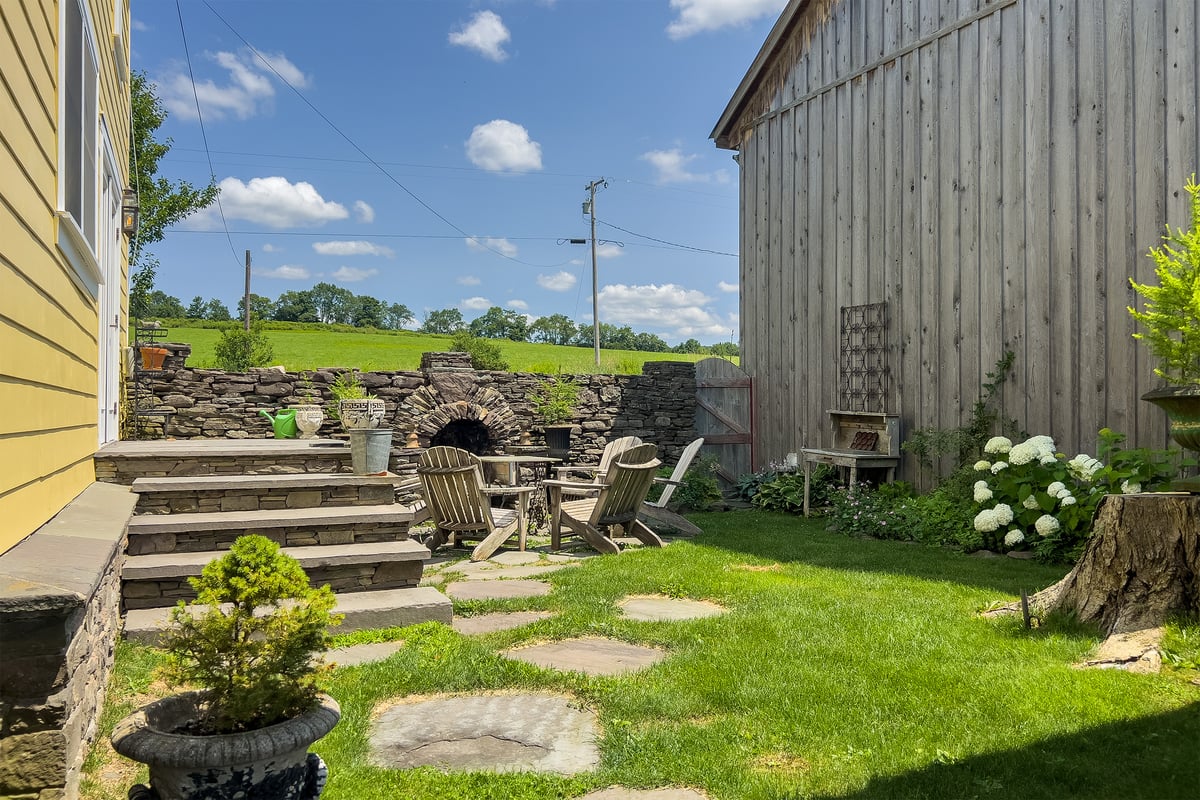
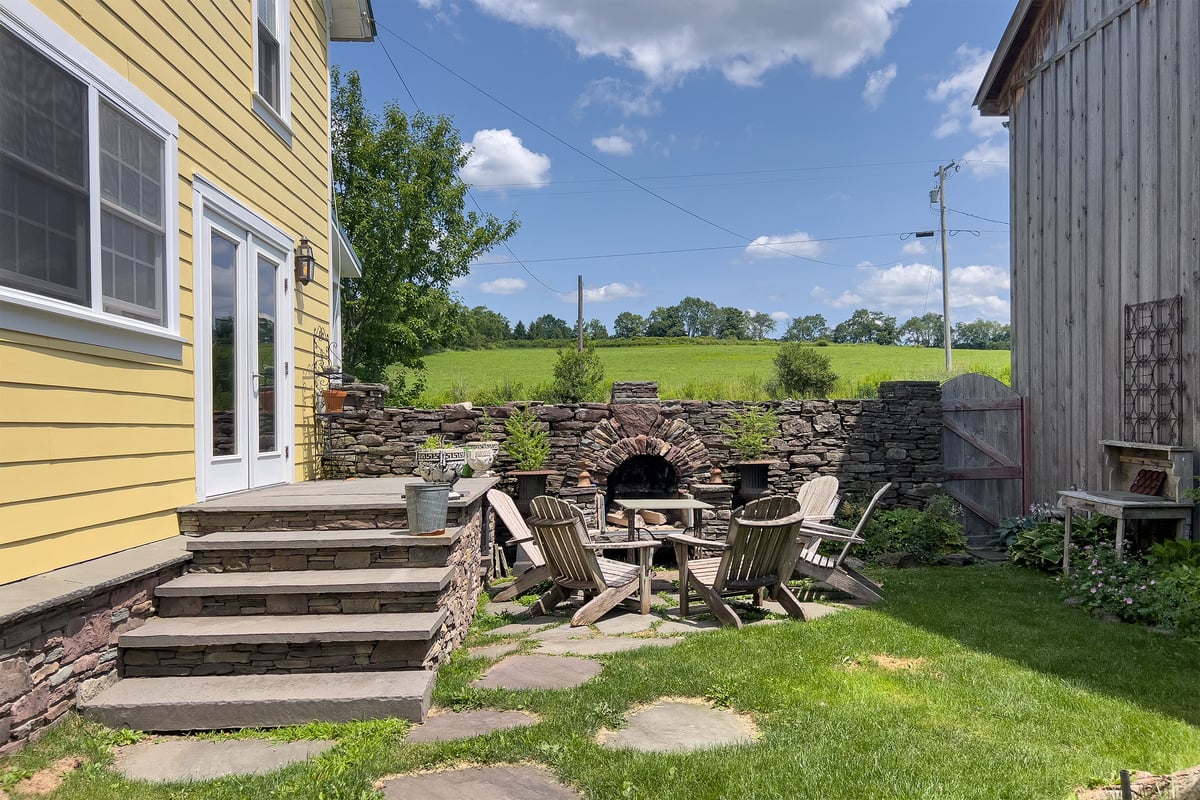
The backyard has been terraced into three flat levels, ready for serious gardening. The wraparound porch keeps the creek in view and within earshot from nearly every angle. And there's that hammock, the right place to settle in with a cold drink and let the water do the talking.

Dry Brook Road brings together historic character, genuinely modern building science, fossil-free energy, and a forested backdrop you'll never have to maintain. It is a Catskills home with substance, precision, and a setting that does real work.


Filter:
113  11440 County Highway 14
001 Turoe Farm -- 11440 County Highway 14
002 Turoe Farm -- 11440 County Highway 14
004 Turoe Farm -- 11440 County Highway 14
003 Turoe Farm -- 11440 County Highway 14
005 Turoe Farm -- 11440 County Highway 14
006 Turoe Farm -- 11440 County Highway 14
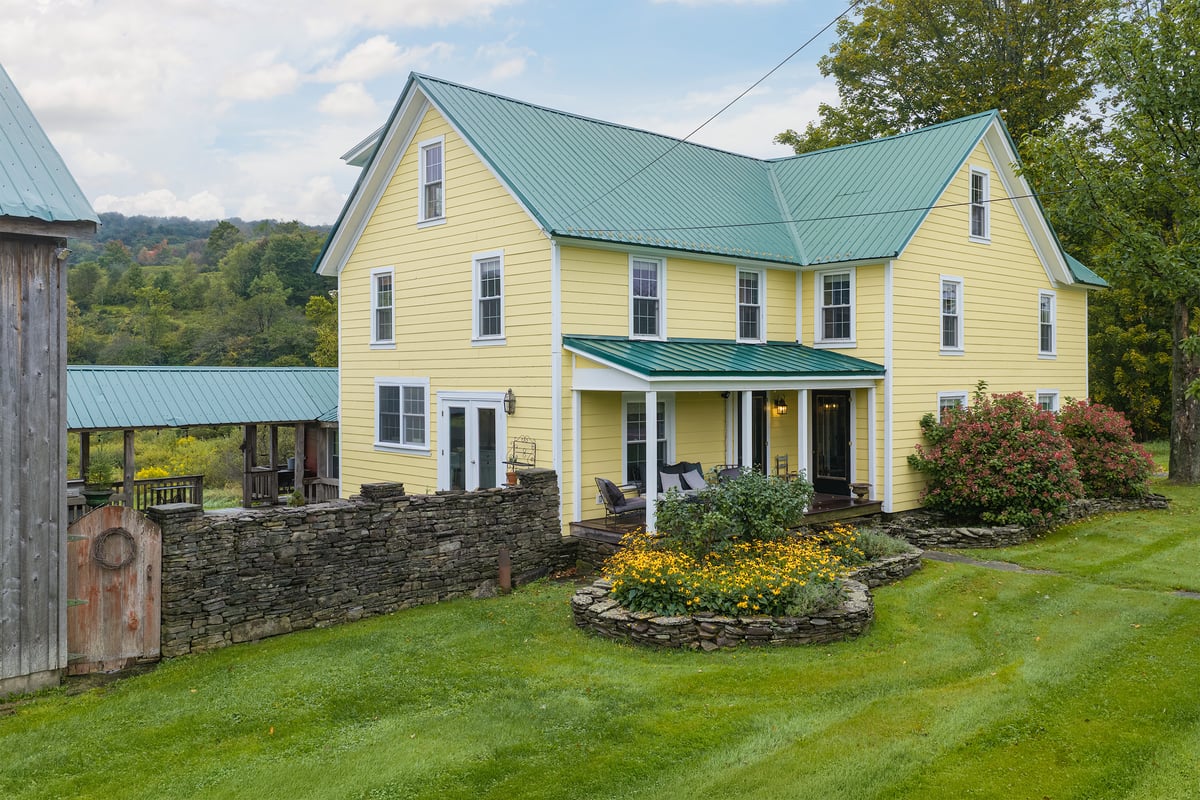
007 1890 Farmhouse -- 11440 County Highway 14
008 Front door and covered porch -- 11440 County Highway 14
009 Classic Center Hall w Wide Oak Stairs -- 11440 County Highway 14
010 Livingroom and front porch view -- 11440 County Highway 14
011 Living room w wood burning stove -- 11440 County Highway 14

012 Livingroom  -- 11440 County Highway 14
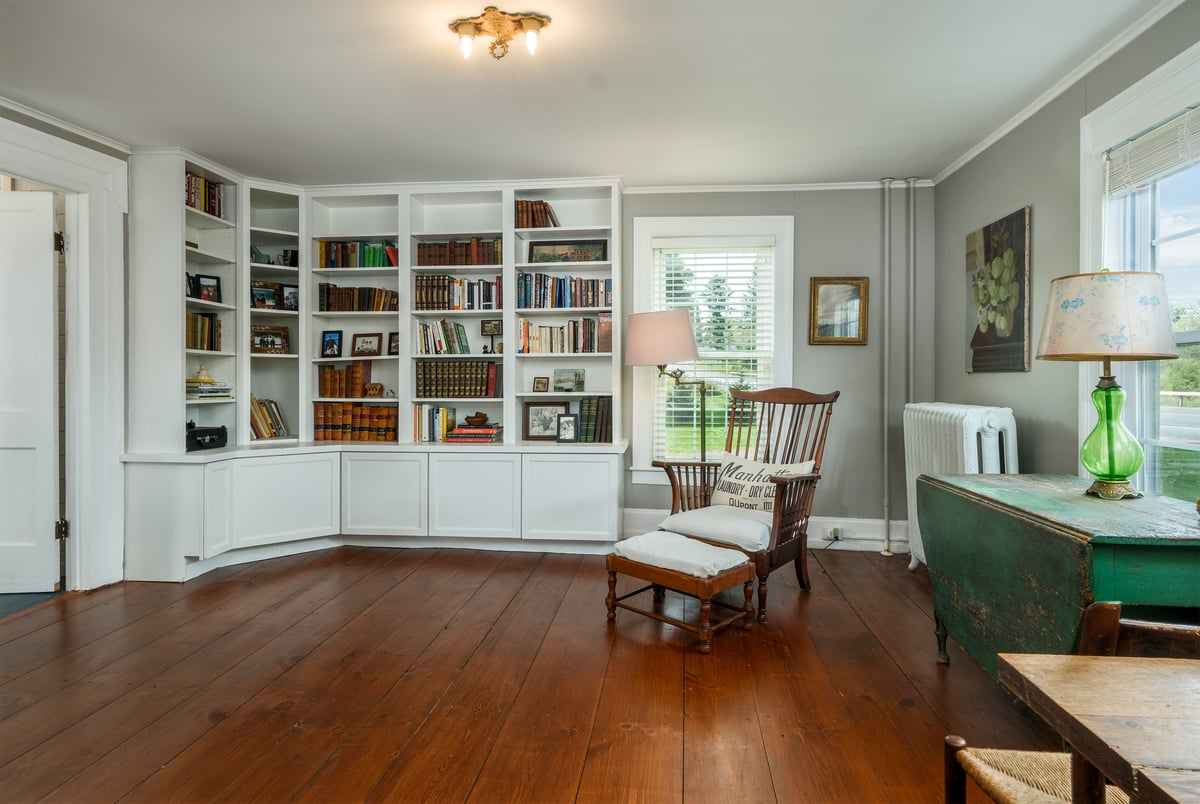
013 Livingroom Library -- 11440 County Highway 14
014 Livingroom - possible 1st floor bedroom -- 11440 County Highway 14
015 1st Floor Bathroom -- 11440 County Highway 14
016 1st Floor Bathroom -- 11440 County Highway 14
017 1st Floor Bathroom -- 11440 County Highway 14
018 Dining Area -- 11440 County Highway 14
019 Dining Area and Kitchen -- 11440 County Highway 14
020 Chefs Dream -- 11440 County Highway 14
021 Glorious Farmhouse Kitchen -- 11440 County Highway 14
022 Center Kitchen Island -- 11440 County Highway 14
023 Radiant Floor Heat -- 11440 County Highway 14
024 Pantry Room -- 11440 County Highway 14
025 Quarter Landing Center Hall -- 11440 County Highway 14
026 2nd Floor Landing -- 11440 County Highway 14
027 2nd Floor Landing into Primary Bedroom -- 11440 County Highway 14
028 Primary Bedroom -- 11440 County Highway 14
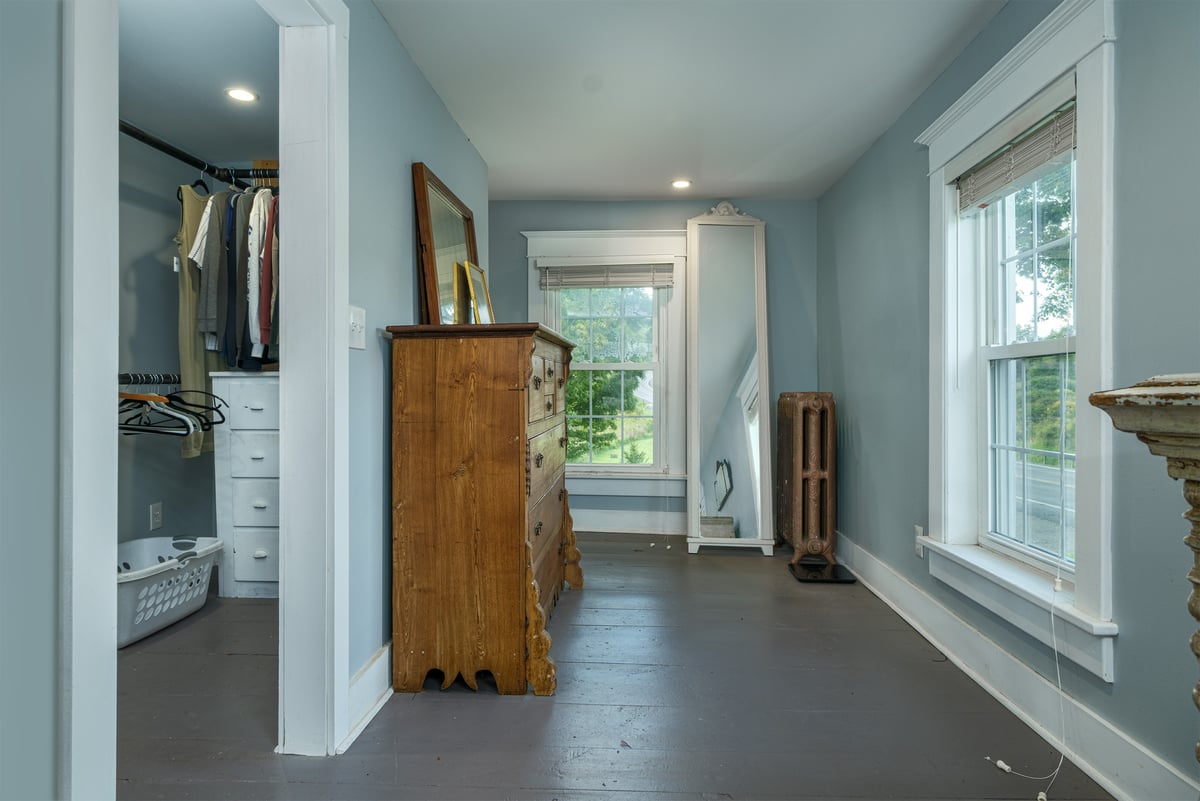
029 Primary Bedroom walkin Closet -- 11440 County Highway 14
030 Primary ensuite bath -- 11440 County Highway 14
031 Primary ensuite bath -- 11440 County Highway 14
032 Primary ensuite bath -- 11440 County Highway 14
035 Hallway and 3rd floor access -- 11440 County Highway 14
033 The Yellow Bedroom -- 11440 County Highway 14
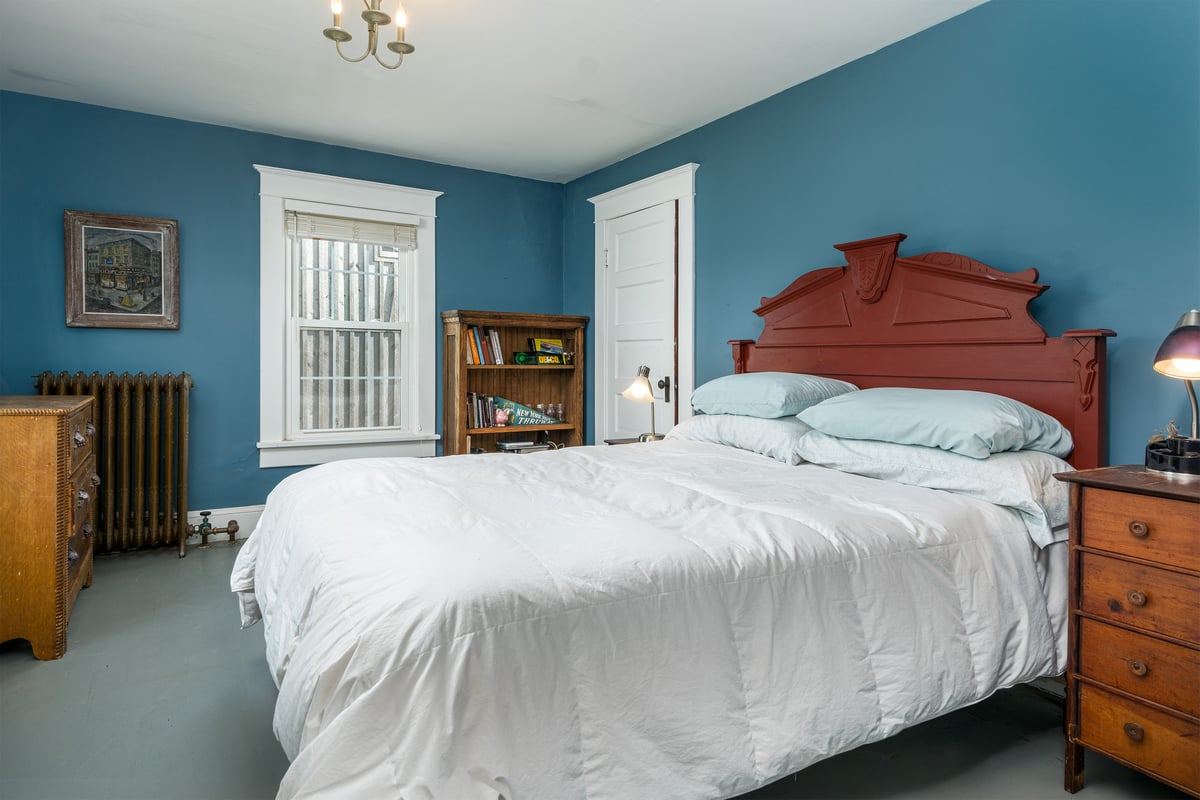
036 The Blue Bedroom -- 11440 County Highway 14
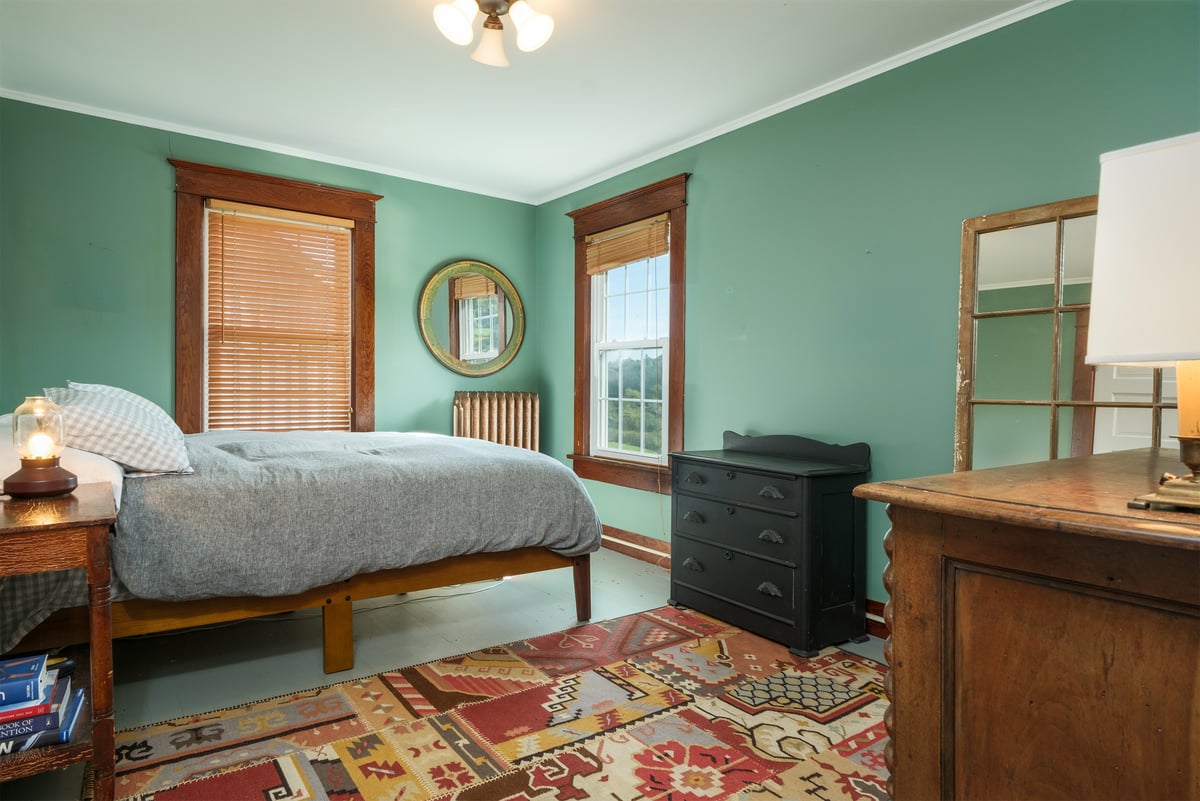
037 The Green Bedroom -- 11440 County Highway 14
038 Hall to bedrooms and guest bath -- 11440 County Highway 14
039 Guest bath -- 11440 County Highway 14
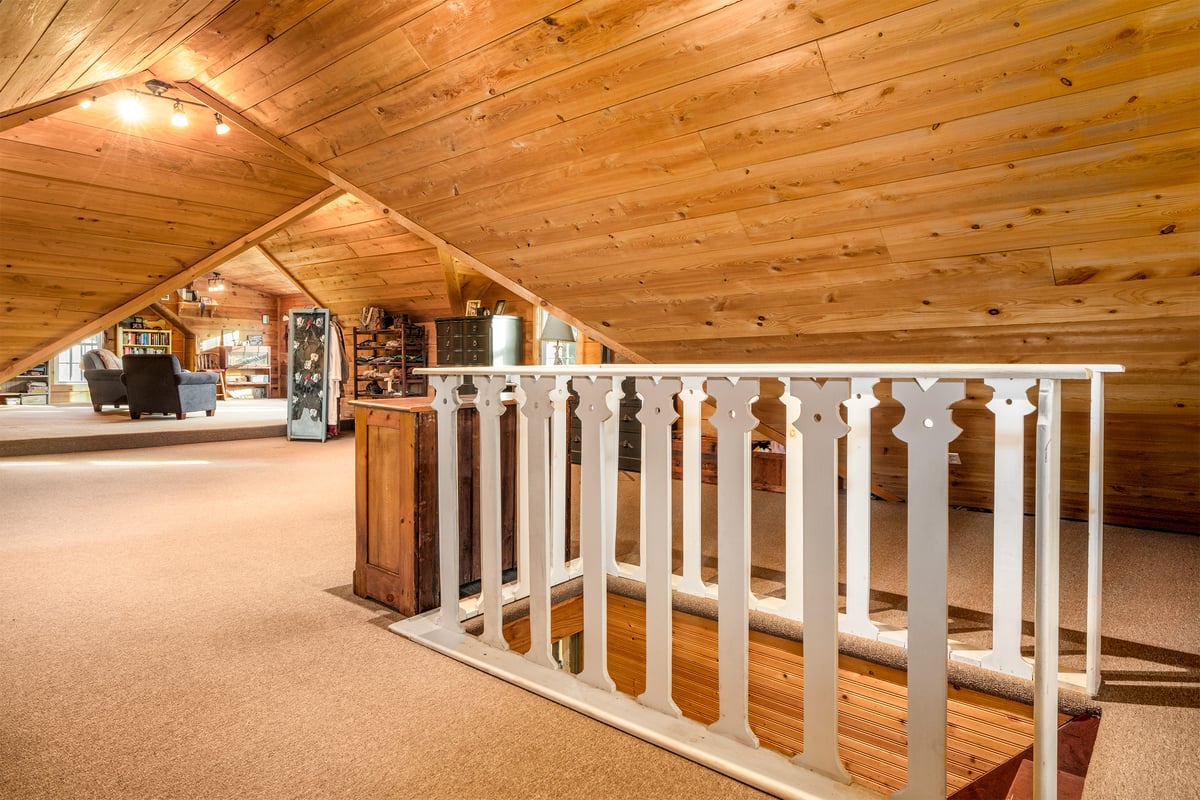
040 Attic Studio Space -- 11440 County Highway 14
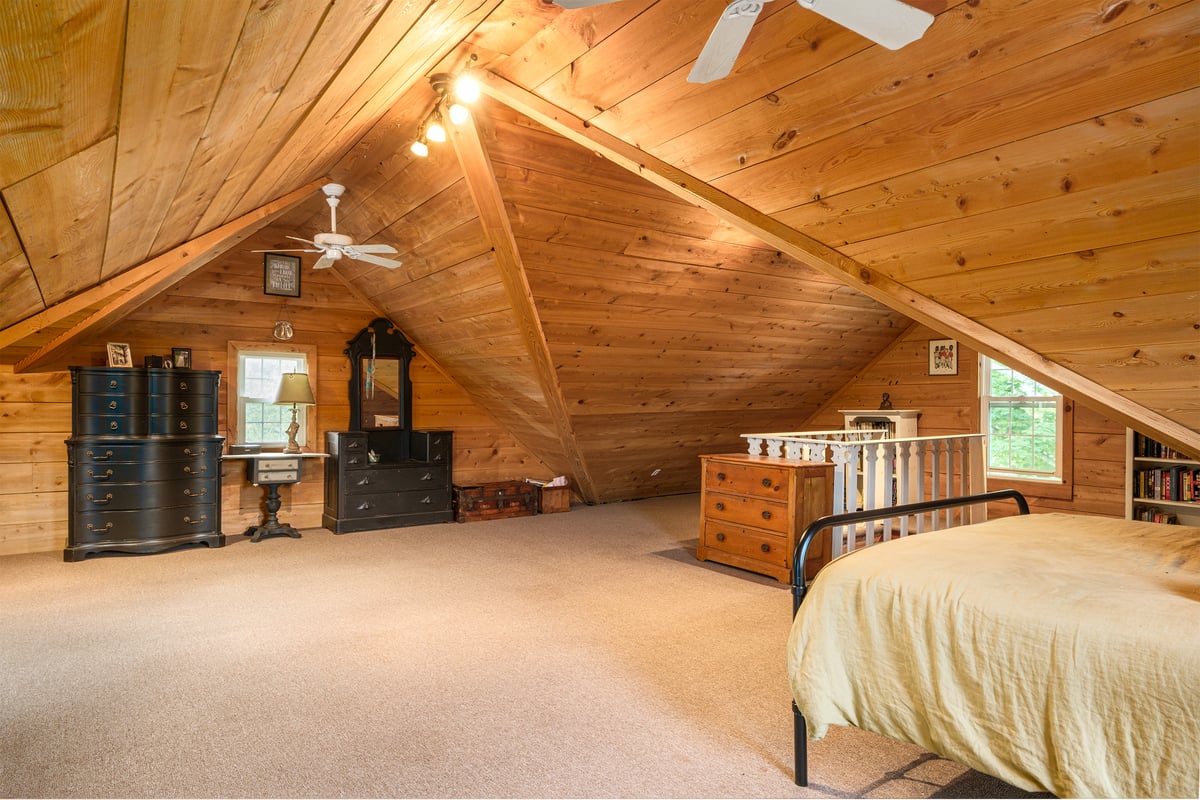
041 Bonus Attic Studio Space -- 11440 County Highway 14
042 Bonus Attic Studio Space -- 11440 County Highway 14
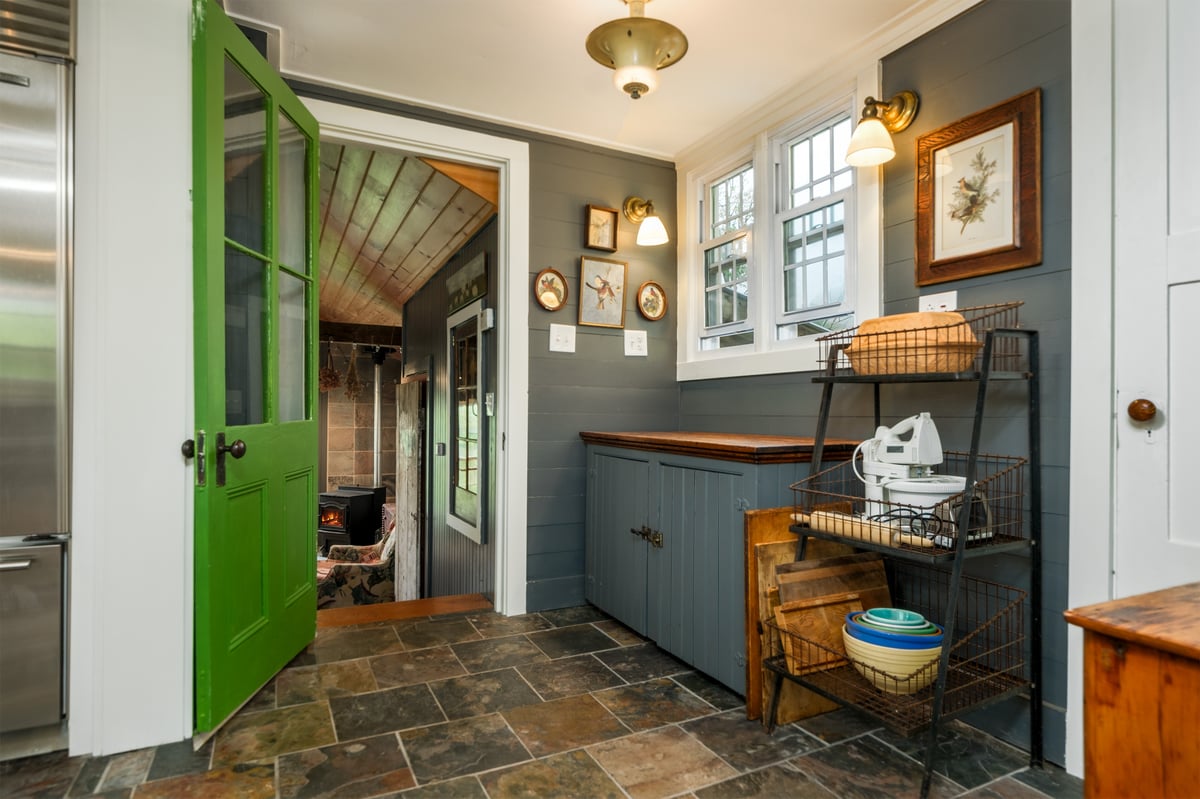
044 Kitchen Pantry to Mud Room -- 11440 County Highway 14
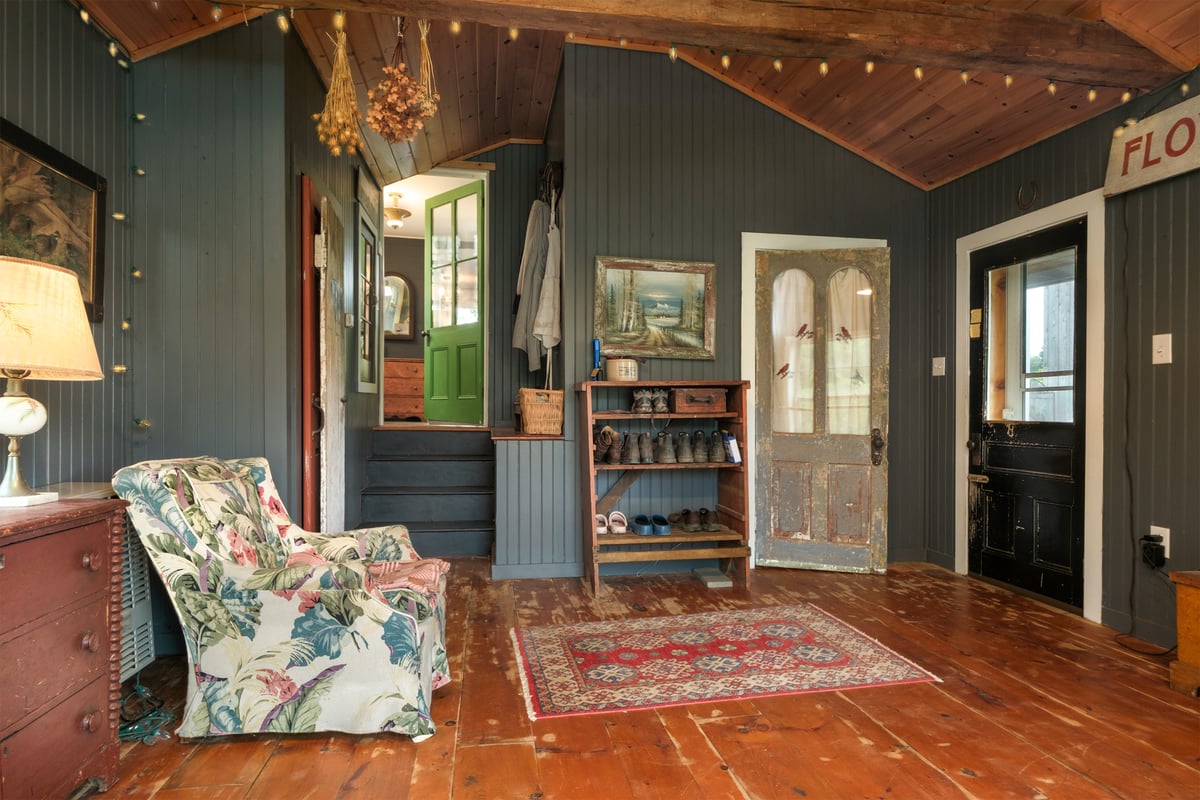
045 Mud Room -- 11440 County Highway 14
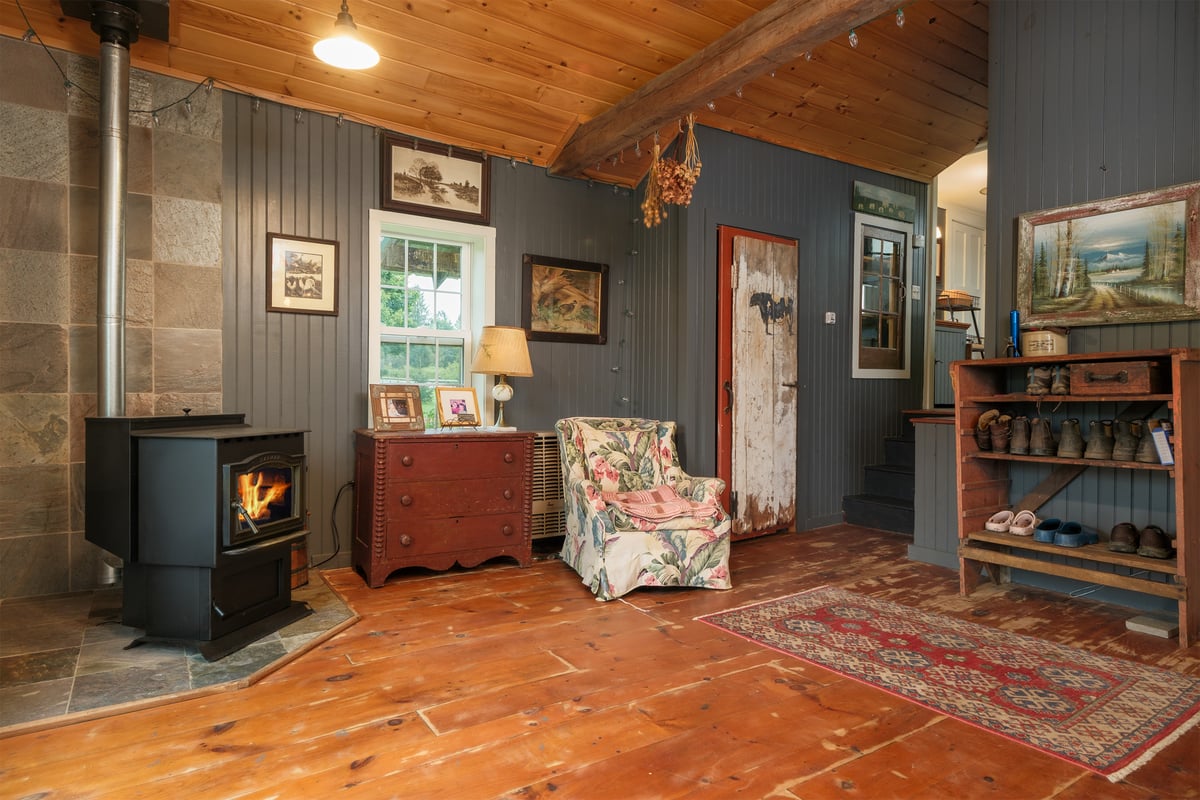
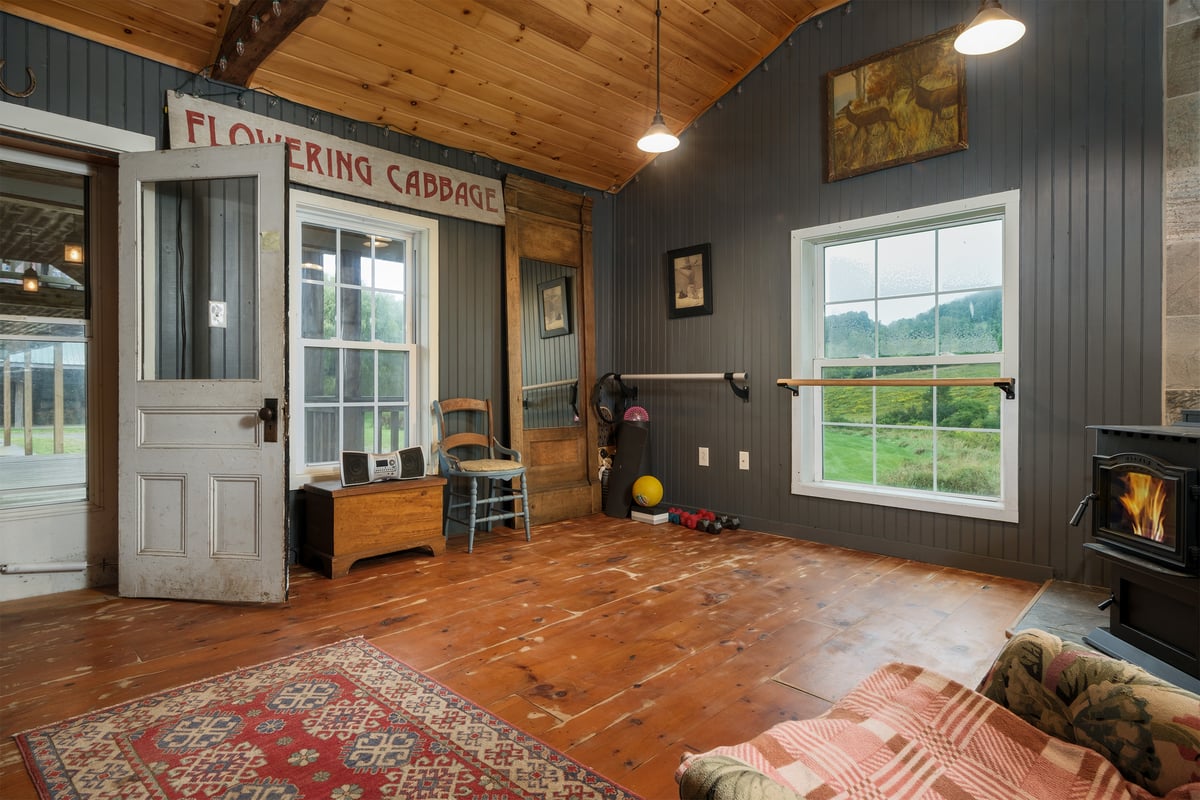
046 Mud Room w pellet stove -- 11440 County Highway 14
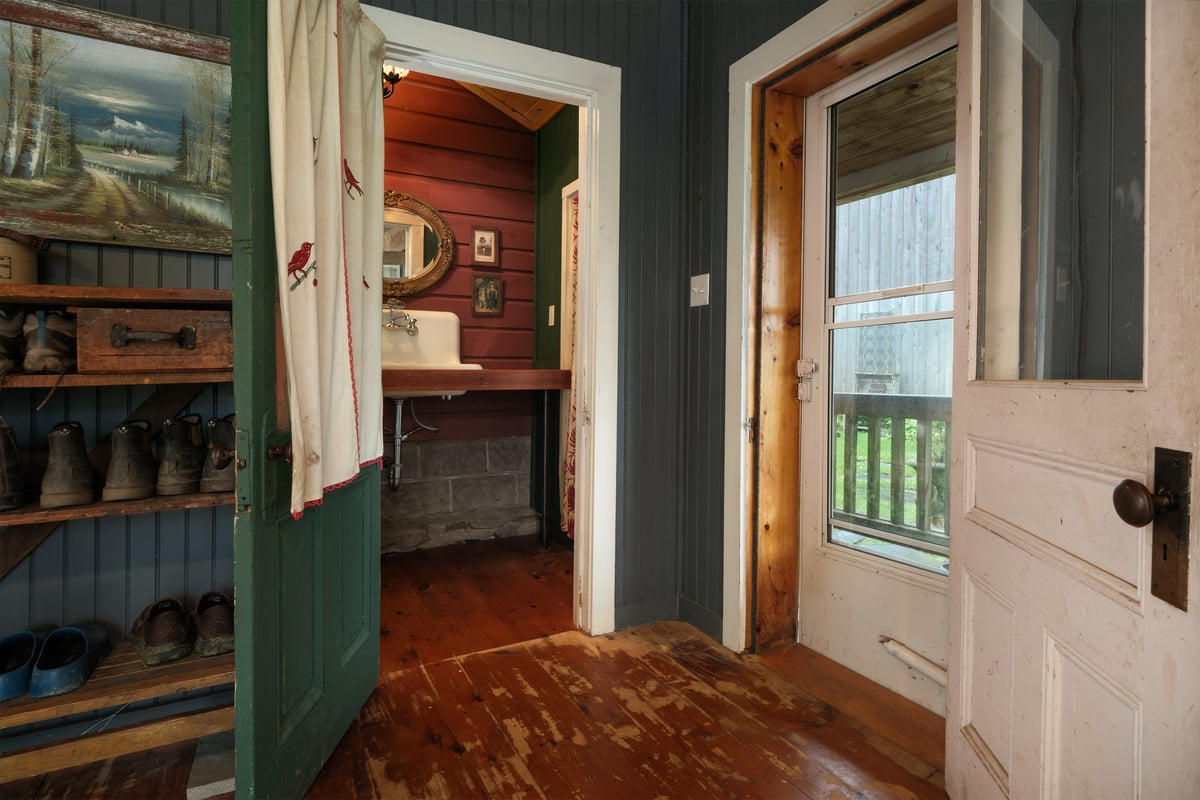
047 Mud Room w half bath -- 11440 County Highway 14
048 Mud Room to Breezeway -- 11440 County Highway 14
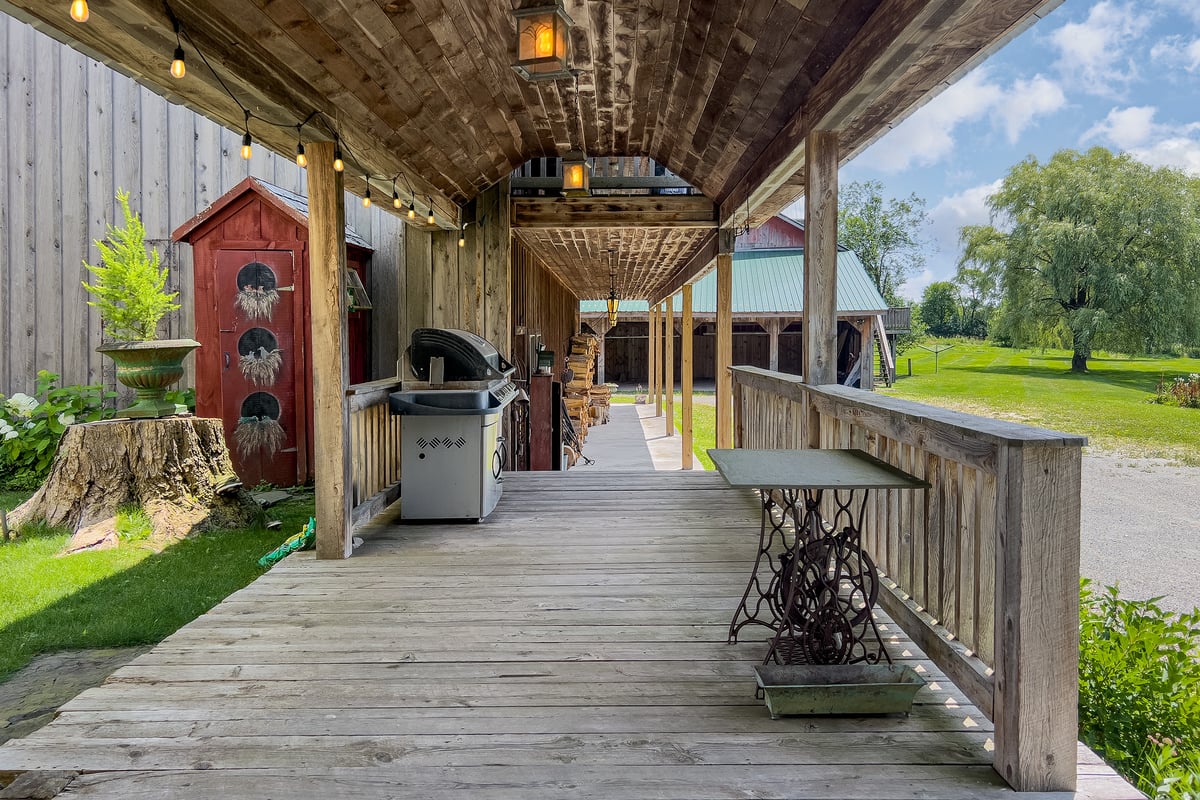
049 Breezeway -- 11440 County Highway 14
050 Breezeway -- 11440 County Highway 14
051 Breezeway -- 11440 County Highway 14
049a Breezeway -- 11440 County Highway 14
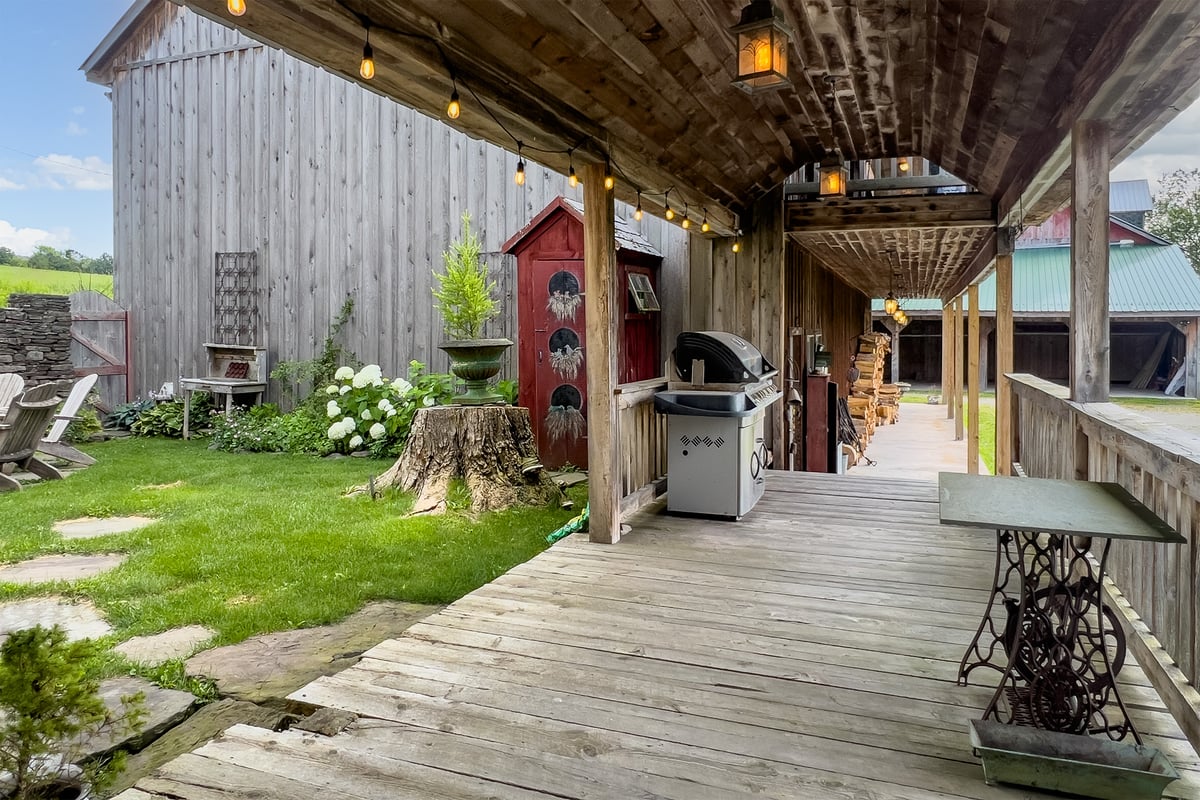
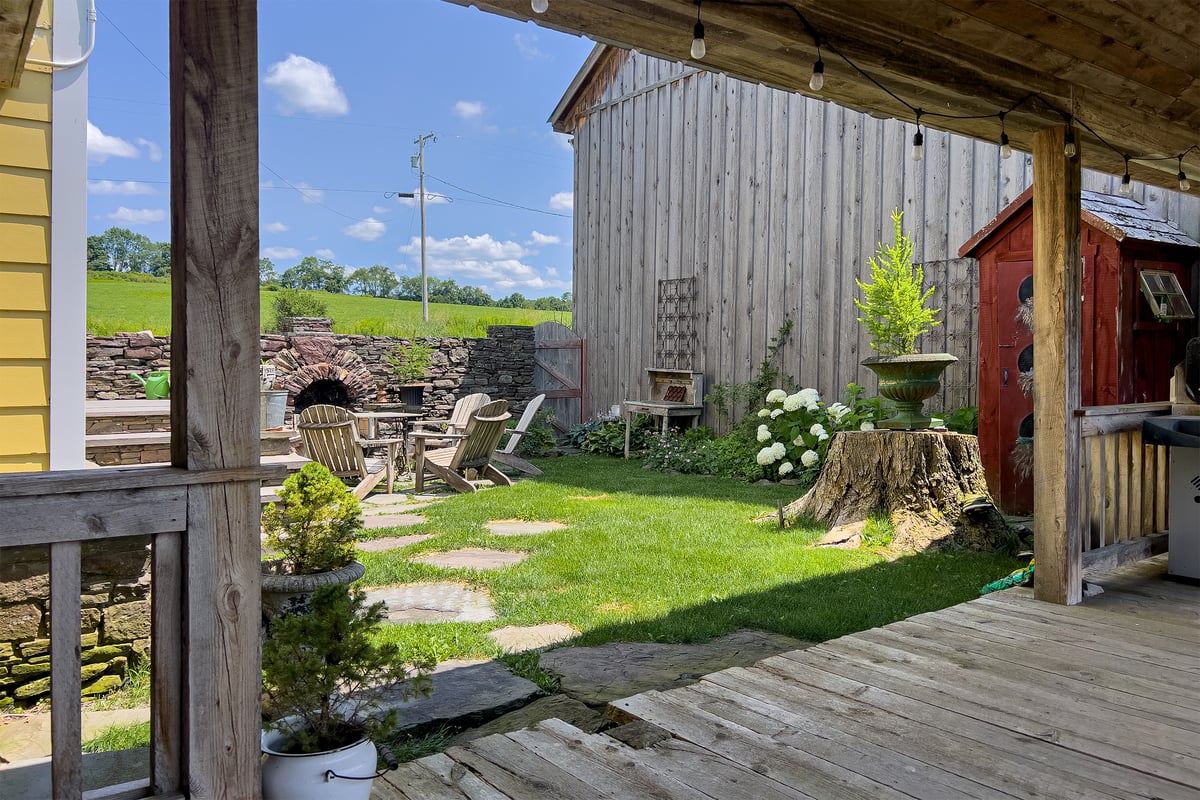
053 Breezeway Courtyard  -- 11440 County Highway 14
052 Breezeway -- 11440 County Highway 14
053 Breezeway Courtyard  -- 11440 County Highway 14
054 Breezeway Courtyard  -- 11440 County Highway 14
055 Breezeway Courtyard -- 11440 County Highway 14
057 Breezeway to Guest Lodge -- 11440 County Highway 14
059 Entrance to the Guest Lodge-- 11440 County Highway 14
060 The Guest Lodge -- 11440 County Highway 14
061 The Guest Lodge -- 11440 County Highway 14
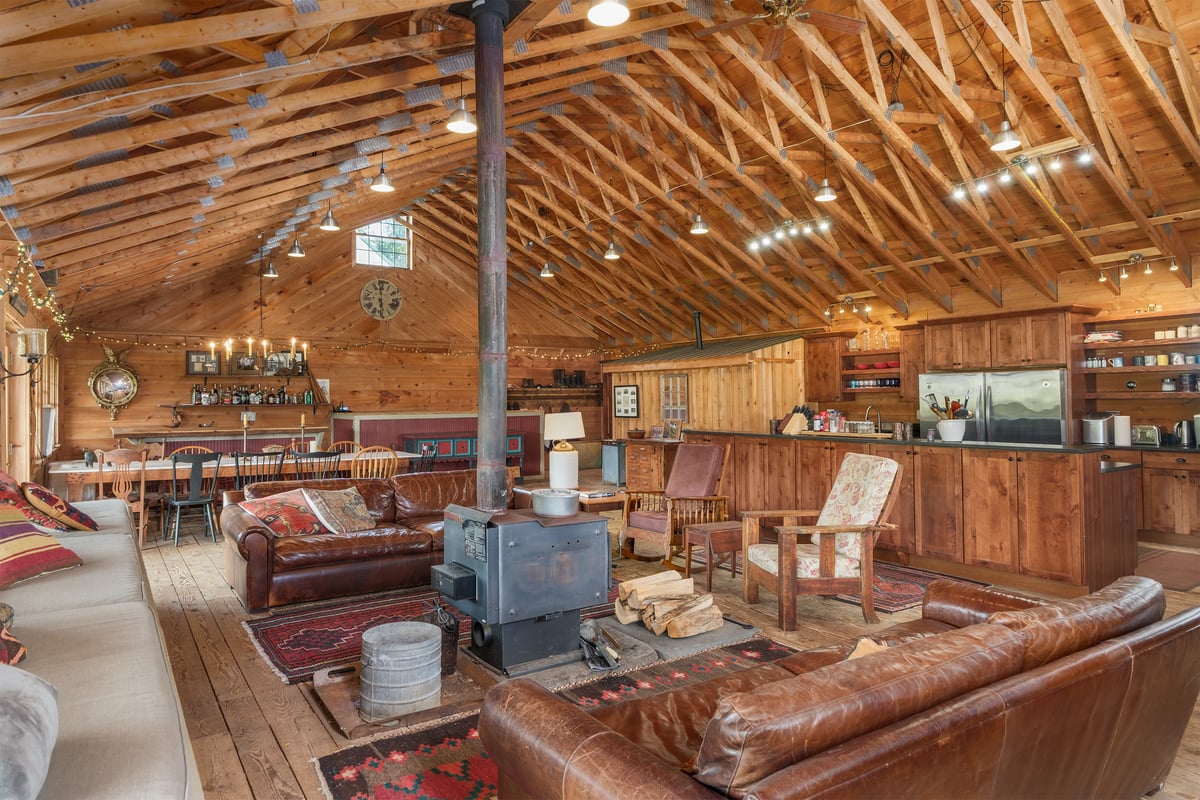
062 Dining for 12 -- 11440 County Highway 14
063 Full Kitchen -- 11440 County Highway 14
064 Open Concept -- 11440 County Highway 14
065 Gather -- 11440 County Highway 14
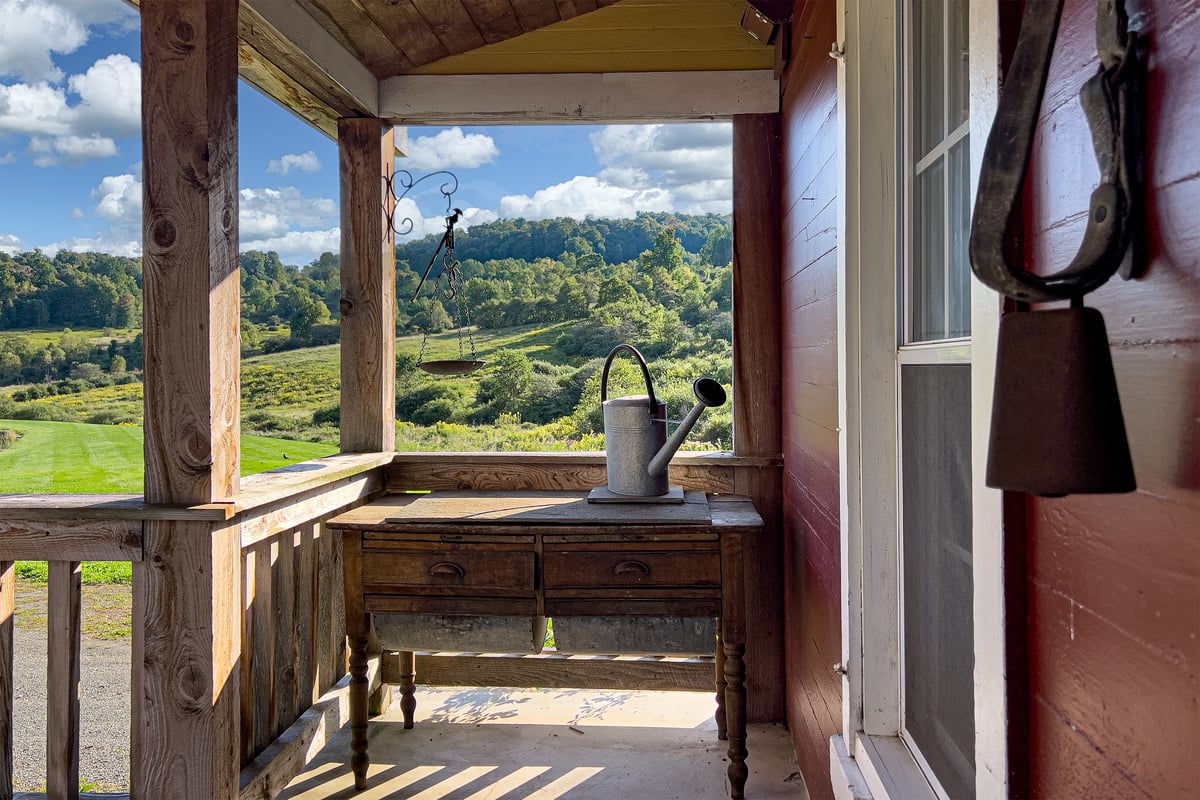
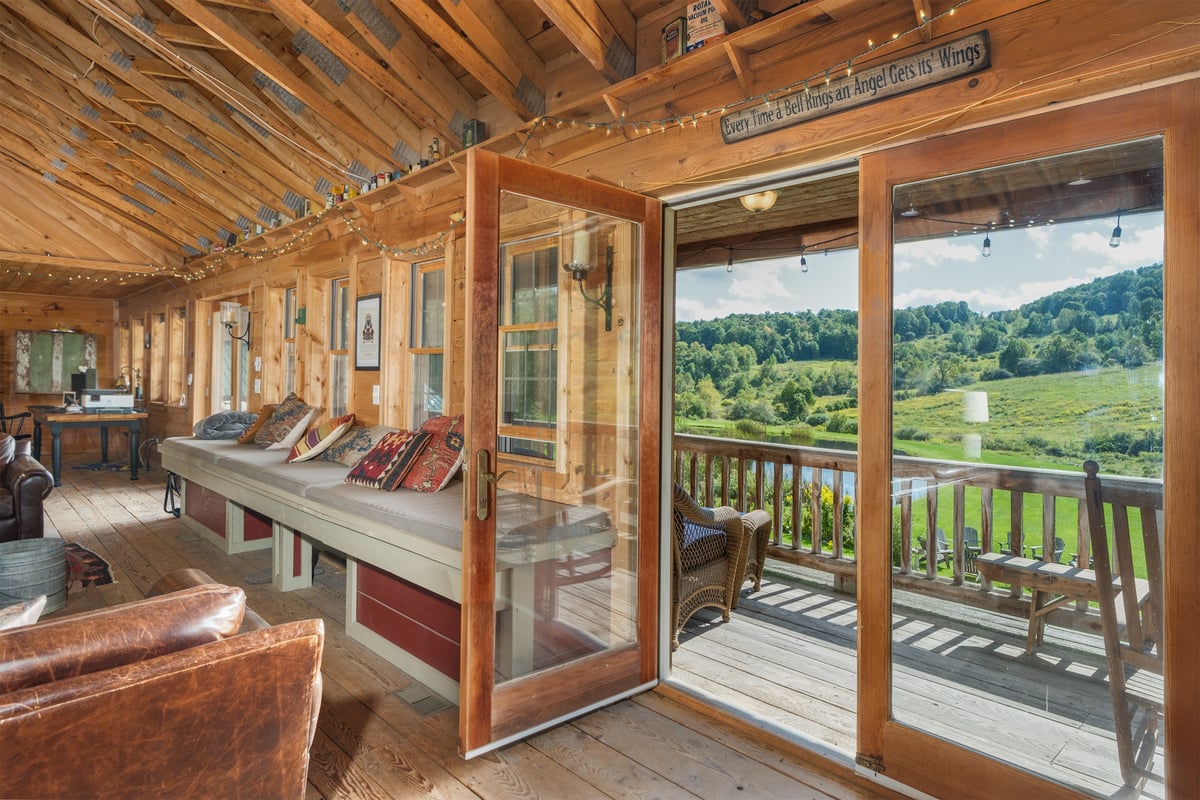
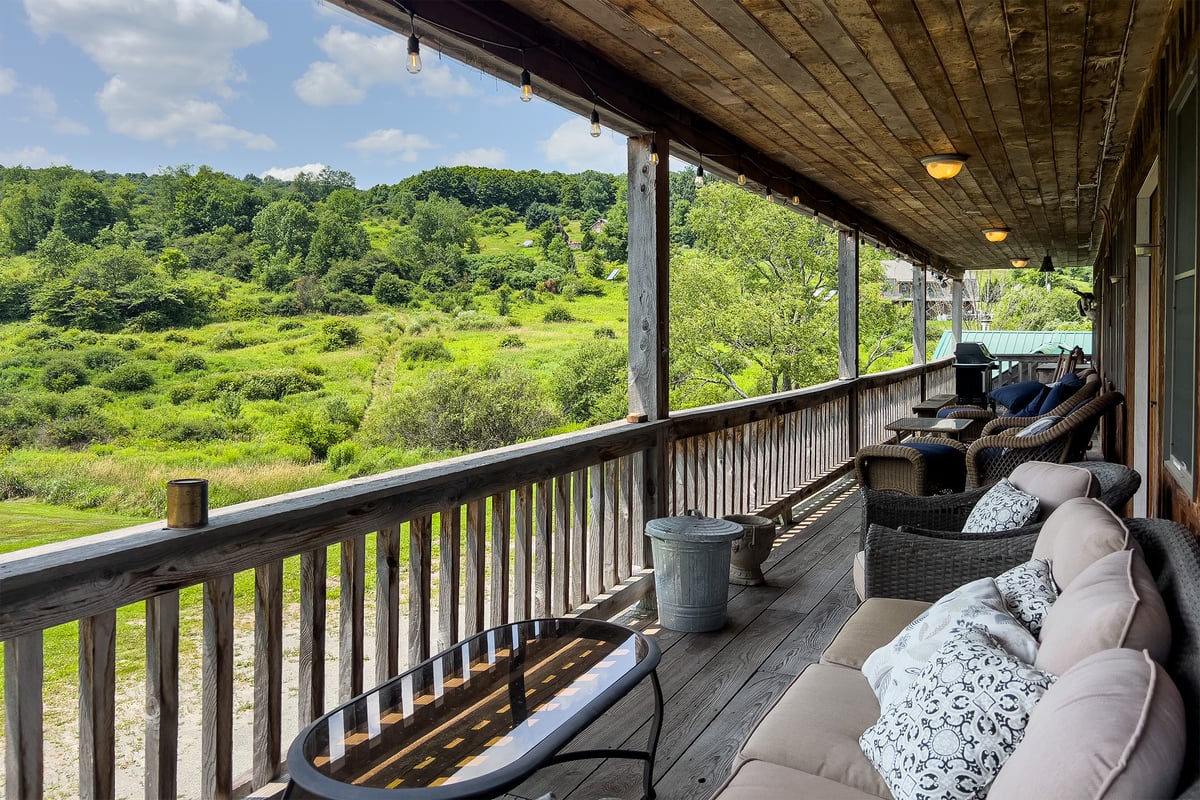
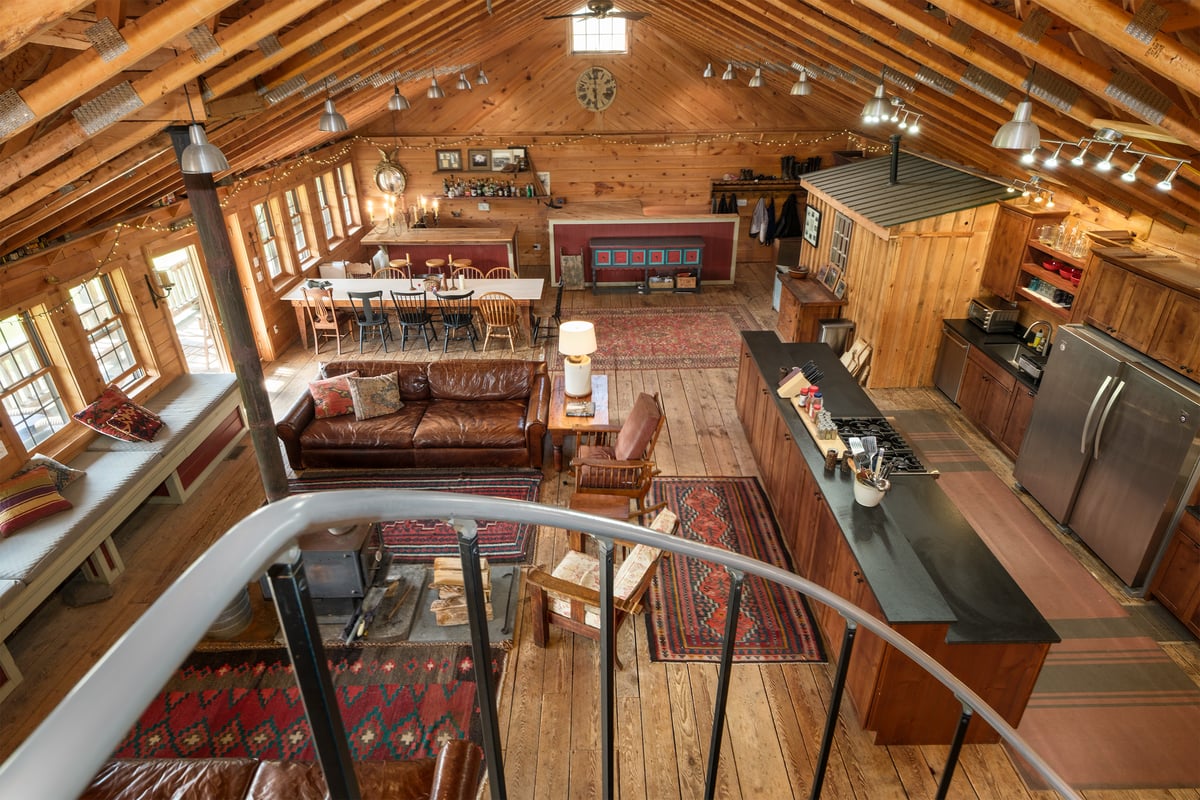
066 Covered Deck with amazing View -- 11440 County Highway 14
066a The Great Retreat -- 11440 County Highway 14
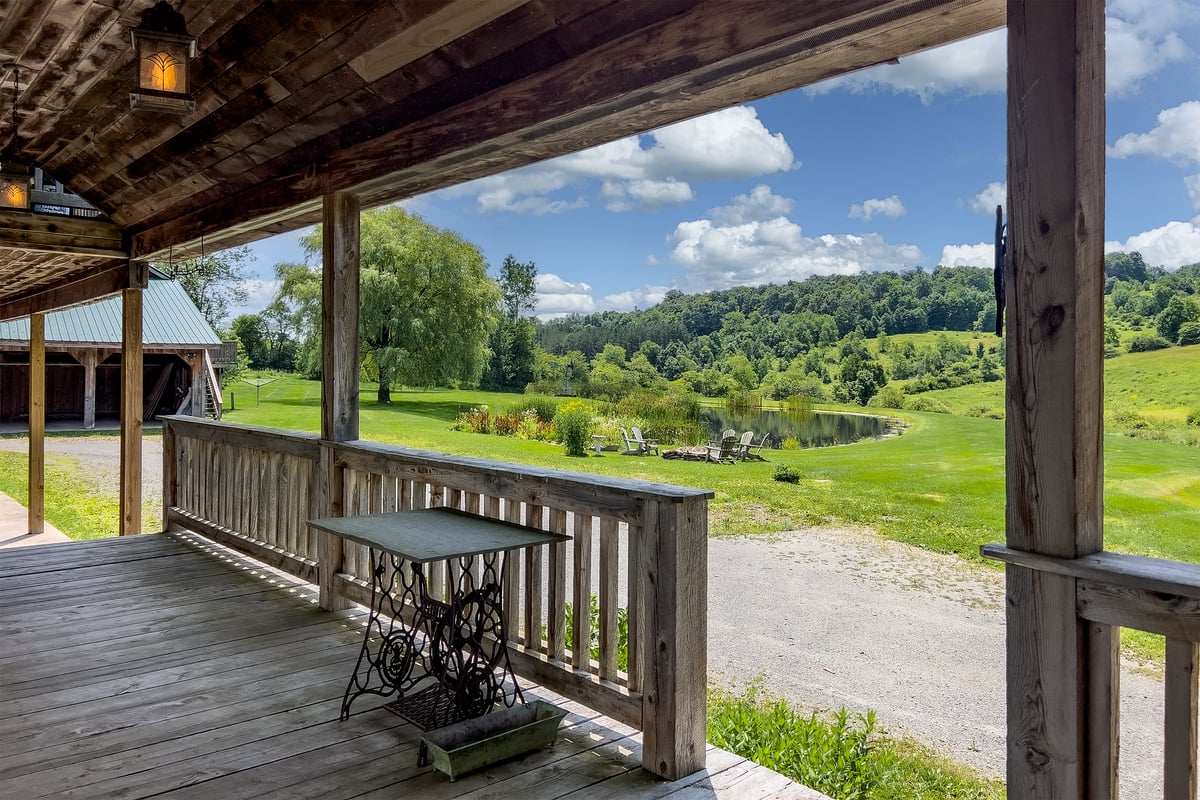
066b Guest Lodge Covered Deck -- 11440 County Highway 14
066c Guest Lodge Covered Deck -- 11440 County Highway 14
066d Guest Lodge Covered Deck -- 11440 County Highway 14

067 Central Wood Stove -- 11440 County Highway 14

068 Room to Play -- 11440 County Highway 14
069 Room to Sleep -- 11440 County Highway 14
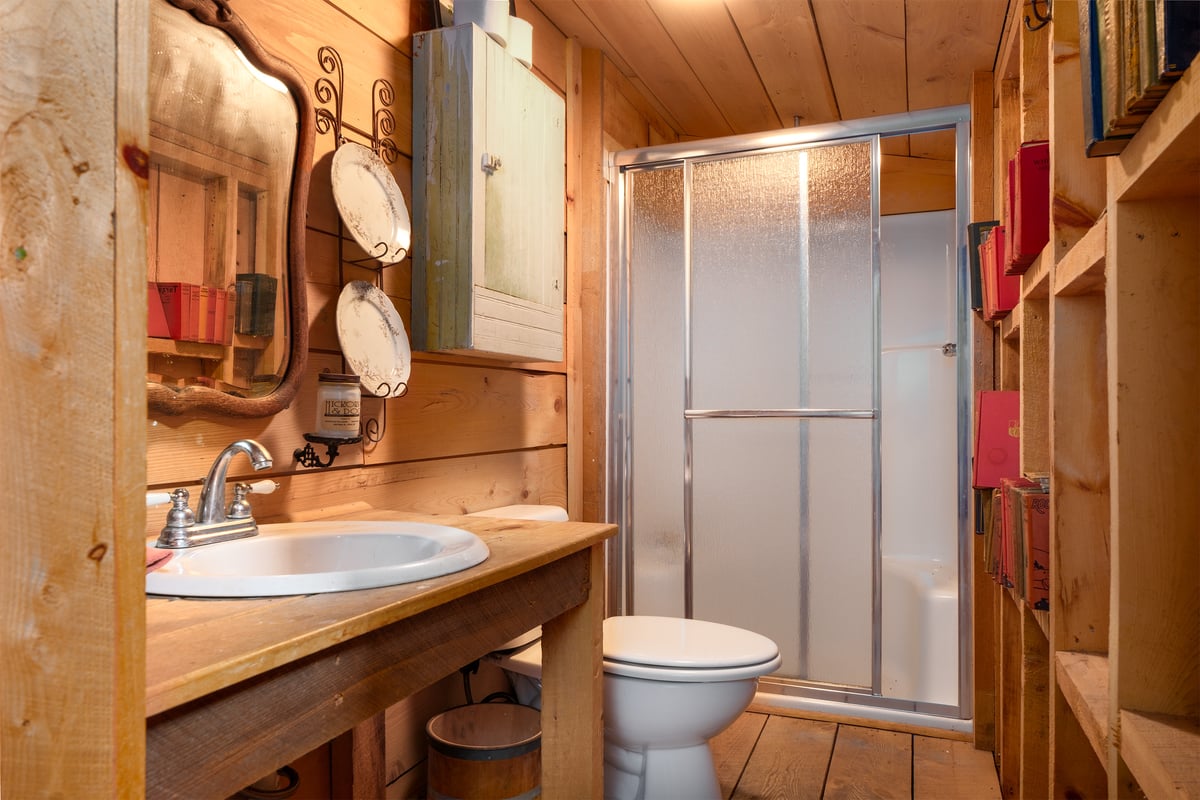
070 Full Bath -- 11440 County Highway 14
071 1st Floor Guest Lodge -- 11440 County Highway 14
072 1st Floor Guest Lodge -- 11440 County Highway 14
073 Access to Antiques Barn -- 11440 County Highway 14
074a Guest Lodge between Antiques Barn -- 11440 County Highway 14
075 Antiques Barn and Auto Barn -- 11440 County Highway 14
076 Auto Barn -- 11440 County Highway 14
077 Auto Barn -- 11440 County Highway 14
078 Auto Barn -- 11440 County Highway 14
079 Equipment Shed off Antiques Barn -- 11440 County Highway 14
080 Auto Barn Access -- 11440 County Highway 14
082 Possible Event Space -- 11440 County Highway 14
083 Possible Event Space -- 11440 County Highway 14
084 Possible Event Space -- 11440 County Highway 14
085 Possible Event Space -- 11440 County Highway 14

086 16 acres 2 and ponds -- 11440 County Highway 14
087 16 acres 2 and ponds -- 11440 County Highway 14
088 16 acres 2 and ponds -- 11440 County Highway 14
089 16 acres 2 and ponds -- 11440 County Highway 14
090 16 acres 2 and ponds -- 11440 County Highway 14
091 16 acres with trails -- 11440 County Highway 14
092 Firepit next to first pond -- 11440 County Highway 14
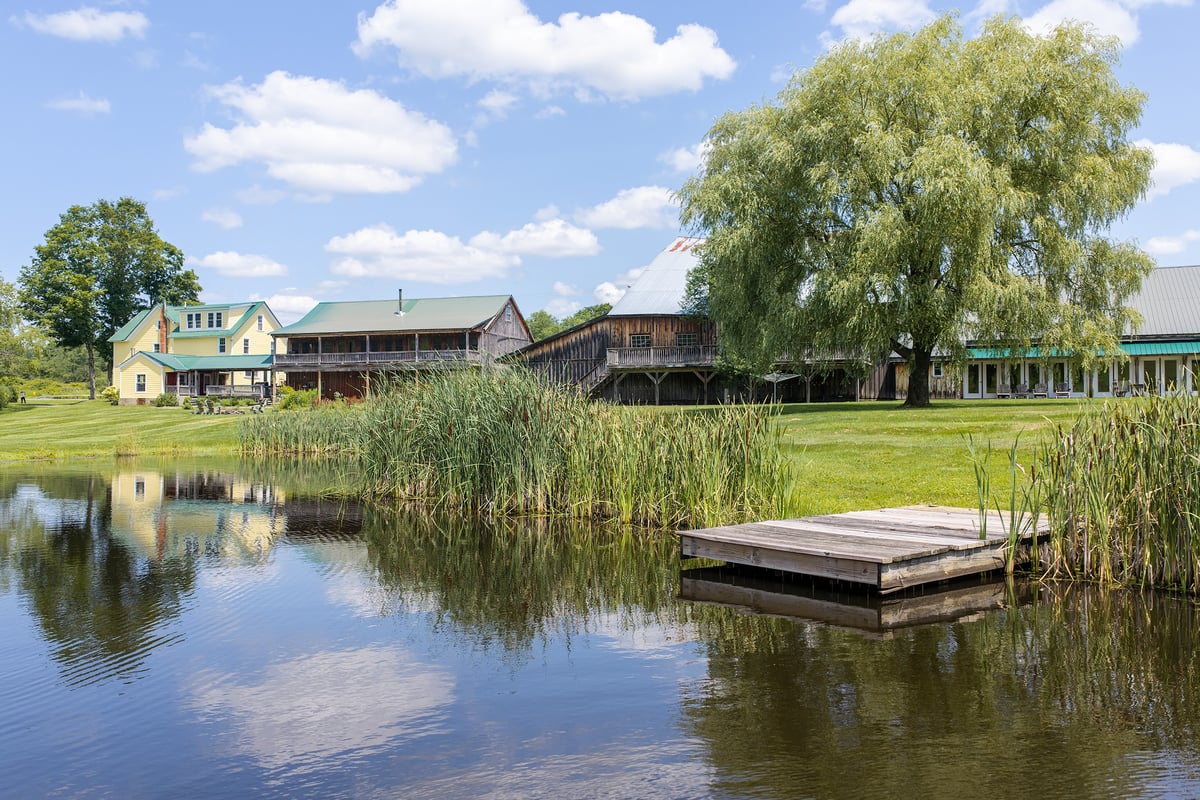
093 Front pond -- 11440 County Highway 14
094 Front pond -- 11440 County Highway 14
095 Front pond -- 11440 County Highway 14
096 Front pond -- 11440 County Highway 14
097 Entrance to Antiques Shop -- 11440 County Highway 14
098 Entrance to Antiques Shop -- 11440 County Highway 14
099 View from the pond -- 11440 County Highway 14
100 View from the pond -- 11440 County Highway 14
101 View from the pond -- 11440 County Highway 14
102 View from the pond -- 11440 County Highway 14
103 Mature Plantings -- 11440 County Highway 14
104 Seasonal Beauty -- 11440 County Highway 14
105 Easy Access -- 11440 County Highway 14
106 Ideal Setting -- 11440 County Highway 14
107 Ideal Setting -- 11440 County Highway 14
108 Historic Appeal -- 11440 County Highway 14
109 Historic Appeal -- 11440 County Highway 14
110 Whimsical -- 11440 County Highway 14
111 Beautiful Landscaping -- 11440 County Highway 14
112 Beautiful Landscaping -- 11440 County Highway 14
Antiques-Auto-Barn-3
Antiques-Auto-Barn-2
Antiques-Auto-Barn-1jpg
MLS-READY MAP
Load more

Virtual Tour: 11440 County Highway 14

Virtual Tour: "The Guest Lodge" @ 11440 County Highway 14

Virtual Tour: Antiques & Auto Barn @ 11440 County Highway 14

Floor Plans

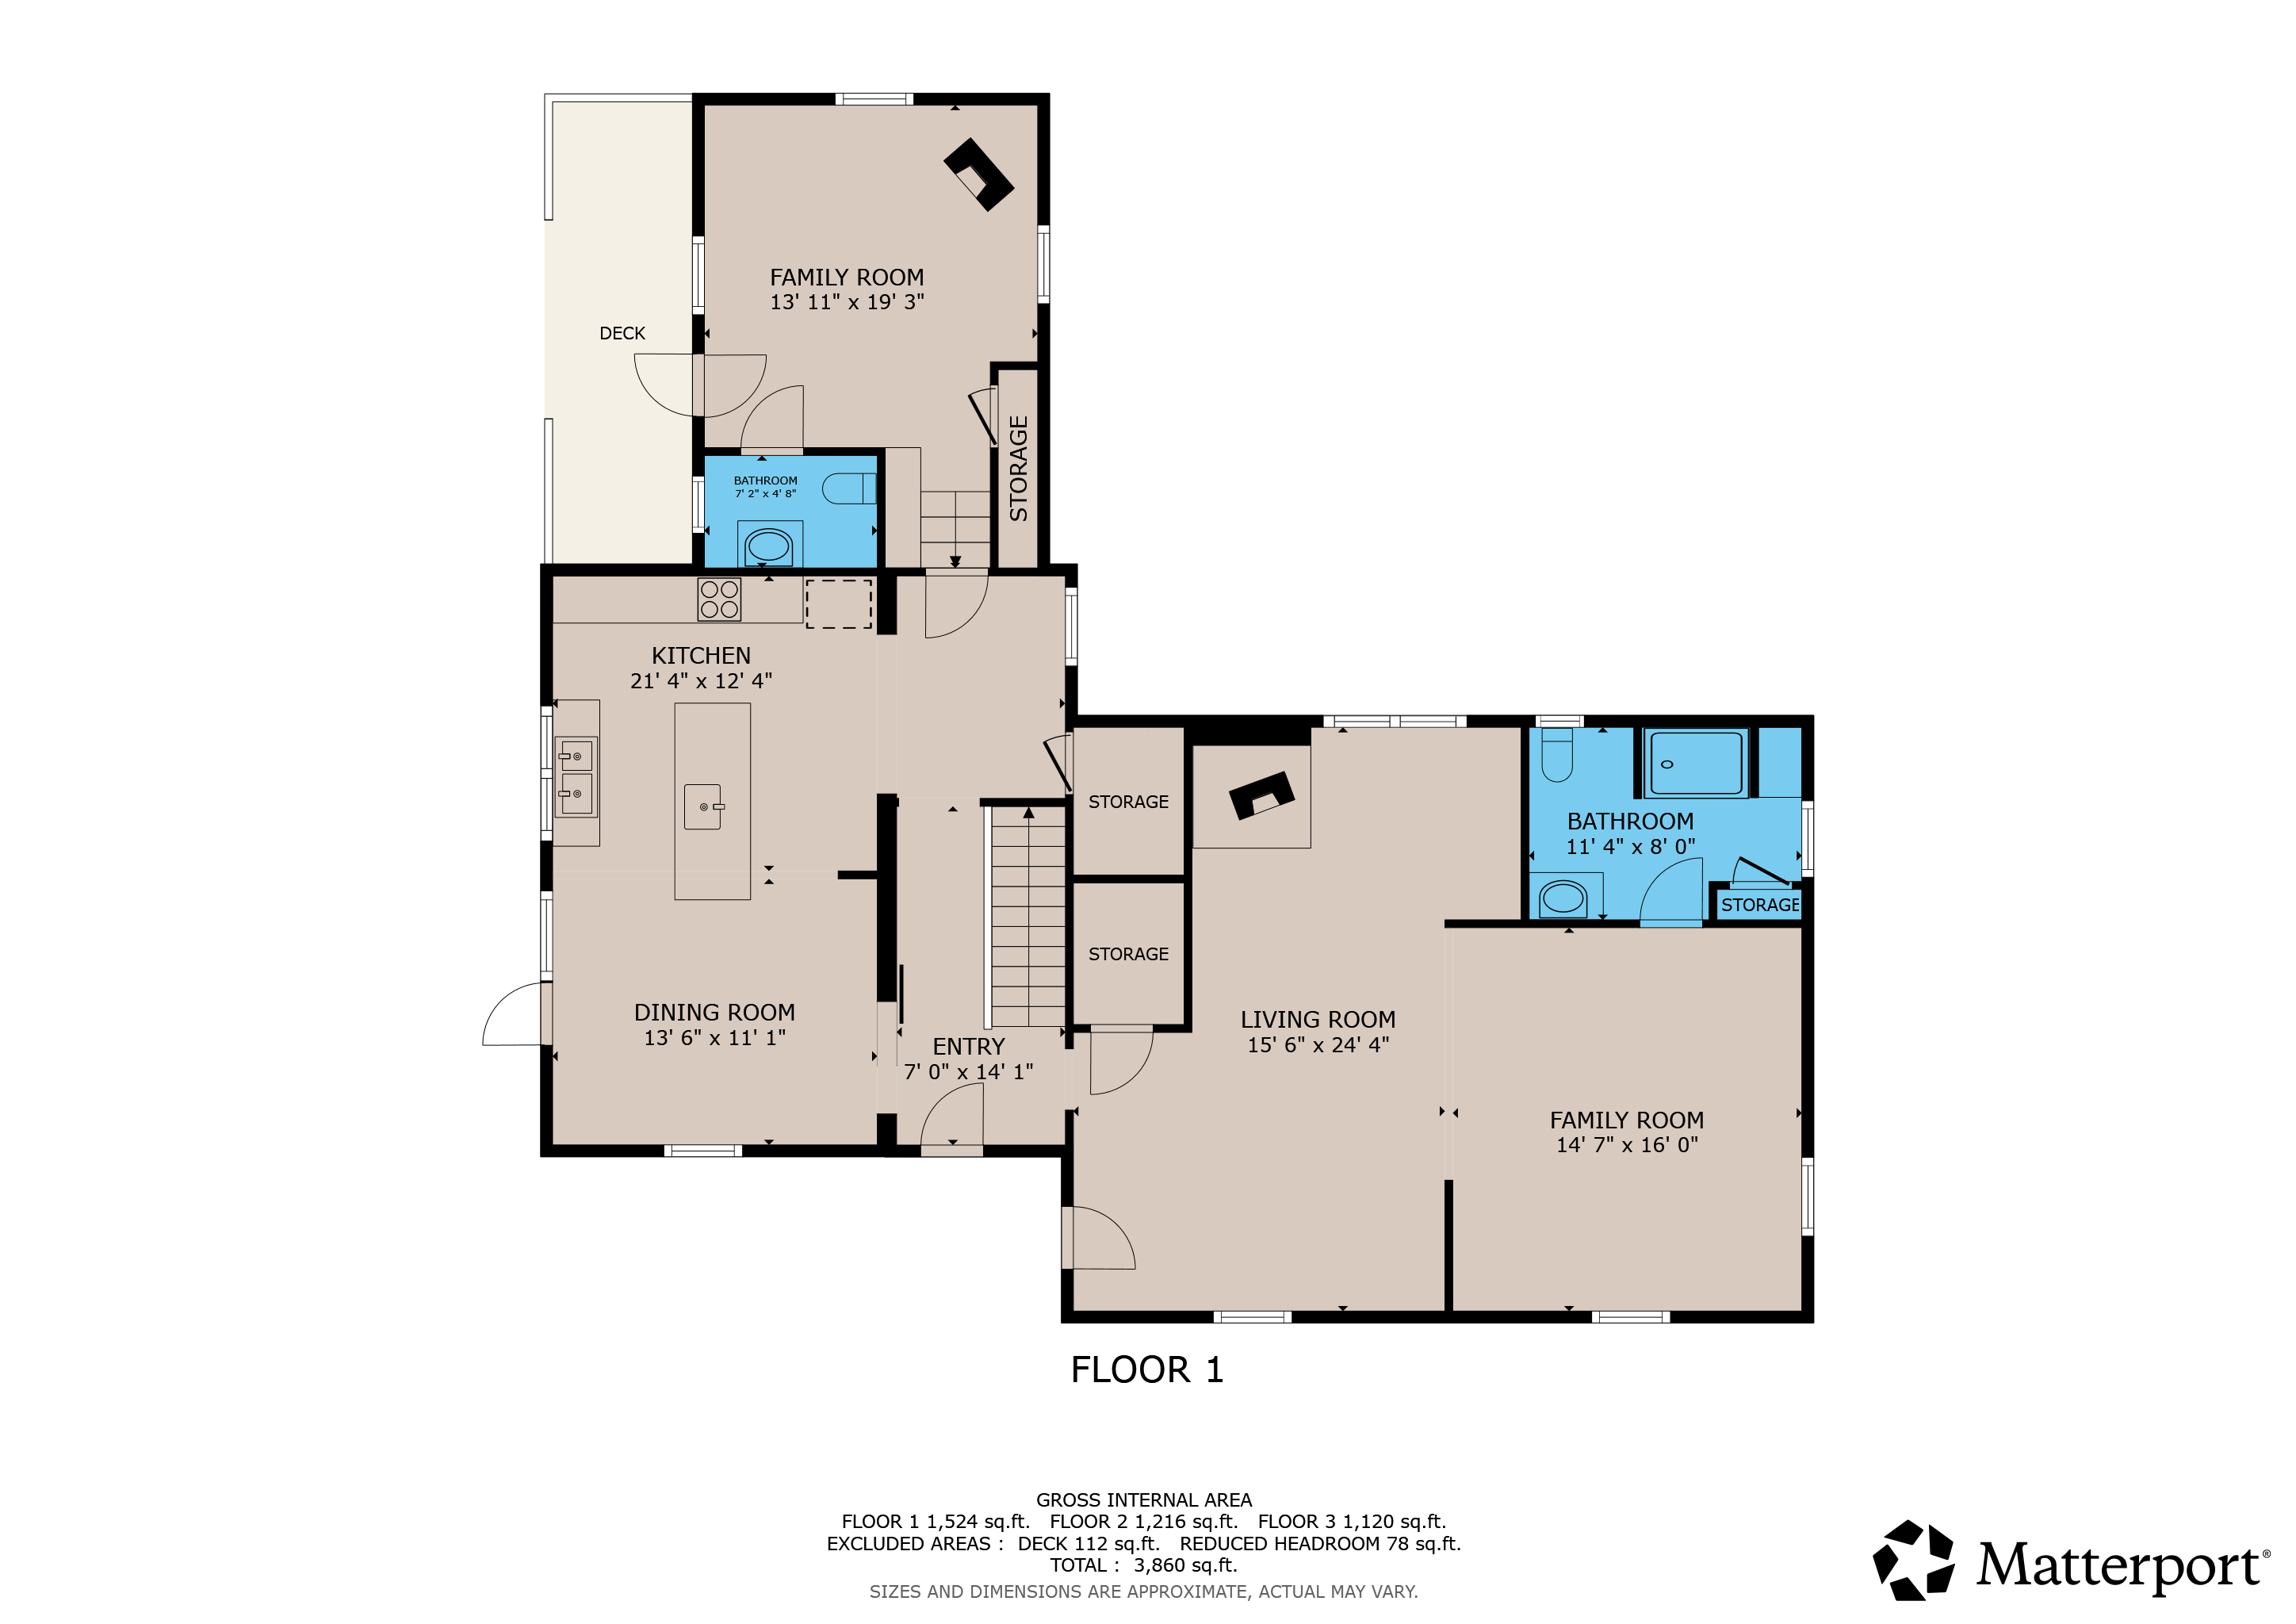
The Farmhouse First Floor

 
TheFarmhouse_FirstFloor

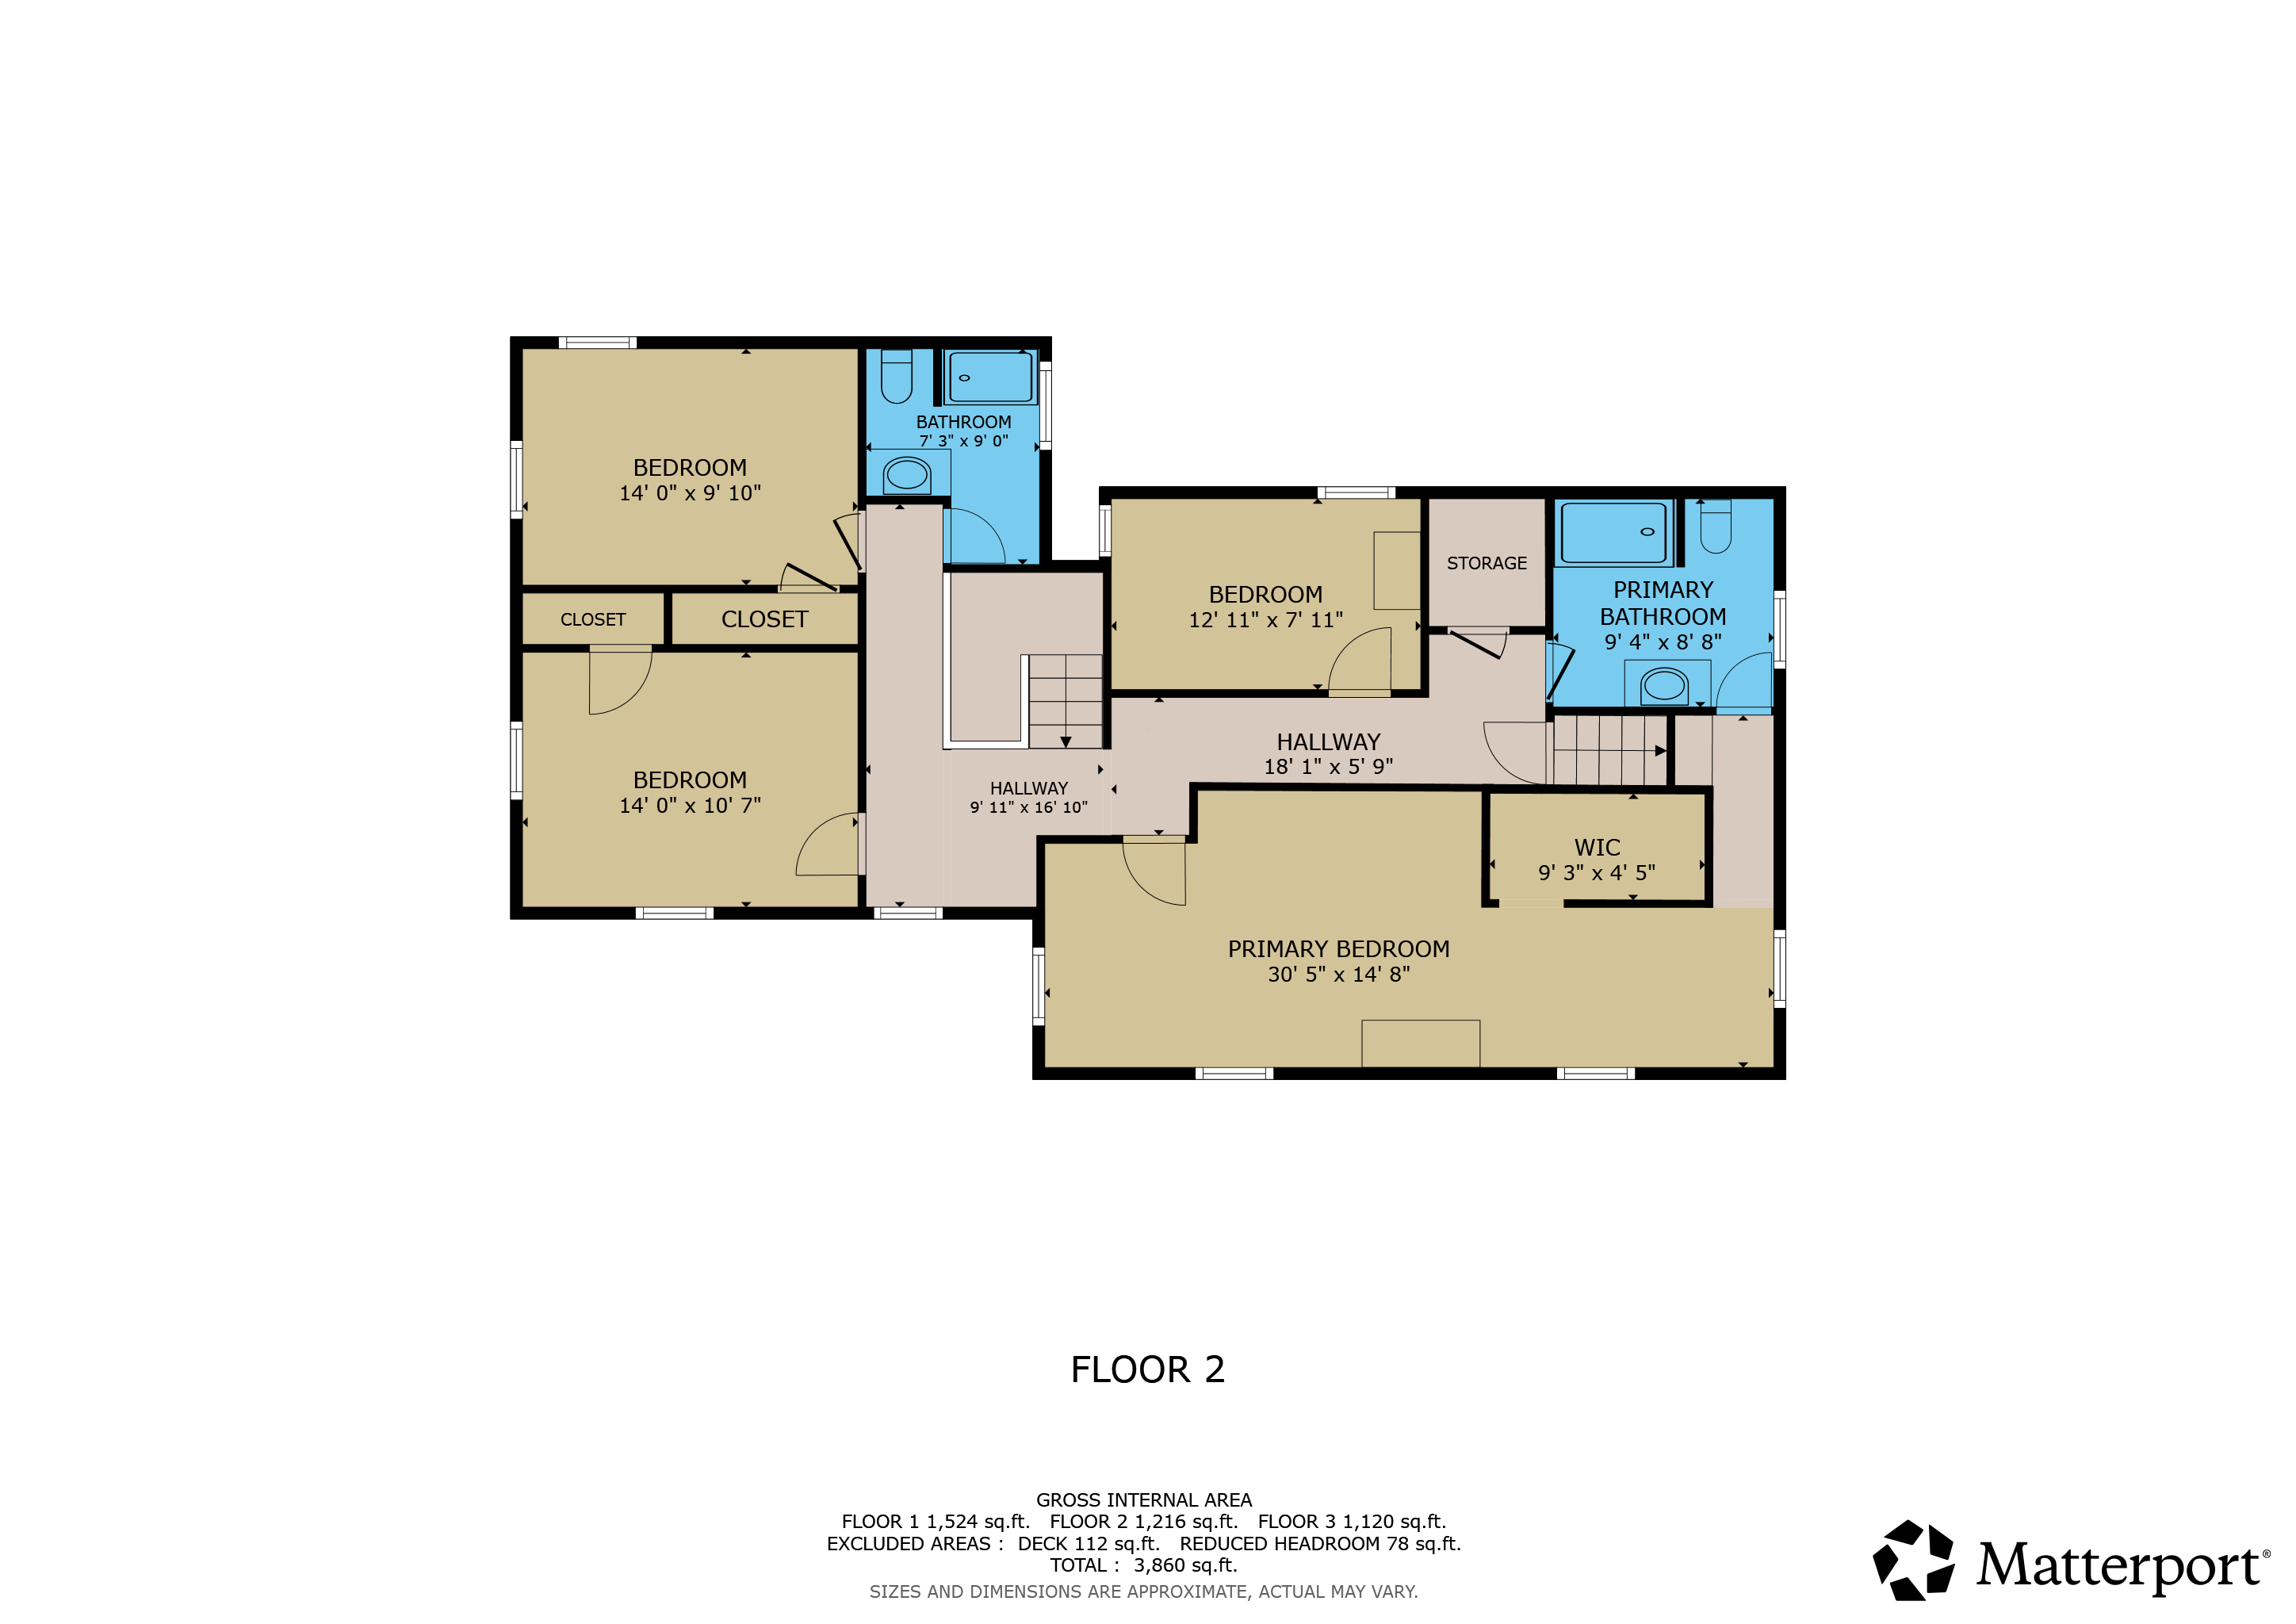
The Farmhouse Second Floor

TheFarmhouse_SecondFloor

Click for Details

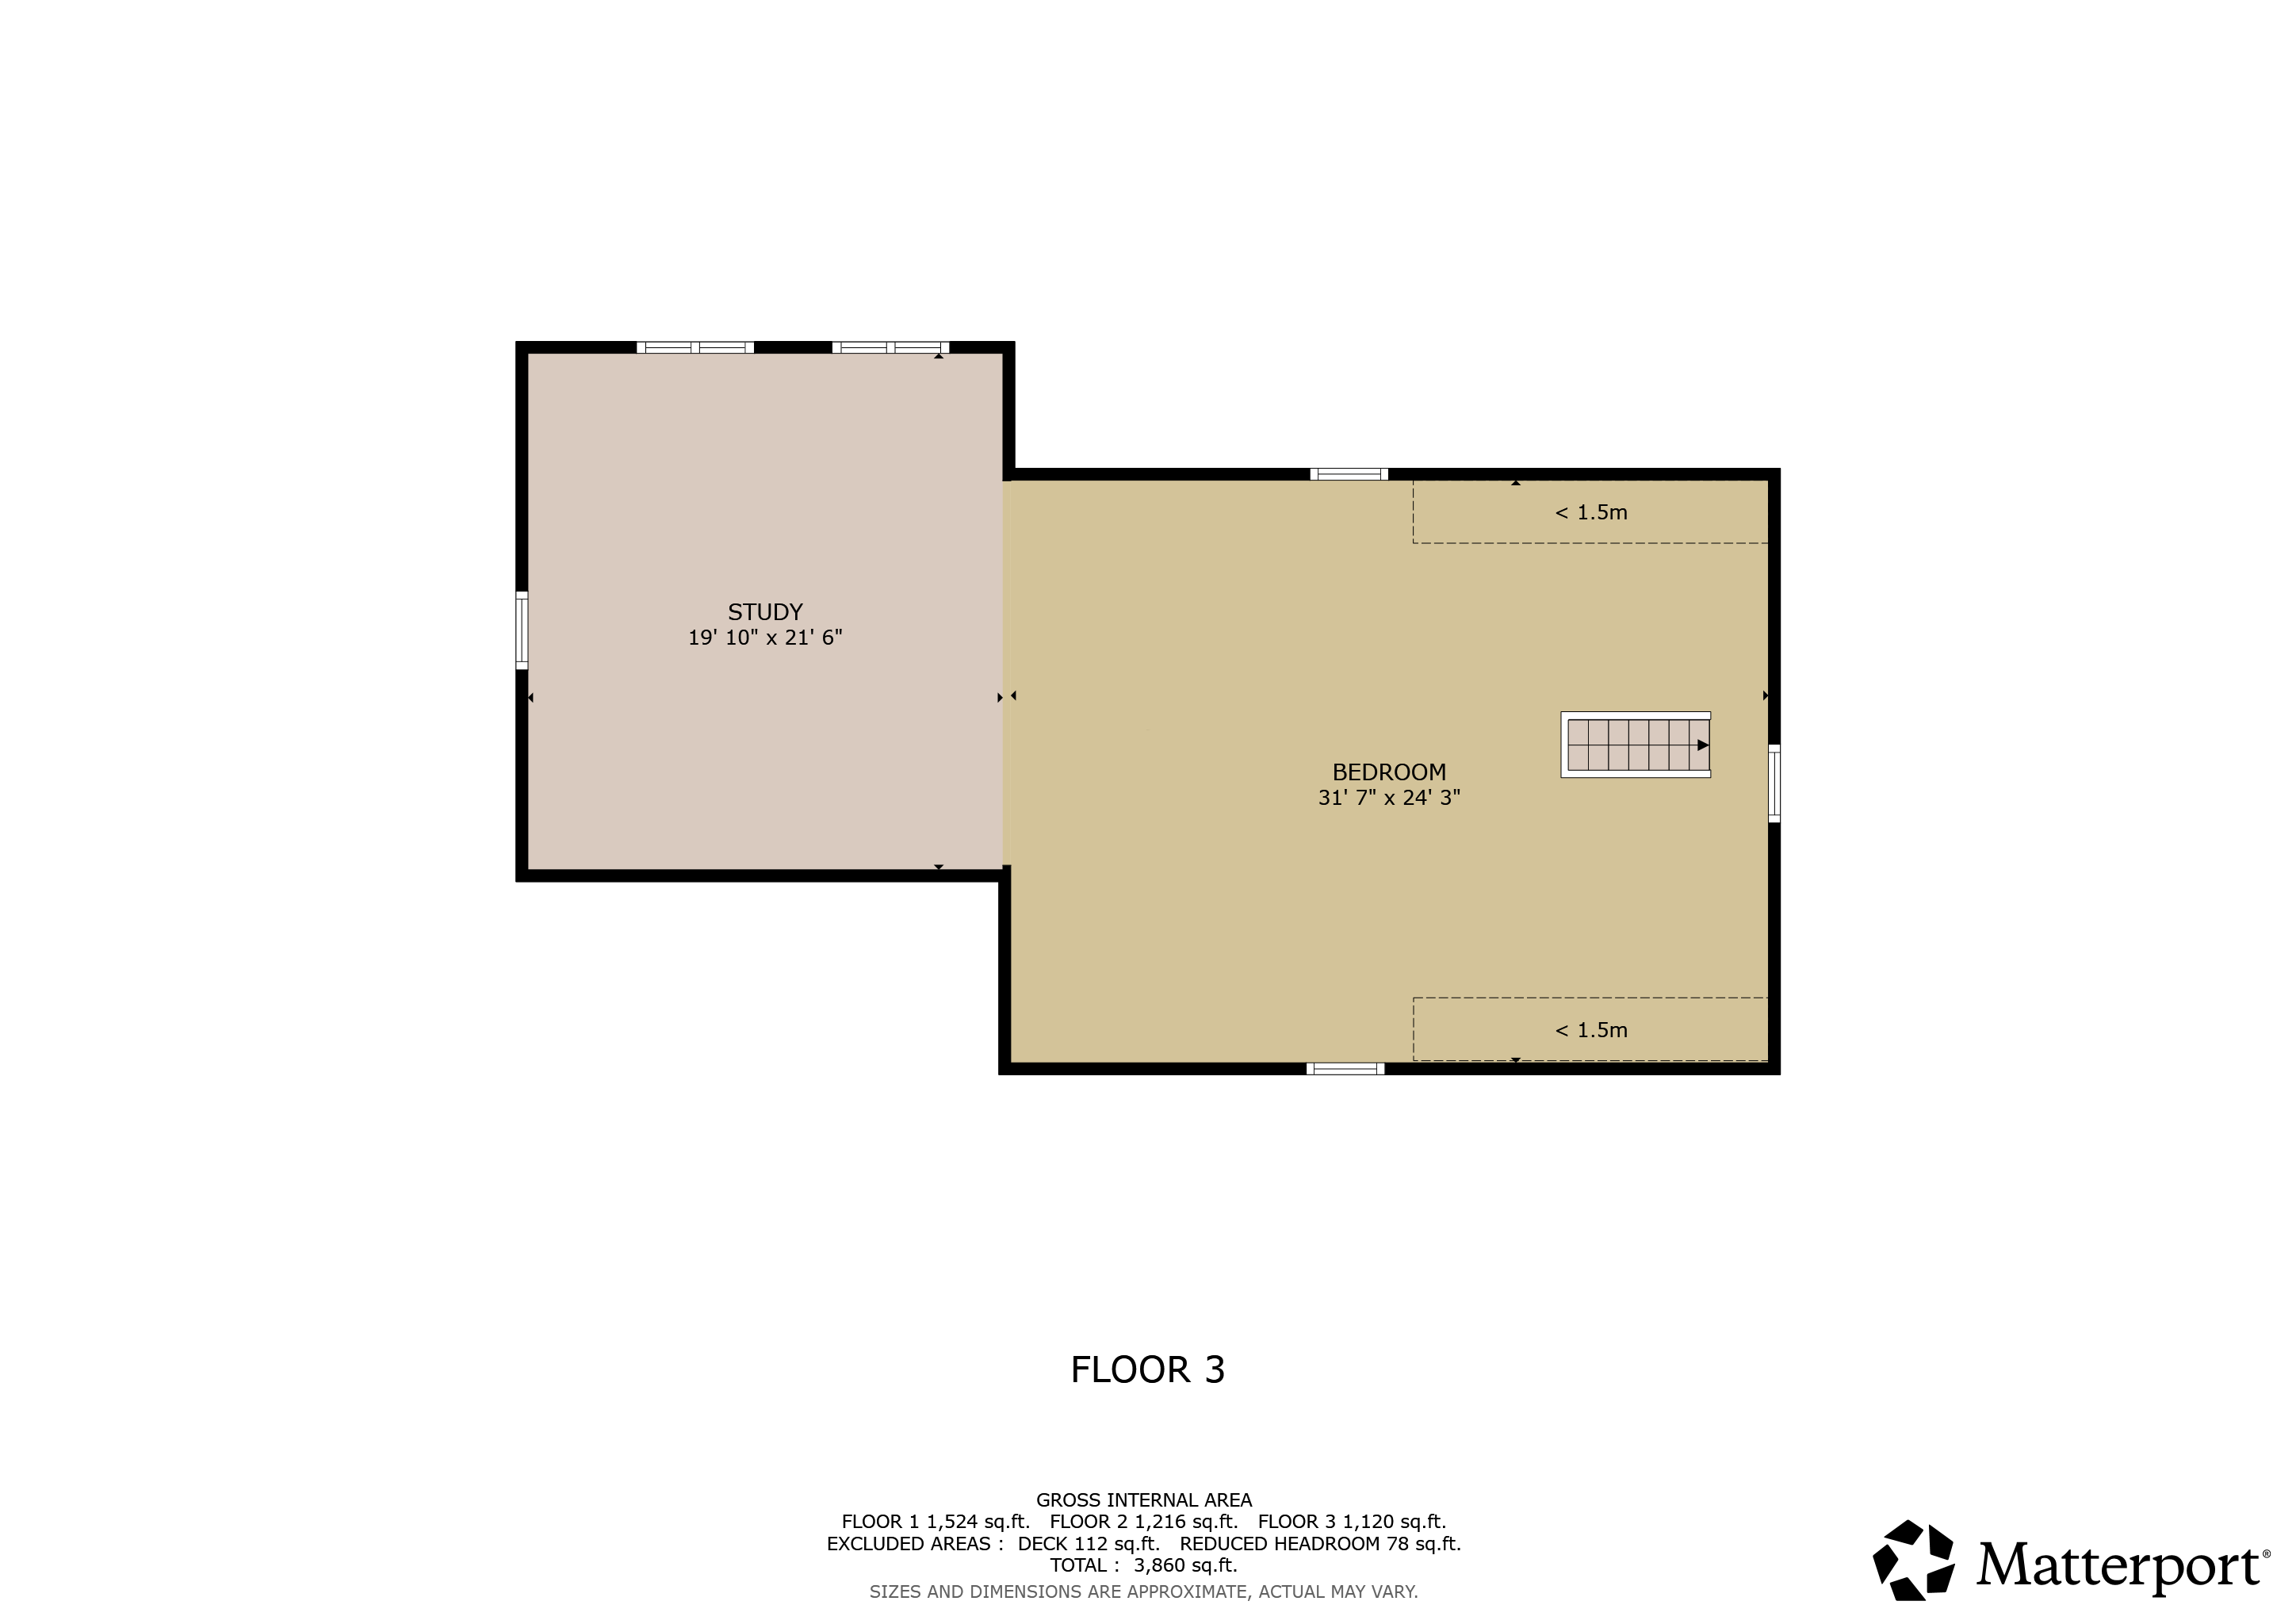
The Farmhouse Third Floor

TheFarmhouse_ThirdFloor

Click for Details

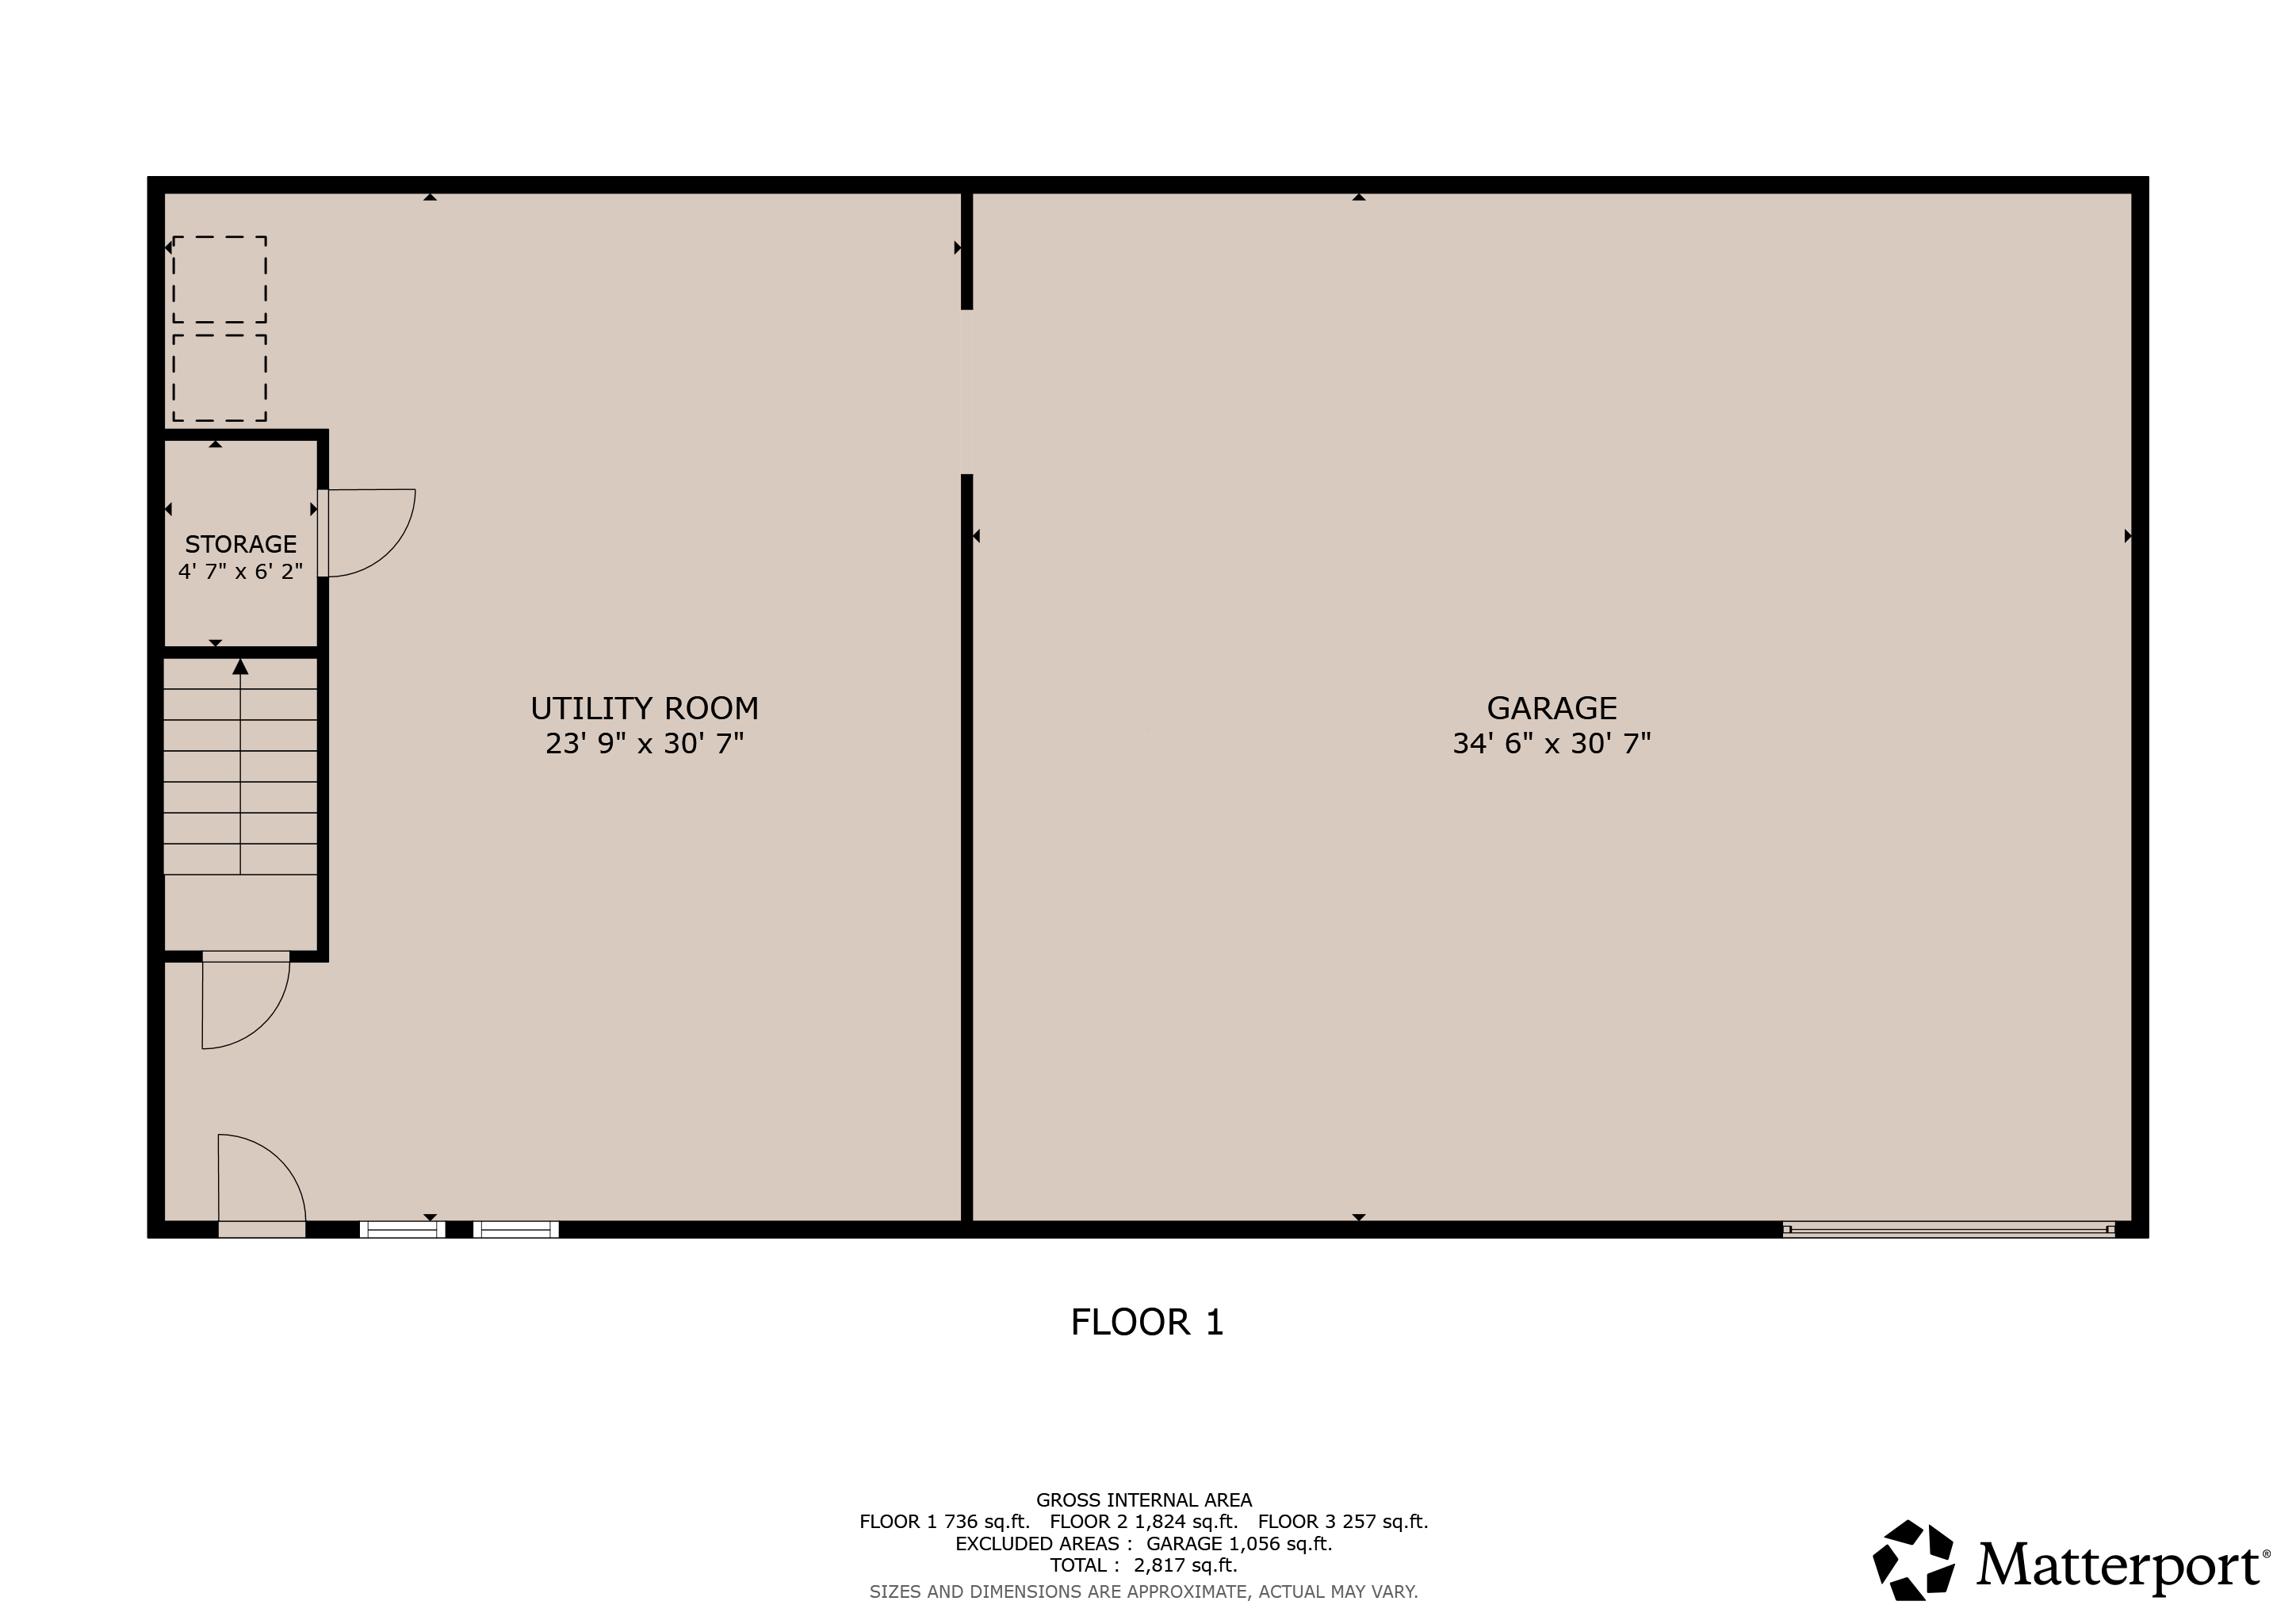
"Guest Lodge" 1st Floor

 
ManCaveFloorPlan_Floor1

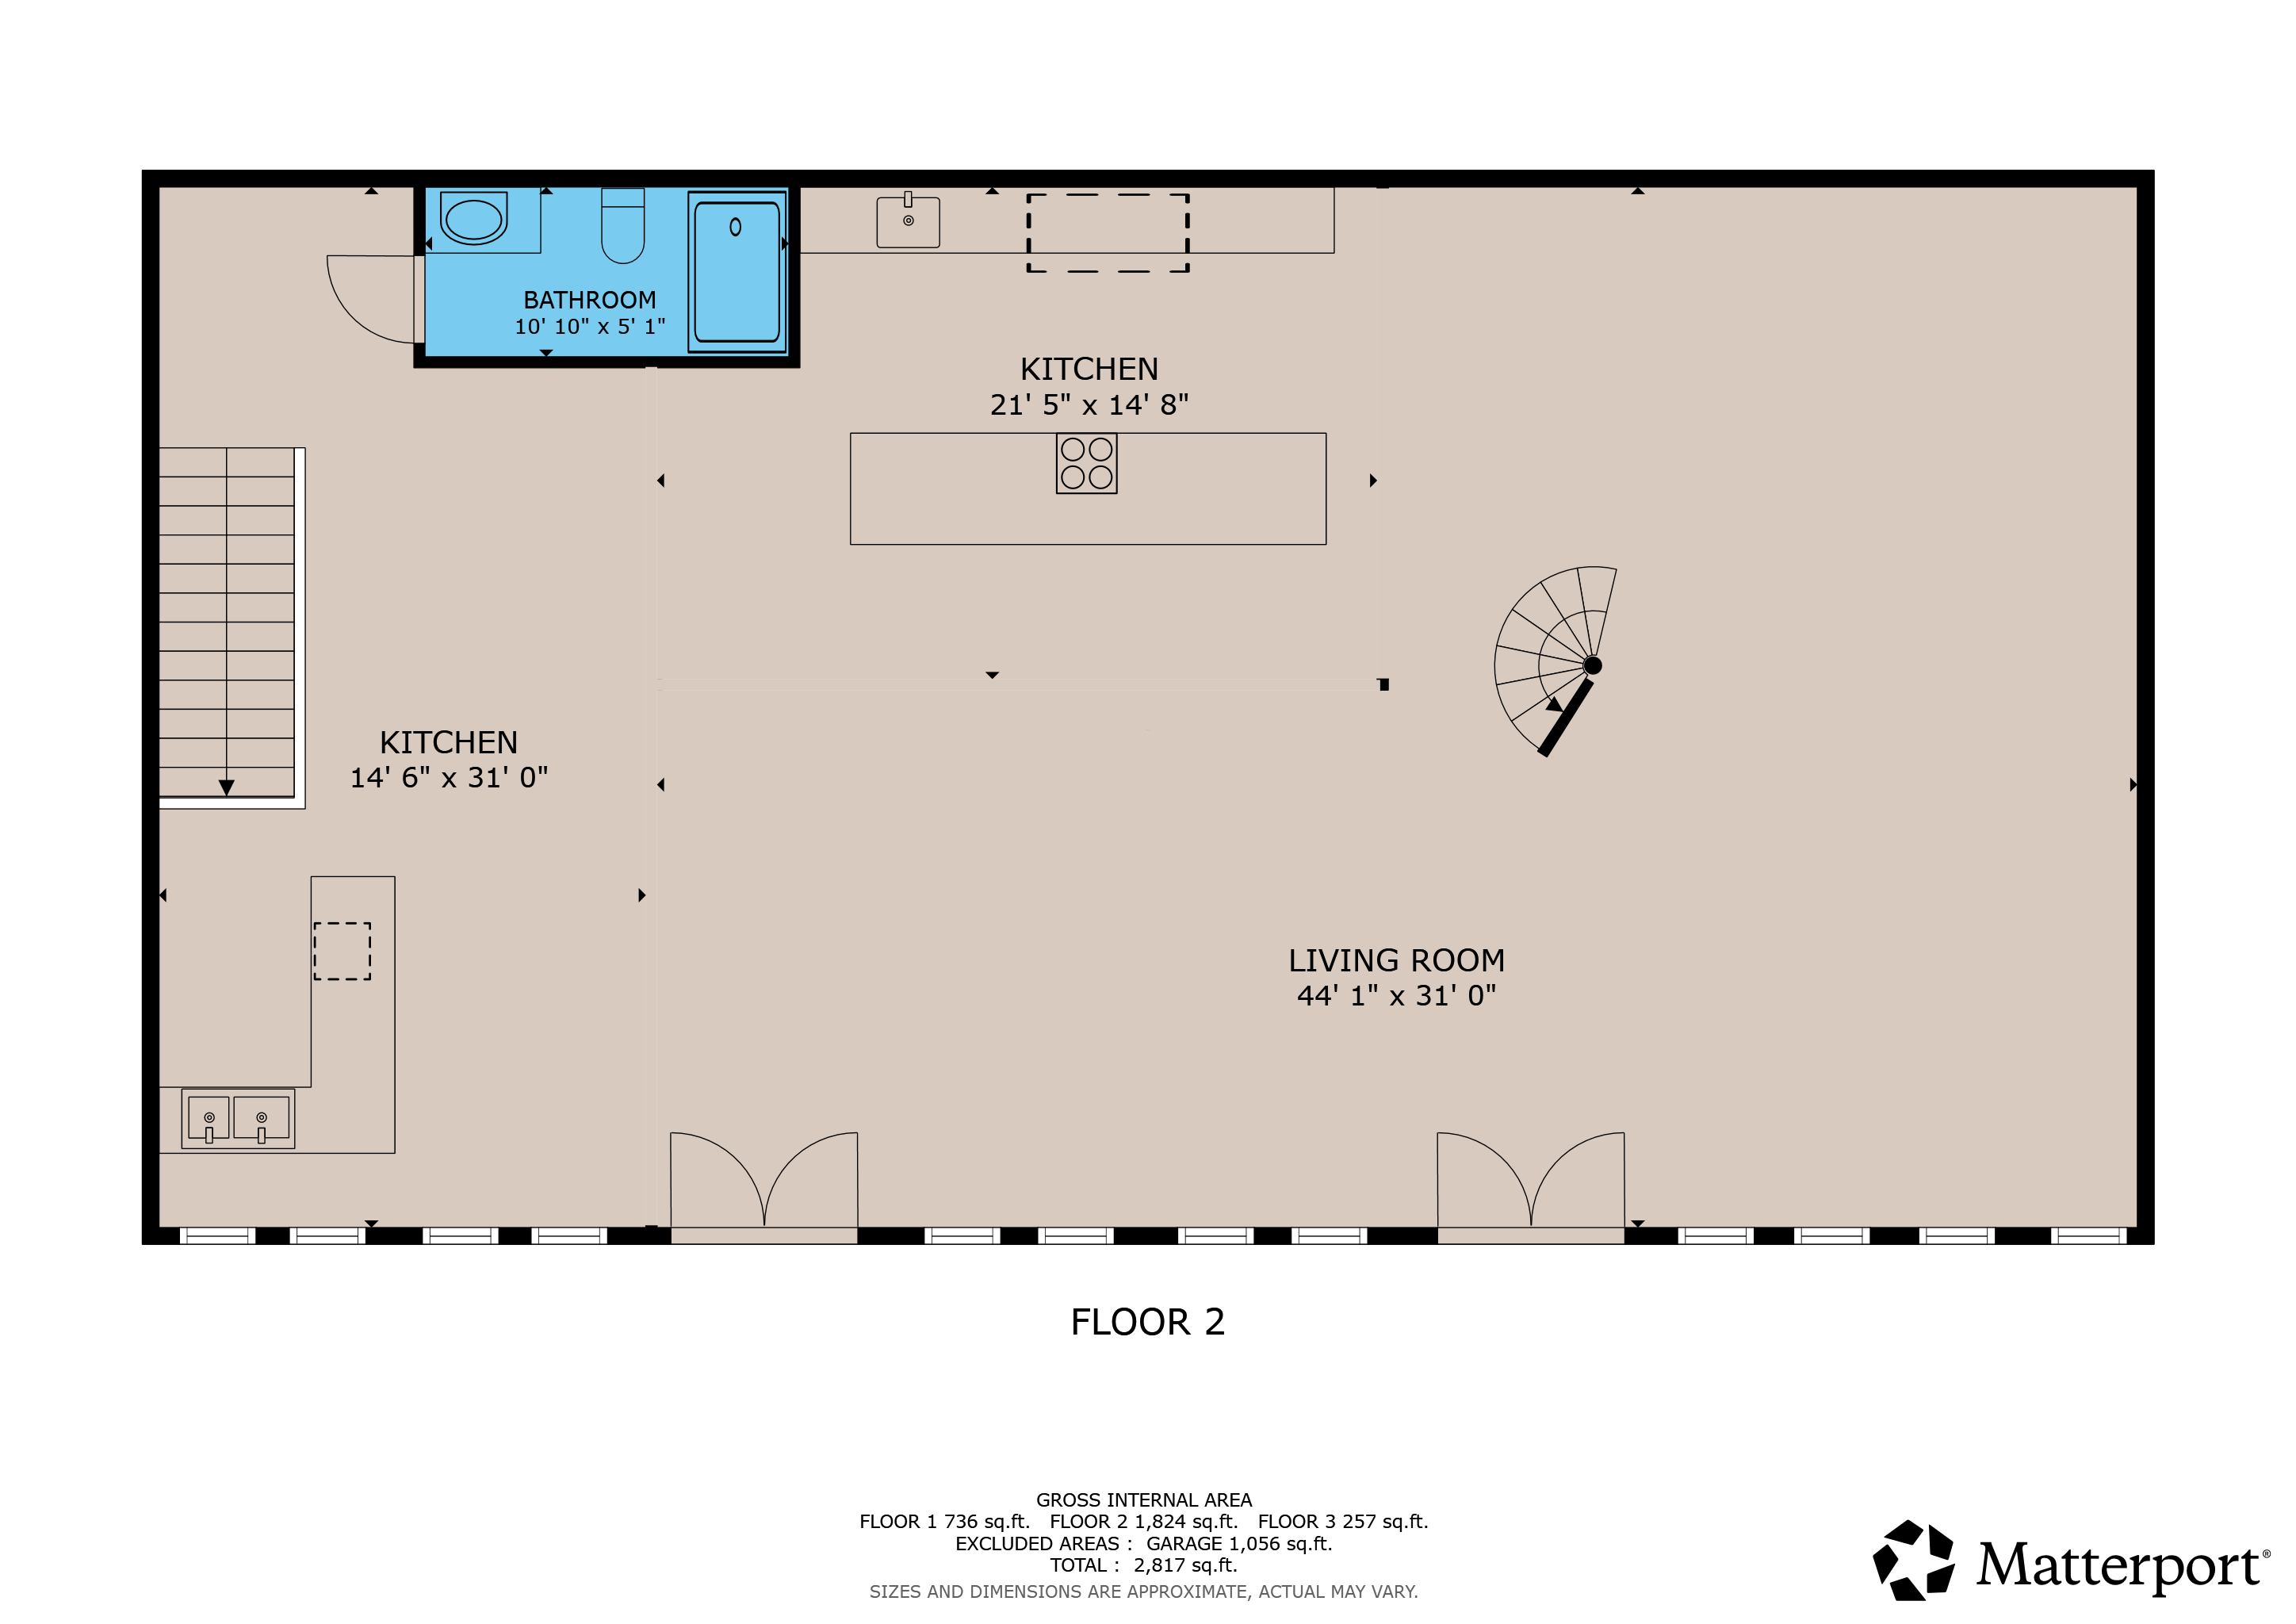
"Guest Lodge" 2nd Floor

ManCaveFloorPlan_Floor2

Click for Details

"Guest Lodge" Loft

ManCaveFloorPlan_Floor3

Click for Details

Auto-Antiques Barn First Floor

 
Antique-Auto-BarnFloorPlan_floor1

Auto-Antiques Barn Second Floor

Antique-Auto-BarnFloorPlan_floor2

Click for Details

Auto-Antiques Barn Third Floor

Antique-Auto-BarnFloorPlan_floor3

Click for Details

Video Tour: 11440 County Highway 14


Guided Tour 1890s Farmhouse


Guided Tour Man Cave


Guided Tour Auto-Antiques Barn


Maps: 11440 County Highway 14, Delhi, NY

Frequently Asked Questions: 11440 County Highway 14


Does the property have a name? 

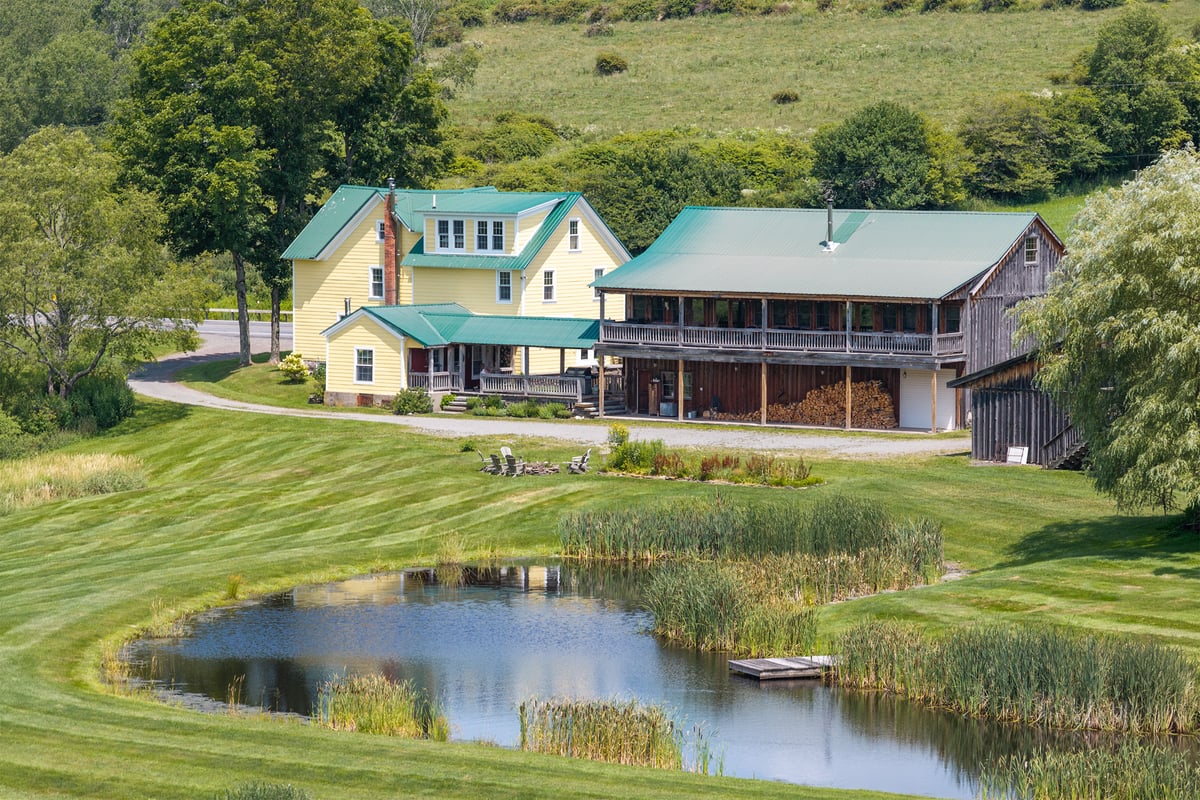
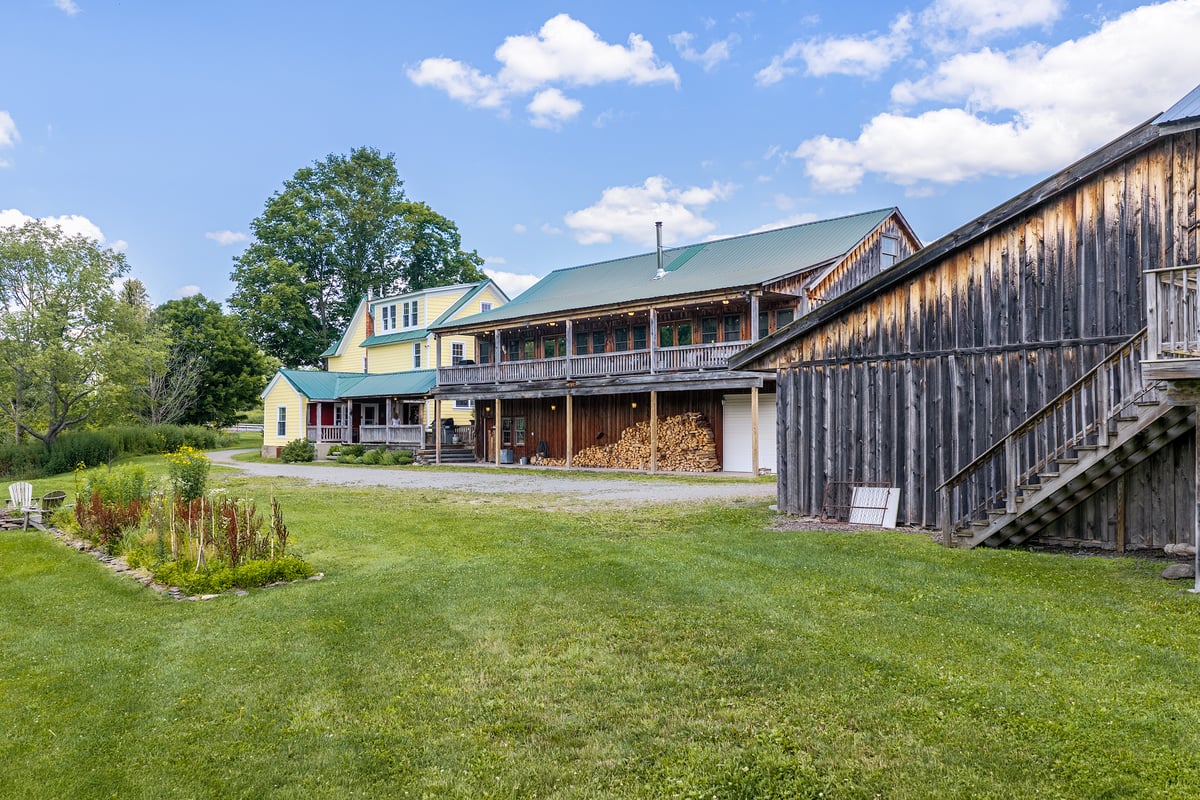
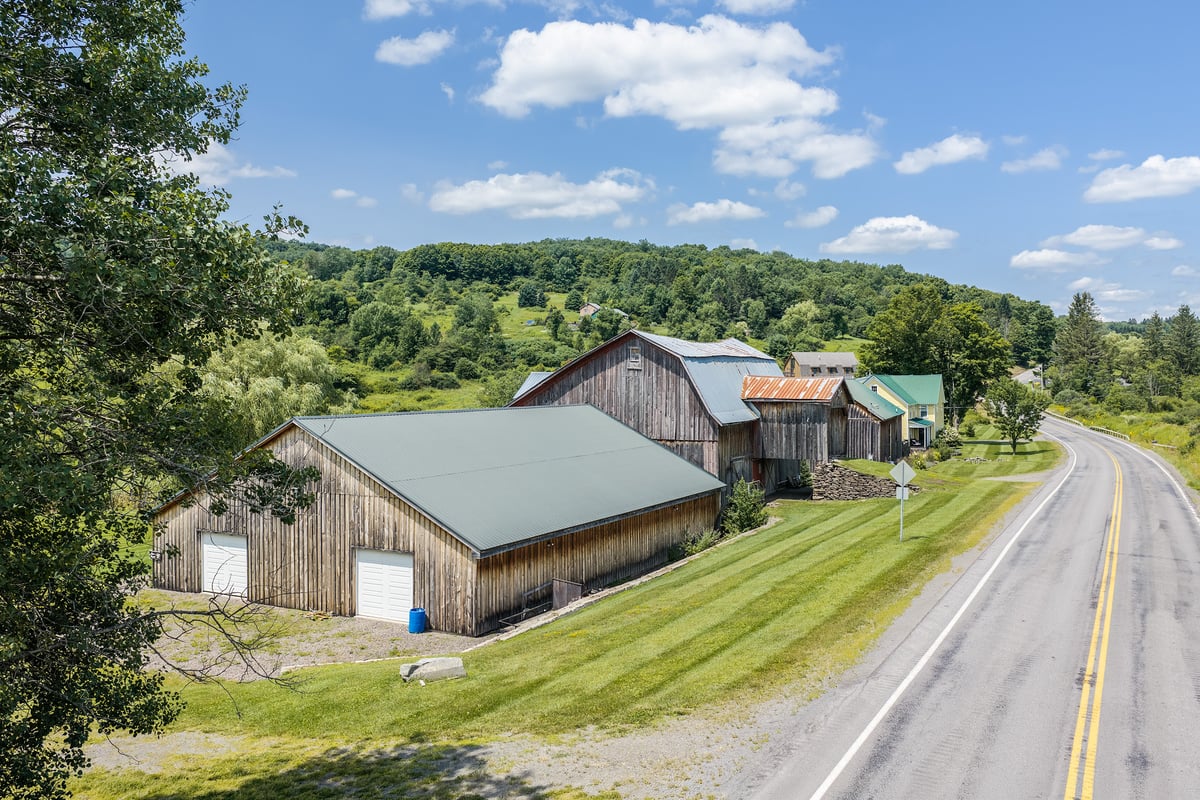
Yes, the family has affectionately referred to this farm as 'Turoe Farm" name after the 2,000-year-old ornate granite pillar decorated with Celtic La Tène style carvings, originally located in Bullaun, County Galway, Ireland. Turoe Farm is a three-building residential compound at 11440 County Highway 14 in Delhi, NY, combining a mid-1800s farmhouse, a modern entertaining building known as the "man cave," and a historic dairy barn with an attached auto barn.

How many acres does the property have?

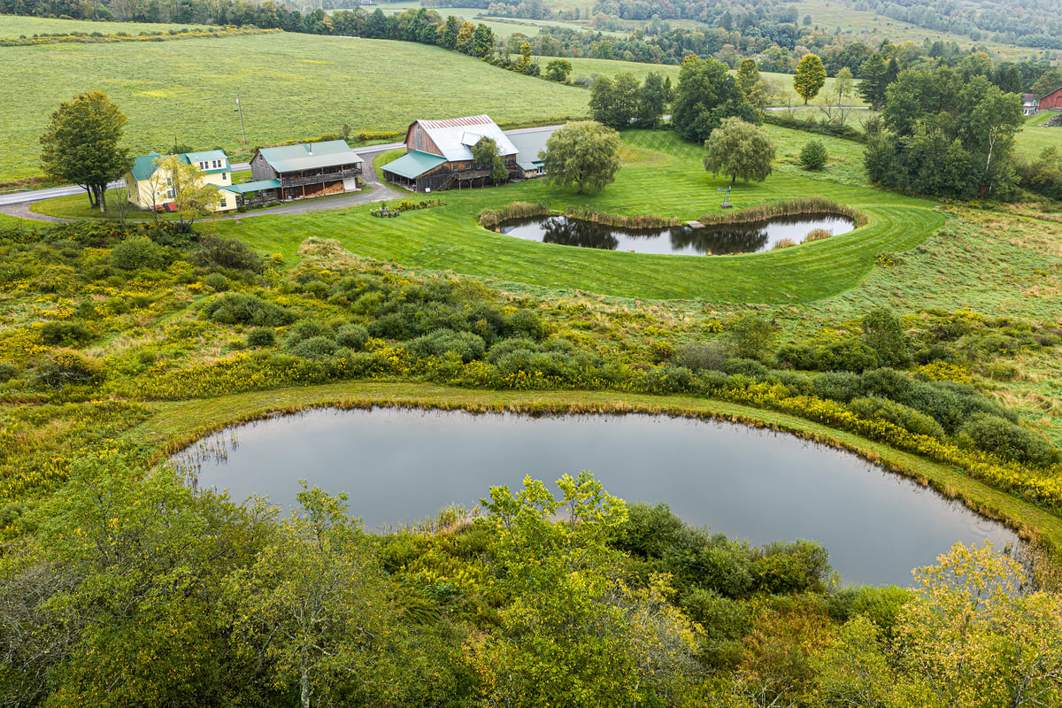
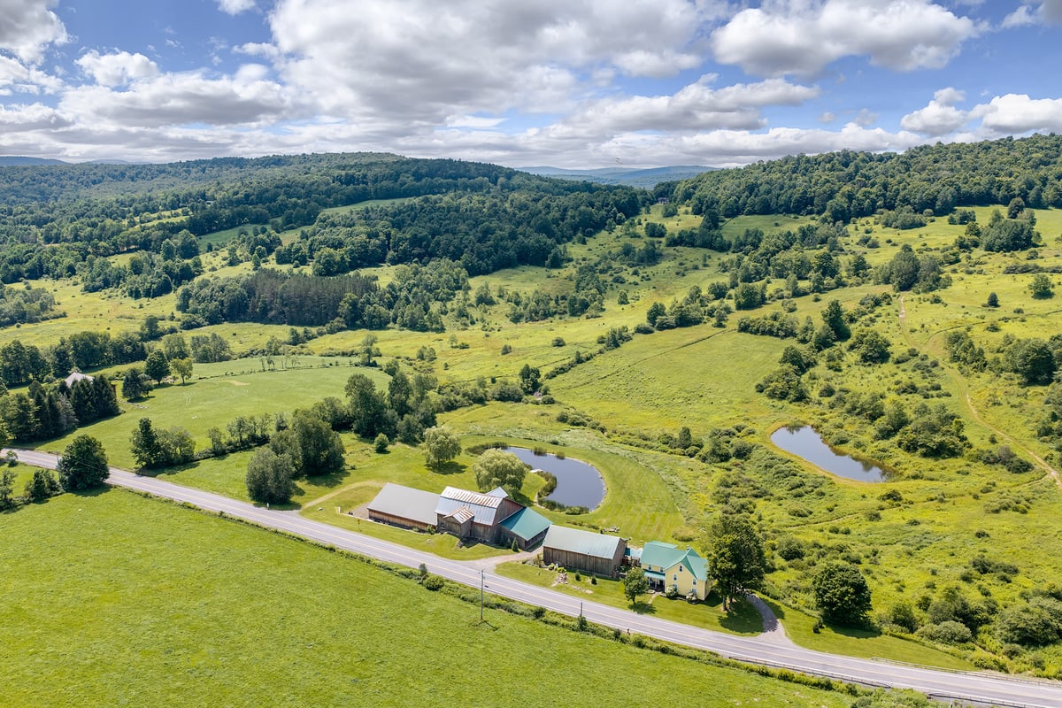
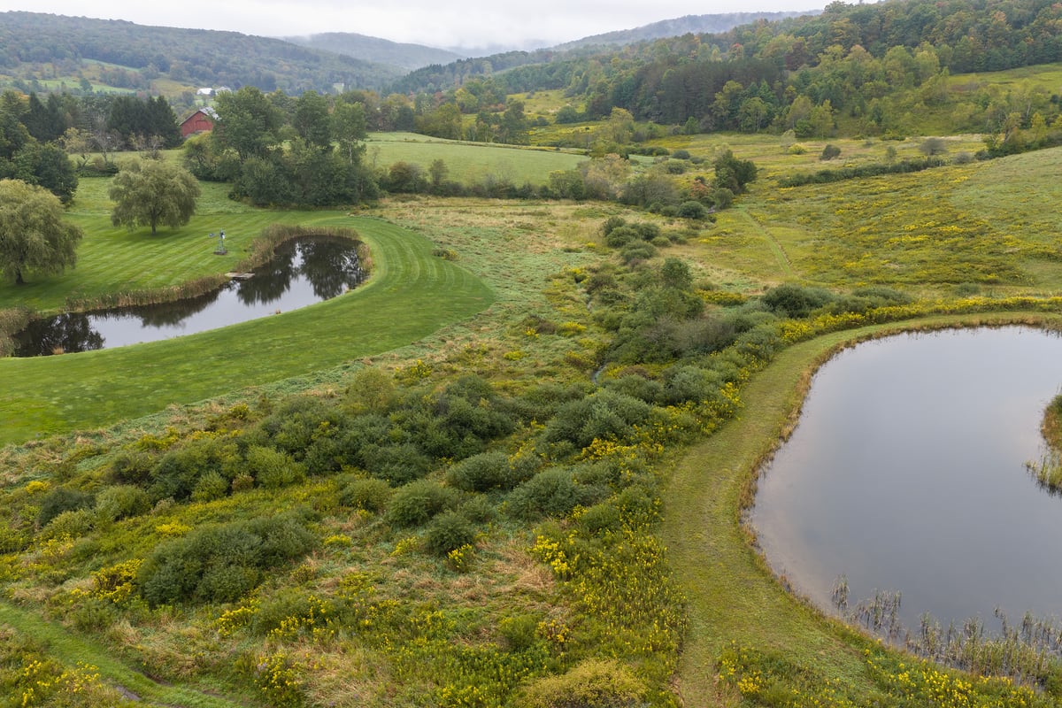

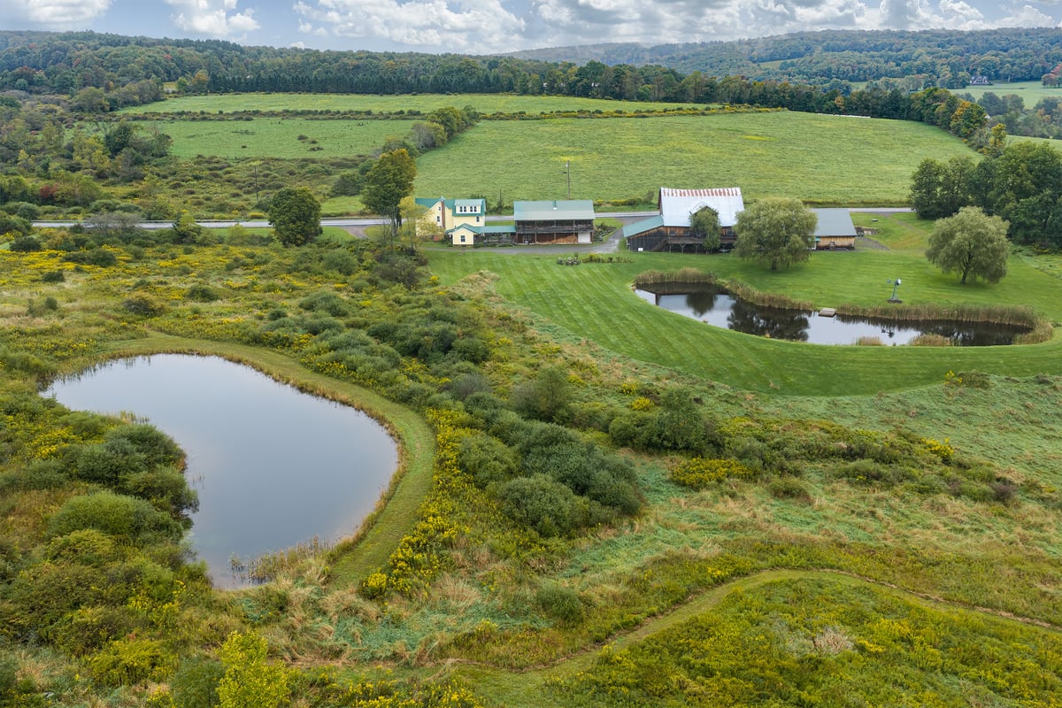

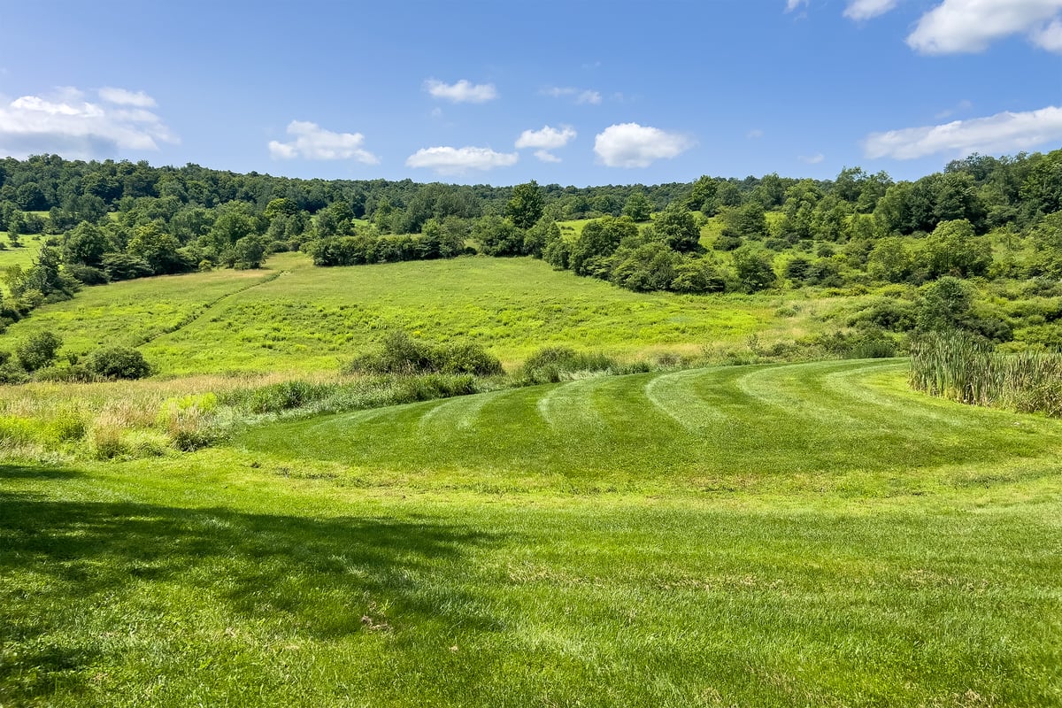

Recently subdivided from a larger parcel, the farm sits on 16+ acres of rolling Catskills upper range land. A small stream flows through the middle of the lot and there are two ponds.

How many bedrooms does the farmhouse at Turoe Farm have?

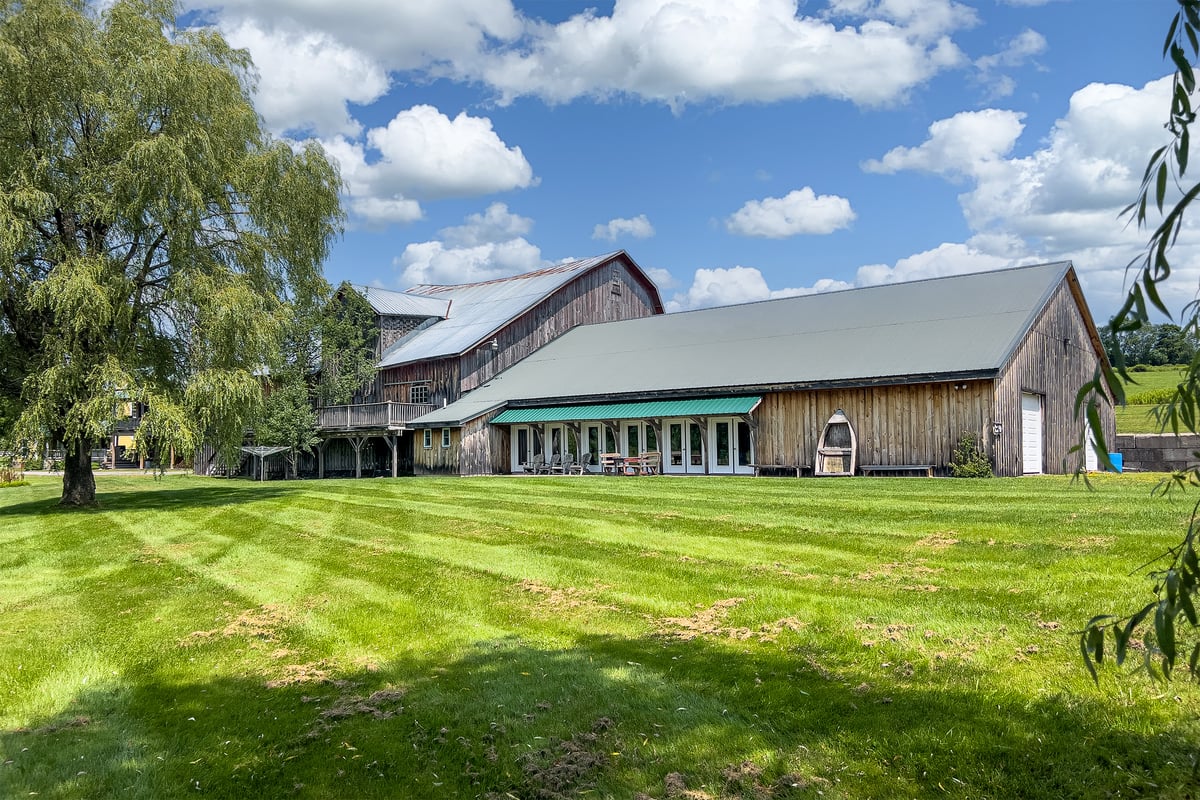
The farmhouse offers three to four full bedrooms across the second floor, plus a first-floor room that can serve as an additional bedroom suite with its own full bath, and a finished third-floor attic that provides bonus sleeping space.

What is the "Guest Lodge" at Turoe Farm?

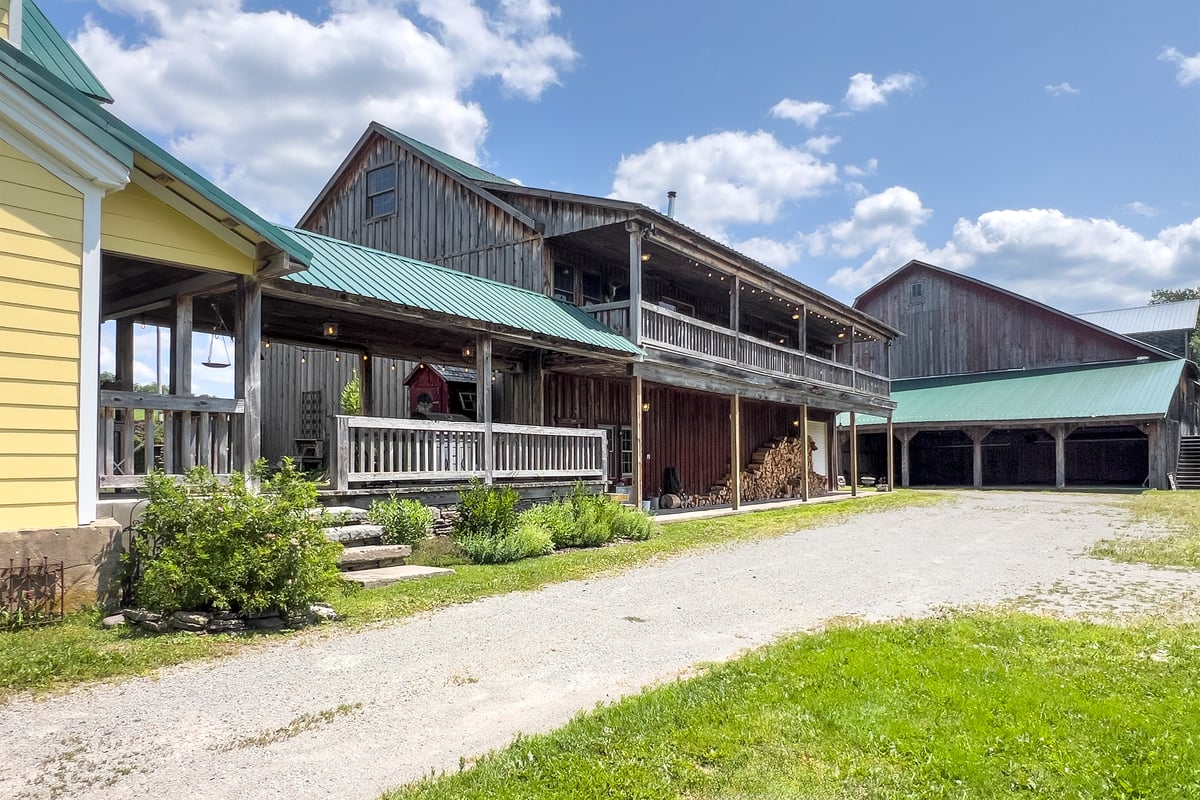
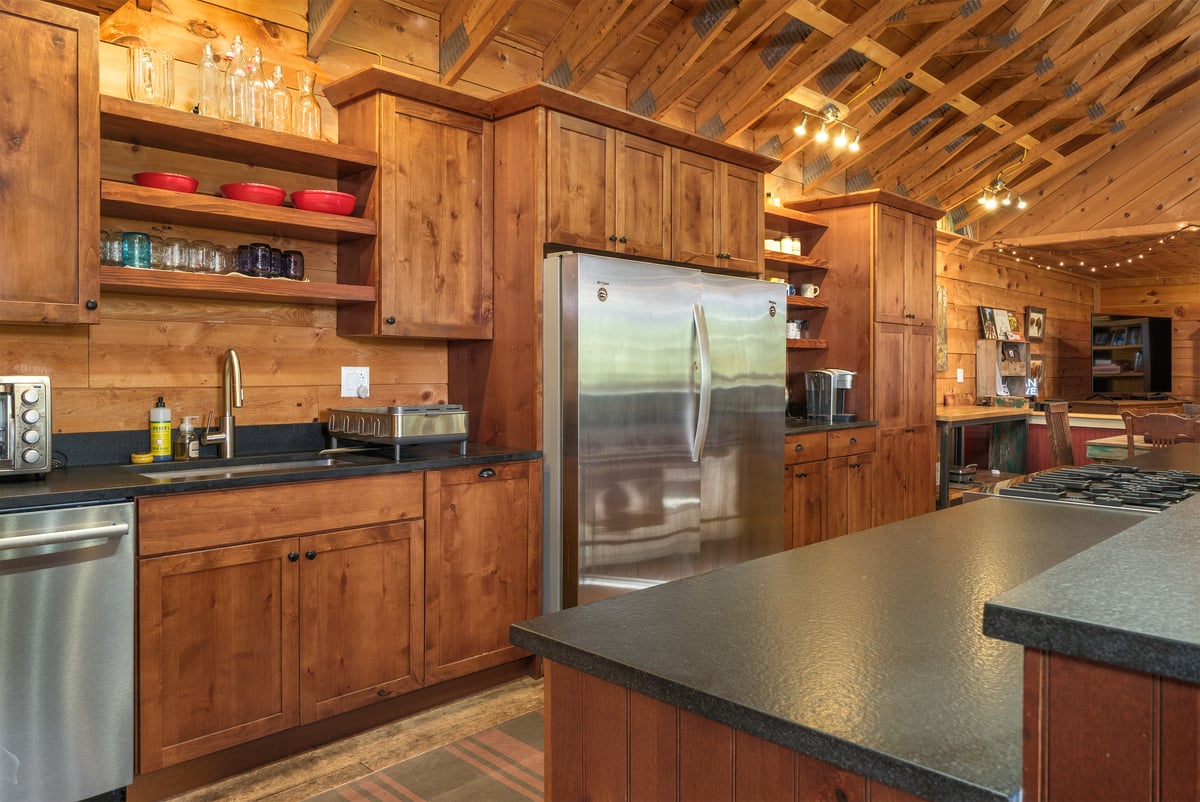
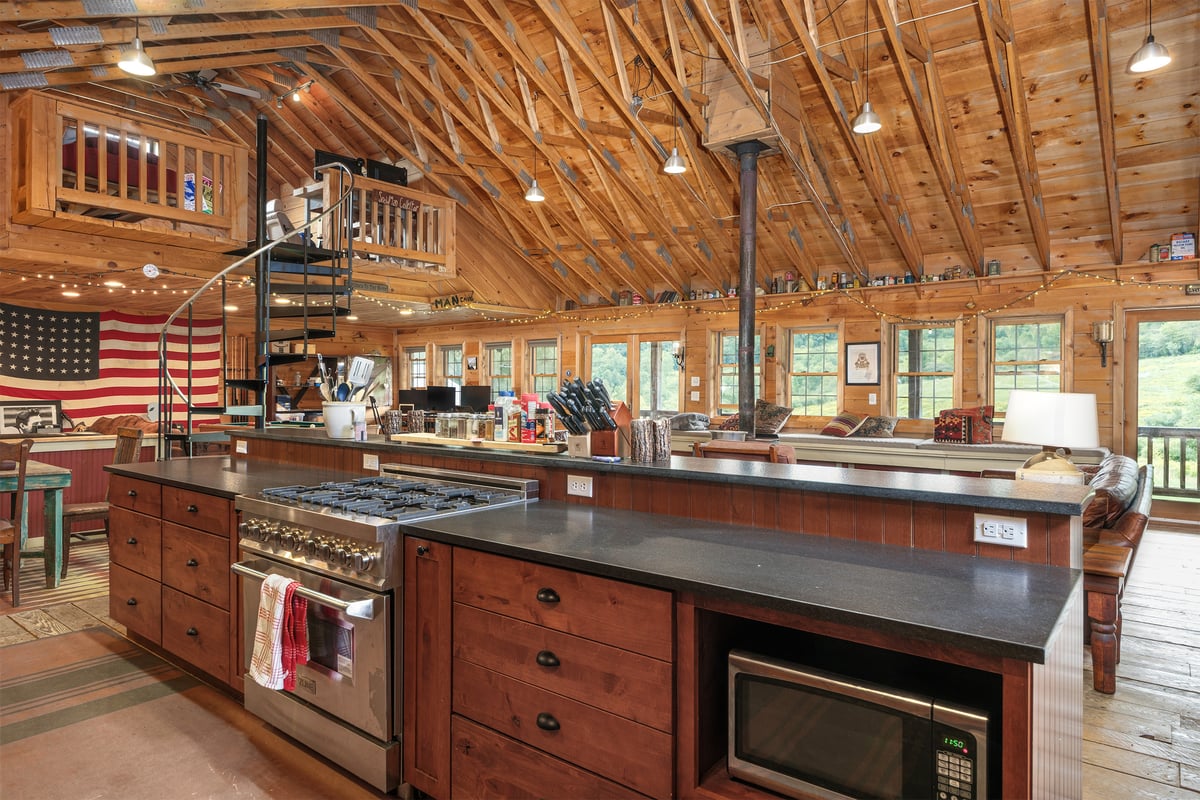

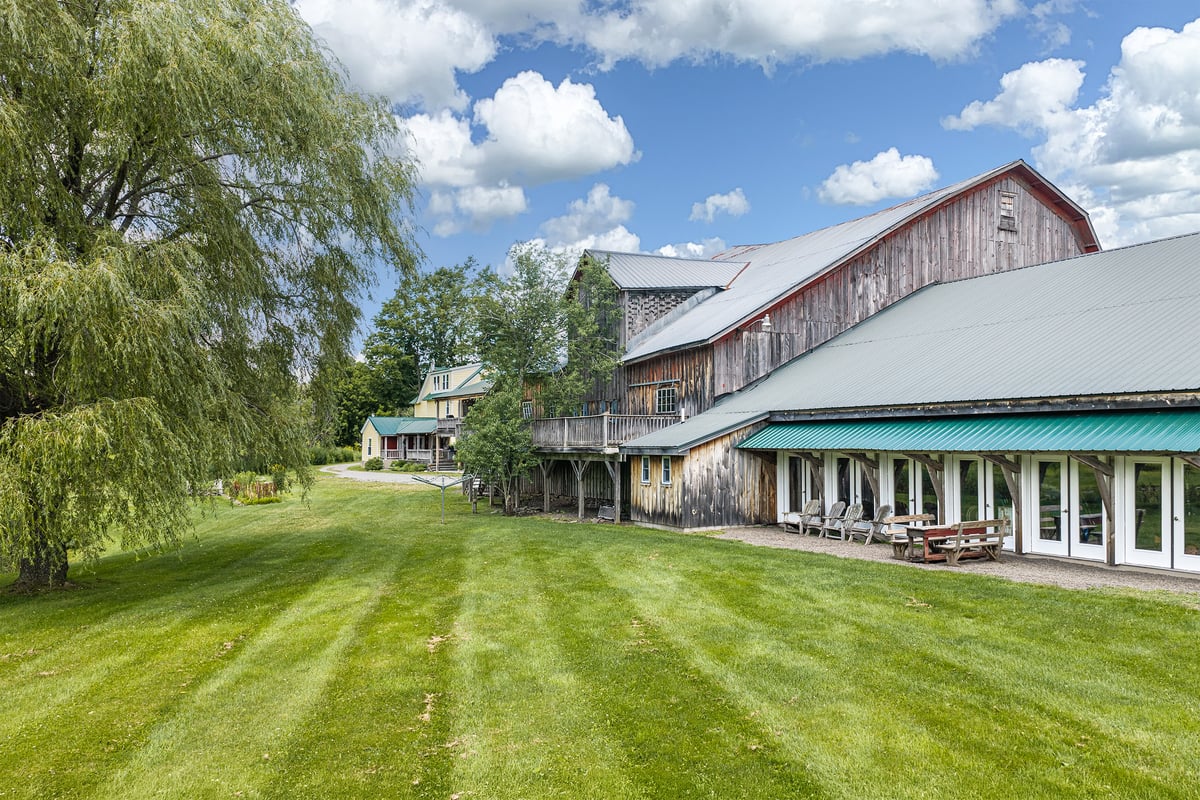
The Guest Lodge is a two-story building connected to the farmhouse by a covered breezeway. The ground floor holds a workshop, laundry, and garage bay; the second floor is an entertaining space with pond views, a wet bar, a wood stove, a chef's kitchen, and seating for twelve or more guests.

Is there space for car storage or a vehicle collection at Turoe Farm?

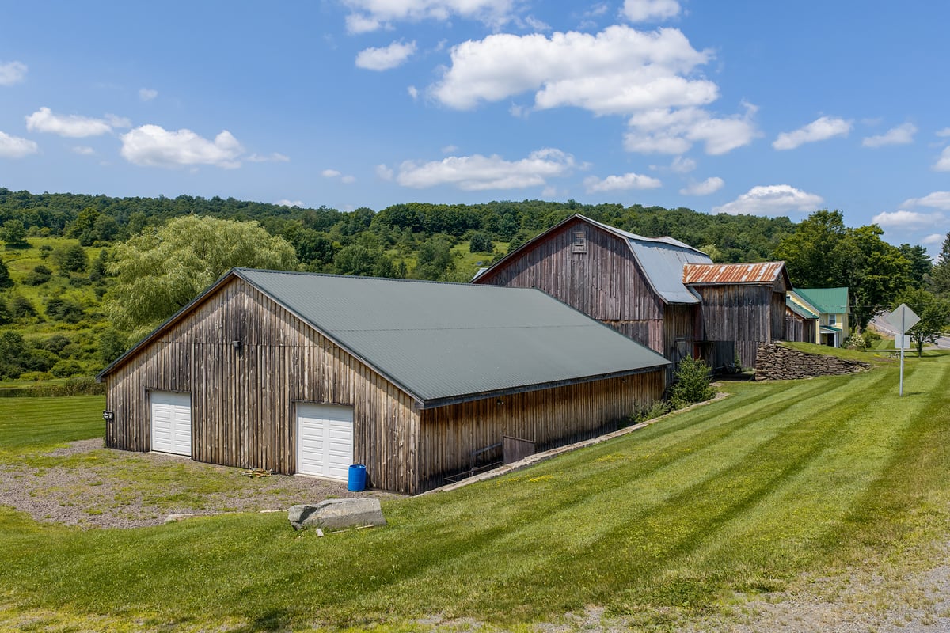
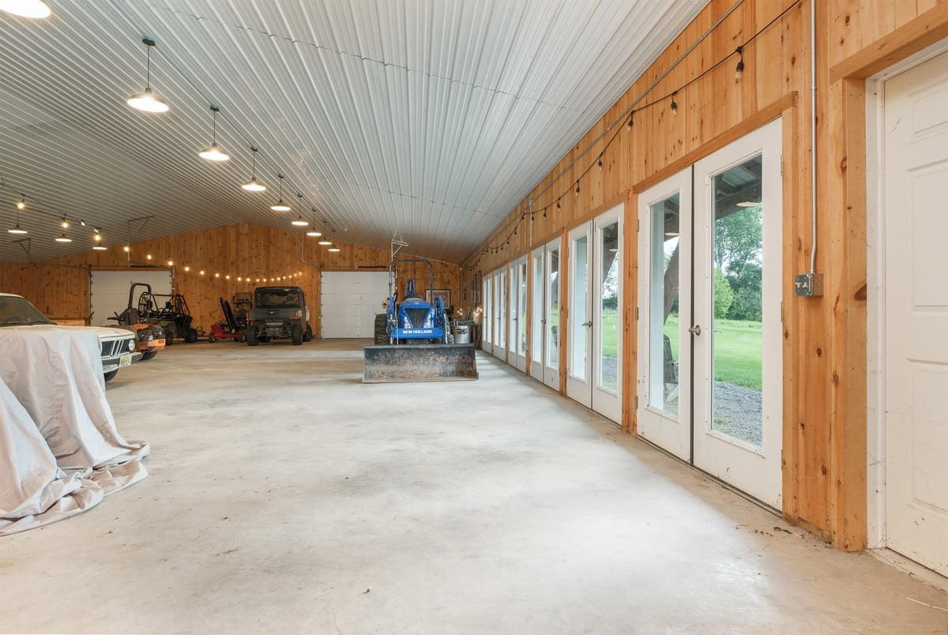
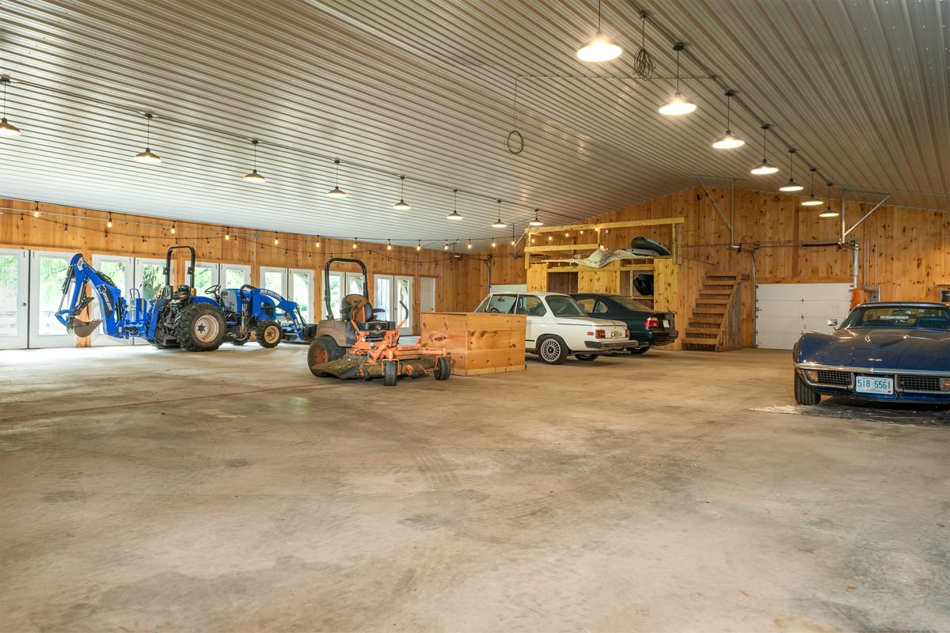
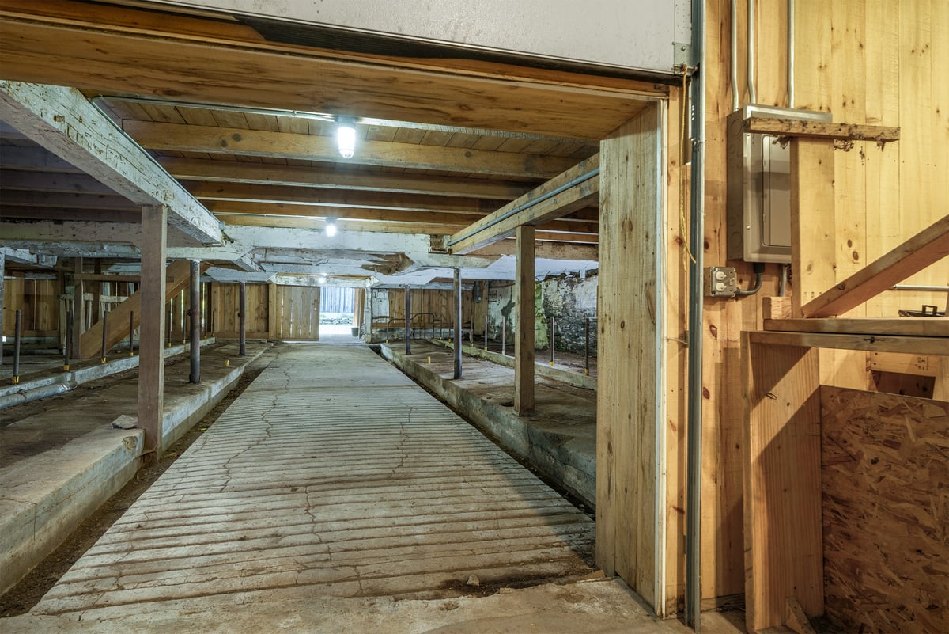
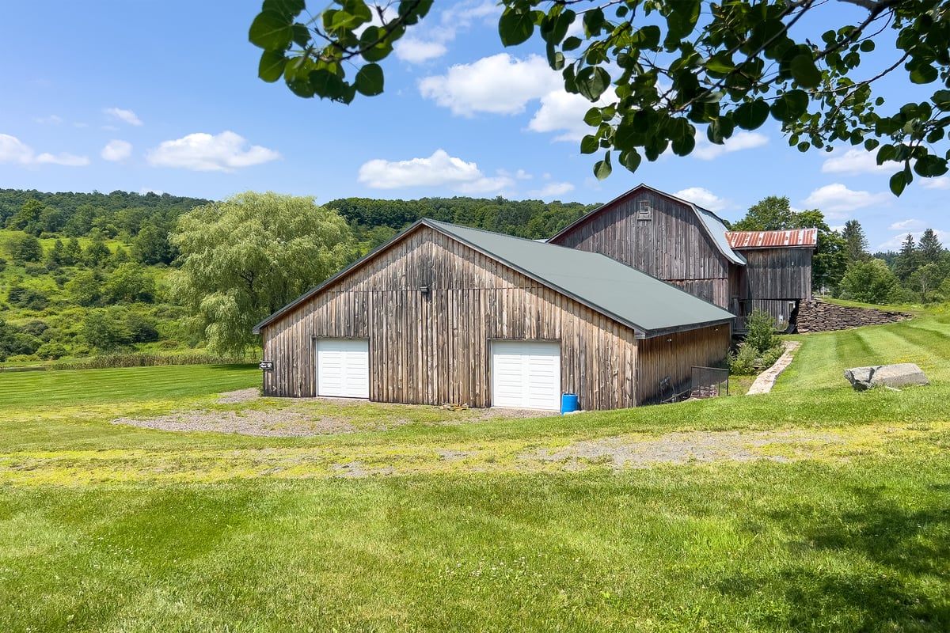
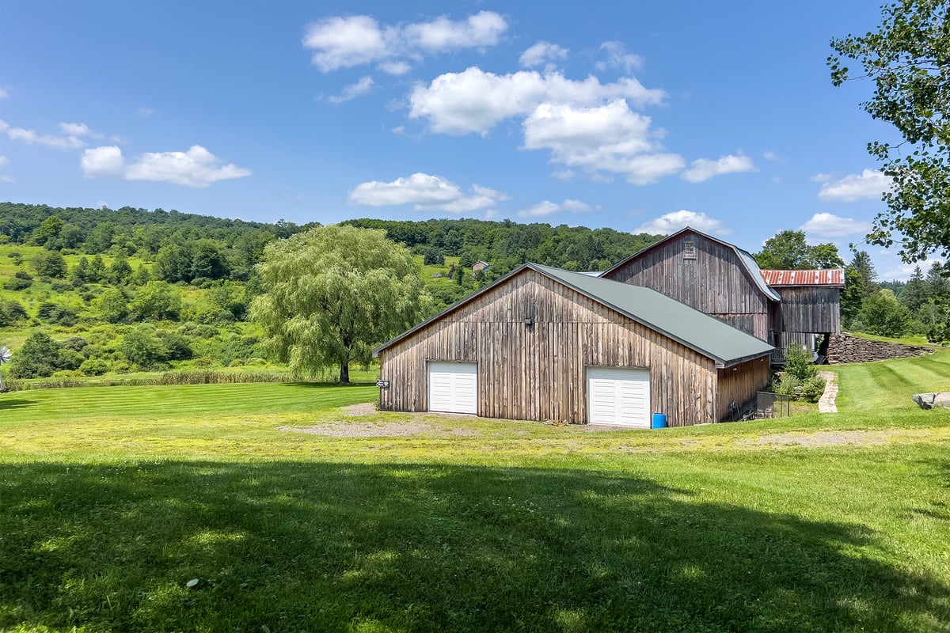
Yes. The auto barn addition off the historic dairy barn offers a full concrete floor and space for a dozen or more vehicles, with glass doors facing the pond and rough-in plumbing already in place for a future bathroom.

What outdoor features does Turoe Farm have?

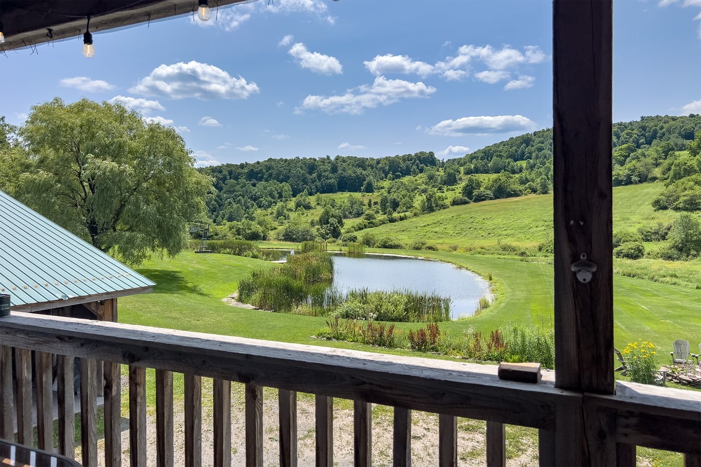
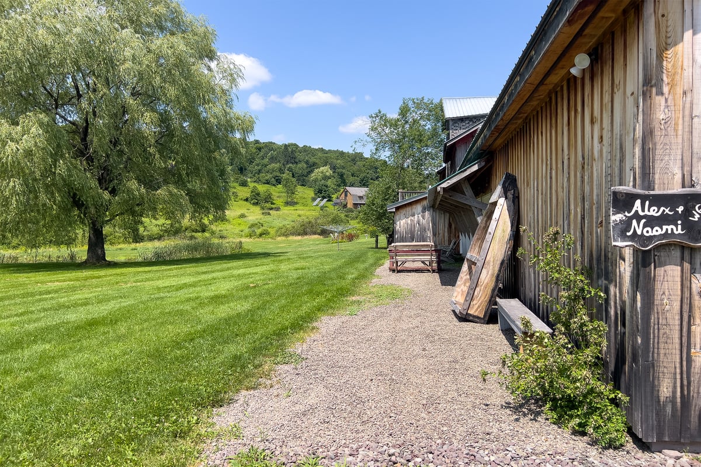
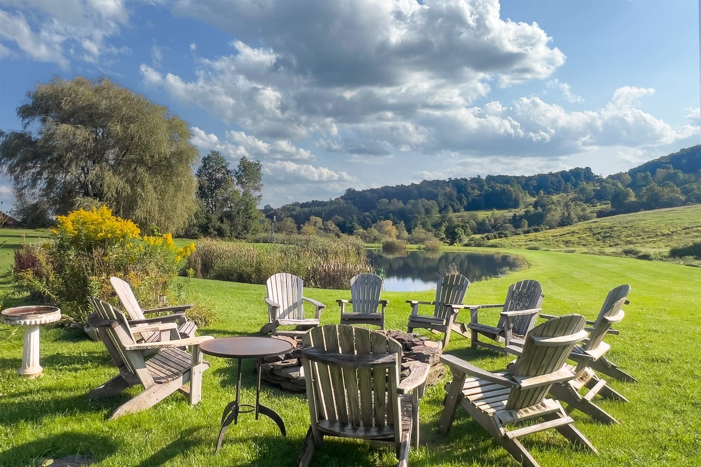
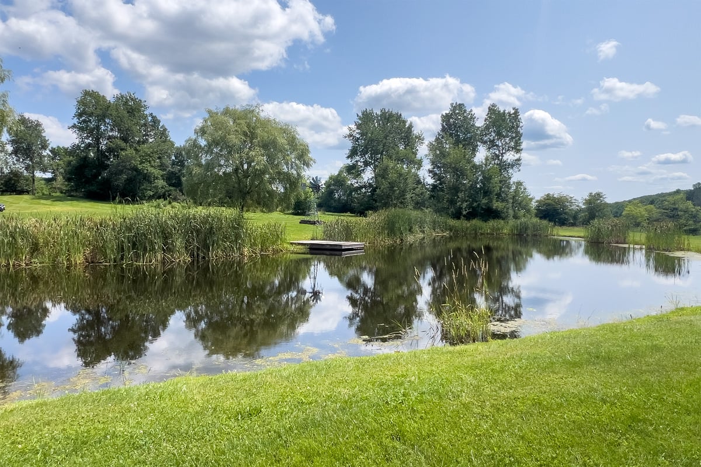
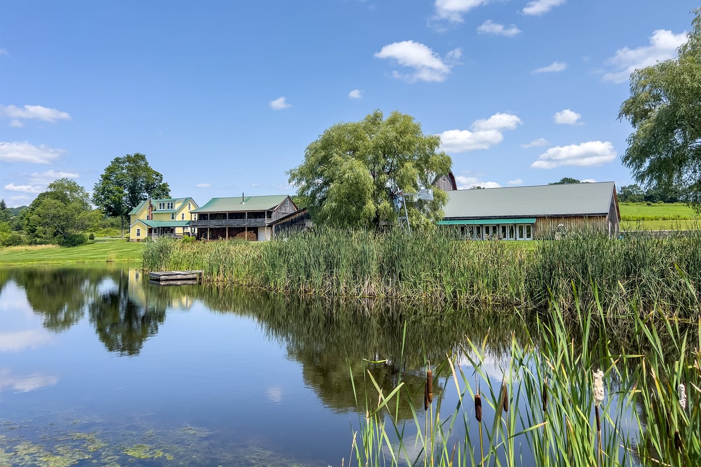
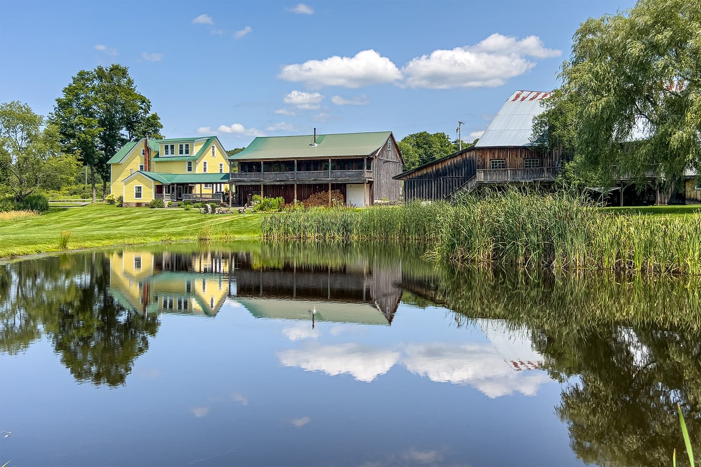
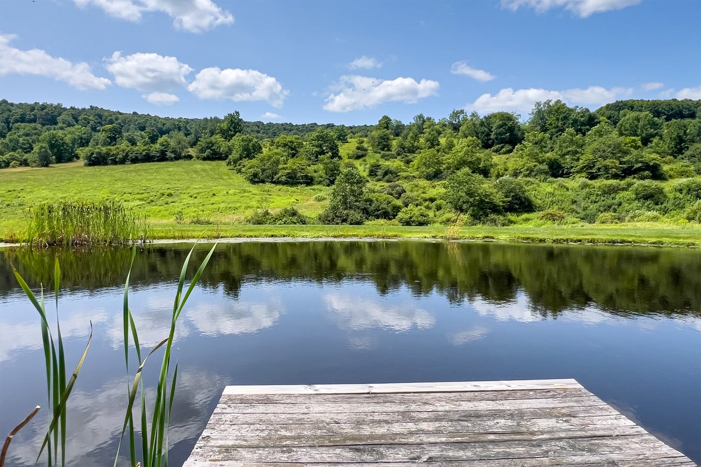
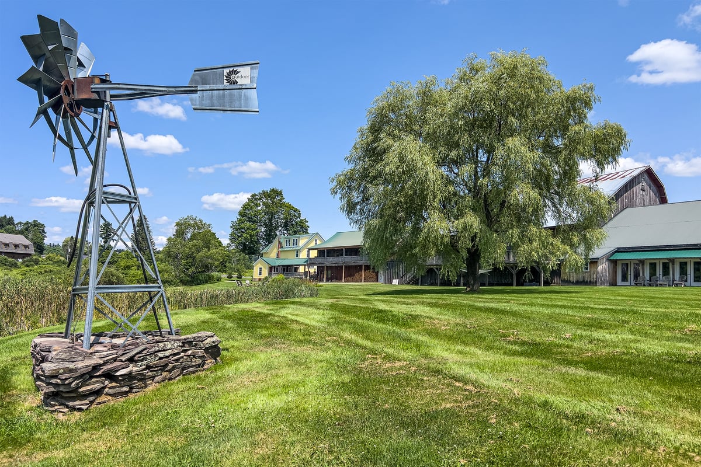
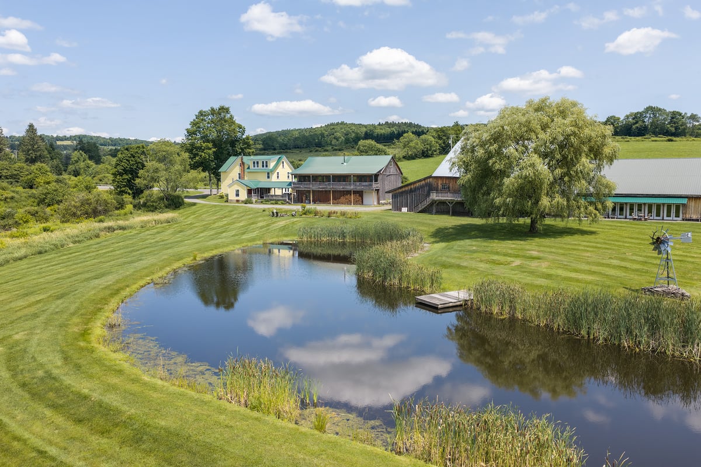
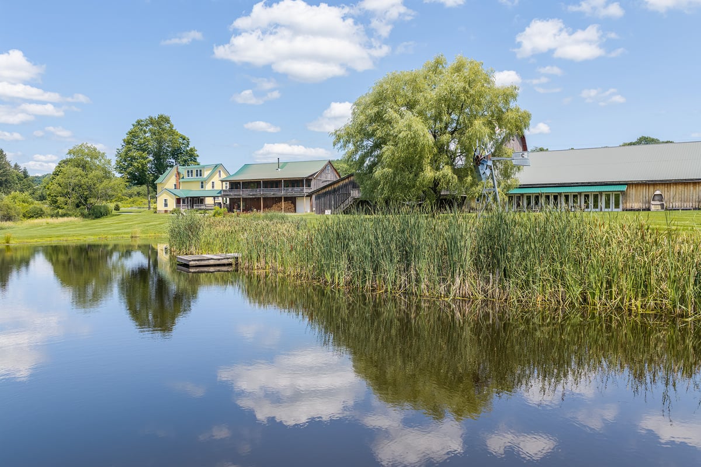
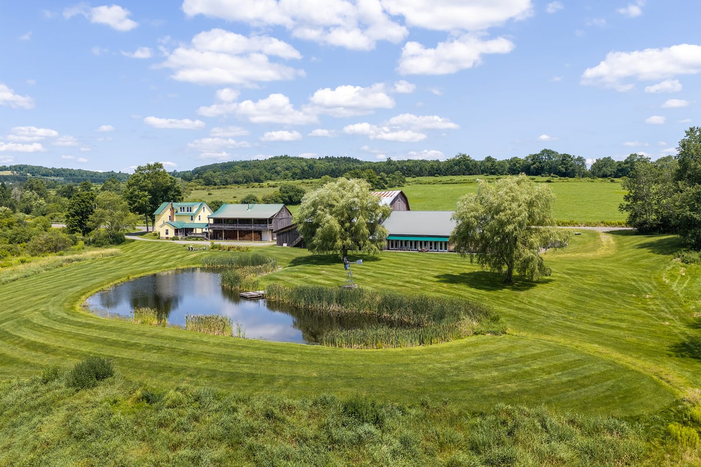
The property centers on a kidney-bean-shaped pond with a windmill and a fire pit ringed by ten Adirondack chairs, framed by the farmhouse, man cave, and barn complex, with a stone kitchen garden along the connecting breezeway. A second pond sits across the creek and up the right side of the property.

Where is Turoe Farm located relative to Delhi and Oneonta, NY?

Turoe Farm is just minutes from the village of Delhi, under half an hour from Oneonta, and under three hours from the George Washington Bridge, making it accessible for both full-time living and weekend retreats from the New York metro area.

Can the dairy barn at Turoe Farm still be used for vehicles or storage today?

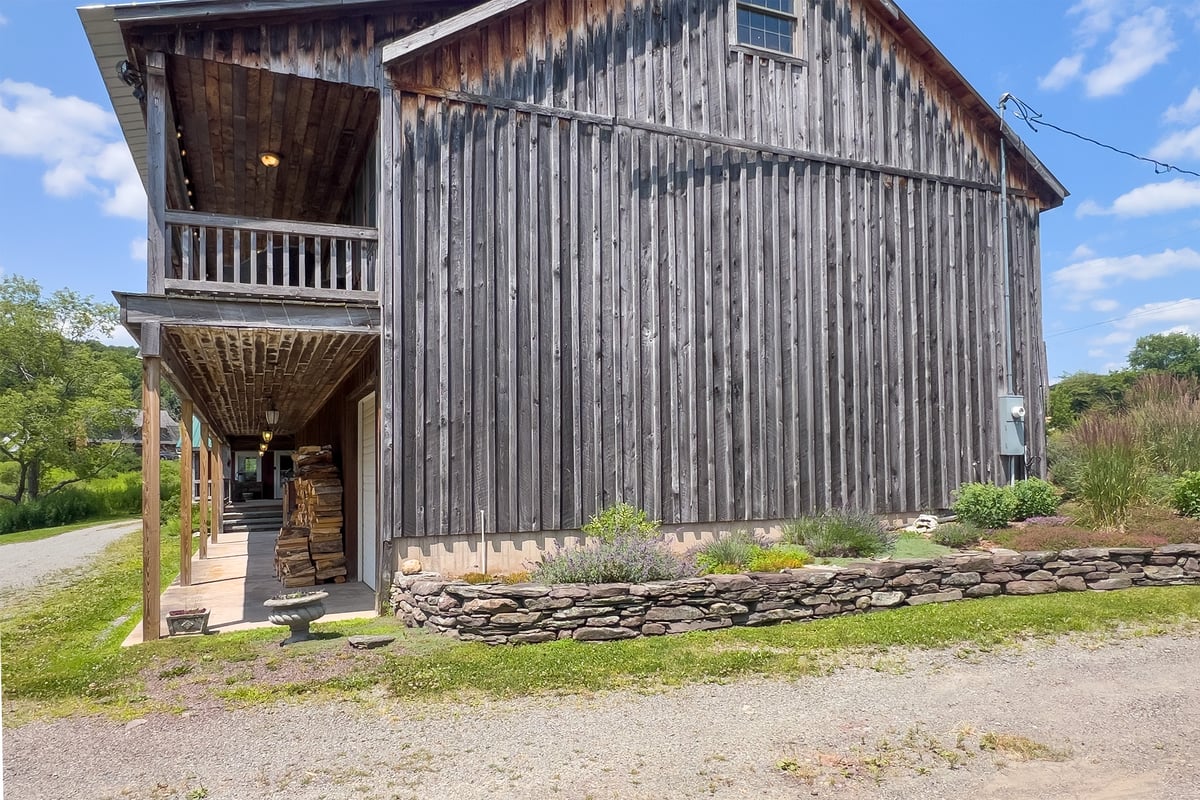
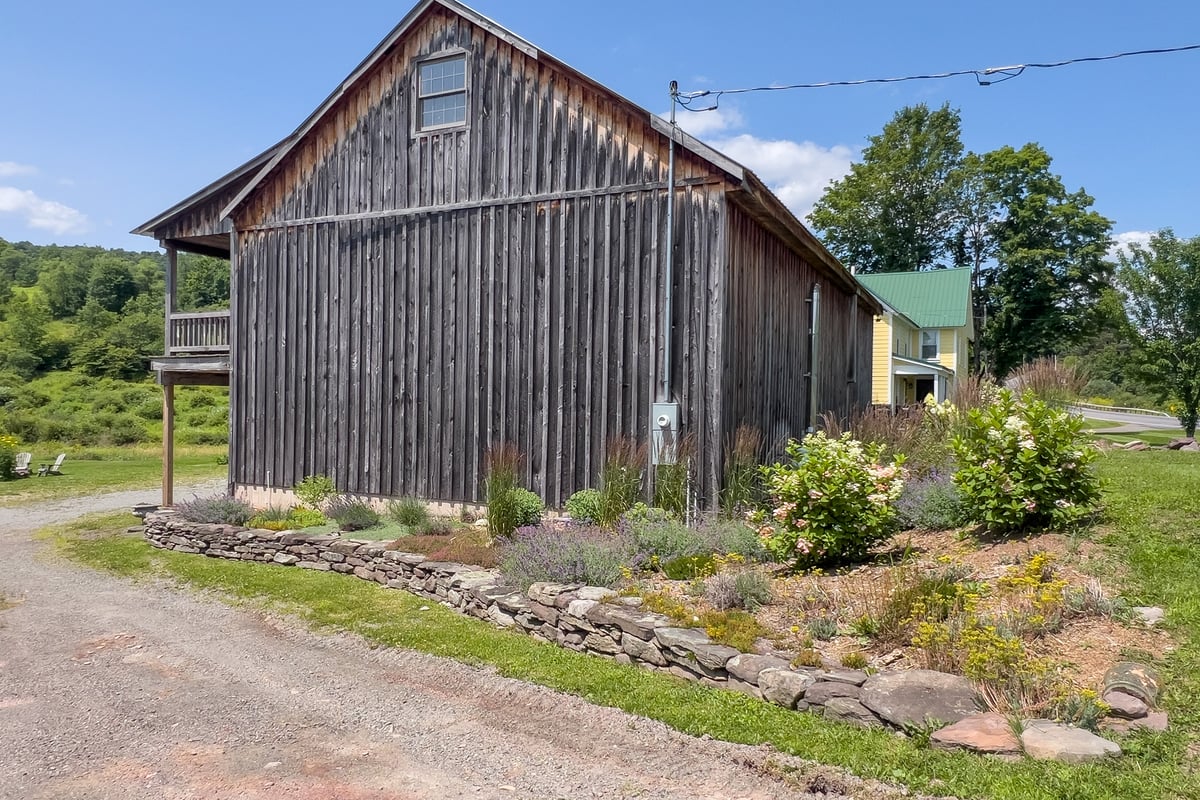
Yes. The original 1850s dairy barn retains its concrete floor and some original cow stanchions, but has been structurally updated with new beams, and its second floor — a former antique shop — remains in excellent condition for storage or workshop use.

Town of Delhi, NY

Nestled in the foothills of the magnificent Catskill Mountains, Delhi offers so much to visitors, locals and businesses alike. The area is anchored by the quaint college town feel of the bustling Main Street in the village of Delhi, while also offering the magnificent splendor of our agricultural landscapes and fantastic surrounding towns.

Located in the largest of all the counties in the Catskill region, the greater Delhi area is the political and cultural center of Delaware County, New York. With a diverse population of full-time residents, an extremely healthy second home owner community and approximately 2800 college students attending SUNY Delhi, the Delhi area is brimming with passionate and active community members committed to economic growth while maintaining the pristine beauty of our area.

The village of Delhi, located at the center of the town of Delhi, sits on the West Branch of the Delaware River, at the junction of Routes 10 and 28. It’s population of about 5,000 is comprised of an eclectic mix of people with deep roots in the community to new transplants escaping urban lives, featuring a diversity of occupations including farming, manufacturing, artists, health-care, technology, education, and more. The village of Delhi is the region’s liveliest gathering place and includes a well-kept three-block Main Street with a variety of stores, restaurants and cafes. Here you can browse eclectic galleries, antique shops, an artisan guild featuring local talent, and more.

At one time, Delaware county was the largest producer of dairy products of any county in the U.S. Today, in Delhi and the neighboring towns like Franklin, Hamden and Walton, the number of working dairy farms is much less, but the verdant valleys and pastures that fueled the industry still exist and are powerful attractions for both tourists and new transplants, looking to get away from the more congested urban areas. People are drawn to the area’s year-round outdoor beauty and recreational activities, as well as it’s rich arts and culture offerings. Whether it is live, original music, world-class theater or thought-provoking and inspiring fine art, it is within arms-reach. In fact, it was Delhi’s vibrant Main Street, extensive outdoor activities and arts that helped Delhi secure sixth place in Budget Travel’s 2015 list of “America’s Coolest Small Towns”. Because of all of this, and the fact that Delhi is within relatively easy reach of New York City, many New Yorkers see it as an attractive location for second homes. And with the advent of high speed internet, many ex-urbanites make Delhi their permanent home and telecommute to jobs anchored in NYC.

With a population of approximately 3,000, the Village of Delhi nearly doubles in population each fall when students arrive to attend college at SUNY Delhi, part of the renowned State University of NY system for higher education. The college campus is located on 625 acres just outside the village off Main street. Already highly regarded as a 2 year college it is expanding its 4 year programs that currently include Nursing, Hotel & Restaurant Management, Technology and Golf and Turf Management programs. SUNY Delhi is also home to the Catskill Mountain Music Festival.

Heading west on Route 28 lies the city of Oneonta, NY with approximately 13,000 people. Oneonta is home to two college campuses: SUNY Oneonta and Hartwick College, which combine to bring over 7,000 students to the city. Delhi residents take advantage of Oneonta’s amenities, which include the Southside Mall and Cinemas, the Holiday Lanes bowling alley, and a bustling main street full of restaurants and shops.

Area Schools

Delaware Academy Central School District

Founded in 1820, Delaware Academy is one of the oldest educational institutions in the state and has been continually certified by the Board of Regents since December 12, 1902.

The campus is impressively situated atop a hill in the western end of the village overlooking the town and valley, with the river winding below. Originally, a private academy, limited public education began in 1903 with the present Central School District being created by referendum in 1936.

Delaware Academy Central School District, encompasses the Towns of Andes, Bovina, Delhi, Franklin, Hamden, Kortright and Meredith, Delaware County. In all, the district spans 200 square miles in the Catskill Mountain region. This school system services the educational needs of the community offering education for grades K through 12. The District, which operates two schools, has approximately 750 students and is governed by an elected seven-member Board of Education.

Budgeted appropriations for the fiscal year total approximately $20 million. Delhi Academy Central School District has a broad number of studies with over 120 different courses, taught by a skilled and experienced faculty. On average, each teacher has at least 14 years of teaching experience. And over 90% of the staff holds advanced degrees. Due to the close proximity to universities and colleges, some of the juniors and seniors take college classes for college credit. Technology plays a vital role in the Delhi School District. It is an integral supporting element for the curriculum and provides students, staff, and administration with the tools and training necessary for effective communication and participation in a technologically advanced society. The district is networked internally, with the local community, and with the world. Students develop the skills needed to use technology well and the discrimination to use it wisely.

Size & Student/Teacher Ratio

The average number of students for combination schools in New York is 409, comparatively, Delaware Academy High School is very small. The student to teacher ratio is 10:1, which is significantly lower than the average for all US combination schools (15.6) and significantly lower than the average for combination schools in New York (11.5). Overall Performance According to the 2016 U.S. News’ “Best High Schools” Report, Delaware Academy High School ranks 197th within New York and #2195 in the National Rankings, earning a silver medal. Schools are ranked based on their performance on state-required tests and how well they prepare students for college. Students have the opportunity to take Advanced Placement® course work and exams, with the school’s student participation rate at 27 percent. As outlined in the report, Delaware Academy received a College Readiness Rate of 25.4%, which is above state average. In tests measuring subject proficiency, the school performs very well with 2016 test scores being well above the state level both for the school itself and the district. Specifically, in math proficiency scores were at 94% for both the school and district vs 70% for the state overall. And in English, the state and district scores were both at 97% vs an 80% state average. College Prep 27% of all students at Delaware Academy High School are enrolled in one or more AP courses. Of those students, 93% received a passing score of 3 or higher (out of 5) on at least one exam, whereas the median across high schools that offer AP courses in New York is only 68%. This means that many of the students who take AP courses at this school will receive college credit for taking the courses. Compared to the median of all reported high schools in the nation (53%), the enrollment rate at this school is significantly higher than average. Athletics The Delaware Academy Athletic Department considers athletics an integral part of education. It is their goal to provide an environment in which student athletes develop a sense of pride, unity and character; where student-athletes demonstrate a strong social conscience. The middle and high school offer a variety of sports: Football, soccer, volleyball, baseball, softball, basketball, cross country, track and field, wrestling, golf, indoor track, tennis, and cheerleading. The sports teams are the Delhi Bulldogs, with a bulldog as a mascot.

Return to top